10609 Paradise Point Dr

10609 Paradise Point Dr — Photo 1
10609 Paradise Point Dr — Photo 2
10609 Paradise Point Dr — Photo 3
10609 Paradise Point Dr — Photo 4
10609 Paradise Point Dr — Photo 5
10609 Paradise Point Dr — Photo 6
10609 Paradise Point Dr — Photo 7
10609 Paradise Point Dr — Photo 8
10609 Paradise Point Dr — Photo 9
10609 Paradise Point Dr — Photo 10
10609 Paradise Point Dr — Photo 11
10609 Paradise Point Dr — Photo 12
10609 Paradise Point Dr — Photo 13
10609 Paradise Point Dr — Photo 14
10609 Paradise Point Dr — Photo 15
10609 Paradise Point Dr — Photo 16
10609 Paradise Point Dr — Photo 17
10609 Paradise Point Dr — Photo 18
10609 Paradise Point Dr — Photo 19
10609 Paradise Point Dr — Photo 20
10609 Paradise Point Dr — Photo 21
10609 Paradise Point Dr — Photo 22
10609 Paradise Point Dr — Photo 23
10609 Paradise Point Dr — Photo 24
10609 Paradise Point Dr — Photo 25
10609 Paradise Point Dr — Photo 26
10609 Paradise Point Dr — Photo 27
10609 Paradise Point Dr — Photo 28
10609 Paradise Point Dr — Photo 29
10609 Paradise Point Dr — Photo 30
10609 Paradise Point Dr — Photo 31
10609 Paradise Point Dr — Photo 32
10609 Paradise Point Dr — Photo 33
10609 Paradise Point Dr — Photo 34
10609 Paradise Point Dr — Photo 35
10609 Paradise Point Dr — Photo 36
10609 Paradise Point Dr — Photo 37
10609 Paradise Point Dr — Photo 38
10609 Paradise Point Dr — Photo 39
10609 Paradise Point Dr — Photo 40
10609 Paradise Point Dr — Photo 41
10609 Paradise Point Dr — Photo 42
10609 Paradise Point Dr — Photo 43
10609 Paradise Point Dr — Photo 44
10609 Paradise Point Dr — Photo 45
10609 Paradise Point Dr — Photo 46
10609 Paradise Point Dr — Photo 47
10609 Paradise Point Dr — Photo 48

$2,100/ mo
Doesn't include deposits and fees
2 beds2 baths1374 sqft house
10609 Paradise Point Dr
Your booked tour

What you get

In-unit laundryParkingAir conditioningGym

Costs, fees, and lease terms

Lease terms

12 Months

The neighborhood

About the building

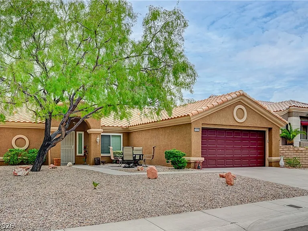
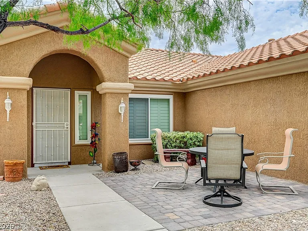
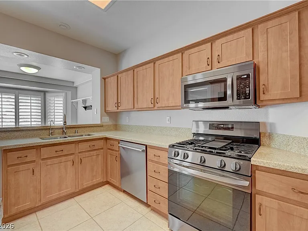
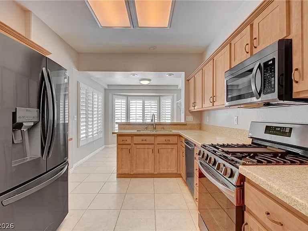
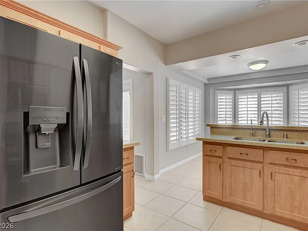
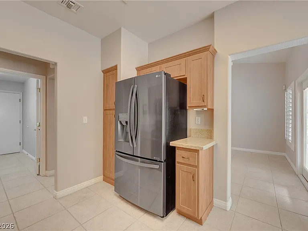
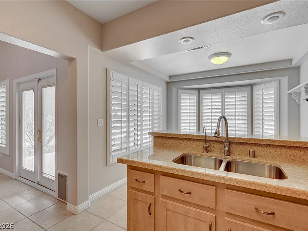
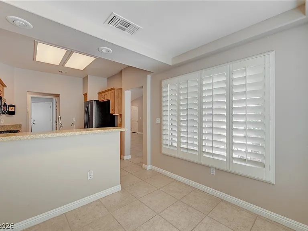
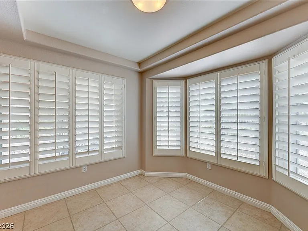

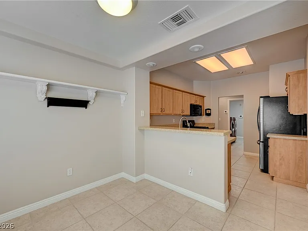
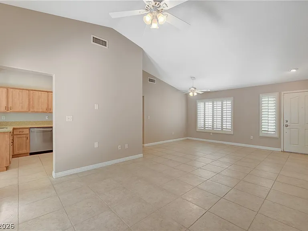
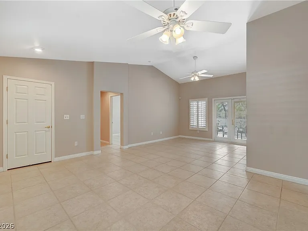
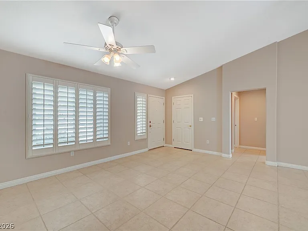
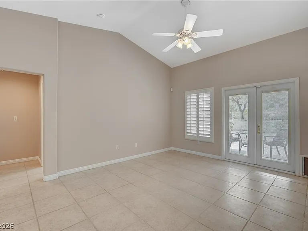
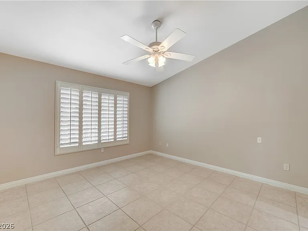
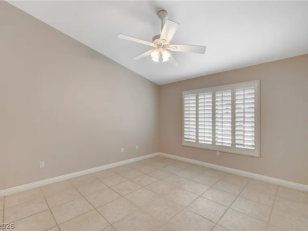
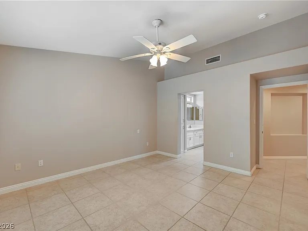
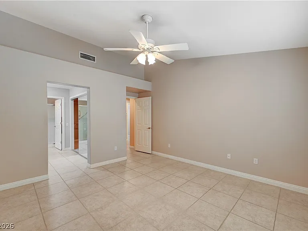
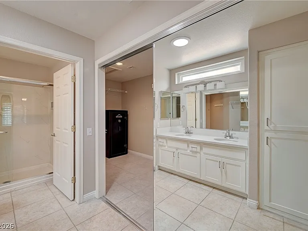
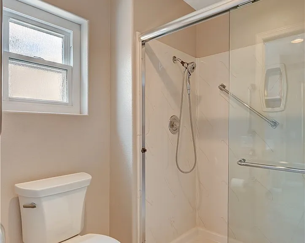
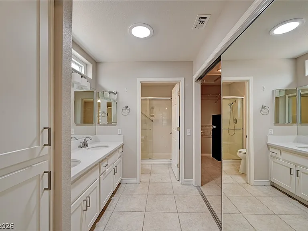
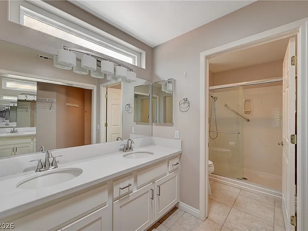
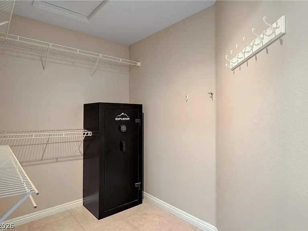
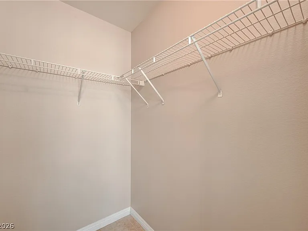
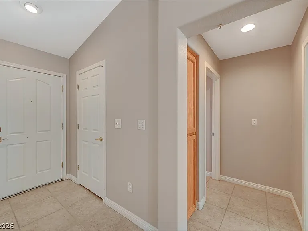
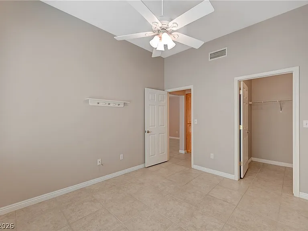
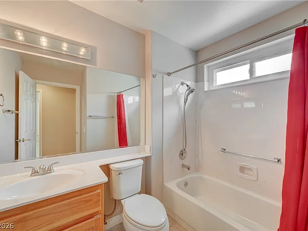
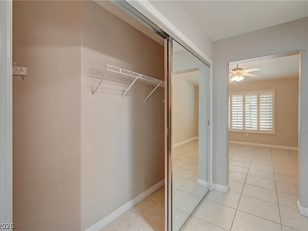
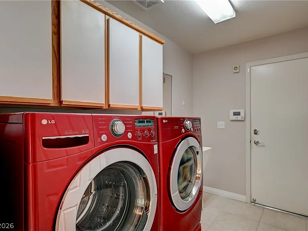
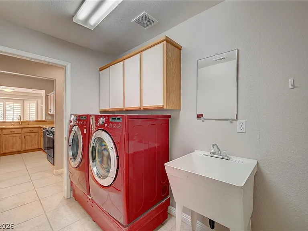
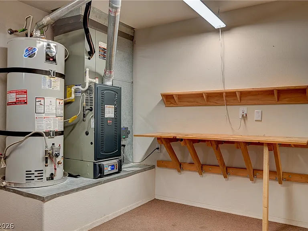
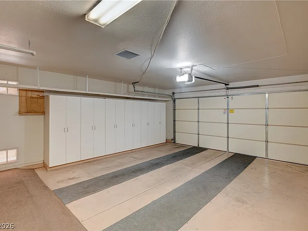
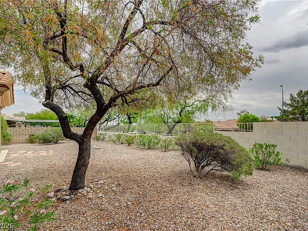
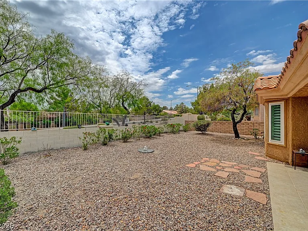
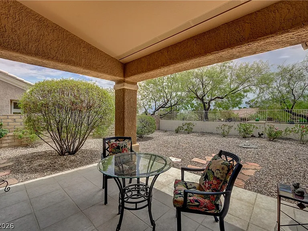
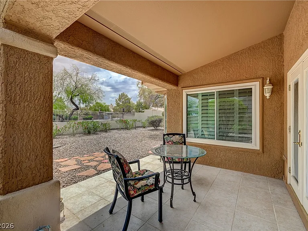
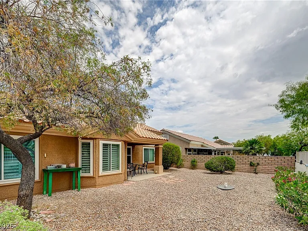
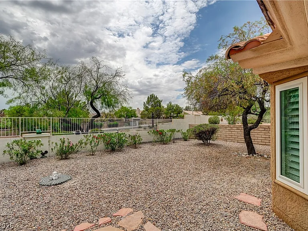
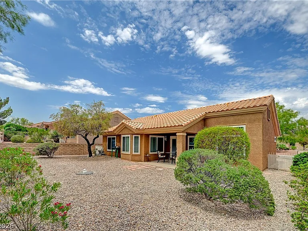
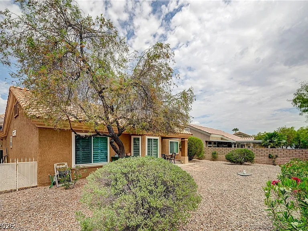
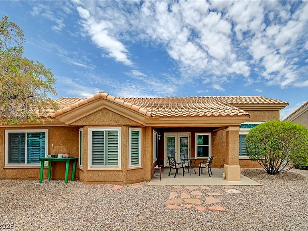
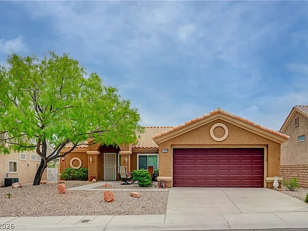
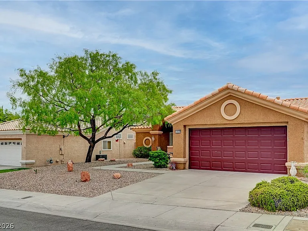
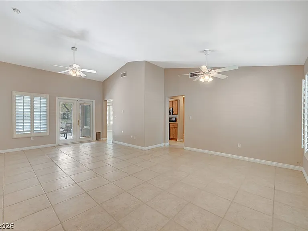
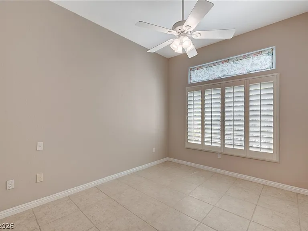
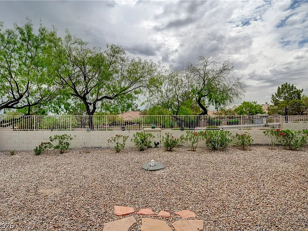
The Reno model architectural design establishes a sophisticated tone for this single-story residence. The home transitions into a formal dining area and a living room characterized by a soaring vaulted ceiling. Interior spaces are finished with durable tile flooring and accented by classic plantation shutters, ceiling fans, and an integrated solar tube. At the heart of the home, the kitchen functions as a central culinary hub, equipped with a breakfast bar, a breakfast nook, and stainless steel appliances, including a microwave, dishwasher, and refrigerator. A separate laundry room provides practical utility, complete with convenient overhead cupboards, a washer, a dryer, and a utility sink. The primary bedroom serves as a private retreat, featuring a walk-in closet with organizing shelves and an en-suite bathroom configured with dual vanities and a walk-in shower. A separate guest bedroom includes mirrored closet doors and has easy access to a full guest bathroom designed with a tub-shower combination. Outdoor living is highlighted by a private backyard featuring low-maintenance xeriscape landscaping, mature trees, and a sturdy block wall. A covered patio with tile flooring provides a shaded venue for relaxation, while the front exterior displays a terracotta-tiled roof, an inviting front patio with paver flooring, and a garage with built-in cabinetry.

The property manager

Nearby schools

Students who live in 10609 Paradise Point Dr attend the following Clark County School District (Unified School District) public schools:
GreatSchools ratings are based on test scores and additional metrics when available.

10609 Paradise Point Dr
By contacting this property, you agree to our Terms of Use. Visit our Privacy Portal for more information. When you click “Send message”, we’ll send your inquiry to the property manager so they can reach out and answer your questions.
Find similar homes

Spot something off?Good catch. Flag it and help keep listings legit.