10608 Napoleon St

10608 Napoleon St — Photo 1
10608 Napoleon St — Photo 2
10608 Napoleon St — Photo 3
10608 Napoleon St — Photo 4
10608 Napoleon St — Photo 5
10608 Napoleon St — Photo 6
10608 Napoleon St — Photo 7
10608 Napoleon St — Photo 8
10608 Napoleon St — Photo 9
10608 Napoleon St — Photo 10
10608 Napoleon St — Photo 11
10608 Napoleon St — Photo 12
10608 Napoleon St — Photo 13
10608 Napoleon St — Photo 14
10608 Napoleon St — Photo 15
10608 Napoleon St — Photo 16
10608 Napoleon St — Photo 17

$2,100/ mo
Doesn't include deposits and fees
4 beds2.5 baths1968 sqft house
10608 Napoleon St
Your booked tour

What you get

Pet-friendlyIn-unit laundryParkingAir conditioningPool

Costs, fees, and lease terms

Lease terms

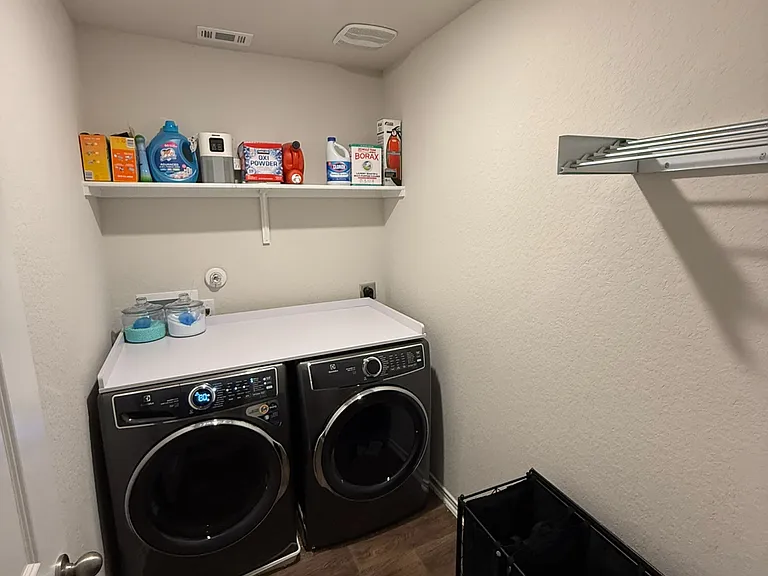
Lease Terms: 12-month lease. All appliances are included, including the washer, dryer, refrigerator, stove, microwave, and dishwasher. The security deposit is equal to one month's rent. The application fee is $48 per applicant. To apply, please contact me directly and I'll send you the application link. We Do Not Use Zillow Applications. Tenants are responsible for all utilities. Pets are subject to a separate pet agreement. No smoking is permitted inside the home. The tenant is responsible for maintaining both the interior and exterior of the property throughout the lease term. Parking is available in the garage, driveway, and on the street. Tenants are required to provide POI prior to move in date.

Pricing comparison

$100

At $2,100, this listing is priced $100 more than the current market rate for a 4 bedroom home in San Antonio.

Pets

  • Dogs

    Allowed
    Number allowed1
  • Cats

    Allowed
    Number allowed1

The neighborhood

About the building

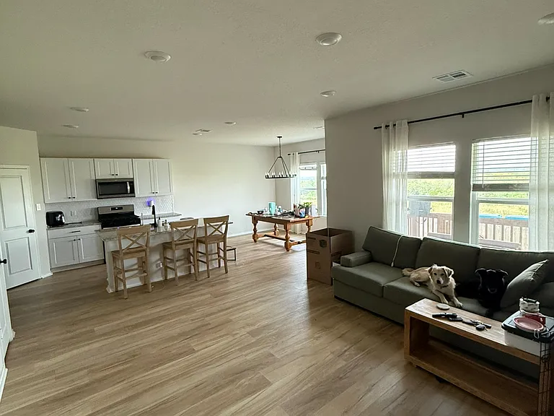
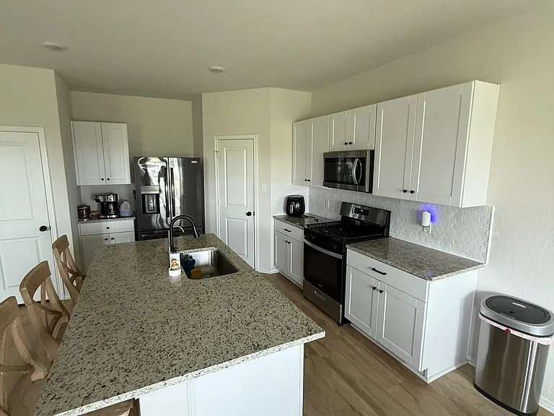
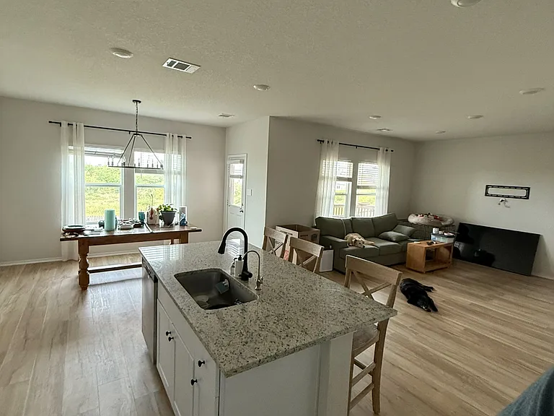
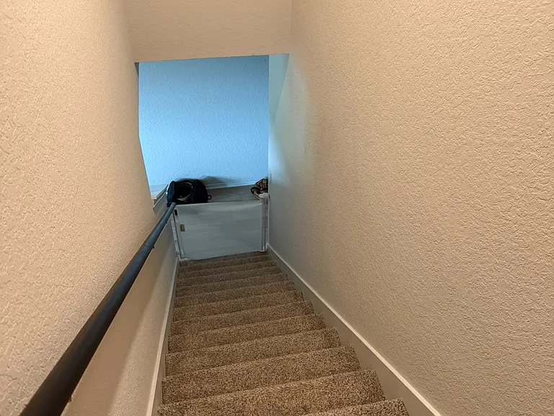
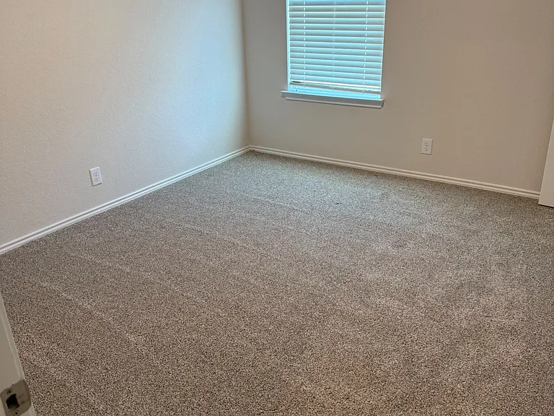
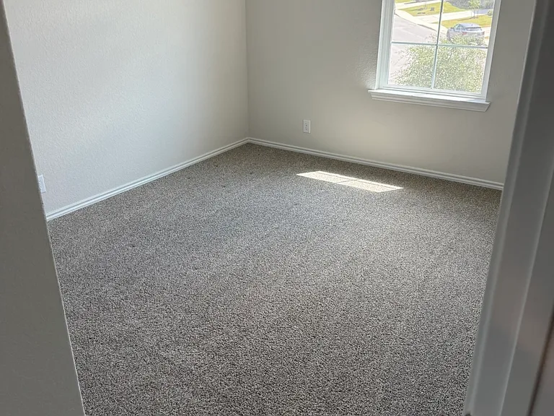
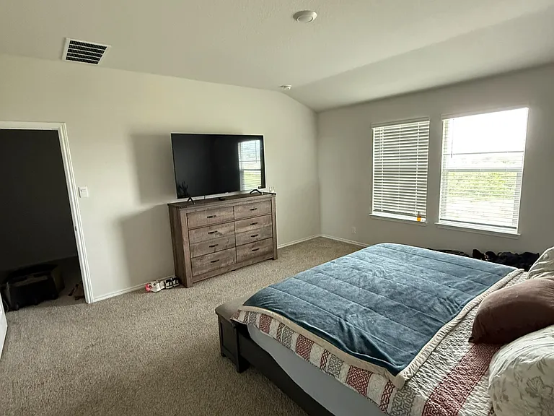
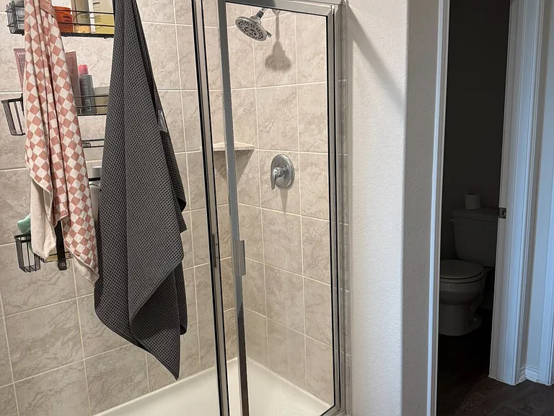
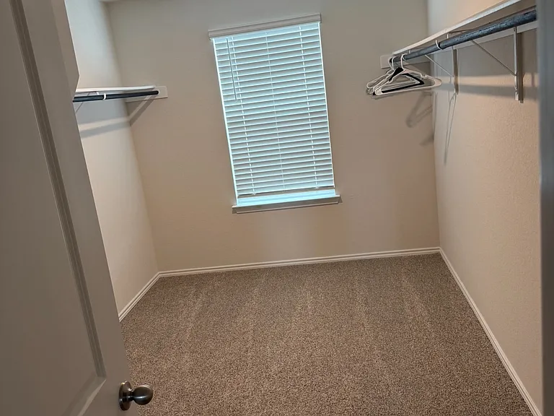
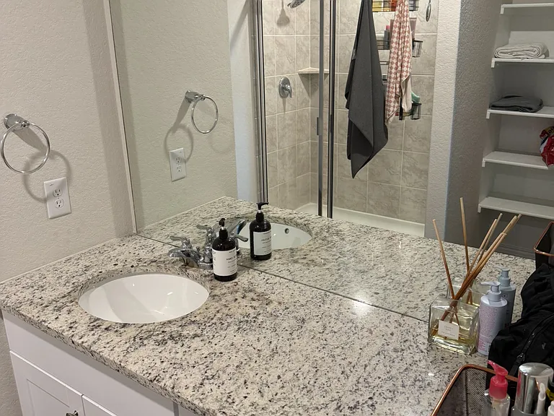
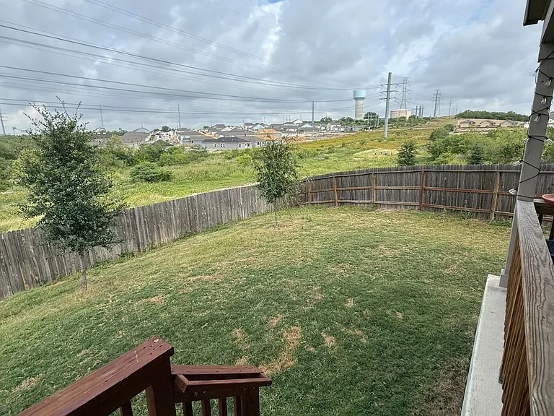
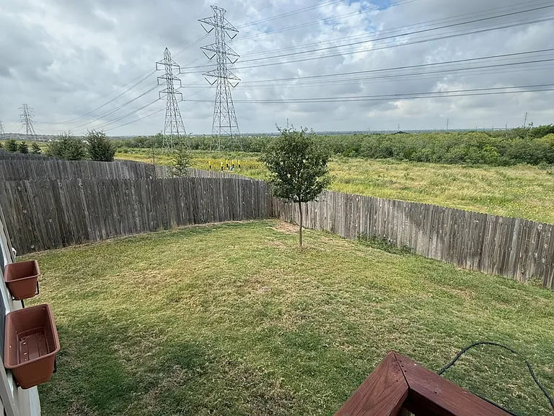
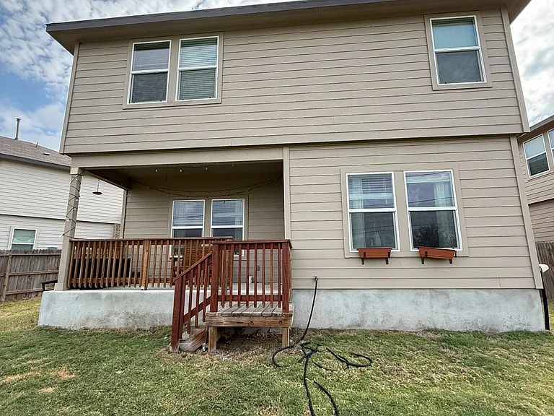
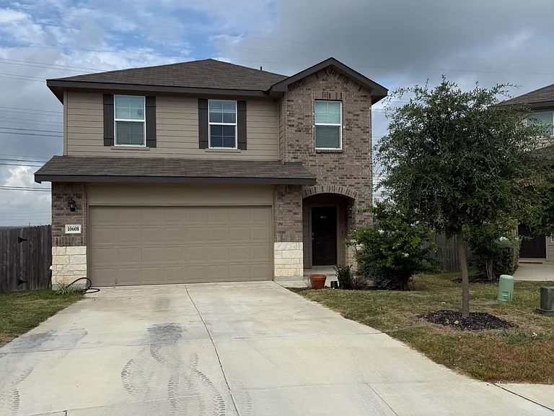
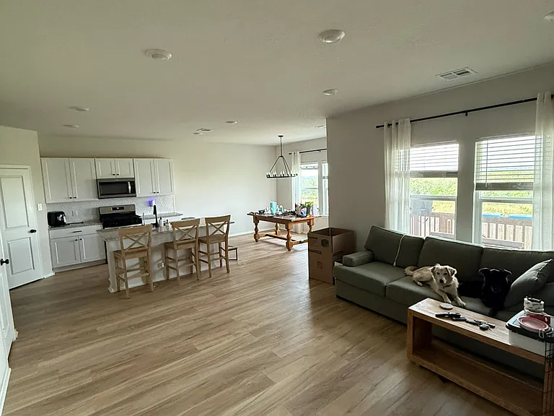
Welcome to this beautiful two-story **Grace** floor plan, offering 4 spacious bedrooms, 2.5 bathrooms, and a 2-car garage. From the moment you arrive, you'll appreciate the charming covered front porch and inviting grand foyer that leads into an open-concept living space designed for both everyday living and entertaining. The gourmet kitchen features granite countertops, stainless steel appliances, a large center island, and plenty of cabinet space while overlooking the spacious family and dining areas. Step outside to the covered back patio and enjoy a fully landscaped yard complete with an irrigation system. Upstairs, you'll find a private primary suite featuring a spacious ensuite bathroom and an oversized walk-in closet, along with three additional bedrooms, a full bathroom, and a conveniently located laundry room. Additional upgrades include luxury sheet vinyl flooring throughout the entry, living room, and wet areas, granite countertops in all bathrooms, and a smart home package, allowing you to control your lights, thermostat, and door locks directly from your smartphone. Located in a desirable community with convenient access to shopping, dining, schools, and major highways, this home offers the perfect combination of modern finishes, smart home technology, and functional living spaces.Minutes away from Lackland Airforce Base for convenience. Schedule your showing today! Feel free to reach out for a private tour.

The property manager

Nearby schools

Students who live in 10608 Napoleon St attend the following Southwest Independent School District (Unified School District) public schools:

GreatSchools ratings are based on test scores and additional metrics when available.

10608 Napoleon St

By contacting this property, you agree to our Terms of Use. Visit our Privacy Portal for more information. When you click “Send message”, we’ll send your inquiry to the property manager so they can reach out and answer your questions.

Find similar homes

Spot something off?Good catch. Flag it and help keep listings legit.