10607 Treasure Dr NW

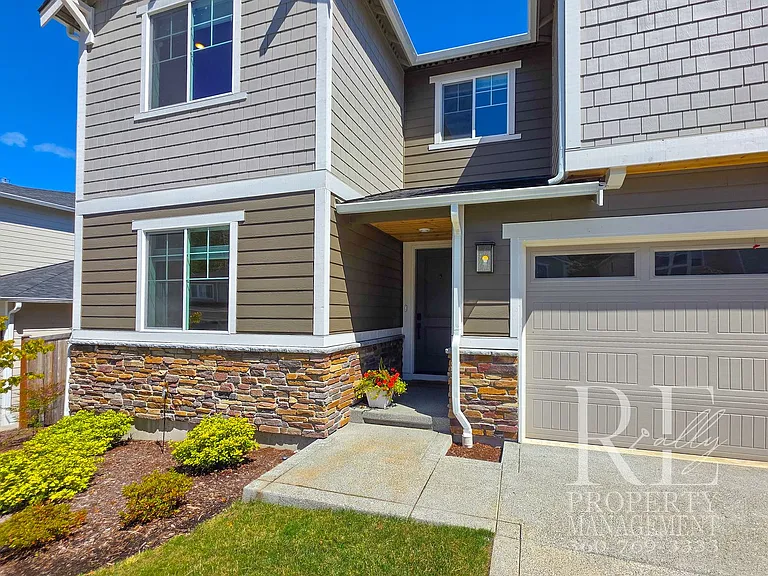
10607 Treasure Dr NW — Photo 1
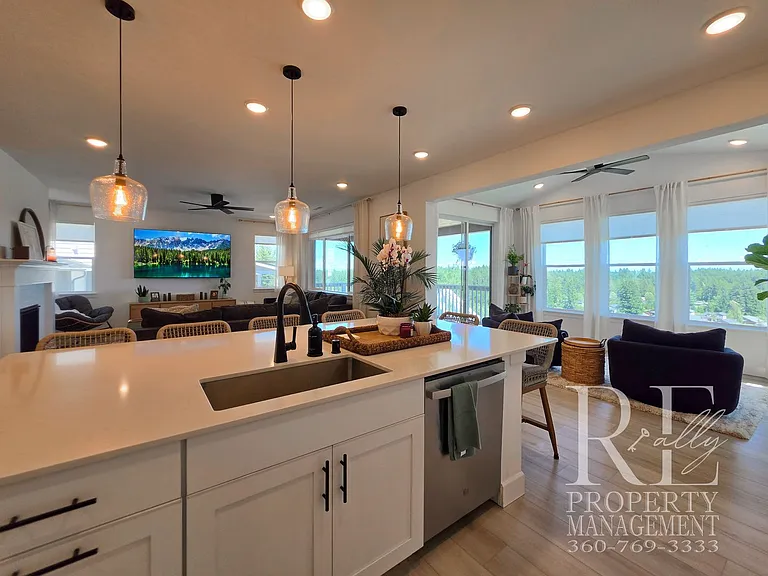
10607 Treasure Dr NW — Photo 2
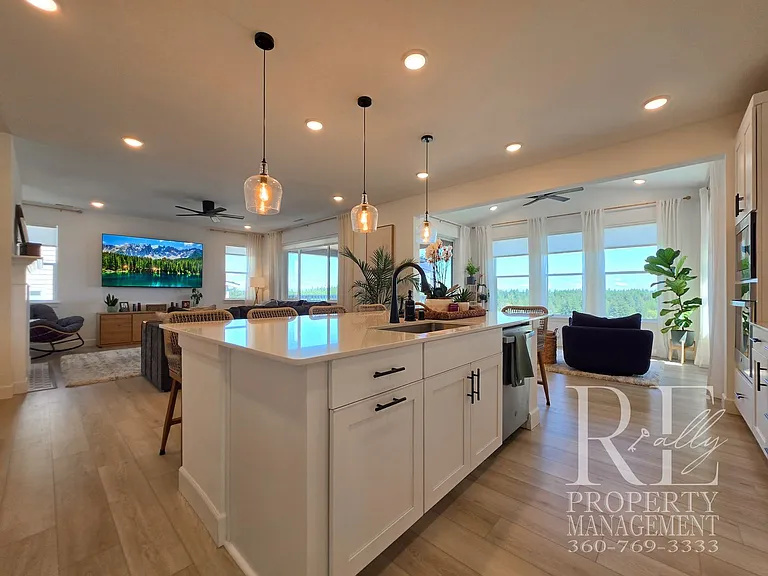
10607 Treasure Dr NW — Photo 3
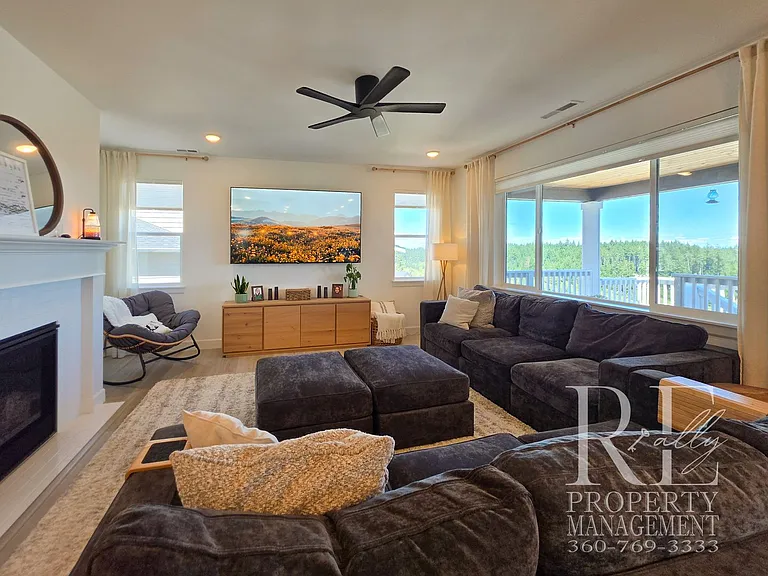
10607 Treasure Dr NW — Photo 4
10607 Treasure Dr NW — Photo 5
10607 Treasure Dr NW — Photo 6
10607 Treasure Dr NW — Photo 7
10607 Treasure Dr NW — Photo 8
10607 Treasure Dr NW — Photo 9
10607 Treasure Dr NW — Photo 10
10607 Treasure Dr NW — Photo 11
10607 Treasure Dr NW — Photo 12
10607 Treasure Dr NW — Photo 13
10607 Treasure Dr NW — Photo 14
10607 Treasure Dr NW — Photo 15
10607 Treasure Dr NW — Photo 16
10607 Treasure Dr NW — Photo 17
10607 Treasure Dr NW — Photo 18
10607 Treasure Dr NW — Photo 19
10607 Treasure Dr NW — Photo 20
10607 Treasure Dr NW — Photo 21
10607 Treasure Dr NW — Photo 22
10607 Treasure Dr NW — Photo 23
10607 Treasure Dr NW — Photo 24
10607 Treasure Dr NW — Photo 25
10607 Treasure Dr NW — Photo 26
10607 Treasure Dr NW — Photo 27
10607 Treasure Dr NW — Photo 28
10607 Treasure Dr NW — Photo 29
10607 Treasure Dr NW — Photo 30
10607 Treasure Dr NW — Photo 31
10607 Treasure Dr NW — Photo 32
10607 Treasure Dr NW — Photo 33
10607 Treasure Dr NW — Photo 34
10607 Treasure Dr NW — Photo 35
10607 Treasure Dr NW — Photo 36
10607 Treasure Dr NW — Photo 37
10607 Treasure Dr NW — Photo 38
10607 Treasure Dr NW — Photo 39
10607 Treasure Dr NW — Photo 40
10607 Treasure Dr NW — Photo 41
10607 Treasure Dr NW — Photo 42
Verified

$4,200/ mo
Doesn't include deposits and fees
4 beds3 baths2810 sqft house
Available August 10
10607 Treasure Dr NW
Your booked tour

What you get

Pet-friendlyIn-unit laundryParkingAir conditioningEv Charging Station

Costs, fees, and lease terms

Pricing comparison

$893

At $4,200, this listing is priced $893 more than the current market rate for a 4 bedroom home in Silverdale.

Pets

  • Dogs

    Allowed
  • Cats

    Allowed

The neighborhood

About the building

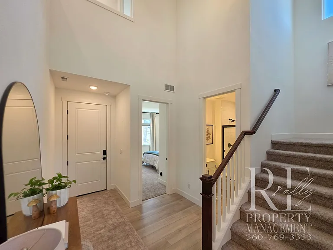
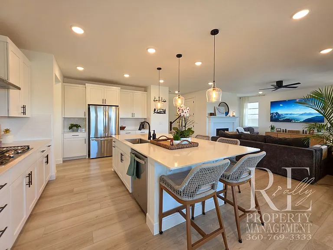
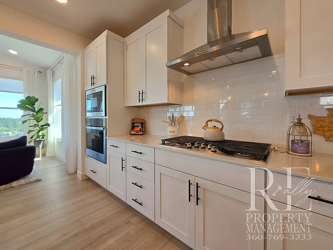
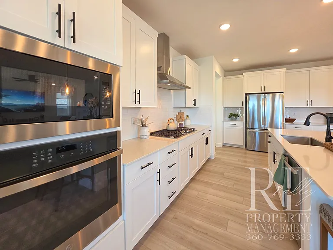
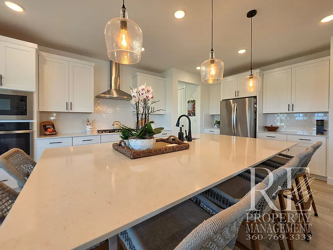
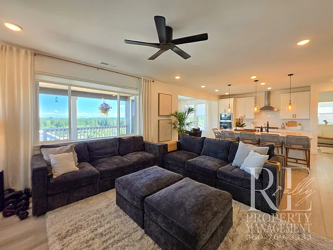
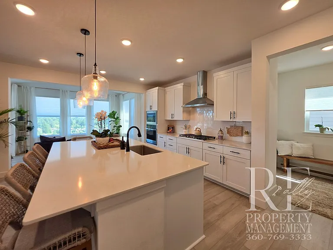
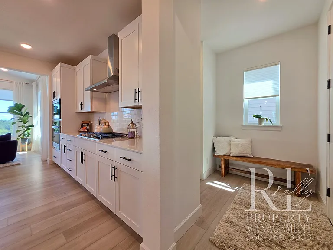
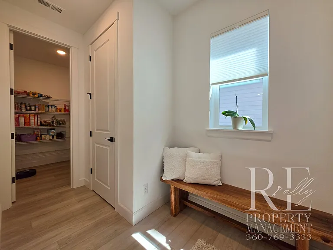
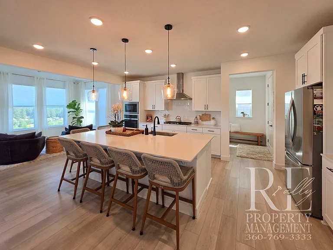
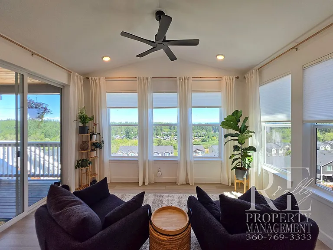
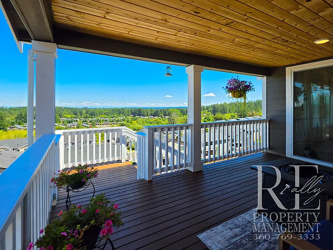
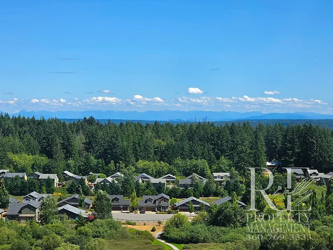
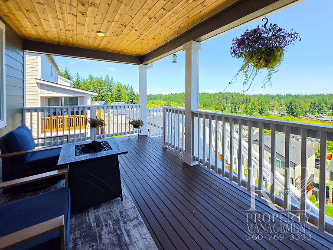
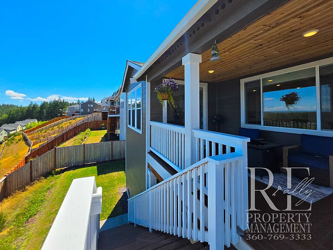
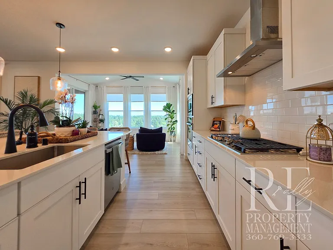
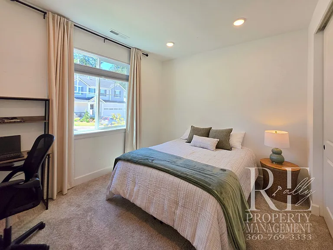
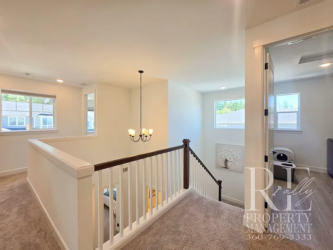
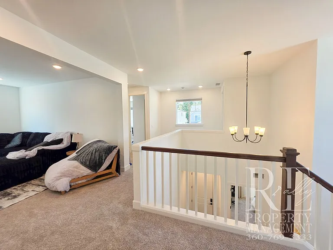
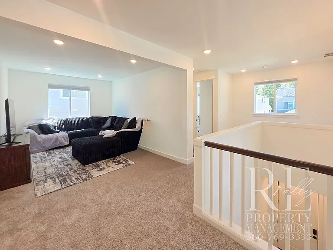
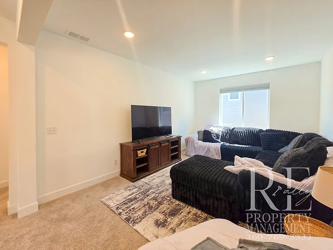
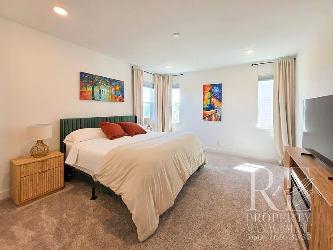
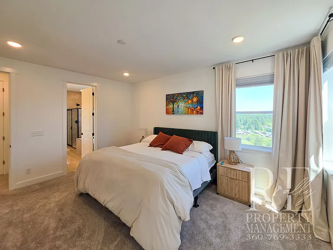
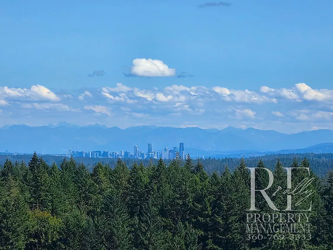
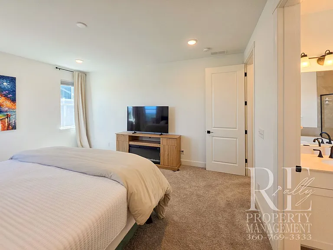
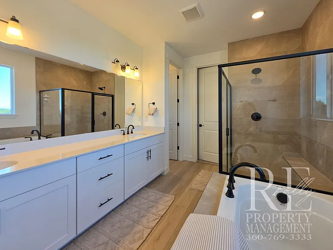
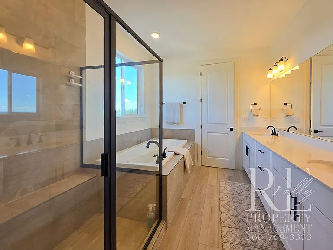
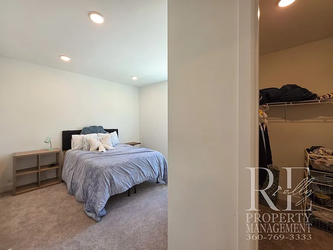
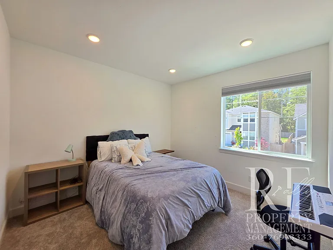
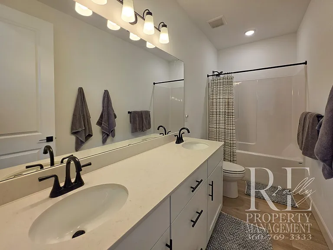
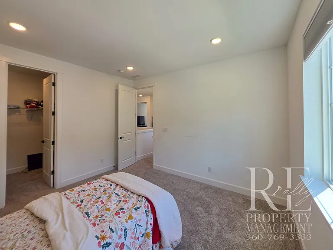
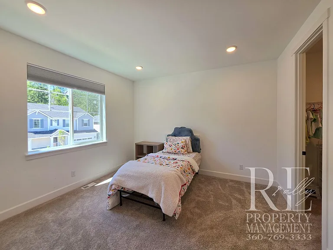
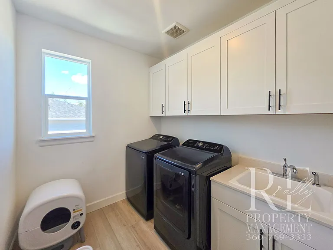
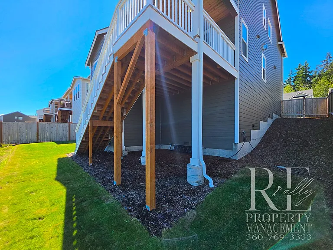
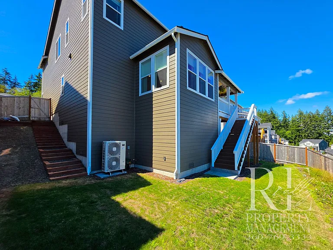
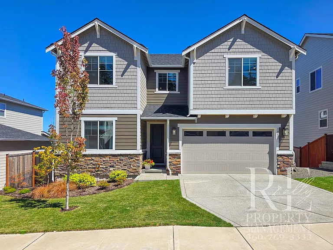
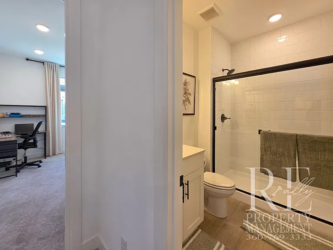
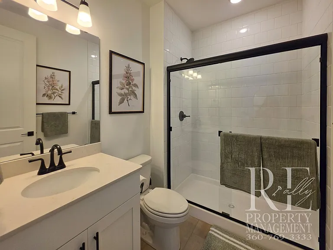
Perched above the surrounding landscape with breathtaking panoramic views stretching from the Seattle skyline to majestic Mount Baker, this newly constructed luxury home offers an elevated living experience that feels both sophisticated and serene. Expansive windows frame the ever-changing scenery from a true bird's-eye vantage point, filling the home with natural light and creating a remarkable connection to the Pacific Northwest beyond. From sunrise coffee in the breakfast nook to evenings on the covered deck overlooking endless evergreens and distant peaks, every space was thoughtfully designed to showcase the home's extraordinary setting. Inside, soaring ceilings and an open, airy floorplan create an impressive sense of scale while maintaining warmth and comfort. The designer kitchen serves as the centerpiece of the home, featuring an oversized quartz island, premium stainless appliances, built-in wall oven and microwave, gas cooktop with modern hood, abundant cabinetry, and a spacious walk-in pantry tucked conveniently around the corner. The seamless flow between the kitchen, dining area, and great room makes everyday living feel effortless while providing an elegant backdrop for entertaining. Designed for both comfort and convenience, the home also features central air conditioning, a second-floor laundry room located near the three upstairs bedrooms, and an electric vehicle charging outlet in the attached garage, and a main floor guest bedroom adjacent to a full bathroom. Throughout the upper level, the oversized secondary bedrooms each include walk-in closets, offering exceptional storage and flexibility. The spacious loft offers incredible flexibility and is perfectly sized for movie nights, gaming, a second living area, or a home office. Oversized bedrooms provide generous personal retreats, with most featuring walk-in closets for exceptional storage. The primary suite is truly impressive, offering expansive proportions, a luxurious oversized walk-in closet, and a spa-inspired ensuite complete with dual vanities, a large glass-enclosed shower, a relaxing soaking tub, and refined contemporary finishes. Outside, the covered deck becomes a private retreat where the bird's-eye views extend across lush evergreens toward the Seattle skyline and Mount Baker in the distance. Combined with central air conditioning, contemporary finishes throughout, and thoughtful new construction design, this home delivers the premium lifestyle today's renters are searching for. Beyond the home itself, residents enjoy access to an exceptional community lifestyle with approximately two miles of private walking trails winding through the neighborhood, three private playgrounds, convenient bus pickup for Central Kitsap Schools at the base of Treasure Drive, and quick access to everyday destinations including St. Michael Medical Center and Bangor Base, both just about 10 minutes away. ~ Panoramic bird's-eye views of the Seattle skyline, Cascade Mountains, Mount Baker, and surrounding evergreens ~ Brand-new construction with soaring ceilings, expansive windows, and central air conditioning ~ Designer kitchen with oversized quartz island, gas cooktop, built-in oven/microwave, breakfast nook with views, and walk-in pantry ~ Spacious loft for movie nights, oversized bedrooms with walk-in closets, and second-floor laundry room ~ Luxurious primary suite with an extra-large walk-in closet, soaking tub, dual vanities, and glass shower ~ Covered view deck, electric vehicle charging in the attached garage, and beautifully landscaped yard with automatic front-yard sprinklers ~ Community offers approximately 2 miles of private walking trails, 3 private playgrounds, Central Kitsap school bus pickup nearby, and is about 10 minutes to St. Michael Medical Center and Bangor Base Managed by REally Property Management, offering a 12-13 month initial lease term followed by term renewals. Tenant is responsible for paying all utilities, Credit-Boost fee at $10/mo, & renters' liability insurance. We require the full 1st month's rent and full deposit to move in. $55 application fee per person, you must apply on RPM web site www , re ally pm , c o m. We DO NOT accept comprehensive reusable reports or Zillow apps. Strictly enforced no-smoking policy. Pets okay; pet screening required with annual fee of $35 for 1st, $25 for each additional pet. If approved, a one-time $450 pet fee per pet applies. Limit 2. Available Immediately. Conveniently self-schedule your viewing on our showing link below or on our web site! htt ps calendly .co m/ rpm rentals

The property manager

REally Property Management
Verified listing

Nearby schools

Students who live in 10607 Treasure Dr NW attend the following Central Kitsap School District (Unified School District) public schools:
GreatSchools ratings are based on test scores and additional metrics when available.

10607 Treasure Dr NW
Verified listing

By contacting this property, you agree to our Terms of Use. Visit our Privacy Portal for more information. When you click “Send message”, we’ll send your inquiry to the property manager so they can reach out and answer your questions.

Find similar homes

Frequently asked questions

What is this home's pet policy?

There are cats and dogs allowed at 10607 Treasure Dr NW. Please contact the property manager for up to date pet policy and fee information.

Is there laundry in the house?

This building offers in unit, shared laundry.

Does the home offer parking?

Yes, 10607 Treasure Dr NW provides parking.
What Silverdale neighborhood is 10607 Treasure Dr NW in?
Your new apartment would be located in the Silverdale neighborhood.

What school district is this home in?

10607 Treasure Dr NW is within the Central Kitsap School District. Check out the additional Nearby Schools for more boundary details.
When was this listing last updated?

The property manager updated this rental listing 1 hour, 41 minutes ago.

Spot something off?Good catch. Flag it and help keep listings legit.