10606 Tuppence Ct

10606 Tuppence Ct — Photo 1
10606 Tuppence Ct — Photo 2
10606 Tuppence Ct — Photo 3
10606 Tuppence Ct — Photo 4
10606 Tuppence Ct — Photo 5
10606 Tuppence Ct — Photo 6
10606 Tuppence Ct — Photo 7
10606 Tuppence Ct — Photo 8
10606 Tuppence Ct — Photo 9
10606 Tuppence Ct — Photo 10
10606 Tuppence Ct — Photo 11
10606 Tuppence Ct — Photo 12
10606 Tuppence Ct — Photo 13
10606 Tuppence Ct — Photo 14
10606 Tuppence Ct — Photo 15
10606 Tuppence Ct — Photo 16
10606 Tuppence Ct — Photo 17
10606 Tuppence Ct — Photo 18
10606 Tuppence Ct — Photo 19
10606 Tuppence Ct — Photo 20
10606 Tuppence Ct — Photo 21
10606 Tuppence Ct — Photo 22
10606 Tuppence Ct — Photo 23
10606 Tuppence Ct — Photo 24
10606 Tuppence Ct — Photo 25
10606 Tuppence Ct — Photo 26
10606 Tuppence Ct — Photo 27
10606 Tuppence Ct — Photo 28
10606 Tuppence Ct — Photo 29
10606 Tuppence Ct — Photo 30

$2,700/ mo
Doesn't include deposits and fees
3 beds2.5 baths1650 sqft townhouse
Available August 3
10606 Tuppence Ct

Your booked tour

What you get

Pet-friendlyIn-unit laundryParkingAir conditioningPool

Costs, fees, and lease terms

Pets

  • Dogs

    Allowed
  • Cats

    Allowed

The neighborhood

About the building

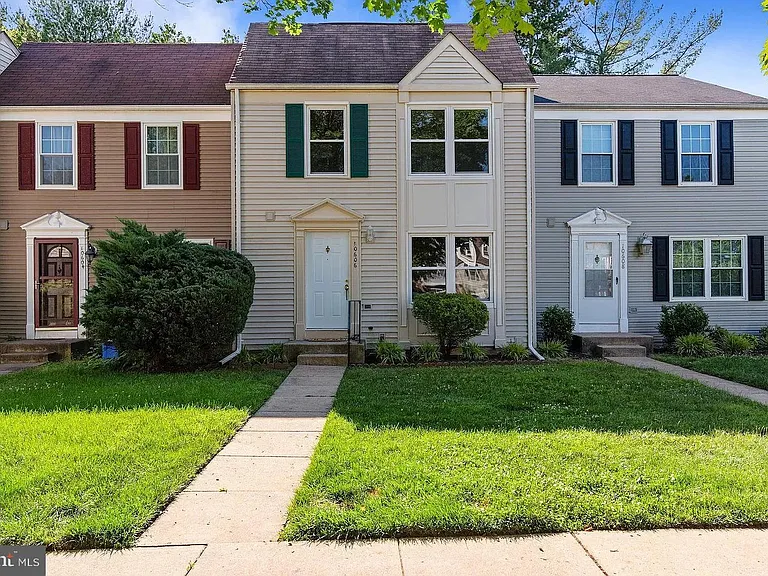
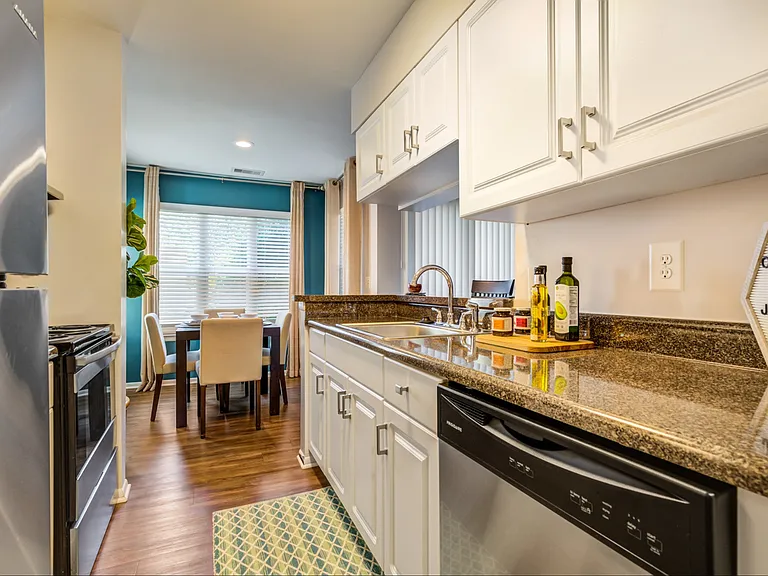
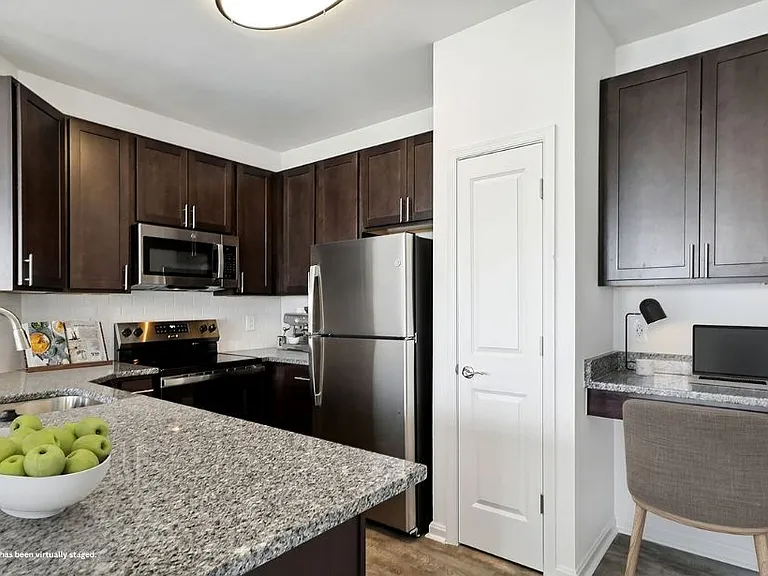
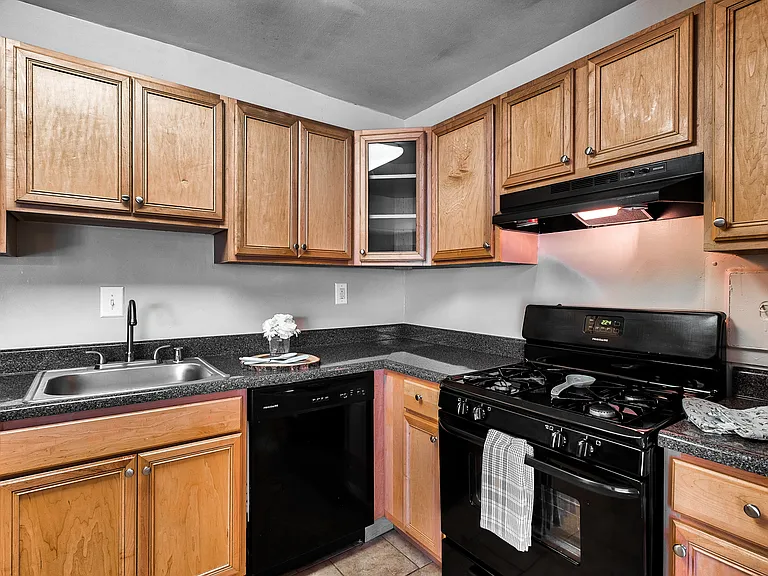
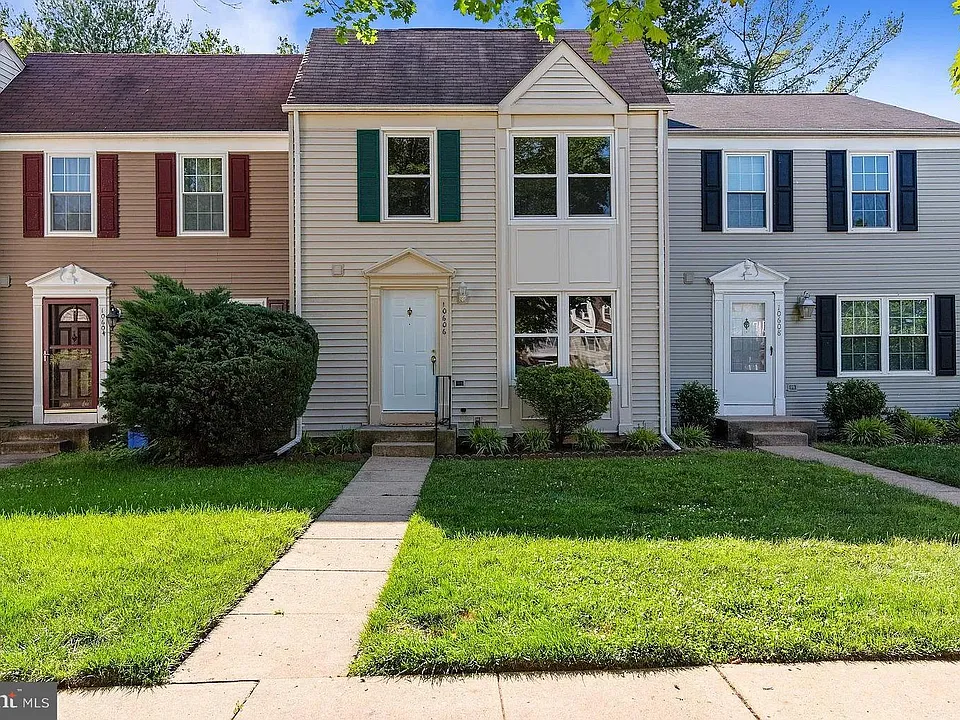
This 3-bedroom, 2.5-bathroom townhome sits on a quiet court in the Stonebridge community, offering hardwood floors throughout the main and upper levels and an open, light-filled layout. The main level features a spacious living area with a large front-facing window, and a kitchen with granite countertops, stainless steel refrigerator and dishwasher, and a window over the sink overlooking the backyard. Upstairs - hardwood continues through every bedroom. The primary bedroom includes a built-in bookshelf and its own en suite bathroom. The two additional bedrooms face the front of the home and get plenty of natural light throughout the day, and share a second full bathroom between them a layout well suited to a home office, guest room, or growing family. The finished lower level offers a flexible space for a home office, media room, or guest area, along with the convenience of an in-unit washer and dryer. Outside, a private backyard with a stone paver patio provides low-maintenance space for outdoor furniture, entertaining, or a grill. One assigned parking space is included, with ample guest parking on the court. Stonebridge residents enjoy a private pond and walking trail, a community pool, tennis courts, and a playground, all within a short walk of home. The location offers easy access to Rio Washingtonian Center, Downtown Crown, Fallsgrove, and King Farm for shopping and dining, with quick access to I-270 and the ICC (MD-200), and proximity to the Shady Grove and Rockville MARC/Metro stations. Trader Joe's, Whole Foods, and Adventist Healthcare Shady Grove Medical Center are all nearby. This home is zoned to Thomas S. Wootton High School, ranked in the top 1% of public high schools in Maryland (SchoolDigger, 2024 25) and rated 10/10 by GreatSchools with an A+ grade from Niche. Available after August 5, 2026

The property manager

Nearby schools

Students who live in 10606 Tuppence Ct attend the following Montgomery County Public Schools (Unified School District) public schools:

GreatSchools ratings are based on test scores and additional metrics when available.
10606 Tuppence Ct

By contacting this property, you agree to our Terms of Use. Visit our Privacy Portal for more information. When you click “Send message”, we’ll send your inquiry to the property manager so they can reach out and answer your questions.

Find similar homes

Spot something off?Good catch. Flag it and help keep listings legit.