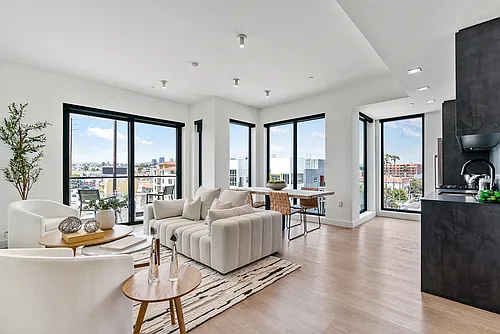
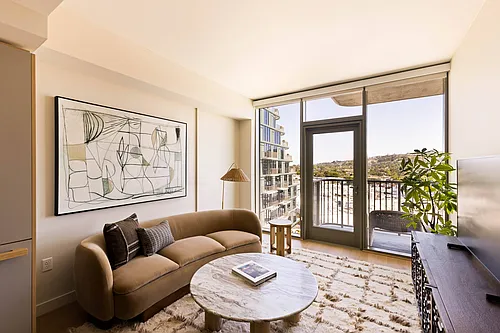
10600 Holman Ave #11

10600 Holman Ave #11 — Photo 1
10600 Holman Ave #11 — Photo 2
10600 Holman Ave #11 — Photo 3
10600 Holman Ave #11 — Photo 4
10600 Holman Ave #11 — Photo 5
10600 Holman Ave #11 — Photo 6
10600 Holman Ave #11 — Photo 7
10600 Holman Ave #11 — Photo 8
10600 Holman Ave #11 — Photo 9
10600 Holman Ave #11 — Photo 10
10600 Holman Ave #11 — Photo 11
10600 Holman Ave #11 — Photo 12
10600 Holman Ave #11 — Photo 13
10600 Holman Ave #11 — Photo 14
10600 Holman Ave #11 — Photo 15
10600 Holman Ave #11 — Photo 16
10600 Holman Ave #11 — Photo 17
10600 Holman Ave #11 — Photo 18
10600 Holman Ave #11 — Photo 19
10600 Holman Ave #11 — Photo 20
10600 Holman Ave #11 — Photo 21
10600 Holman Ave #11 — Photo 22
10600 Holman Ave #11 — Photo 23
10600 Holman Ave #11 — Photo 24
10600 Holman Ave #11 — Photo 25
10600 Holman Ave #11 — Photo 26
10600 Holman Ave #11 — Photo 27
10600 Holman Ave #11 — Photo 28
10600 Holman Ave #11 — Photo 29
10600 Holman Ave #11 — Photo 30
10600 Holman Ave #11 — Photo 31
10600 Holman Ave #11 — Photo 32
10600 Holman Ave #11 — Photo 33
10600 Holman Ave #11 — Photo 34
10600 Holman Ave #11 — Photo 35
10600 Holman Ave #11 — Photo 36
10600 Holman Ave #11 — Photo 37
10600 Holman Ave #11 — Photo 38
10600 Holman Ave #11 — Photo 39
10600 Holman Ave #11 — Photo 40
10600 Holman Ave #11 — Photo 41
10600 Holman Ave #11 — Photo 42
10600 Holman Ave #11 — Photo 43
10600 Holman Ave #11 — Photo 44
10600 Holman Ave #11 — Photo 45
10600 Holman Ave #11 — Photo 46
10600 Holman Ave #11 — Photo 47
10600 Holman Ave #11 — Photo 48

$4,950/ mo
Doesn't include deposits and fees
2 beds3 baths1615 sqft townhouse
Available July 20
10600 Holman Ave #11
Your booked tour

What you get

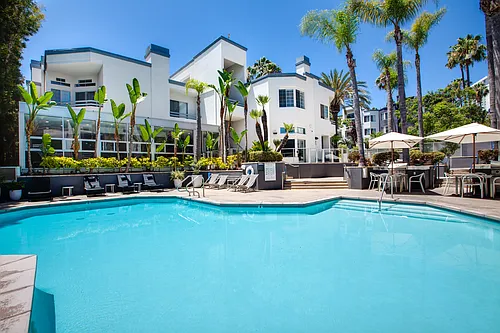
In-unit laundryParkingAir conditioningPoolSecurity

Costs, fees, and lease terms

Lease terms

1+Year

The neighborhood

About the building

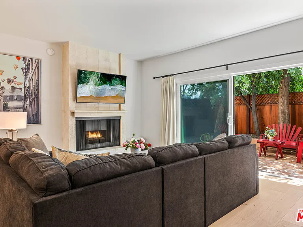
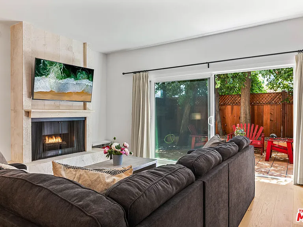
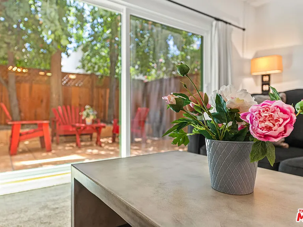
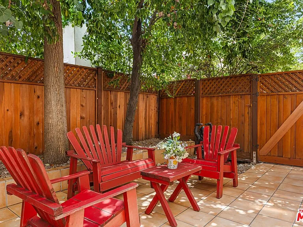
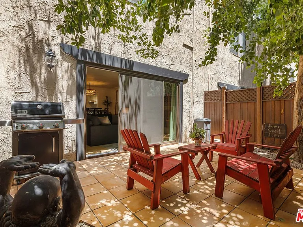
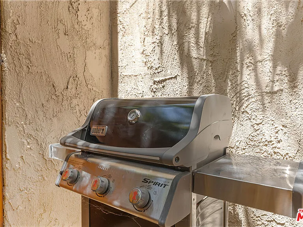
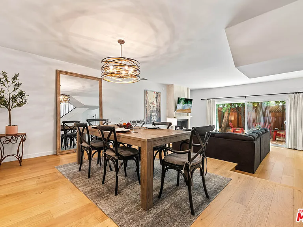
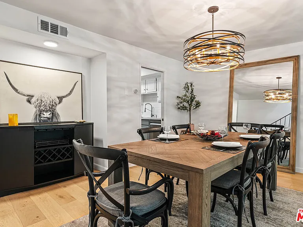
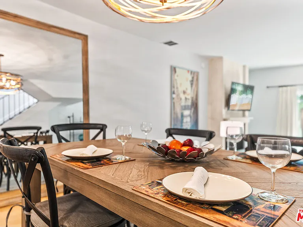
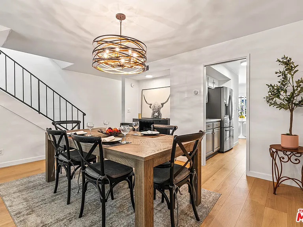
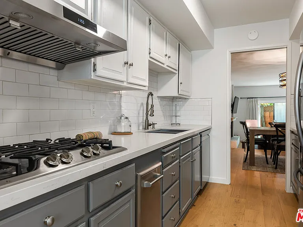
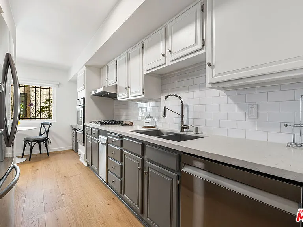
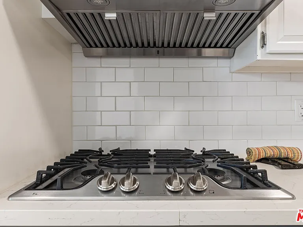
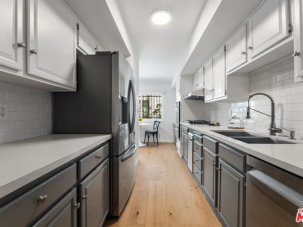
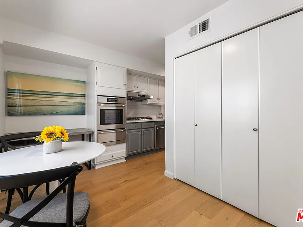
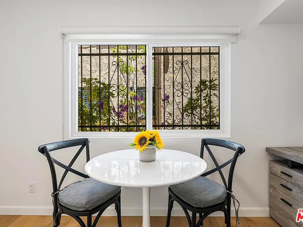
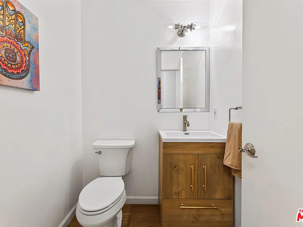
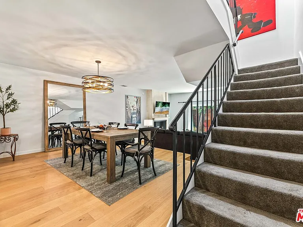
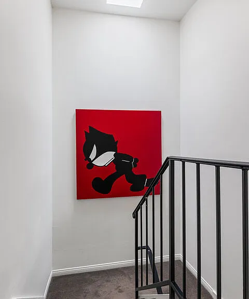
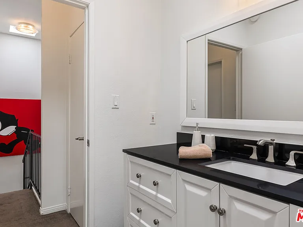
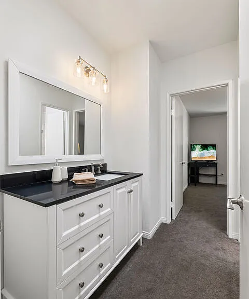
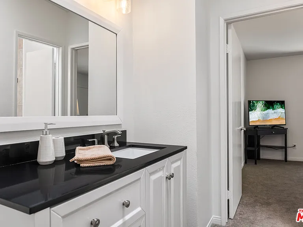
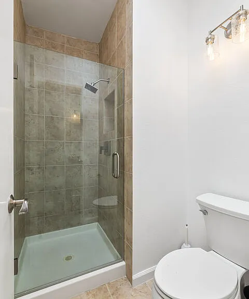
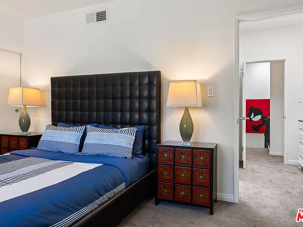
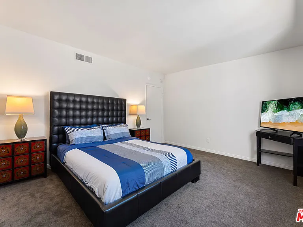
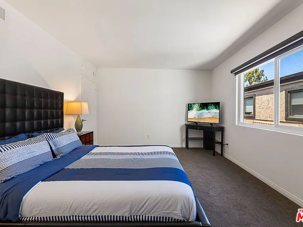
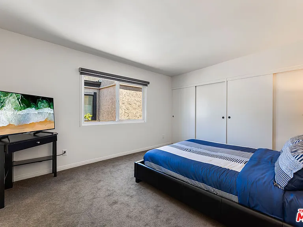
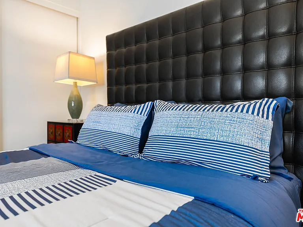
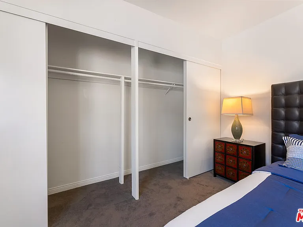
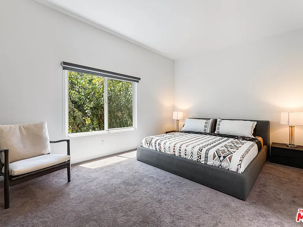
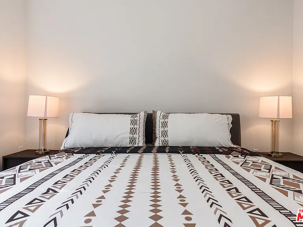
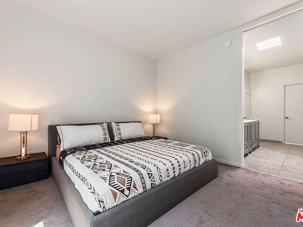
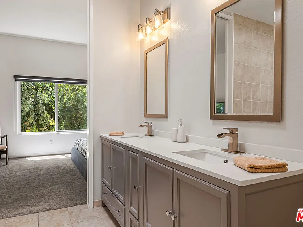
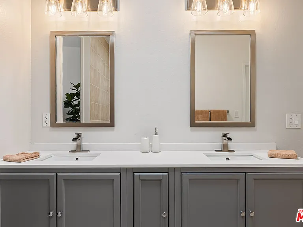
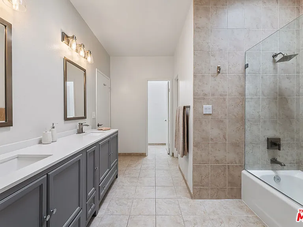
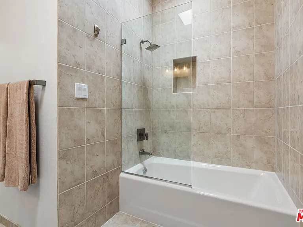
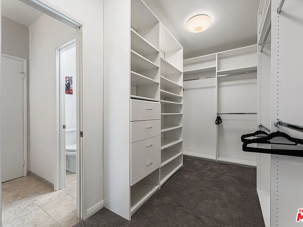
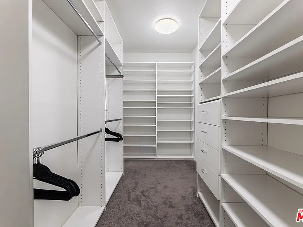
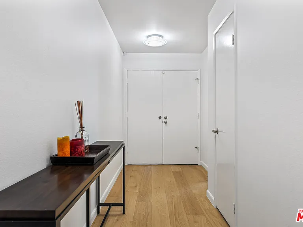
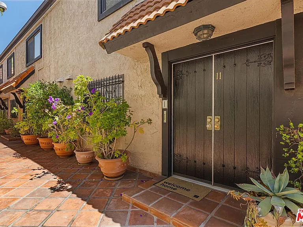
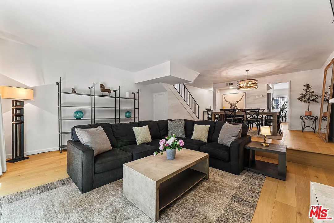

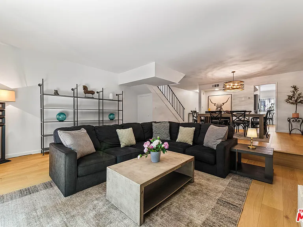
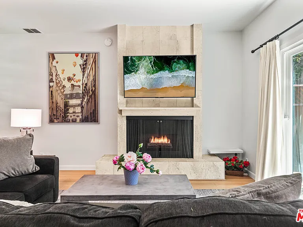
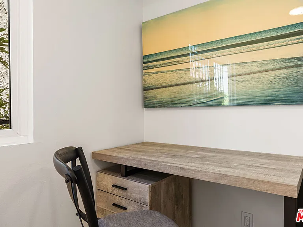
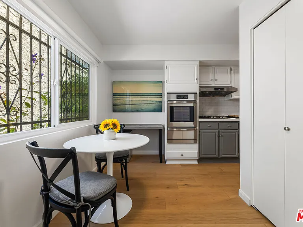
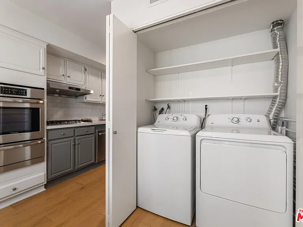
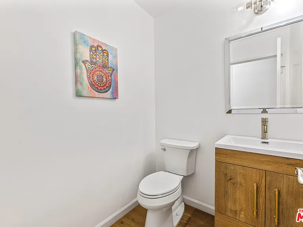
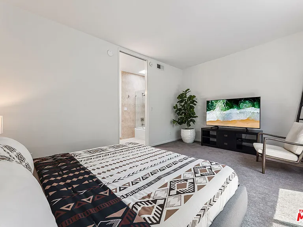
Outstanding townhome available now in a community of only 14 units just North of Santa Monica Blvd in prime Westwood area. Entering the building, you walk across a patio with terra cotta tiles right to your doorstep. Double doors open into a wide hallway with beautiful wood flooring. As you step inside, you can leave your coat in the hall closet, adjacent to the powder room. The kitchen is to your left, and has all stainless appliances, a cook top gas stove, a built-in oven, a French door refrigerator, and a deep double bowl stainless sink. The counter is white marble with subway tiles on the backsplash. A breakfast area looks out onto the courtyard and greenery. In a corner there is a desk with built-in drawers. The wood flooring stretches from the kitchen into the adjacent dining room area with a versatile credenza. Step down to the California ranch style open living room with a contemporary gas fireplace. Open the sliding door to bring the enjoyment of nature in! Your patio retreat has a high wooden fence that surrounds five mature trees for privacy. A Weber BBQ and outdoor furniture are on easy-to-maintain tile. So perfect for guests to mingle effortlessly from the living room to the outdoors! As you walk upstairs, you'll notice the first of several skylights allowing natural light to radiate in. The ensuite bedroom features high ceilings and a picture window framing the patio trees and sky. Shimmery Eucalyptus leaves waving in the wind, a Ficus and more bring nature to you. The updated ensuite bath has two skylights, a sheer glass shower panel, a dual sink vanity, waterfall faucets, and a separate commode. A remarkably large walk-in closet can accommodate two people easily. The luxury level built-ins include drawers, shelves, rods for tall and short clothes, a full-length mirror, and space to organize all of your dressing needs. The second bedroom is completely separated from the ensuite bedroom and also has an abundant amount of storage with a wall-to-wall closet. A large window looks out onto the courtyard and open sky. The bath features an updated vanity, and a shower with a clear glass door. Additional highlights include in-unit laundry, side-by-side parking spaces with easy, secure elevator access to the main level. There are security cameras positioned throughout the complex. Don't miss this rare opportunity to enjoy townhome living in the heart of the Westside!

The property manager

10600 Holman Ave #11
Nelson Shelton & Associates

Nearby schools

Students who live in 10600 Holman Ave #11 attend the following Los Angeles Unified School District public schools:
GreatSchools ratings are based on test scores and additional metrics when available.

10600 Holman Ave #11
By contacting this property, you agree to our Terms of Use. Visit our Privacy Portal for more information. When you click “Send message”, we’ll send your inquiry to the property manager so they can reach out and answer your questions.

Find similar homes

Similar listings comparison

This listing

10600 Holman Ave #11
Studio$3,210$2,575+$3,246+$2,650+$2,894+
1 bed$3,470+$3,280+$3,395+$3,973+$3,595+$3,115+
2 beds$4,950$4,745$4,058+$5,100$5,650+$4,925$4,824+$4,600+$4,693+
Total monthly price
Total price
Total price
Total price
Distance3.1 miles away1.6 miles away3.7 miles away2.7 miles away2.9 miles away2.0 miles away2.5 miles away3.9 miles away
PetsCats and Dogs AllowedCats and Dogs AllowedCats and Dogs AllowedCats and Dogs AllowedCats and Dogs AllowedCats and Dogs Allowed
LaundryIn UnitIn UnitIn UnitIn UnitIn UnitIn Unit
SecurityGated Entry, Controlled AccessGated EntryGated EntryNight Patrol, Controlled AccessGated EntryNight Patrol, Gated EntryGated Entry, Controlled AccessDoorman
A/CYesYesYesYesYesYesYes
DishwasherYesYesYesYesYesYesYes
ParkingYesYesYesYesYesYesYesYes
GymYesYesYesYesYesYes
PoolYesYesYes
Spot something off?Good catch. Flag it and help keep listings legit.