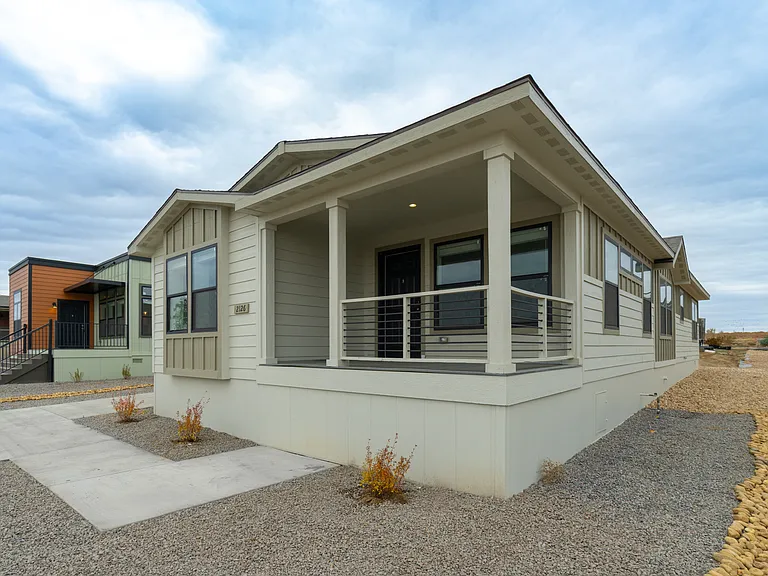
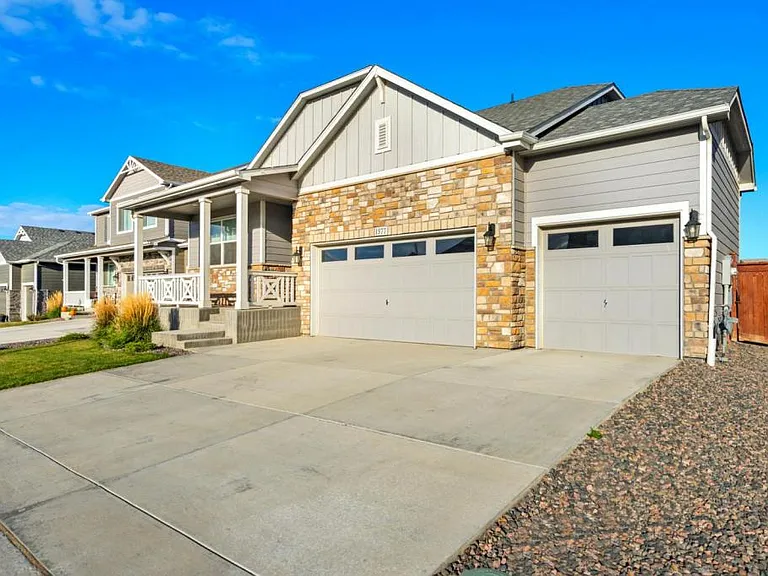
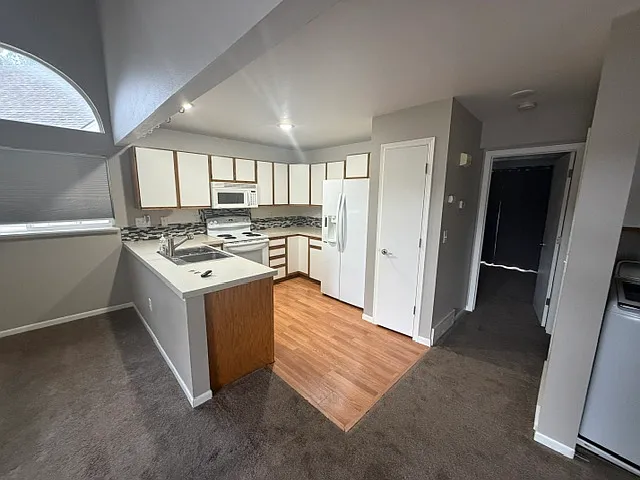
1060 Long Mdws

1060 Long Mdws — Photo 1
1060 Long Mdws — Photo 2
1060 Long Mdws — Photo 3
1060 Long Mdws — Photo 4
1060 Long Mdws — Photo 5
1060 Long Mdws — Photo 6
1060 Long Mdws — Photo 7
1060 Long Mdws — Photo 8
1060 Long Mdws — Photo 9
1060 Long Mdws — Photo 10
1060 Long Mdws — Photo 11
1060 Long Mdws — Photo 12
1060 Long Mdws — Photo 13
1060 Long Mdws — Photo 14

$2,960/ mo
Total price
Now includes required monthly fees in total price
4 beds2.5 baths2361 sqft house
1060 Long Mdws

Your booked tour

What you get

Pet-friendlyLaundryParkingAir conditioning

Costs, fees, and lease terms

Special offer!
$500.00 off deposit.

Lease terms

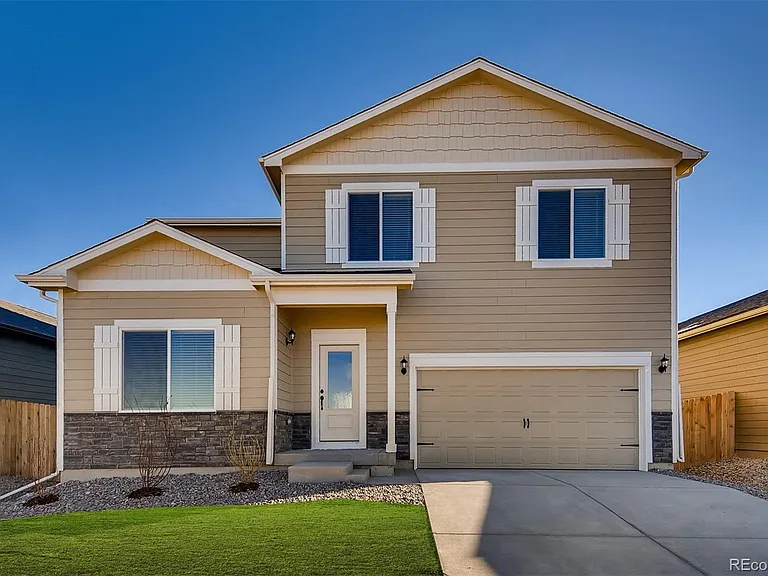
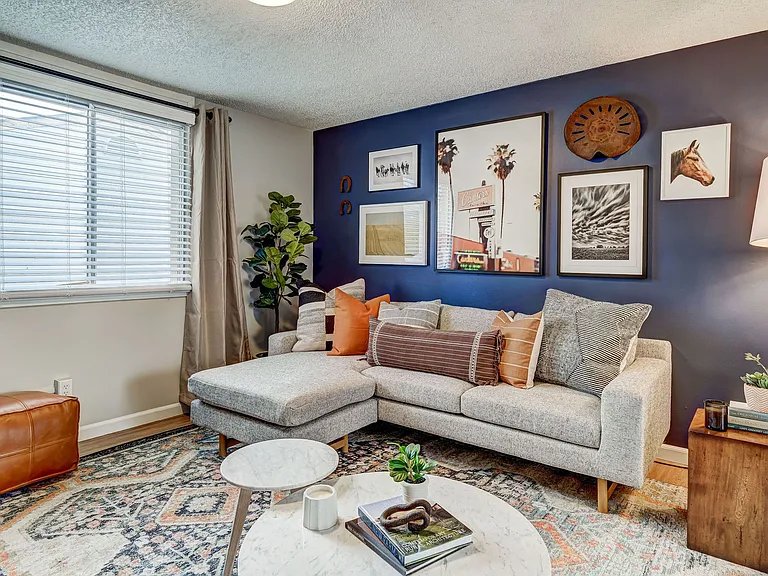
The stunning 4 bedroom and 2.5-bathroom Roosevelt plan has all of the space that you need. In the kitchen, you will appreciate a spacious kitchen island, large cabinets with crown molding, beautiful granite countertops and a complete suite of energy-efficient Whirlpool appliances. This incredible kitchen overlooks the dining room which opens into the family room. The additional downstairs den provides plenty of extra space, making this the perfect home for entertaining! The upstairs master retreat includes a separate shower and tub as well as a large walk-in closet. There are also three additional bedrooms upstairs and a flex space that gives you creative freedom to create a personalized space perfect for you and your family.

Pricing comparison

$58

At $2,960, this listing is priced $58 more than the current market rate for a 4 bedroom home in Windsor.

Pets

  • Dogs

    Allowed
    Number allowed1
  • Cats

    Allowed
    Number allowed1

The neighborhood

About the building

12-month lease available for the Roosevelt plan. This stunning 4-bedroom, 2.5-bathroom home offers all the space you need. The kitchen features a spacious island, large cabinets with crown molding, beautiful granite countertops, and a complete suite of energy-efficient Whirlpool appliances. It overlooks the dining room, which opens directly into the family room. Additionally, the downstairs den provides extra space that is perfect for entertaining. Upstairs, the master retreat includes a separate shower and tub, as well as a large walk-in closet. There are also three additional bedrooms and a flex space, giving you the creative freedom to personalize the home for your family.

The property manager

Nearby schools

Students who live in 1060 Long Mdws attend the following Thompson R2-J School District (Unified School District) public schools:

GreatSchools ratings are based on test scores and additional metrics when available.

1060 Long Mdws

By contacting this property, you agree to our Terms of Use. Visit our Privacy Portal for more information. When you click “Send message”, we’ll send your inquiry to the property manager so they can reach out and answer your questions.

Find similar homes

Spot something off?Good catch. Flag it and help keep listings legit.