1060 Ellsworth Dr

1060 Ellsworth Dr — Photo 1
1060 Ellsworth Dr — Photo 2
1060 Ellsworth Dr — Photo 3
1060 Ellsworth Dr — Photo 4
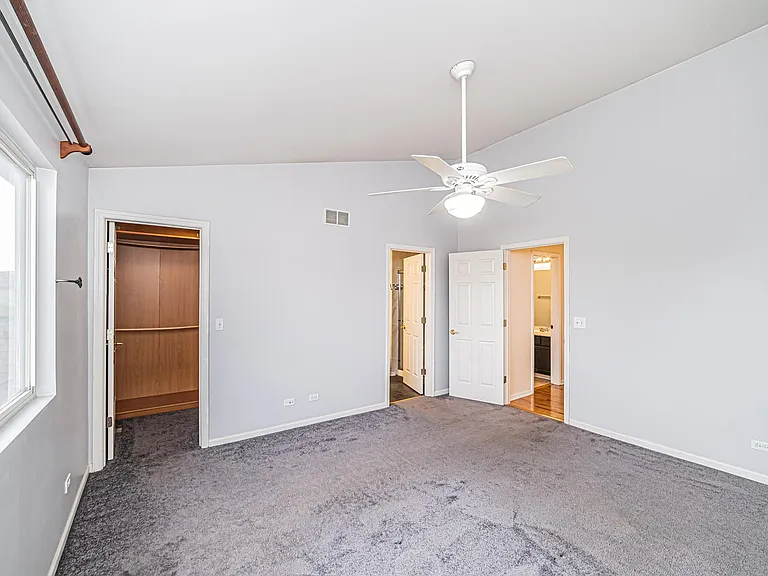
1060 Ellsworth Dr — Photo 5
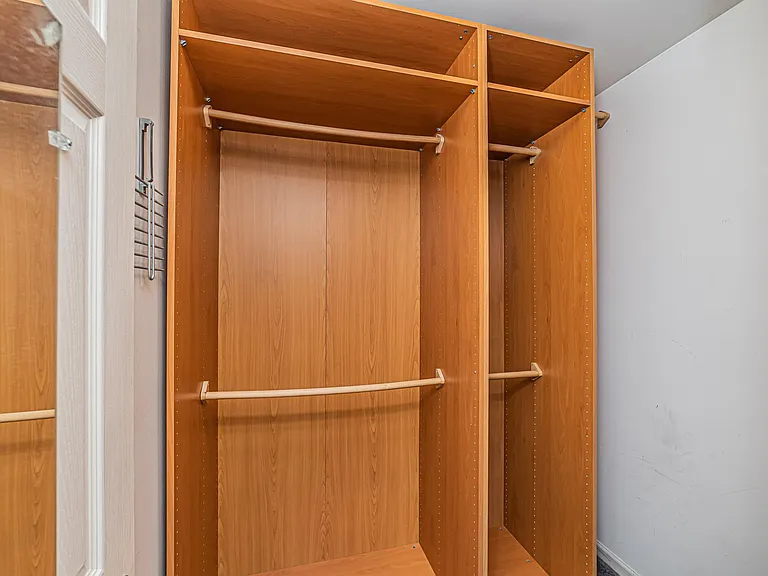
1060 Ellsworth Dr — Photo 6
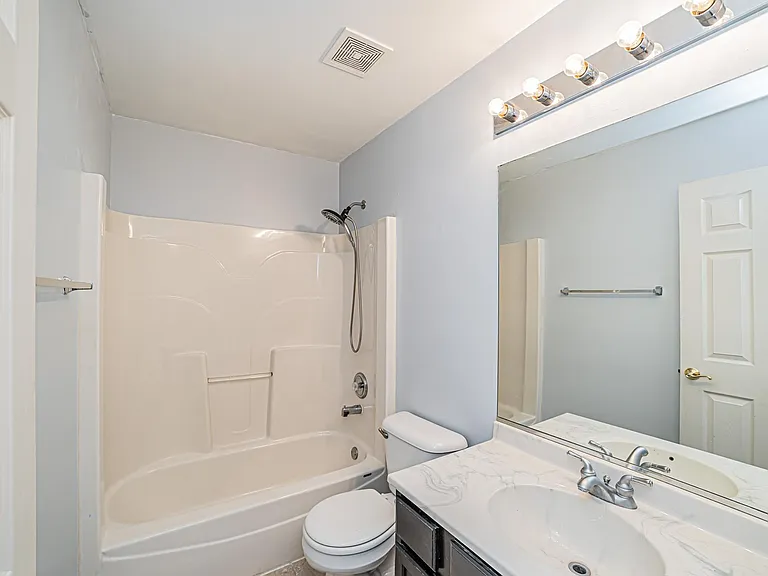
1060 Ellsworth Dr — Photo 7
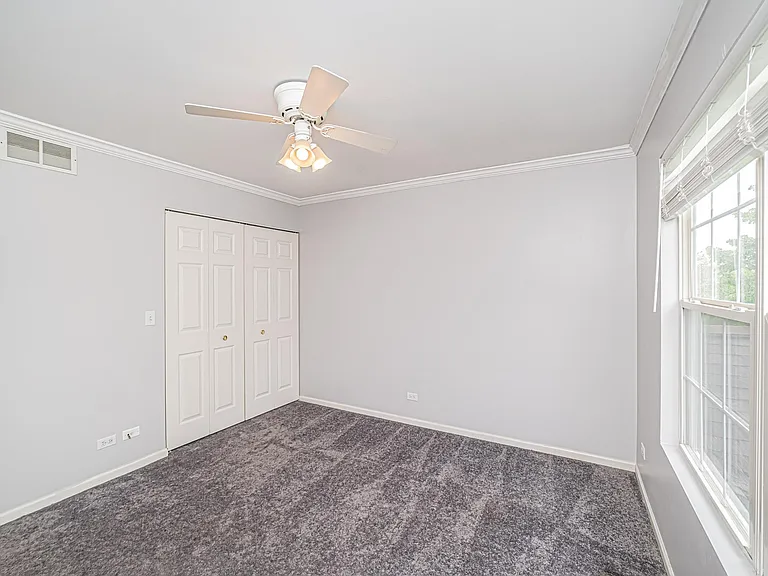
1060 Ellsworth Dr — Photo 8
1060 Ellsworth Dr — Photo 9
1060 Ellsworth Dr — Photo 10
1060 Ellsworth Dr — Photo 11
1060 Ellsworth Dr — Photo 12
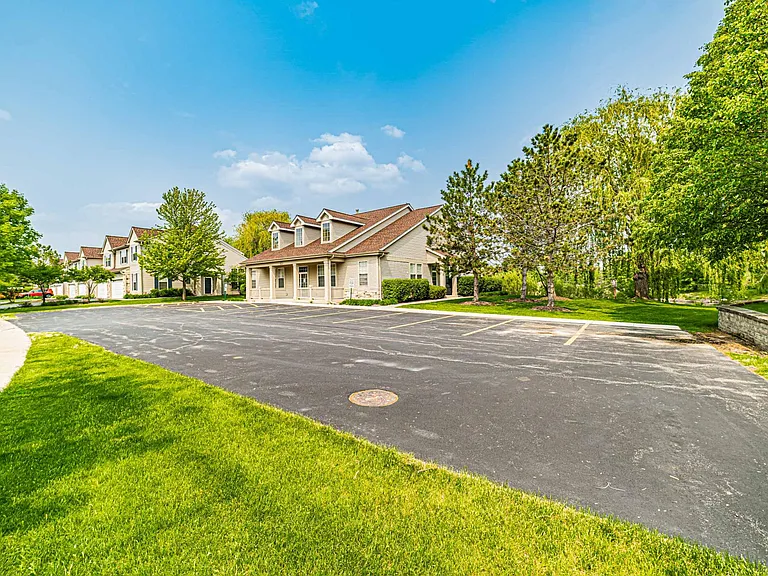
1060 Ellsworth Dr — Photo 13
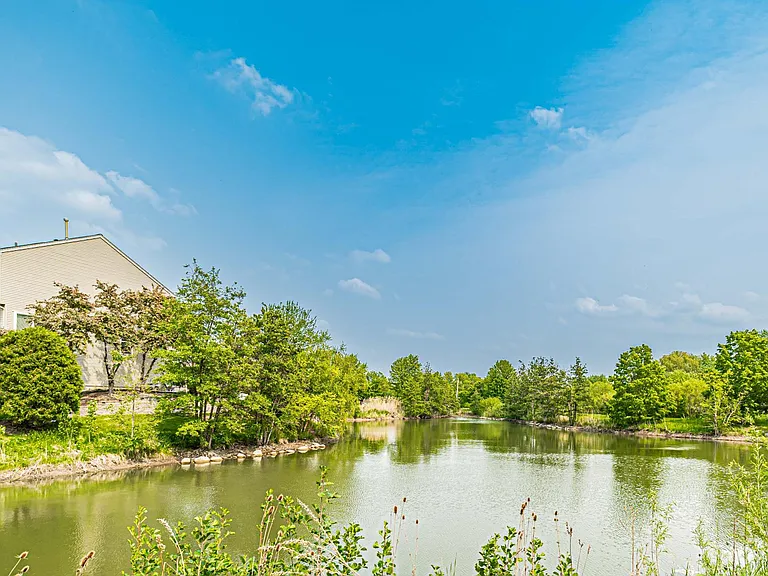
1060 Ellsworth Dr — Photo 14
1060 Ellsworth Dr — Photo 15
1060 Ellsworth Dr — Photo 16
1060 Ellsworth Dr — Photo 17
1060 Ellsworth Dr — Photo 18
1060 Ellsworth Dr — Photo 19
1060 Ellsworth Dr — Photo 20
1060 Ellsworth Dr — Photo 21
1060 Ellsworth Dr — Photo 22
1060 Ellsworth Dr — Photo 23
1060 Ellsworth Dr — Photo 24
1060 Ellsworth Dr — Photo 25
1060 Ellsworth Dr — Photo 26
1060 Ellsworth Dr — Photo 27
1060 Ellsworth Dr — Photo 28
1060 Ellsworth Dr — Photo 29
1060 Ellsworth Dr — Photo 30
1060 Ellsworth Dr — Photo 31
1060 Ellsworth Dr — Photo 32
1060 Ellsworth Dr — Photo 33
1060 Ellsworth Dr — Photo 34

$2,700/ mo
Doesn't include deposits and fees
3 beds2.5 baths1569 sqft townhouse
Available June 1
1060 Ellsworth Dr

Your booked tour

What you get

Pet-friendlyIn-unit laundryParkingAir conditioningGym

Costs, fees, and lease terms

Lease terms

Tenants pay for water/sewer and refuse removal, gas and electric. Pets could be discussed on case by case basis. No smoking in unit. One year lease required, at minimum.

Pricing comparison

At $2,700, this listing is priced similarly to the current market rate for a 3 bedroom home in Grayslake.

Pets

  • Dogs

    Allowed
    Number allowed1
  • Cats

    Allowed
    Number allowed1

The neighborhood

About the building

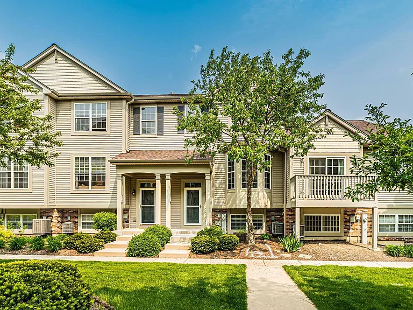
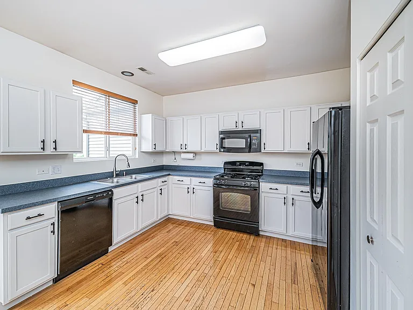
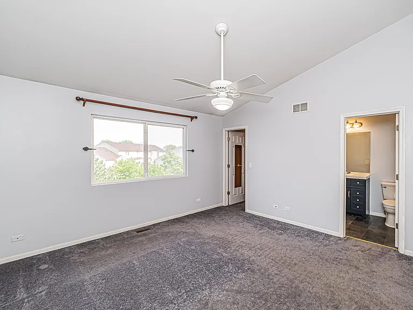
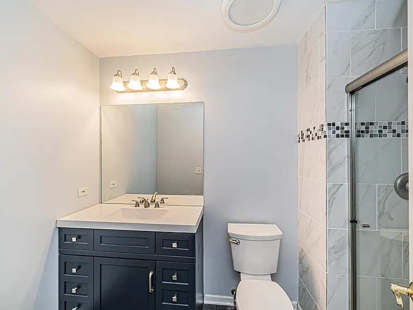
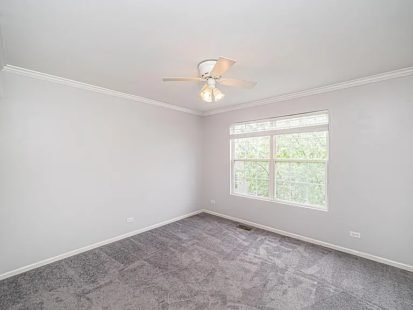
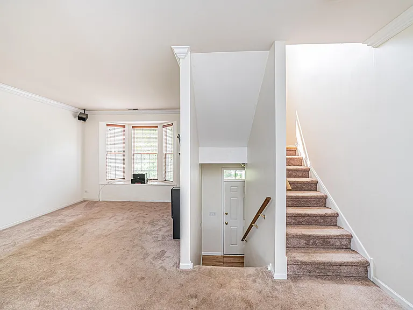
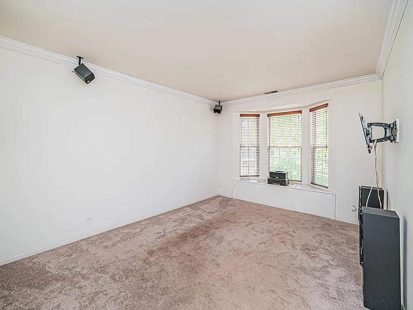
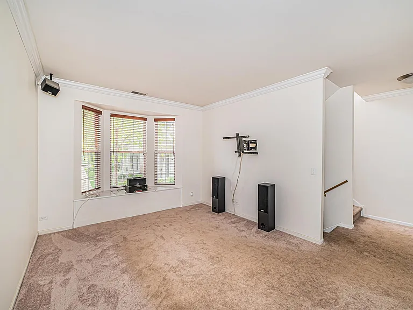
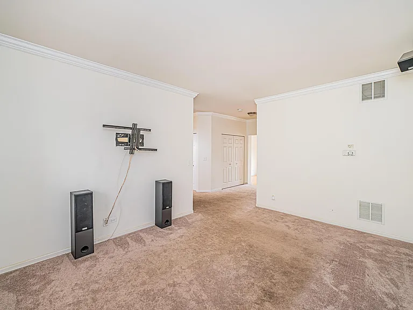
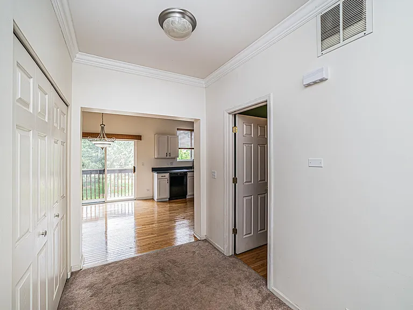
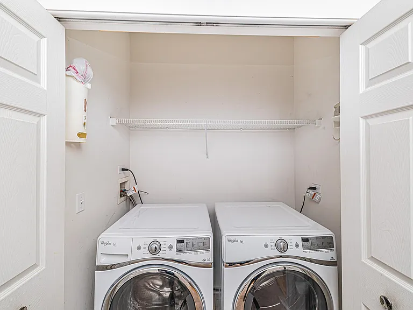
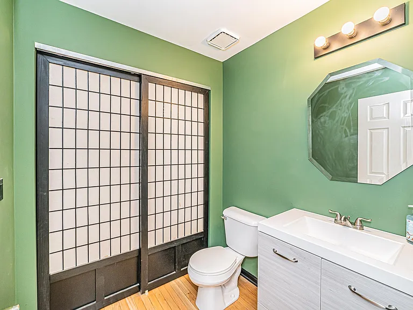
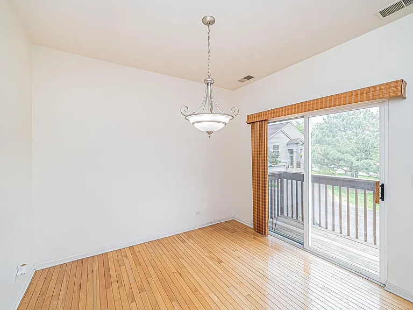
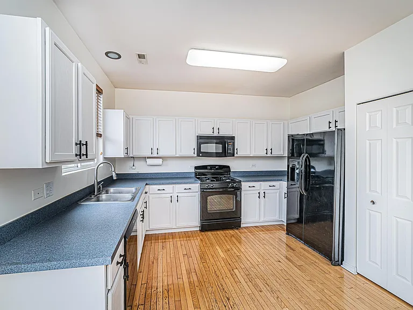
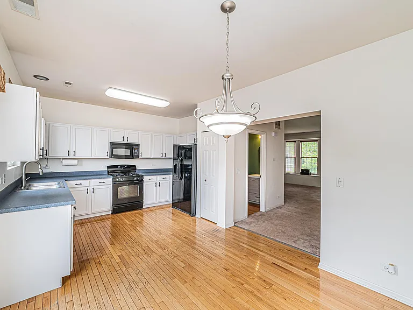
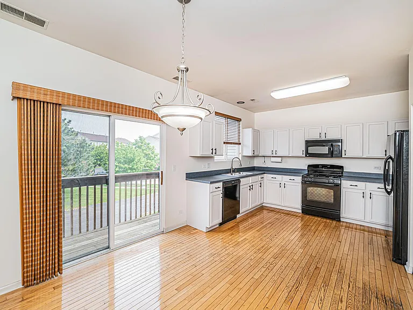
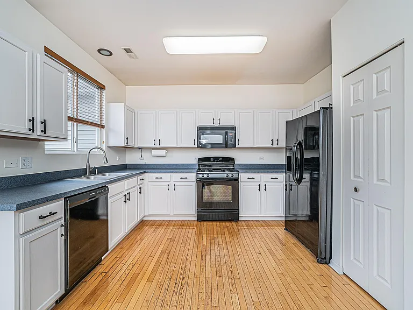
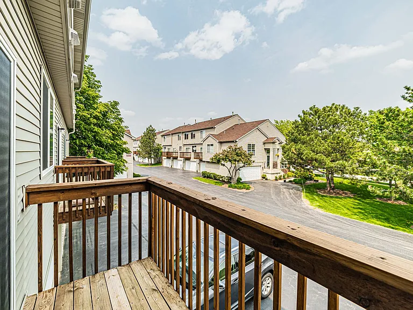
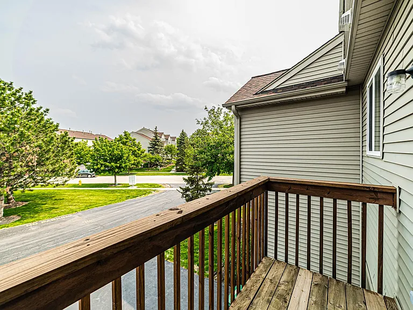
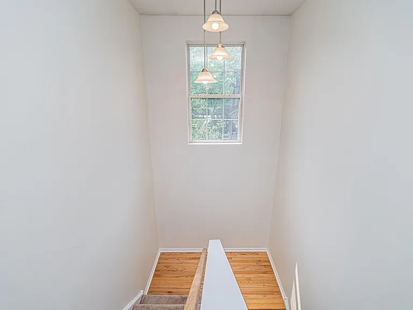
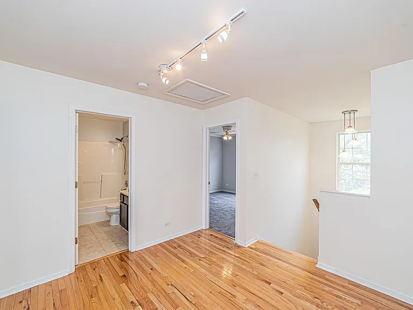
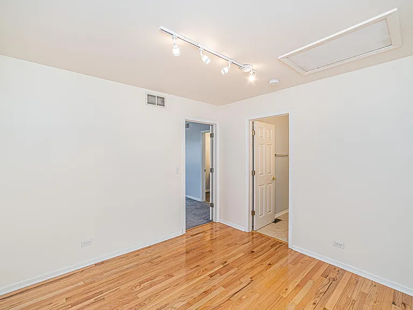
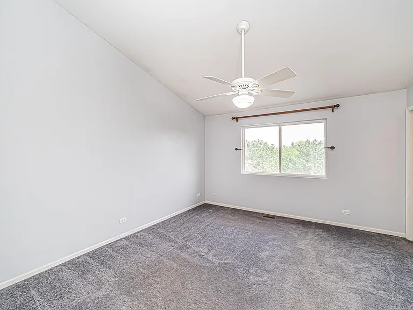
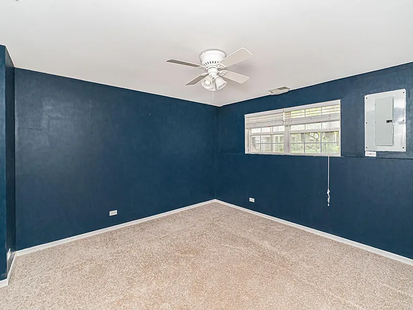
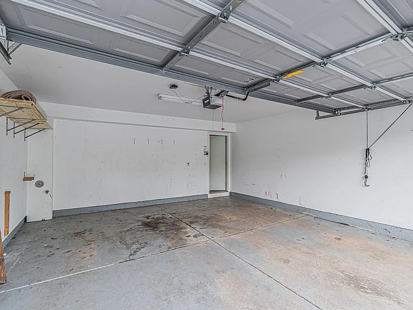
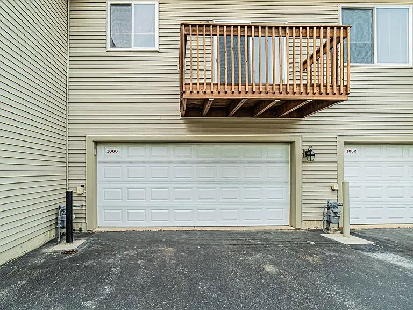
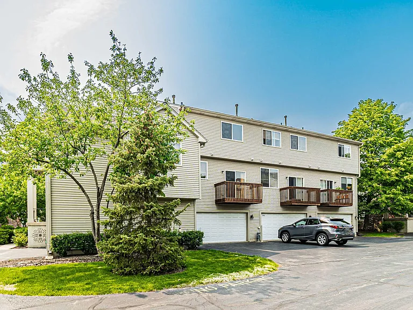
This townhome is available June 5th. Gorgeous townhome with 9 foot ceilings, both wood floors and carpeting throughout. The home is very spacious with 2 large sized bedrooms, 1 bonus room, and a loft office area. 2.5 bathrooms. Connected large 2 car garage. Conveniently located 2nd floor laundry with Whirlpool washer and dryer. The main level living area is carpeted, Kitchen has gorgeous wood flooring with Frigidaire appliances, upstairs loft office has wood flooring as well with both bedrooms and bonus room's being carpeted. This home has a balcony outside of the kitchen for a nice outdoor space to relax in. All rooms receive great lighting from both sides. Amenities include private clubhouse with a nice indoor gym and a party room available. Clubhouse conveniently located just across the street from the townhome. Master Bedroom - Carpet, Ceiling fan, Dimmer, Vaulted ceiling, Walk-in closet, updated en-suite bathroom with walk-in shower, Great window lighting (3rd floor) 2nd Bedroom - Carpet, Closet, Ceiling fan, Great window lighting (3rd floor) Bonus room - Carpet, Ceiling fan, Great window lighting (1st floor) Master En-Suite Bathroom - Stand-up tiled shower with updated vanity (3rd floor) 2nd Bathroom - Full size shower with bathtub (3rd floor) Half Bathroom - Wood flooring (2nd floor) Cherry Creek Subdivision - Walking Distance to Mill Creek Play Park across the subdivision - Walking Distance to Rollins Savanna Forest Preserve with miles of walking & bike paths - 5 Minutes from Downtown Grayslake and Metro Train Station - 1.3 Miles from College of Lake County - 2 Miles from Grayslake Central High School - 1.5 Miles from Grayslake Middle School Renter applicants will need to have a credit score of 650 and earn two times rent. With application, please submit a copy of last 2 paycheck stubs and photocopy of driver's license. Tenants pay for water/sewer and refuse removal, gas and electric. Pets could be discussed on case by case basis. No smoking in unit. One year lease required, at minimum. This home is available for move-in June 5th.

The property manager

Nearby schools

Students who live in 1060 Ellsworth Dr attend the following Grayslake Chsd 127 School District (Unified School District) and Grayslake Central Consolidated School District 46 (Unified School District) public schools:

GreatSchools ratings are based on test scores and additional metrics when available.

1060 Ellsworth Dr

By contacting this property, you agree to our Terms of Use. Visit our Privacy Portal for more information. When you click “Send message”, we’ll send your inquiry to the property manager so they can reach out and answer your questions.

Find similar homes

Spot something off?Good catch. Flag it and help keep listings legit.