106 Ripton Ct

106 Ripton Ct — Photo 1
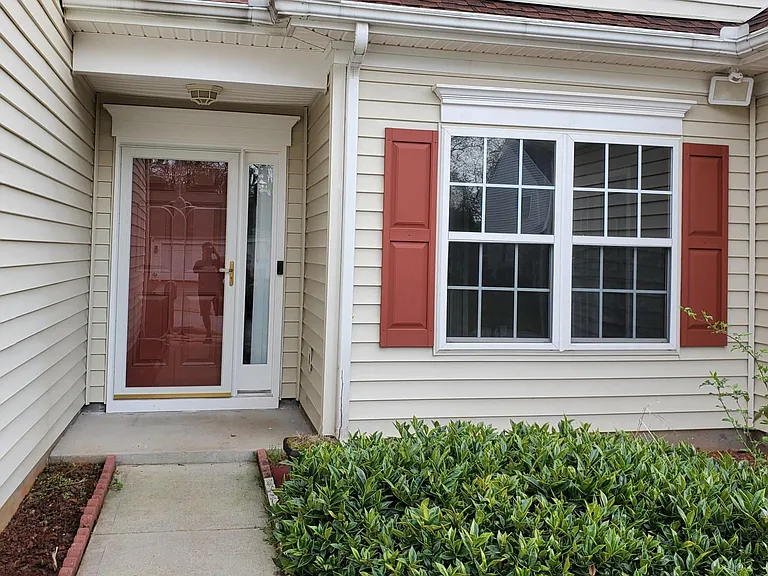
Storm Door
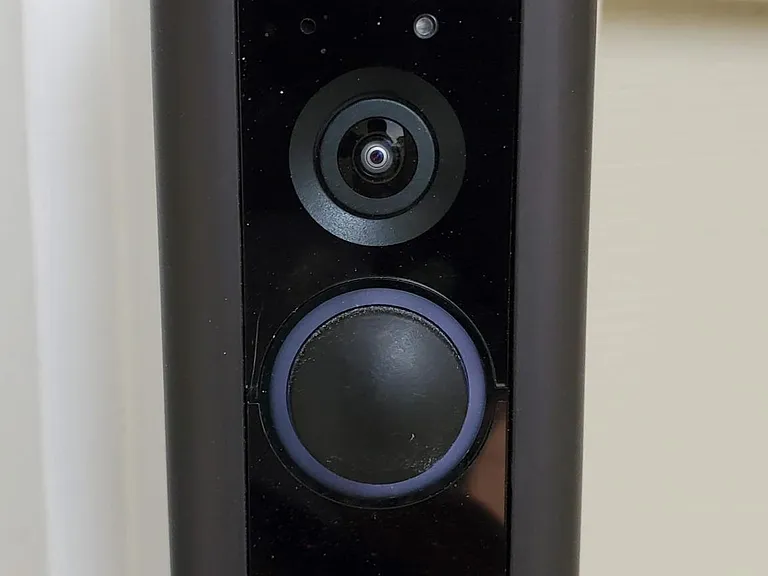
Ring Door Bell
Entryway
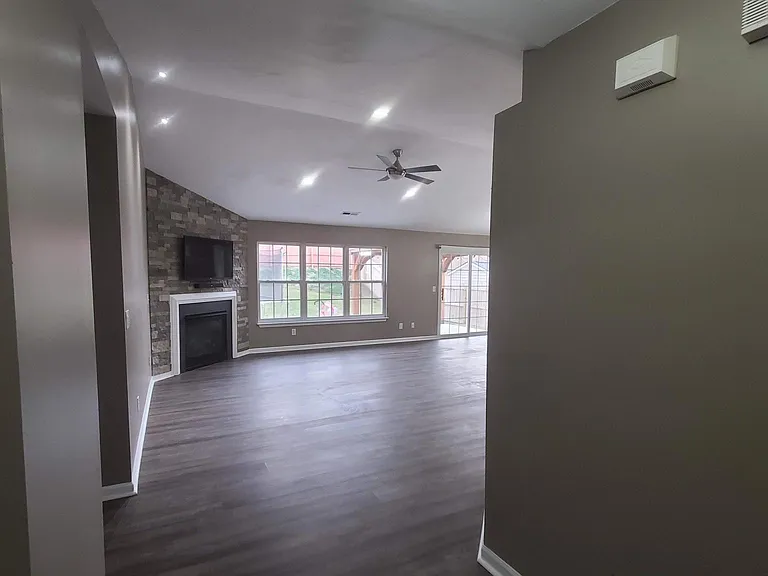
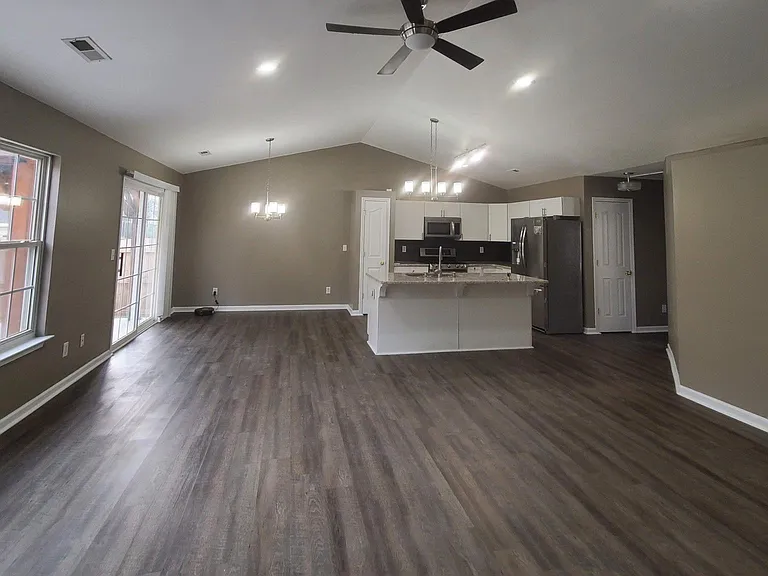
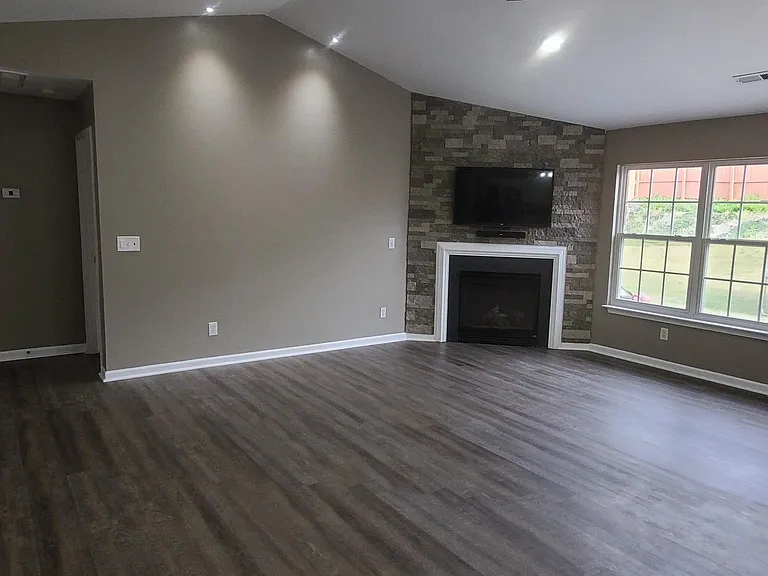
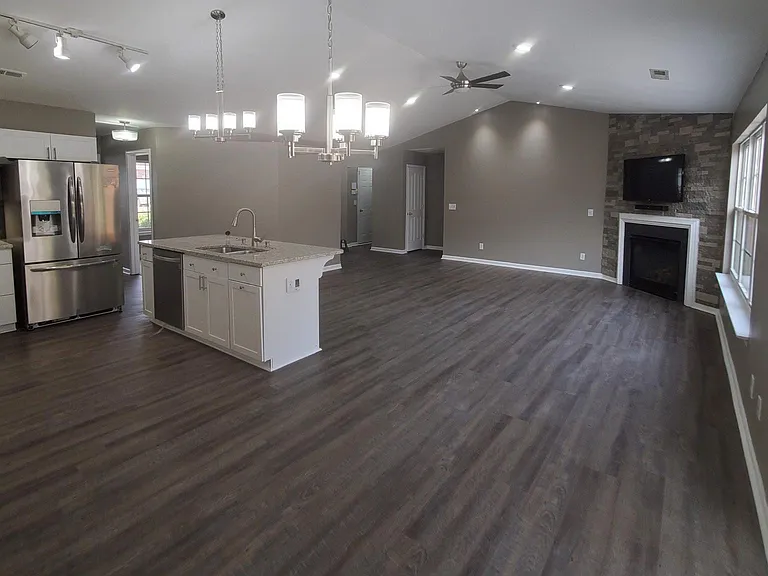
Living area
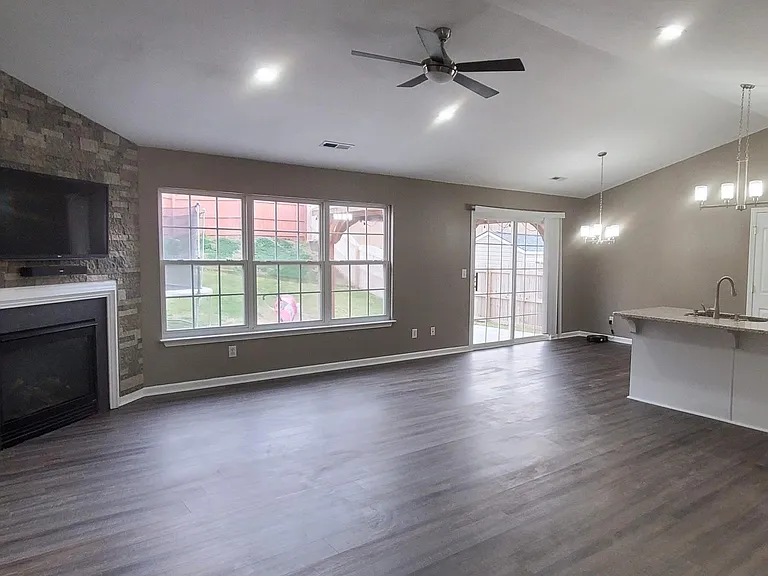
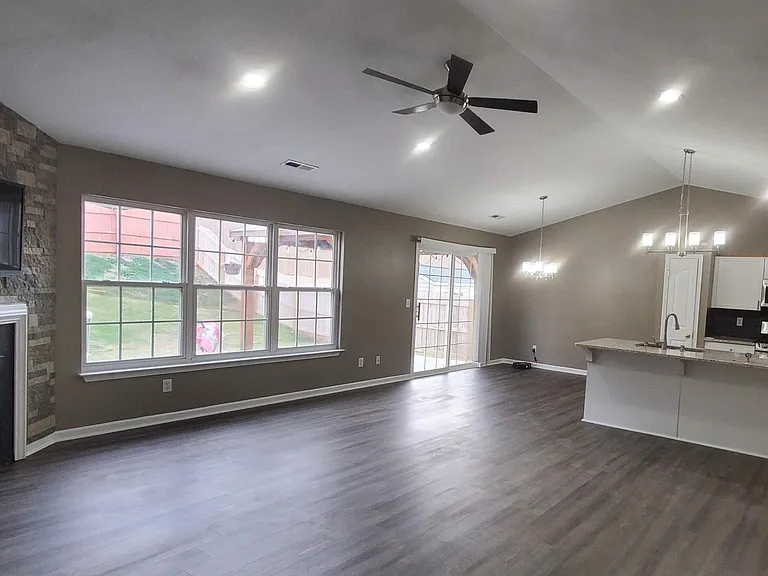
Larage Windows
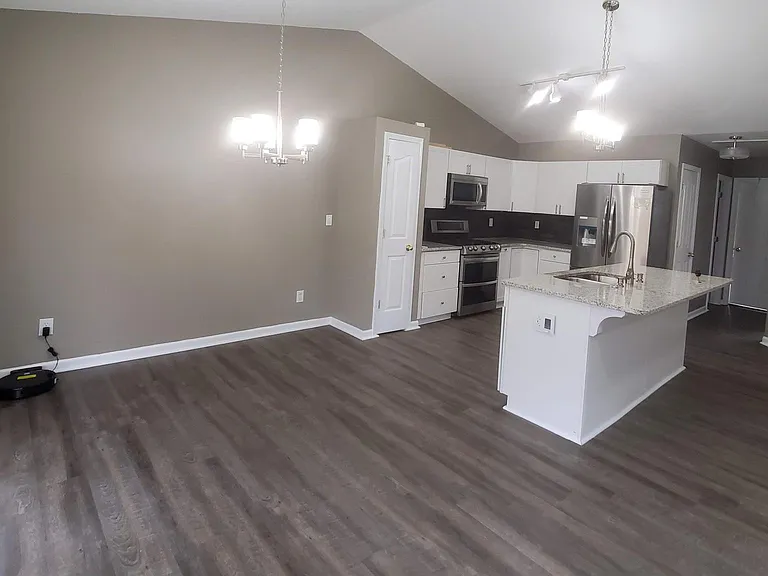
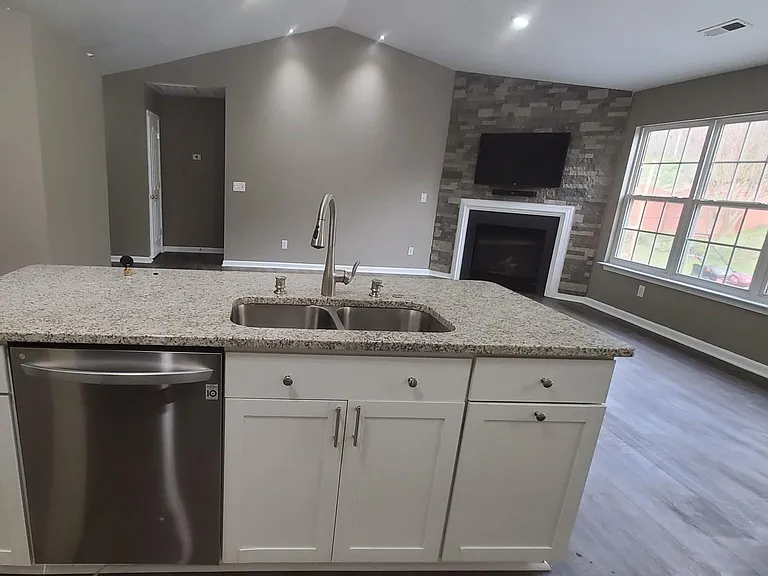
Open concept living area
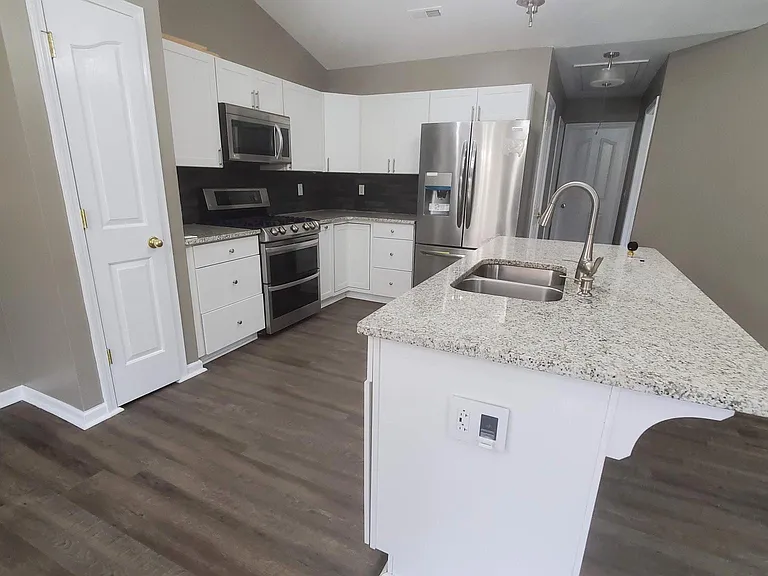
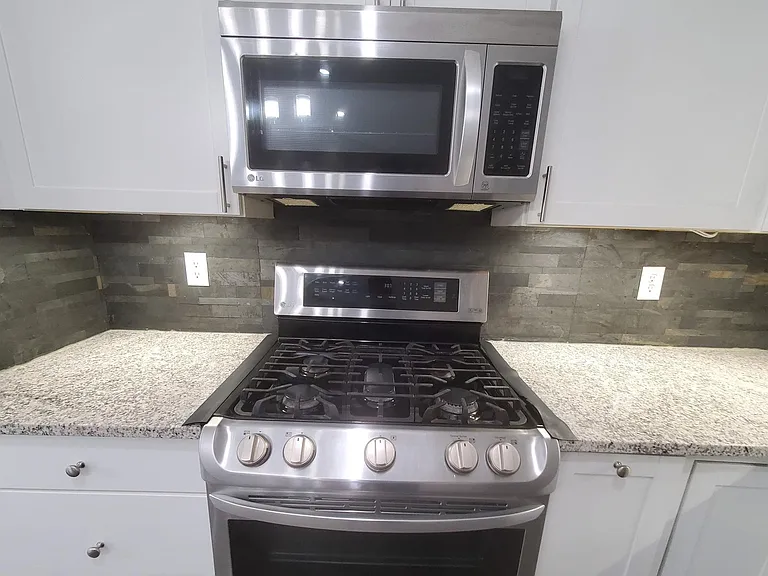
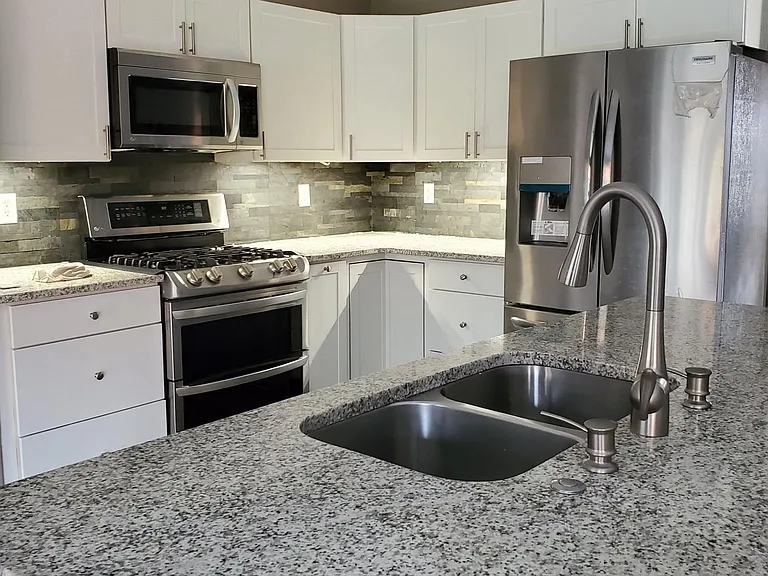
Modern Kitchen
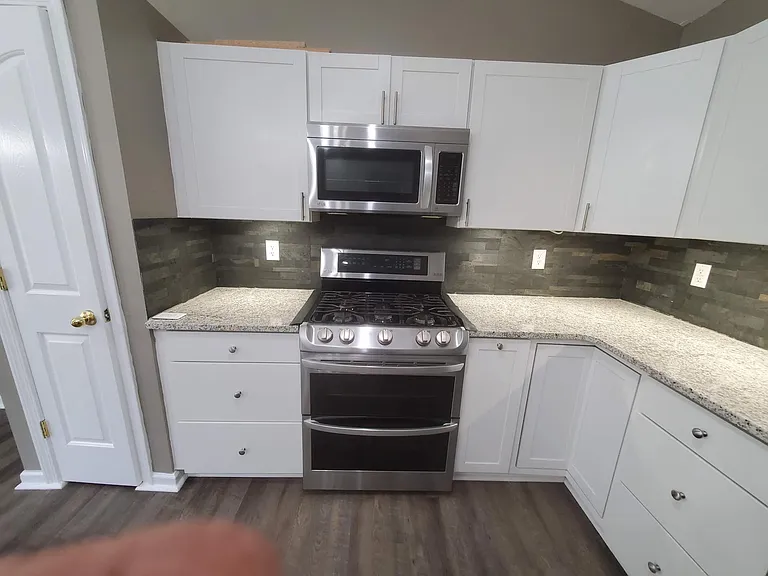
Granite Countertop
Double oven Stove
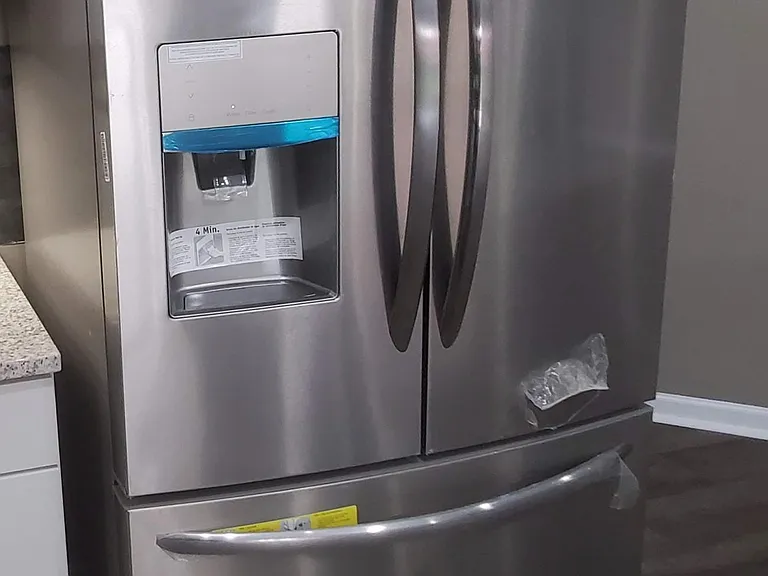
Stainless steel appliances
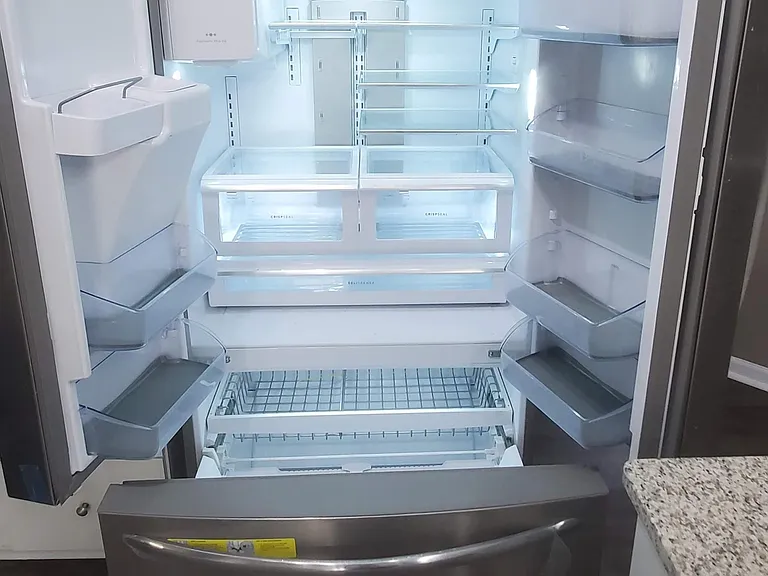
Brand New Fridge
Top of the Line Fridge
X-large Island with pull out trash
106 Ripton Ct — Photo 15
106 Ripton Ct — Photo 16
Under cabinet lights
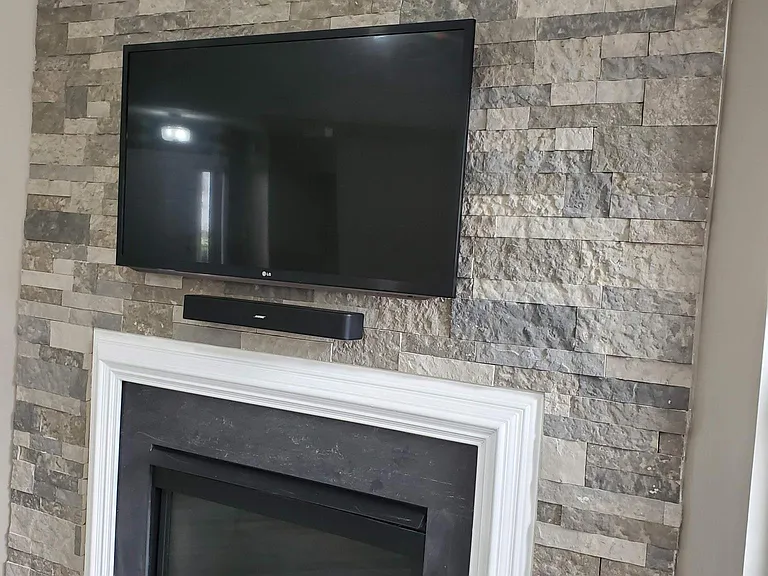
Accent wall
Gas Fire Place
Luxary Vinal Flooring
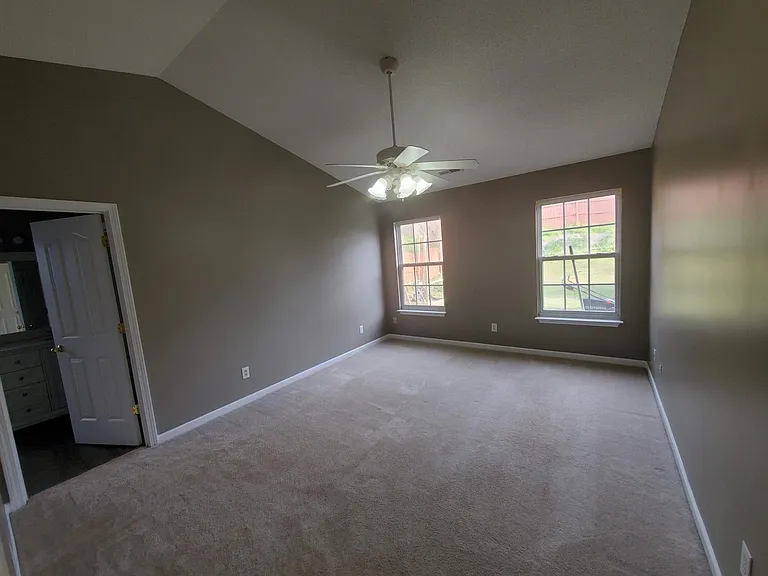
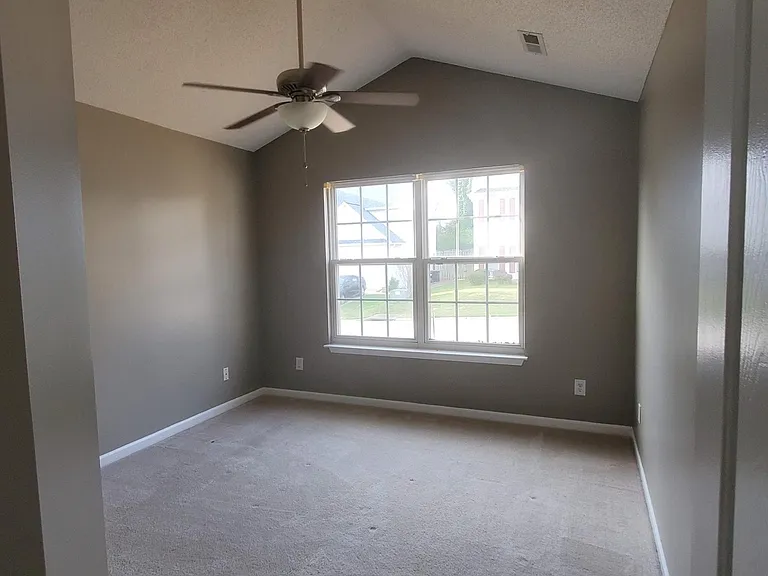
Master Bedroom
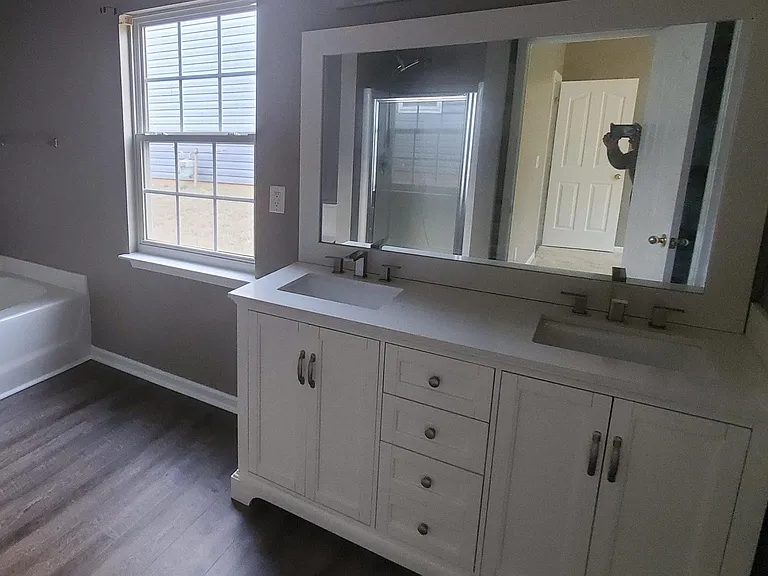
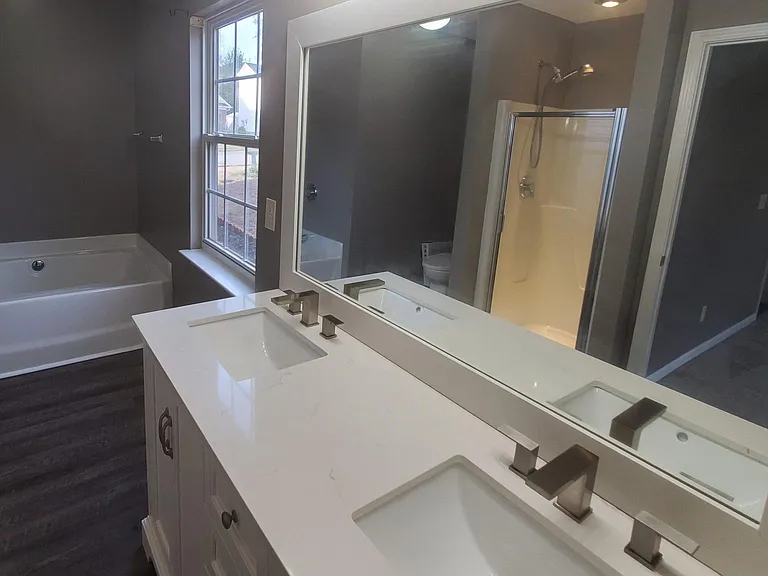
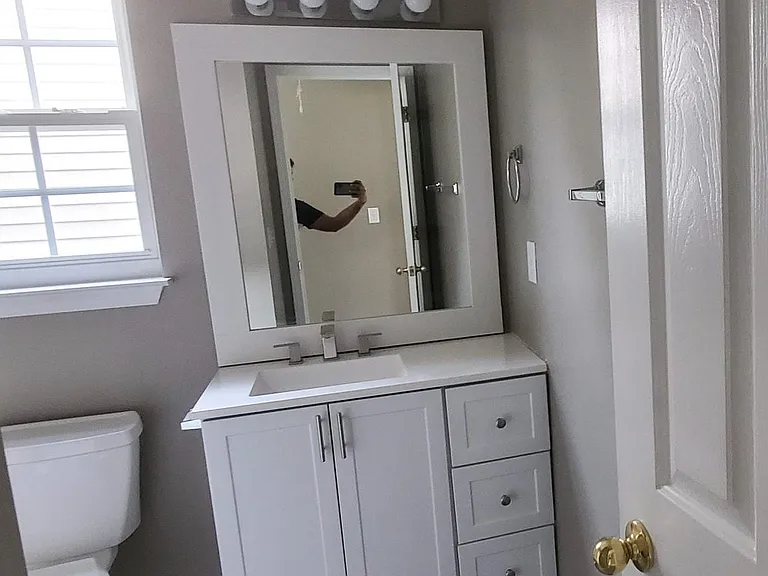
Master Bath-New Vanity
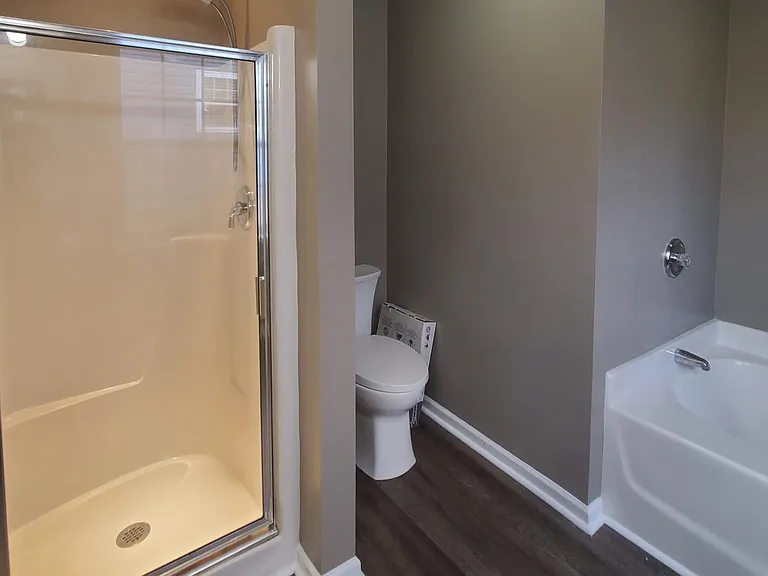
Bath tub and Shower
Elongated Toilet
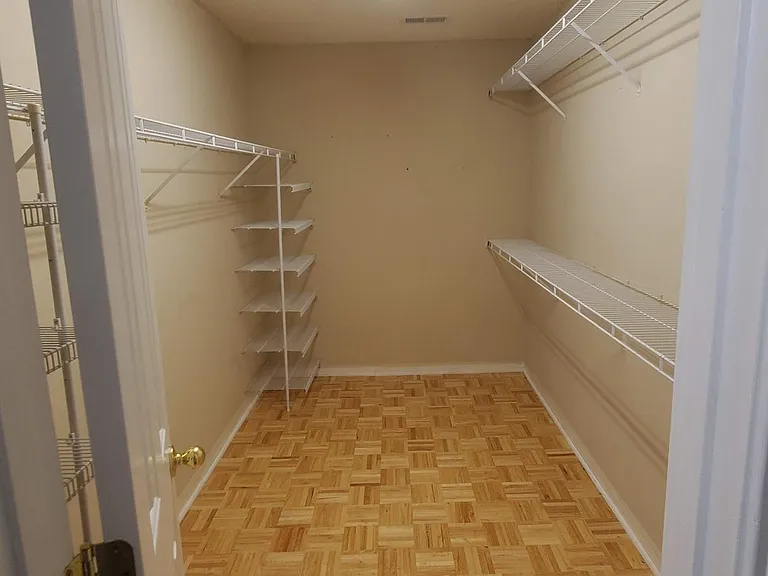
Super size master closet
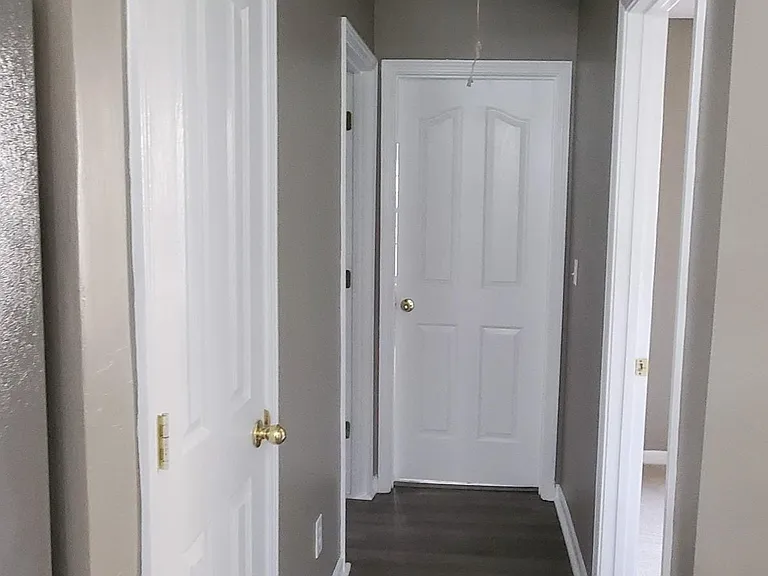
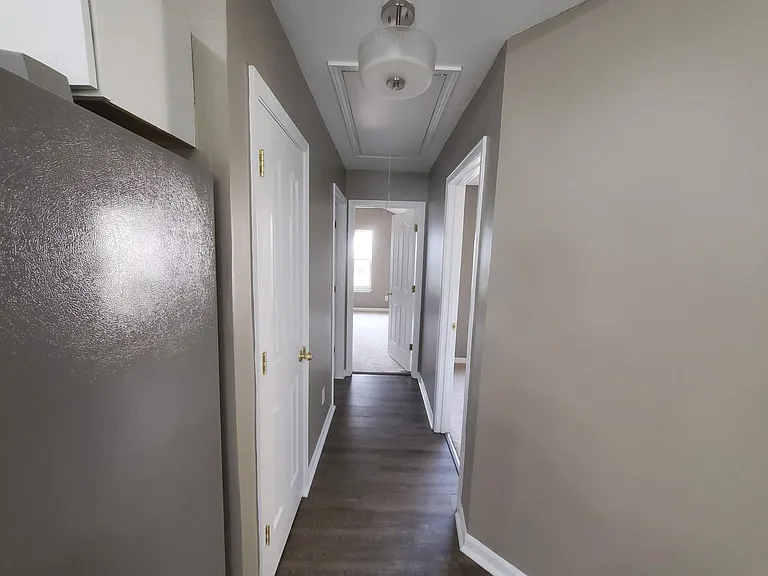
Hall way Bedroom 2 & 3
106 Ripton Ct — Photo 27
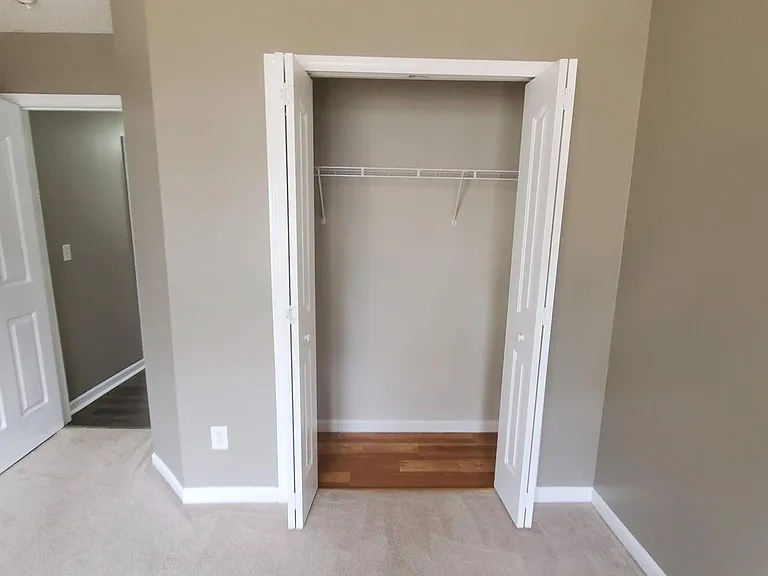
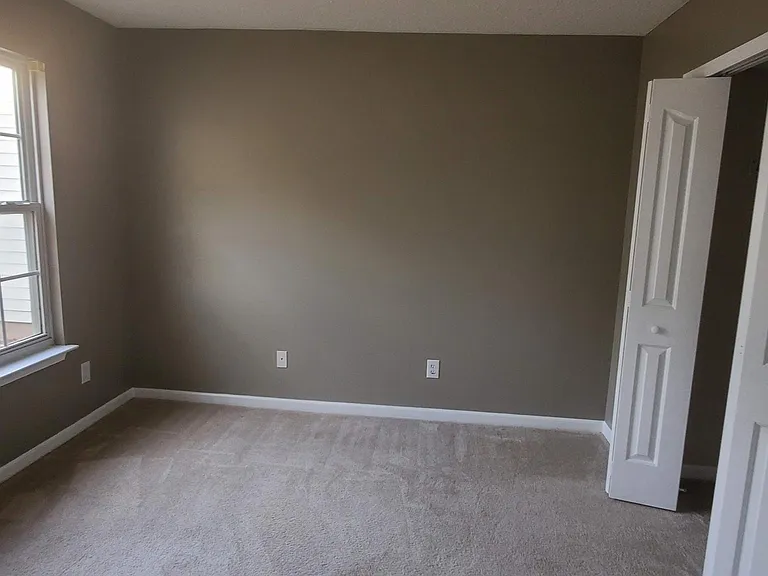
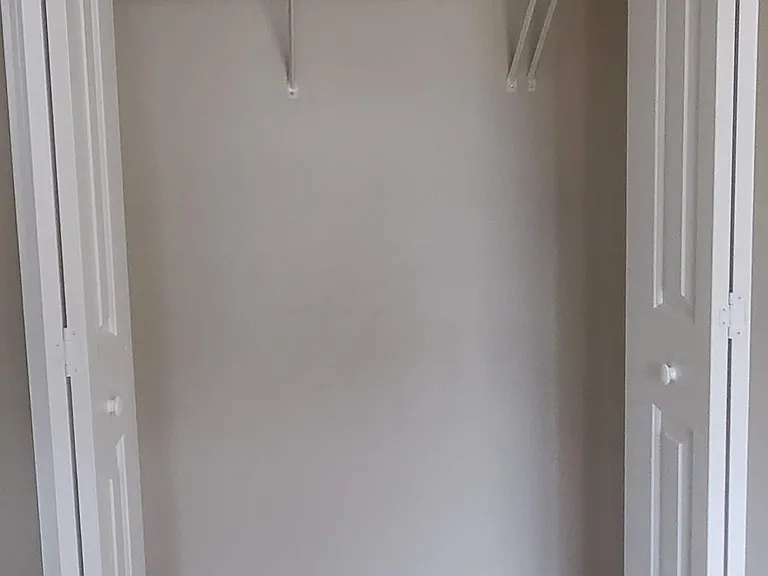
Huge Second Bedroom
106 Ripton Ct — Photo 29
Bedroom 3
106 Ripton Ct — Photo 31
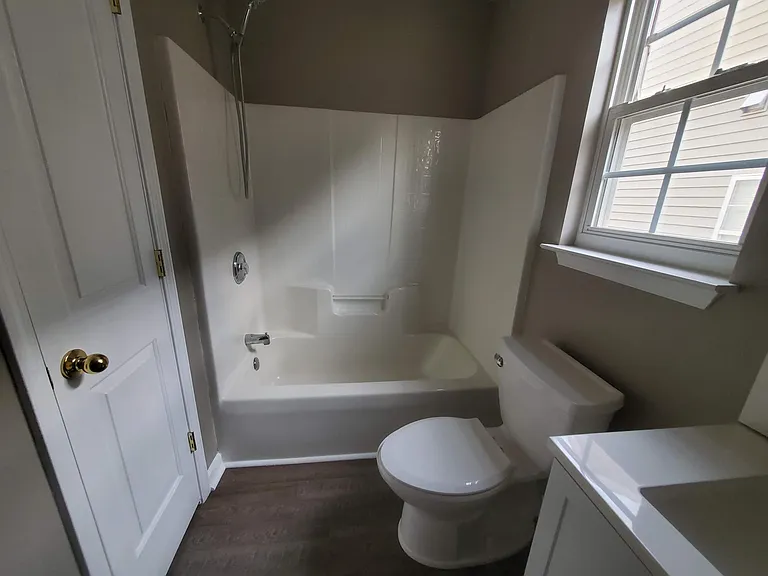
Bathroom 2
New Vanity and toilet
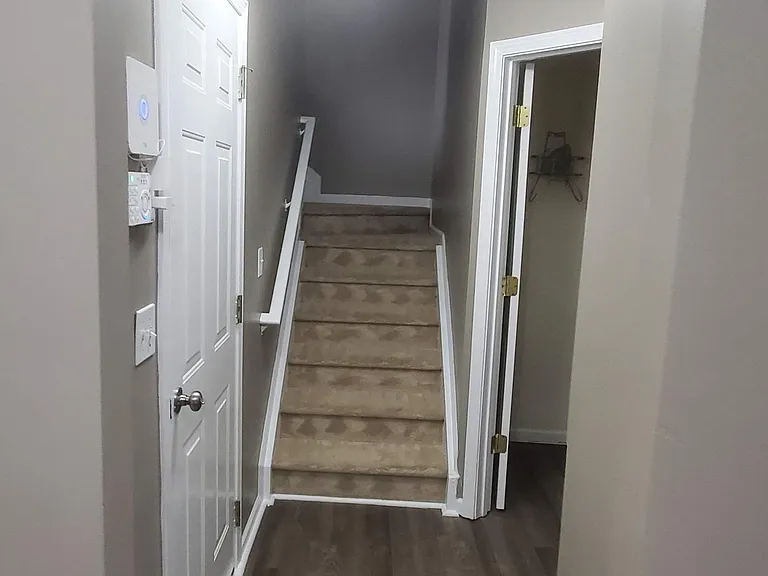
Bonus Room Stairs
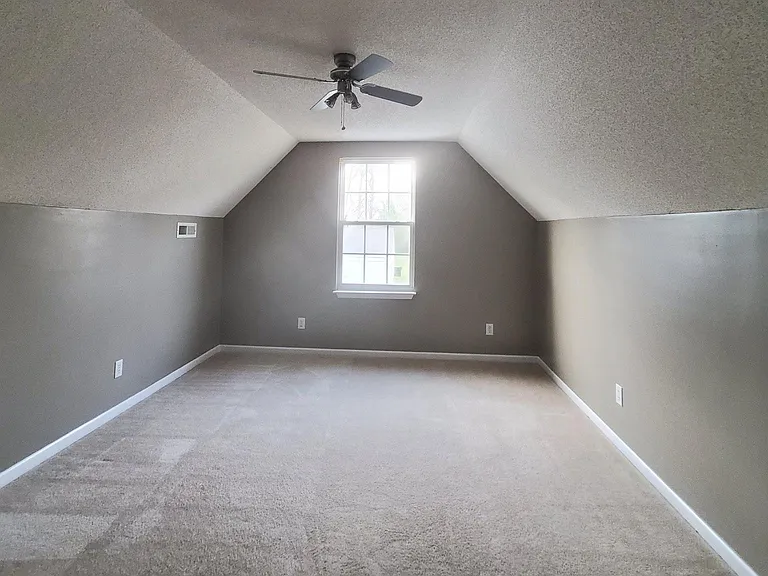
Huge Bonus room
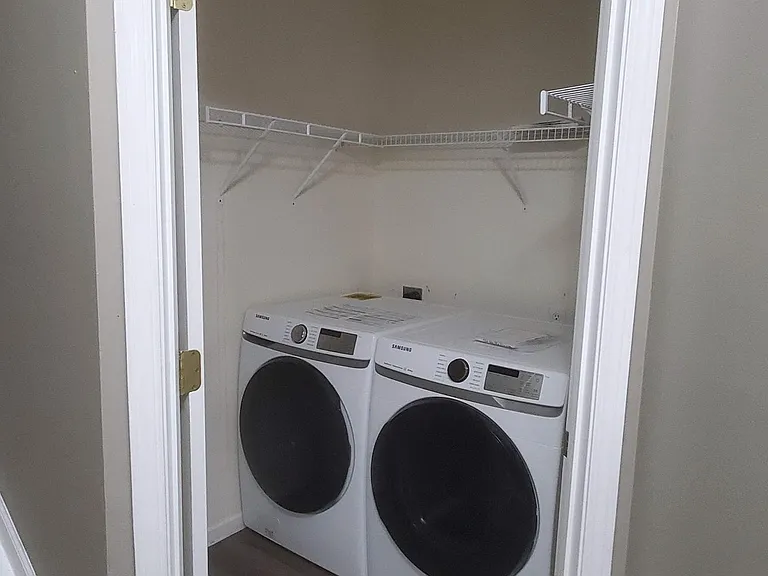
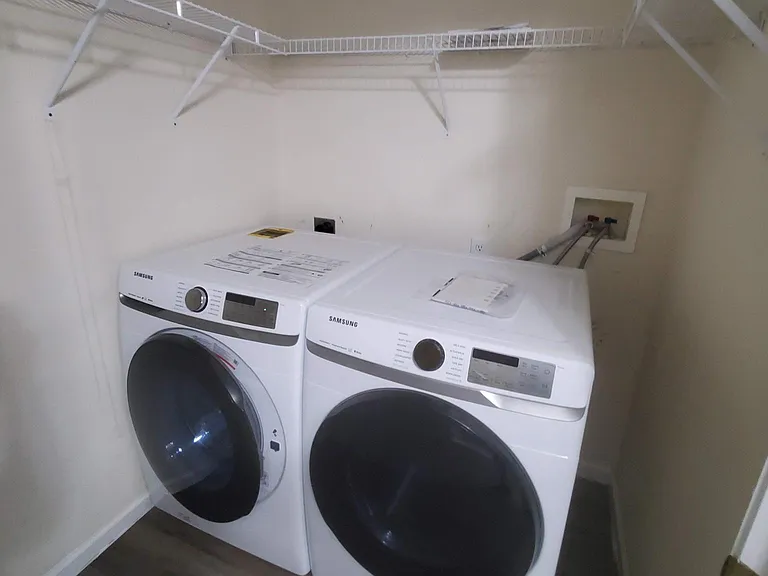
Brand New Washer and Dryer
Samsung Smart Washer Dryer Set
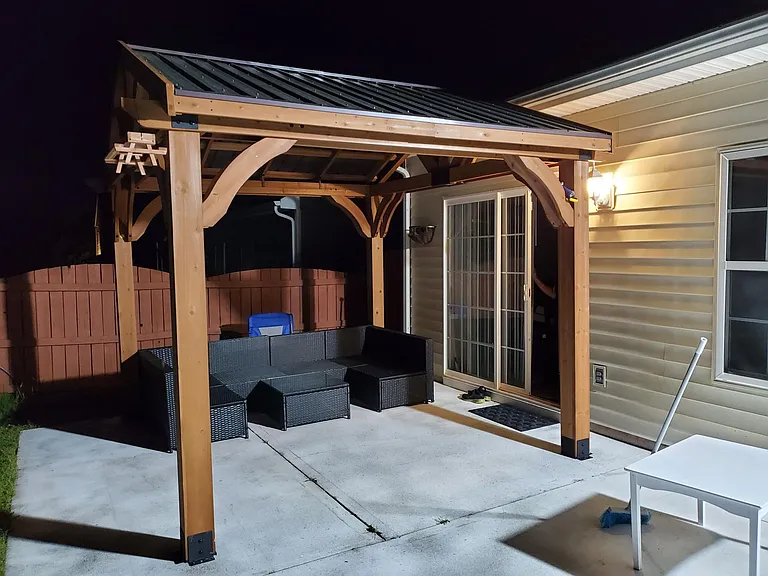
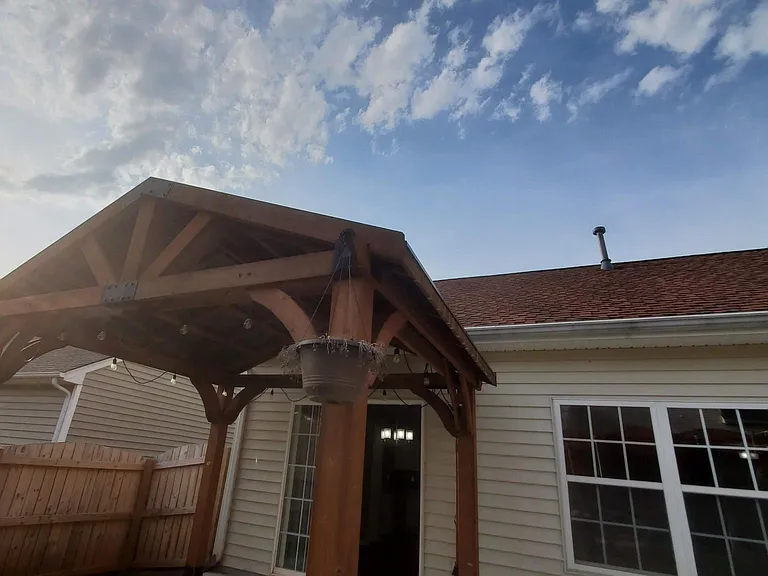
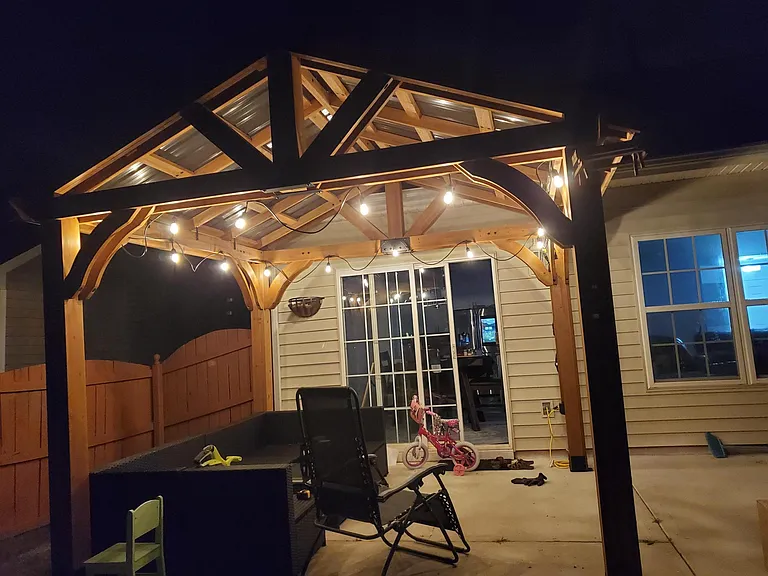
Large Patio with Gazebo
Outdoor Living at best
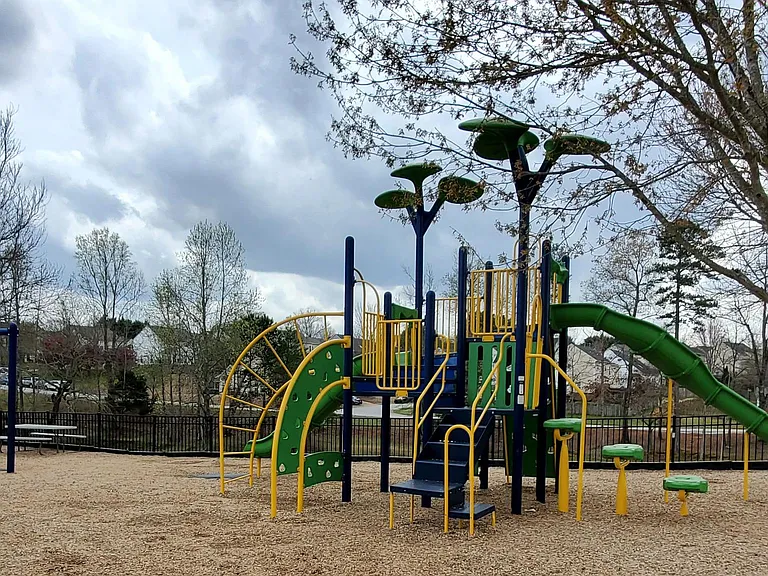
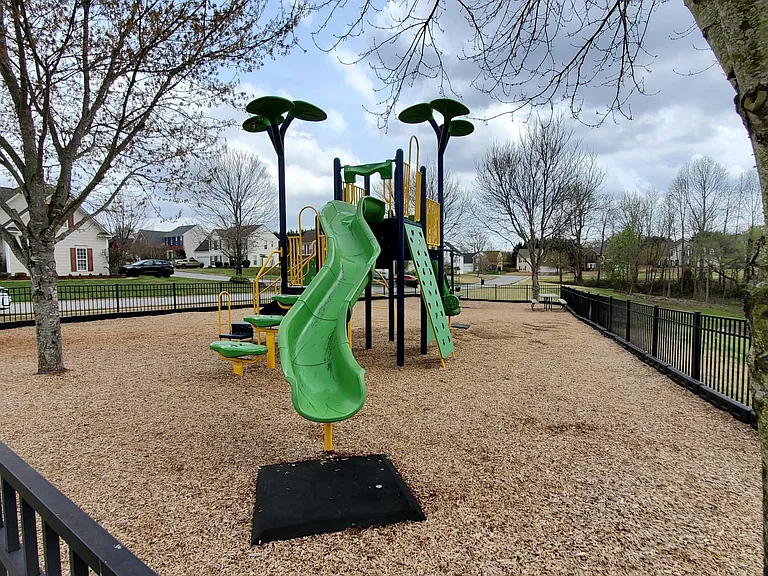
Playground
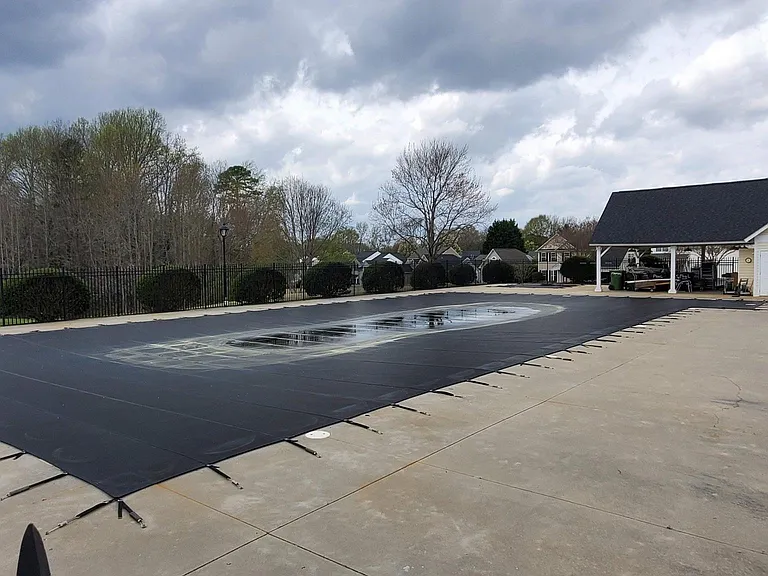
Swimming Pool
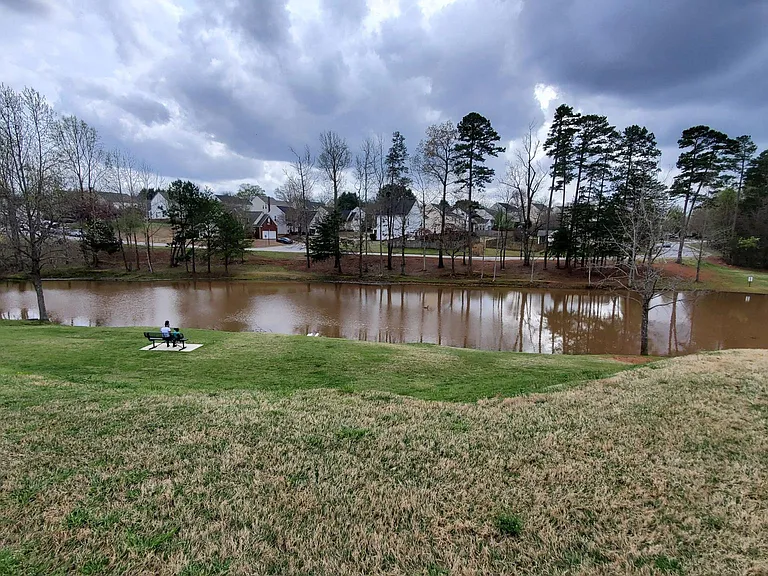
Fishing Pond
106 Ripton Ct — Photo 43
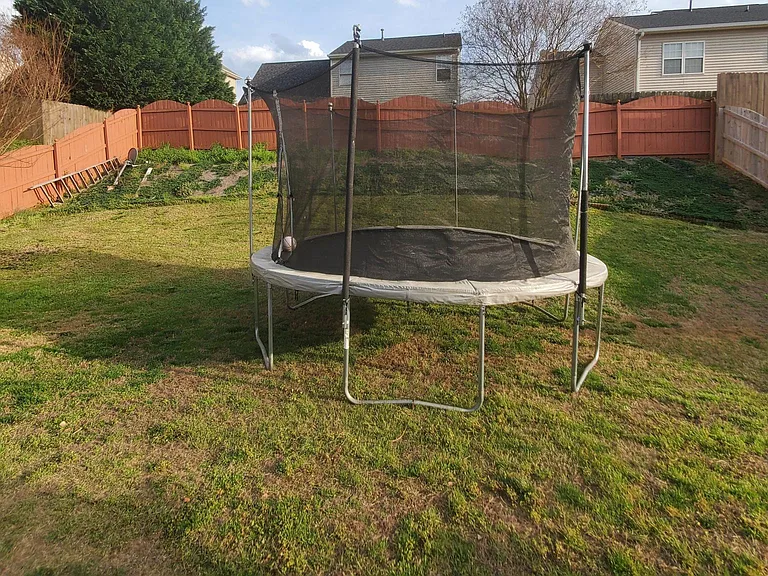
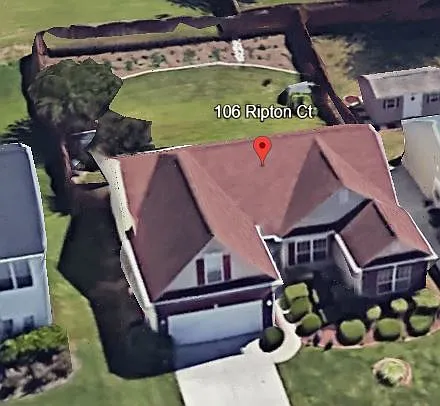
Huge Backyard
106 Ripton Ct — Photo 45
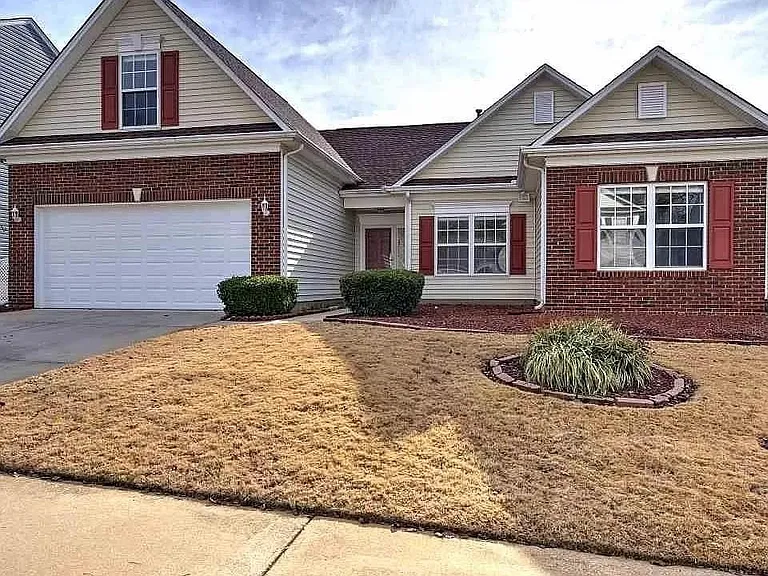
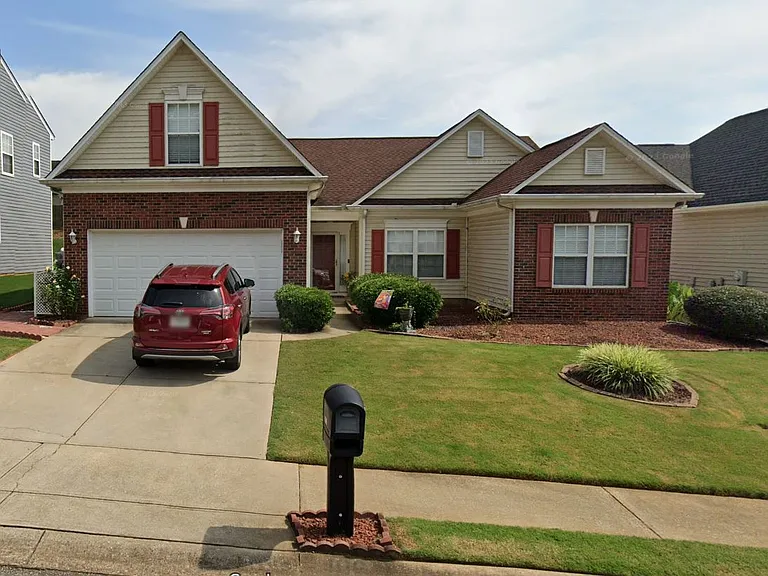
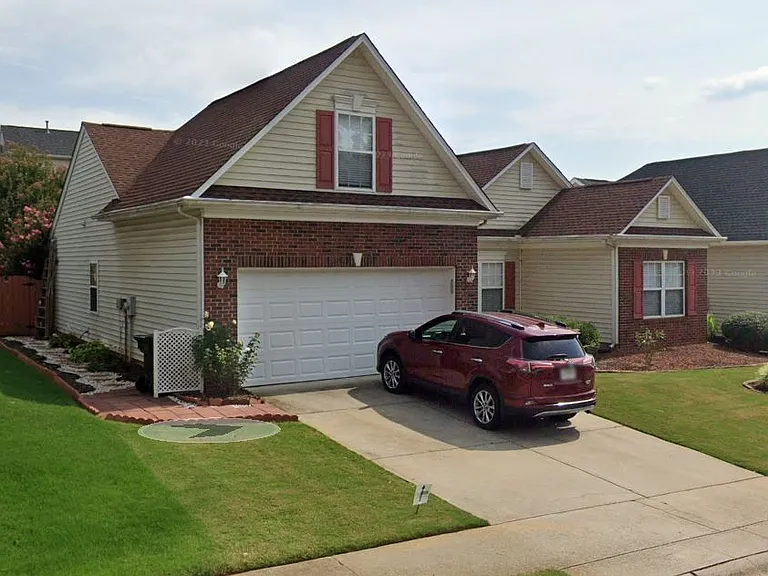
Brick Front, Two Car Garage
106 Ripton Ct — Photo 47
106 Ripton Ct — Photo 48

$2,200/ mo
Doesn't include deposits and fees
3 beds2 baths1900 sqft house
106 Ripton Ct
Your booked tour

What you get

Dog-friendlyIn-unit laundryParkingAir conditioning

Costs, fees, and lease terms

Lease terms

Tenant is responsible for all utilities and lawn maintenance. The property is non-smoking and requires a 12-month minimum lease. A security deposit equal to one month's rent ($2,200) is due at signing. Pets are allowed with landlord approval and require an additional non-refundable pet fee and monthly pet rent. Weed treatment for the lawn is included for the first year. Smart home features, including a thermostat and light switches, are available for tenant use. Renters insurance is required.

Pricing comparison

$303

At $2,200, this listing is priced $303 more than the current market rate for a 3 bedroom home in Greer.

Pets

  • Dogs

    Allowed
  • Cats

    Not allowed

The neighborhood

About the building

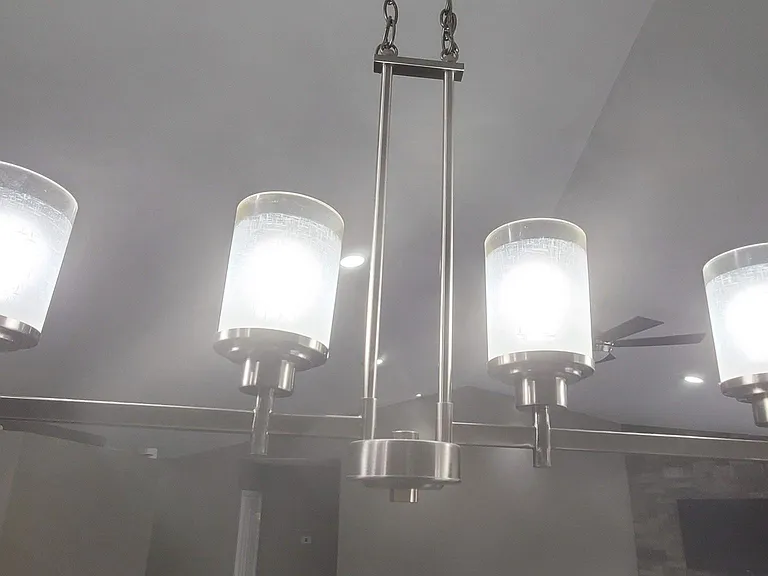
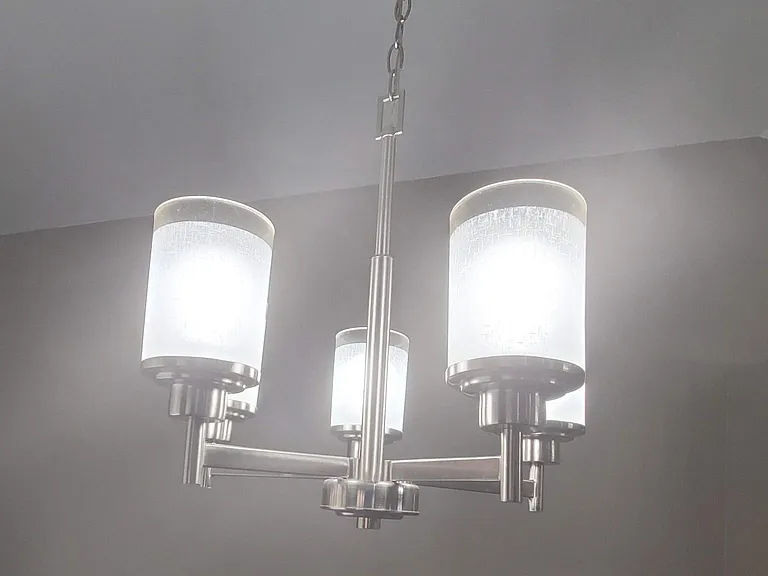
Welcome to this beautifully remodeled home located in the highly desirable Shelburne Farms neighborhood of Greer. Priced at $2,200 per month with a security deposit equal to one month's rent, this home offers a perfect blend of comfort, style, and smart technology. It features three spacious bedrooms, two full bathrooms, and a large bonus/media room that can be used as a home office, playroom, or entertainment space. Inside, you'll find an open-concept living area with vaulted ceilings, recessed lighting, and a stone-accented fireplace that adds warmth and charm. The brand-new kitchen is a true highlight, complete with granite countertops, an extra-large island, and all new stainless steel appliances including a smart gas range with double oven, a smart dishwasher, and a French door refrigerator. Ceiling fans are installed in four rooms to ensure year-round comfort, and smart light switches and a smart thermostat offer convenience and energy efficiency. The home also includes a washer and dryer for added ease. Step outside to a large patio with a gazebo, perfect for outdoor gatherings. The beautifully maintained flower garden and paved walkway add to the home's curb appeal, and the classic brick exterior enhances its timeless charm. An attached two-car garage provides ample parking and storage space. Located on a quiet cul-de-sac, this home is just minutes from award-winning Riverside schools, GSP Airport, I-85, and a variety of shopping and dining options. It's ideal for anyone looking for a peaceful yet connected lifestyle. Pets are welcome with an additional pet fee and monthly pet rent. Smoking is not permitted inside the home. Tenants are responsible for all utilities and lawn care, though weed treatment is included for the first year. A minimum 12-month lease is required. Contact us today to schedule a private showing and make this stunning smart home your next residence.

The property manager

Nearby schools

Students who live in 106 Ripton Ct attend the following Greenville 01 School District (Unified School District) public schools:
GreatSchools ratings are based on test scores and additional metrics when available.

106 Ripton Ct
By contacting this property, you agree to our Terms of Use. Visit our Privacy Portal for more information. When you click “Send message”, we’ll send your inquiry to the property manager so they can reach out and answer your questions.
Find similar homes

Spot something off?Good catch. Flag it and help keep listings legit.