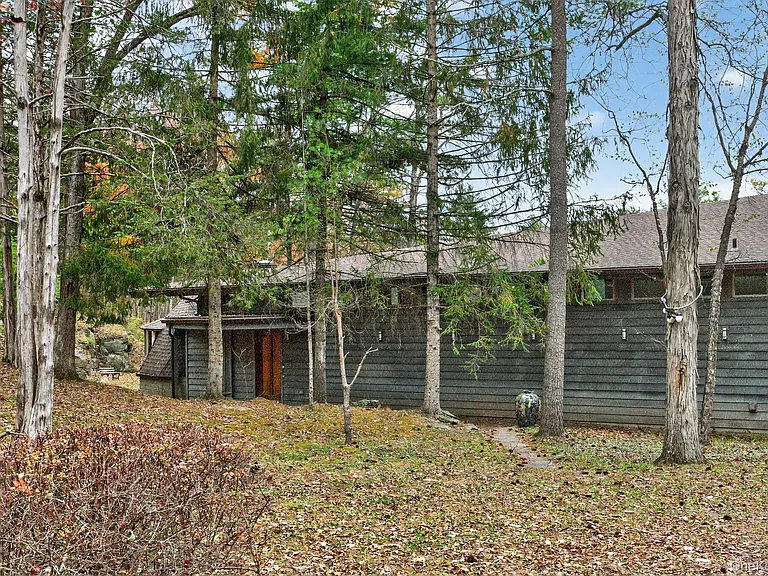
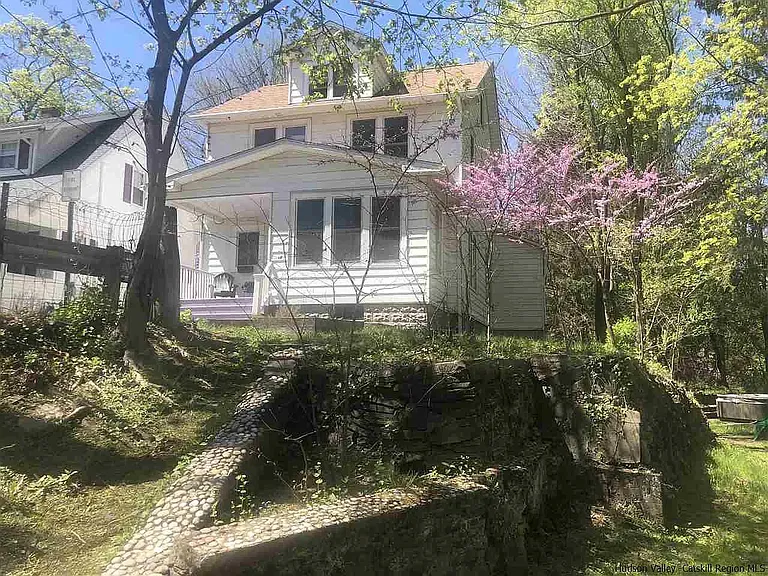
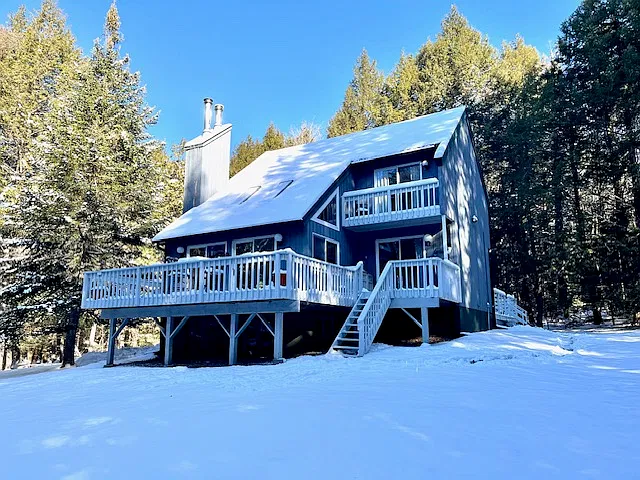
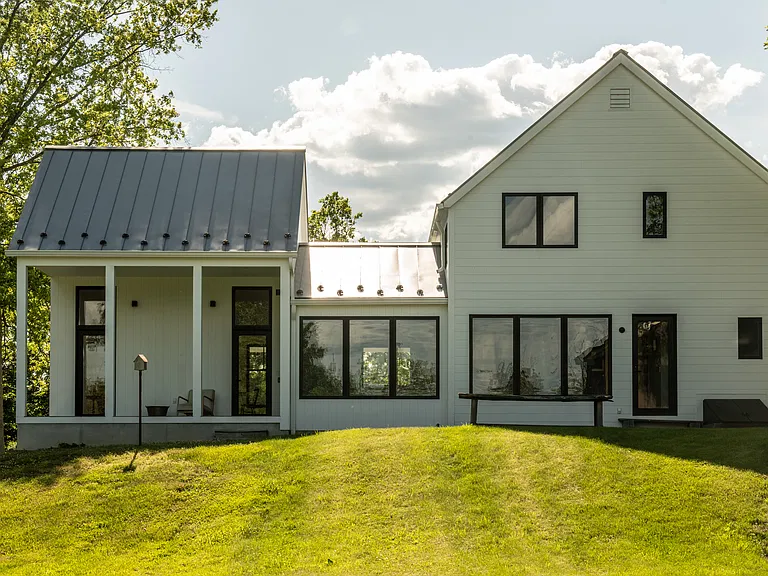
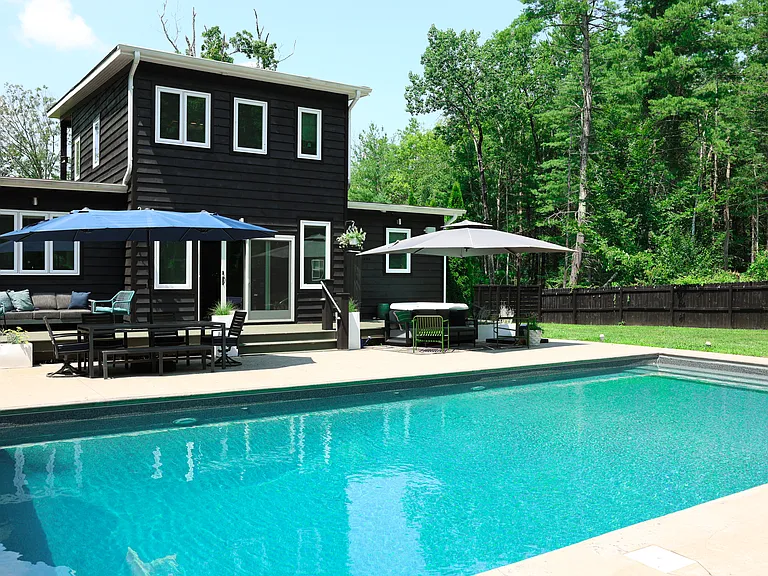
A truly one-of-a-kind residence and rare opportunity, this exceptional home offers a seamless blend of architecture and art in the heart of Woodstock, walking distance to Tinker Street, yet set privately on 1.73 secluded acres just minutes from the village.
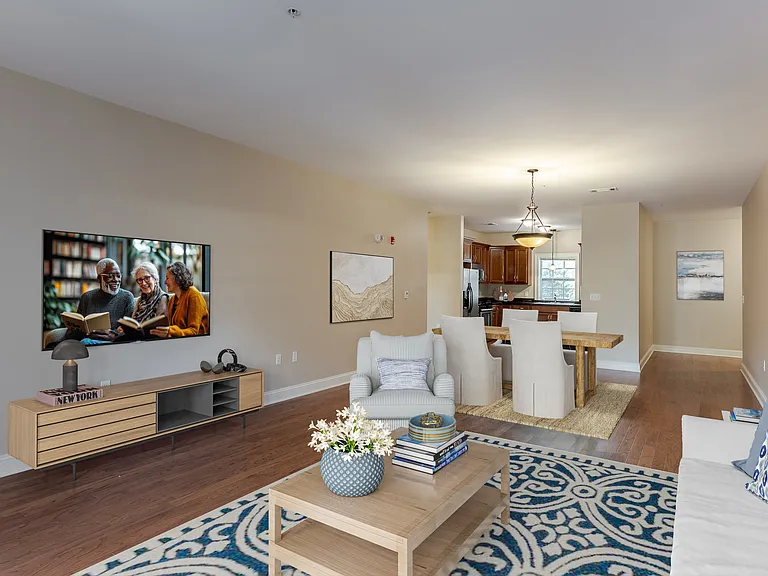
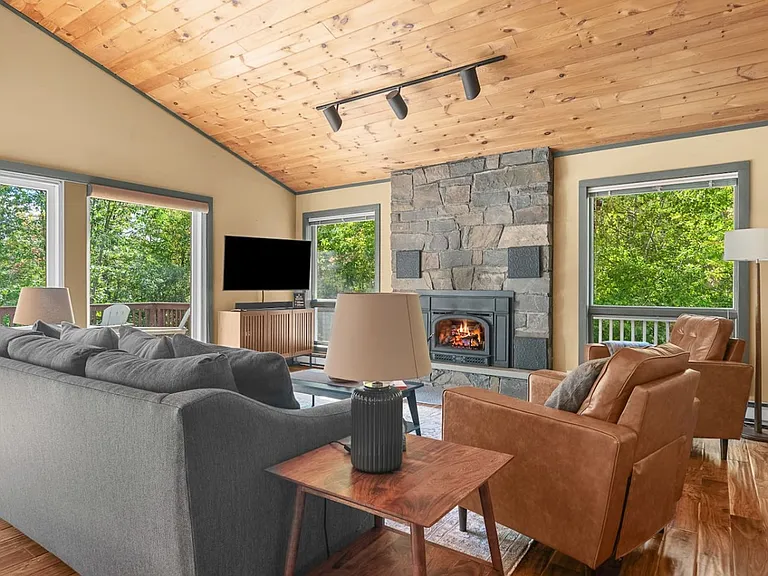
Designed as a fusion of a Frank Lloyd Wright inspired contemporary addition and an original Buckminster Fuller style geodesic dome, the property delivers over 3,300 sq. ft. of light-filled living space with remarkable character and a spacious, flexible layout ideal for both everyday living, work-from-home, and the Hudson Valley lifestyle. Open hardwood floors, soaring Douglas fir ceilings, and walls of windows create an effortless indoor outdoor flow overlooking the natural landscape.
A lofted gallery office leads to the primary suite with private gas stove, steam shower, dual vanities, and a generous walk-in closet. With three well-appointed bedroom suites in the downstairs wing, including two additional guest suites on the lower level, the home offers privacy and comfort for residents and guests alike. Each lower-level suite features a private bath and direct access to the outdoor space and stone patio.
The original dome includes a separate entrance, full bath, modern kitchen, and wood-burning stove, ideal for a studio, guest space, or additional living area. A Central Park style gazebo and mature grounds complete this serene setting.
Embrace the luxury of living within walking distance to Woodstock's renowned dining, galleries, and music venues while maintaining exceptional privacy. A rare offering. Furnished option available.
Apartment amenities
Property amenities
Architecture Style: Contemporary
Building Deposit Fee Maximum: 6500
Building Deposit Fee Minimum: 6500
Carport
Central Air Conditioning
Covered Parking Spaces: 2
Dishwasher
Driveway
Electric Water Heater
Elementary School: Woodstock Elementary School
Entrance Foyer
Fireplace
First Floor Bedroom
First Floor Full Bath
Flooring: Hardwood
Formal Dining
Garbage Disposal
Heating system: Baseboard
Heating system: Forced Air
Heating system: Propane
Heating: Electric
Heating: Wood
High School: Onteora High School
Lot Features: Back Yard,Cleared,Corner Lot,Landscaped,Level,Near Shops,Other,Private,Secluded,See Remarks,Sprinklers In Front,Sprinklers In Rear,Views
This property at 106 Mountain Laurel Ln is within the boundaries of Onteora Central School District (Unified School District).
GreatSchools ratings are based on test scores and additional metrics when available.
By contacting this property, you agree to our Terms of Use. Visit our Privacy Portal for more information. When you click "Send message", we'll send your inquiry to the property manager so they can reach out and answer your questions.