106 Camas Loop W

106 Camas Loop W — Photo 1
106 Camas Loop W — Photo 2
106 Camas Loop W — Photo 3
106 Camas Loop W — Photo 4
106 Camas Loop W — Photo 5
106 Camas Loop W — Photo 6
106 Camas Loop W — Photo 7
106 Camas Loop W — Photo 8
106 Camas Loop W — Photo 9
106 Camas Loop W — Photo 10
  • Furnished

$20k/ mo
Doesn't include deposits and fees
4 beds3.5 baths3646 sqft house
Available September 1
106 Camas Loop W

Your booked tour

What you get

No petsIn-unit laundryParking

Costs, fees, and lease terms

Lease terms

One Year Lease available 9/1/26.

Pricing comparison

$11489

At $20,000, this listing is priced $11489 more than the current market rate for a 4 bedroom home in Sun Valley.

Pets

  • Dogs

    Not allowed
  • Cats

    Not allowed

The neighborhood

About the building

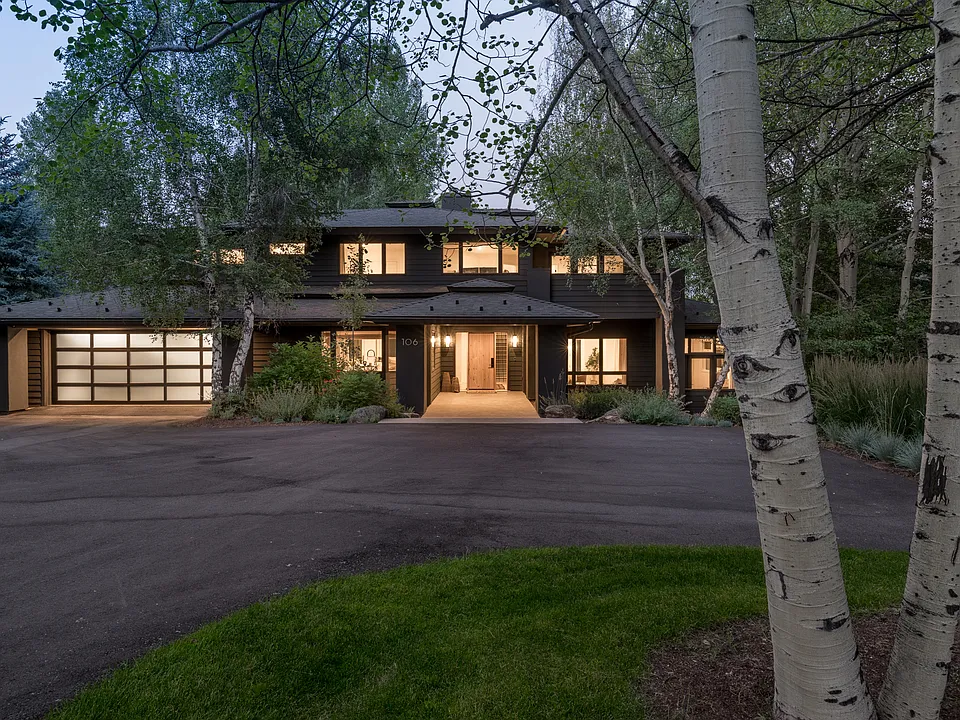
106 Camas Loop, a Sun Valley Retreat A Complete 2021 Reimagining Fully reimagined down to the studs in 2021 by Lee Gilman Construction and interior designer Jennifer Archer (JAID), this home was reconfigured, re-engineered, and re-finished with no detail overlooked. The result is a residence that pairs mountain-modern architecture with the comfort and precision of new construction offering sweeping mountain views, exceptional lighting, and thoughtful spaces for both daily living and entertaining. The Remodel at a Glance Complete gut renovation to the studs, with significant floor plan reconfigurations Reconfigured primary and secondary master suites, a reimagined family/great room, kitchen, and living room Enhanced curb appeal through an expanded and regraded driveway, new entry walkway, refreshed landscaping, and hardscape Whole-home systems upgrade: HVAC, water softening, sump pump, radon mitigation, wireless networking, and integrated audio/video Whole-Home Finishes New wide-plank engineered oak flooring installed throughout the entire home New recessed lighting throughout Reconfigured staircase to the second floor, finished with matching wood flooring, custom carpet detailing, new designer lighting, and nickel-gap wood-paneled walls Upstairs hallway continues the wood paneling and wood flooring theme, with updated in-ceiling lighting Chef's Kitchen A total kitchen transformation, including a full floor plan redesign, designed for both everyday living and serious entertaining. Oversized island with Caesarstone countertops 48" stainless steel Wolf range with griddle Side-by-side Sub-Zero stainless steel refrigerator [confirm size] Miele stainless steel dishwasher 30" stainless steel sink with [faucet brand] fixtures Two pantries with abundant storage throughout Cedar and Moss pendant lighting Integrated in-ceiling speaker system Custom paint and Rocky Mountain Hardware finishes Family/Great Room The fireplace was removed and replaced with a custom built-in seating area framed by wrap-around windows, flooding the space with natural light and unobstructed mountain and sunrise views A newly added bar area anchors the room, featuring Caesarstone countertops and a built-in Sub-Zero wine and beverage refrigerator 55" Sony TV, paired with Apple TV and integrated into the whole-home Sonos system for full surround-sound Under-stair mechanical/technical room with ample storage Powder Bathroom This is arguably the most fun room in the entire home as it sits behind a hidden nickel-gap wood-paneled door Dining & Sitting Room Reconfigured layout featuring a two-step sunken dining and sitting area Dual Cedar and Moss chandeliers Nickel-gap wood-paneled walls Large doors opening to the back deck, patio, and yard Living Room Pastered fireplace with a custom concrete hearth and new gas log fire set Large windows and glass doors framing mountain views, with a peek of Bald Mountain 65" Sony TV, paired with Apple TV and integrated into the whole-home Sonos system for full surround-sound Primary Master Suite Nickel-gap wood paneling Gas log fireplace for warmth and ambiance Fully reconfigured, spa-like primary bathroom featuring a freestanding soaking tub, oversized glass-enclosed shower, and dual vanities each with individual mirrors and lighting Expansive walk-in closet with a built-in, in-wall safe Secondary Master Suite Second floor reconfigured to consolidate two smaller bedrooms into an expansive secondary master suite Fully reconfigured en suite bathroom with a walk-in glass shower and double vanity 43" Sony TV Two Additional Bedrooms/Shared Bathroom One of the bedrooms was redesigned with a reading/seating nook and day bed, framed by wrap-around windows that capture the same mountain and sunrise views found in the great room Both bedrooms have sliding closets for ample storage Laundry & Storage Newly finished laundry room New Maytag washer and dryer Built-in cabinetry with Rocky Mountain Hardware Dedicated storage for winter gear Front Entry & Curb Appeal New custom white oak entry door featuring glass sidelights, Rocky Mountain Hardware, and designer entry lighting New modern concrete entry walkway with expanded steps, creating a more gracious and inviting arrival Driveway regraded to ease the slope and expanded for additional parking, bordered with local stone terracing Extensive new landscaping for a cohesive, uniform aesthetic Garage New modern glass garage doors Outfitted with a ski boot dryer and custom ski/snowboard racks Back Patio & Yard Decorative creek feature installed to manage seasonal snow runoff New Sprue and Aspen trees planted throughout the property Systems & Infrastructure New HVAC system installed throughout the home Culligan water softener system installed in the crawl space Radon mitigation system installed in the crawl space New sump pump in the crawl space New Ubiquiti wireless network infrastructure throughout Integrated Technology Every audio, video, and connectivity upgrade was custom-designed and installed by Soundwave Whole-home Sonos sound system with subwoofers and in-ceiling speakers throughout Three Sony televisions (family room, living room, secondary suite), each paired with Apple TV and integrated into the Sonos system for full surround-sound Ubiquiti wireless access points installed throughout for seamless, high-performance connectivity in every corner of the home Subdivision Elkhorn HOA - Semi-Annual Dues $460 Amenities include: Tennis Pickle Ball Golf Swimming Pools and Hot Tubs Sauna/Steam Room

The property manager

Nearby schools

Students who live in 106 Camas Loop W attend the following Blaine County District (Unified School District) public schools:

GreatSchools ratings are based on test scores and additional metrics when available.
106 Camas Loop W

By contacting this property, you agree to our Terms of Use. Visit our Privacy Portal for more information. When you click “Send message”, we’ll send your inquiry to the property manager so they can reach out and answer your questions.

Find similar homes

Spot something off?Good catch. Flag it and help keep listings legit.