106 Birkhaven Dr

106 Birkhaven Dr — Photo 1
106 Birkhaven Dr — Photo 2
106 Birkhaven Dr — Photo 3
106 Birkhaven Dr — Photo 4
106 Birkhaven Dr — Photo 5
106 Birkhaven Dr — Photo 6
106 Birkhaven Dr — Photo 7
106 Birkhaven Dr — Photo 8
106 Birkhaven Dr — Photo 9
106 Birkhaven Dr — Photo 10
106 Birkhaven Dr — Photo 11
106 Birkhaven Dr — Photo 12
106 Birkhaven Dr — Photo 13
106 Birkhaven Dr — Photo 14
106 Birkhaven Dr — Photo 15
106 Birkhaven Dr — Photo 16
106 Birkhaven Dr — Photo 17
106 Birkhaven Dr — Photo 18
106 Birkhaven Dr — Photo 19
106 Birkhaven Dr — Photo 20
106 Birkhaven Dr — Photo 21
106 Birkhaven Dr — Photo 22
106 Birkhaven Dr — Photo 23
106 Birkhaven Dr — Photo 24
106 Birkhaven Dr — Photo 25
106 Birkhaven Dr — Photo 26
106 Birkhaven Dr — Photo 27
106 Birkhaven Dr — Photo 28
106 Birkhaven Dr — Photo 29
106 Birkhaven Dr — Photo 30
106 Birkhaven Dr — Photo 31
106 Birkhaven Dr — Photo 32
106 Birkhaven Dr — Photo 33
106 Birkhaven Dr — Photo 34
106 Birkhaven Dr — Photo 35
106 Birkhaven Dr — Photo 36
106 Birkhaven Dr — Photo 37
106 Birkhaven Dr — Photo 38
106 Birkhaven Dr — Photo 39
106 Birkhaven Dr — Photo 40
106 Birkhaven Dr — Photo 41
106 Birkhaven Dr — Photo 42
106 Birkhaven Dr — Photo 43
106 Birkhaven Dr — Photo 44
106 Birkhaven Dr — Photo 45
106 Birkhaven Dr — Photo 46
106 Birkhaven Dr — Photo 47
106 Birkhaven Dr — Photo 48
106 Birkhaven Dr — Photo 49
106 Birkhaven Dr — Photo 50
106 Birkhaven Dr — Photo 51
106 Birkhaven Dr — Photo 52
106 Birkhaven Dr — Photo 53
106 Birkhaven Dr — Photo 54
106 Birkhaven Dr — Photo 55
106 Birkhaven Dr — Photo 56
106 Birkhaven Dr — Photo 57
106 Birkhaven Dr — Photo 58
106 Birkhaven Dr — Photo 59
106 Birkhaven Dr — Photo 60
106 Birkhaven Dr — Photo 61
106 Birkhaven Dr — Photo 62
106 Birkhaven Dr — Photo 63
106 Birkhaven Dr — Photo 64
106 Birkhaven Dr — Photo 65
106 Birkhaven Dr — Photo 66
106 Birkhaven Dr — Photo 67
106 Birkhaven Dr — Photo 68
106 Birkhaven Dr — Photo 69
106 Birkhaven Dr — Photo 70
106 Birkhaven Dr — Photo 71
106 Birkhaven Dr — Photo 72
106 Birkhaven Dr — Photo 73
106 Birkhaven Dr — Photo 74
106 Birkhaven Dr — Photo 75
106 Birkhaven Dr — Photo 76
106 Birkhaven Dr — Photo 77
106 Birkhaven Dr — Photo 78
106 Birkhaven Dr — Photo 79
106 Birkhaven Dr — Photo 80
106 Birkhaven Dr — Photo 81
106 Birkhaven Dr — Photo 82
106 Birkhaven Dr — Photo 83
106 Birkhaven Dr — Photo 84
106 Birkhaven Dr — Photo 85
106 Birkhaven Dr — Photo 86
106 Birkhaven Dr — Photo 87
106 Birkhaven Dr — Photo 88
106 Birkhaven Dr — Photo 89
106 Birkhaven Dr — Photo 90
106 Birkhaven Dr — Photo 91
106 Birkhaven Dr — Photo 92
106 Birkhaven Dr — Photo 93
106 Birkhaven Dr — Photo 94
106 Birkhaven Dr — Photo 95
106 Birkhaven Dr — Photo 96
106 Birkhaven Dr — Photo 97
106 Birkhaven Dr — Photo 98
106 Birkhaven Dr — Photo 99

$5,500/ mo
Doesn't include deposits and fees
6 beds5.5 baths5752 sqft house
106 Birkhaven Dr

Your booked tour

What you get

No petsIn-unit laundryParkingAir conditioningGym

Costs, fees, and lease terms

Lease terms

12 Months

Pricing comparison

$2207

At $5,500, this listing is priced $2207 more than the current market rate for a 6 bedroom home in Cary.

Pets

  • Dogs

    Not allowed
  • Cats

    Not allowed

The neighborhood

About the building

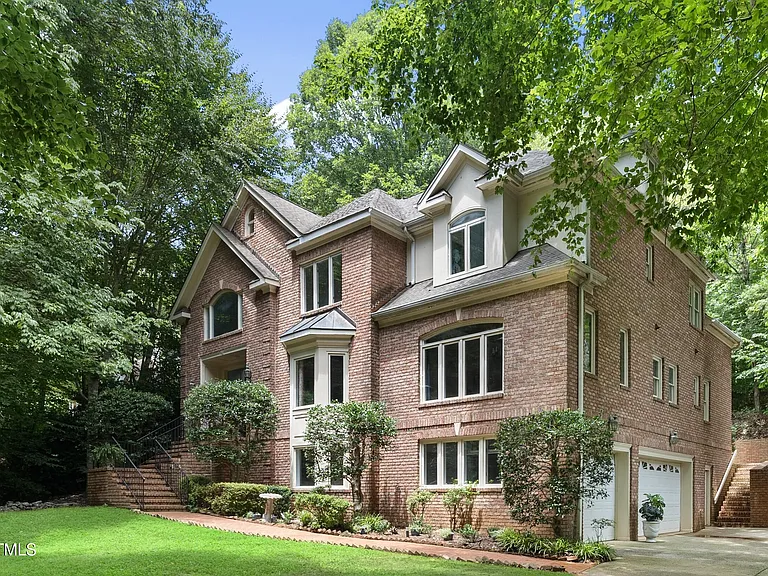
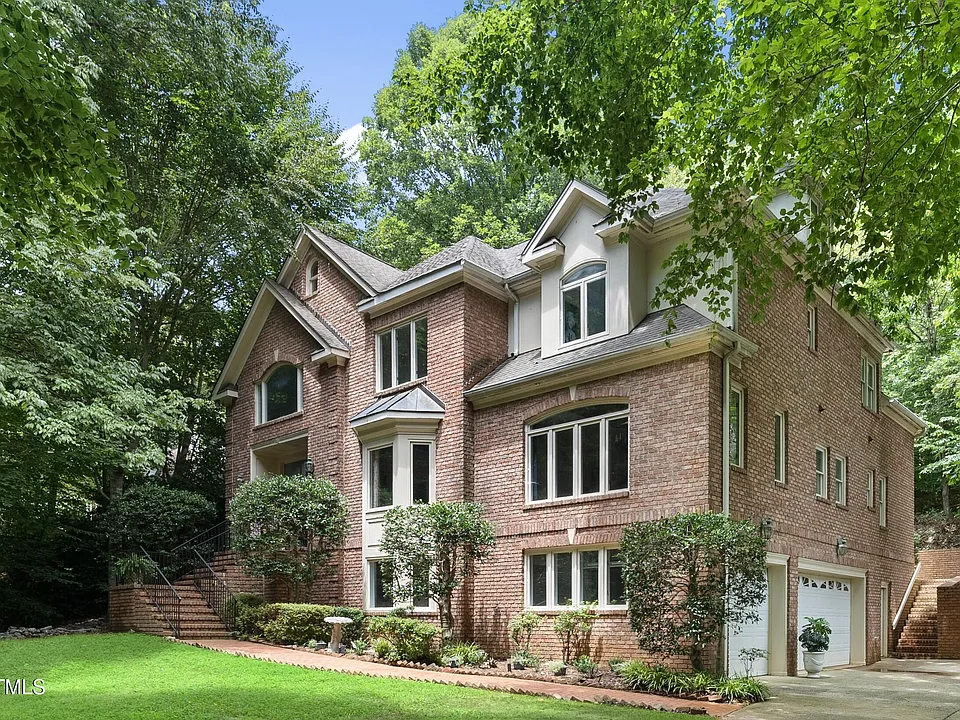
Discover an Exquisite Executive Parade of Homes Estate in the prestigious Lochmere Birkhaven Elite Golf Course Community, nestled on a private .62-acre lot. Seller is providing a 1 Year Home Protection Warranty with Old Republic. A long driveway crosses a serene creek, surrounded by mature trees, ensuring ultimate privacy. The meticulously landscaped yard features full irrigation. This stunning brick-front home boasts a 751 sq. ft. three-car garage with ample outdoor parking, perfect for boats or additional vehicles, and elegant brick steps and walkways. Step into a breathtaking 164 sq. ft. two-story foyer with a grand staircase featuring rod iron pickets and gleaming hardwood floors throughout. This multi-generational home offers a gourmet chef's kitchen with a large island, stainless steel appliances, and granite countertops, flowing into a spacious family room with a marble-surround fireplace and a breakfast nook overlooking a private wooded backyard oasis. An electric dumbwaiter conveniently transports items from the garage to the kitchen. The main floor also includes a formal living room and dining room with gold-painted decorative ceilings, custom three-piece molding, a wet bar, an office, and a 186 sq. ft. guest suite with a full bathroom. Upstairs, the 250 sq. ft. primary suite dazzles with a trey ceiling, intricate trim, and a luxurious bathroom featuring a large shower, deep soaking tub, and designer finishes with views of the lush front yard. The third floor includes three additional bedrooms, two full bathrooms, and a spacious laundry room. The fourth floor offers a theater, poker table, bar, a large bedroom, and a full bathroom with heated floors, with the option to add a kitchen. The home features six large bedrooms, five full bathrooms, two half bathrooms, and premium finishes like custom trim throughout. The basement impresses with a 735 sq. ft. recreation/exercise room, a half bath, and abundant storage (67, 89, and 162 sq. ft. rooms). A central intercom system enhances convenience. Lochmere amenities include playgrounds, pools, tennis courts, lakes, walking trails, Swift Creek Nature Preserve, and access to Lochmere Path. Enjoy sidewalks to Koka Booth Amphitheatre concerts and proximity to Jack Smith Park (under 1 mile) with a splash ground, playground, dog park, and trails. Golf is separate from HOA dues. Located within 30 minutes of UNC, NC State, and Duke, and near top employers like IBM, Red Hat, Cisco, Apple, SAS, and more, with shopping, medical facilities, and downtown Cary and Raleigh just minutes away. This home is a masterpiece of luxury and functionality. Schedule a private showing to Experience its Unparalleled Excellence!

The property manager

Nearby schools

Students who live in 106 Birkhaven Dr attend the following Wake County School District (Unified School District) public schools:

GreatSchools ratings are based on test scores and additional metrics when available.
106 Birkhaven Dr

By contacting this property, you agree to our Terms of Use. Visit our Privacy Portal for more information. When you click “Send message”, we’ll send your inquiry to the property manager so they can reach out and answer your questions.

Find similar homes

Spot something off?Good catch. Flag it and help keep listings legit.