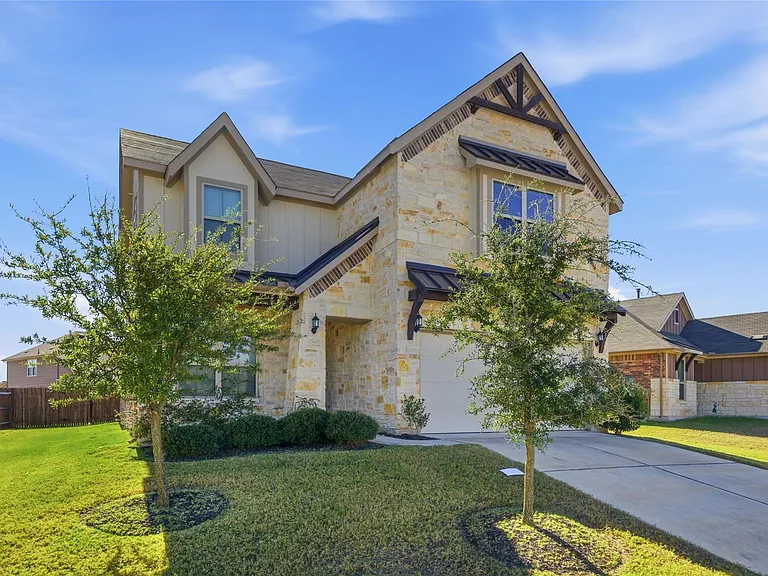
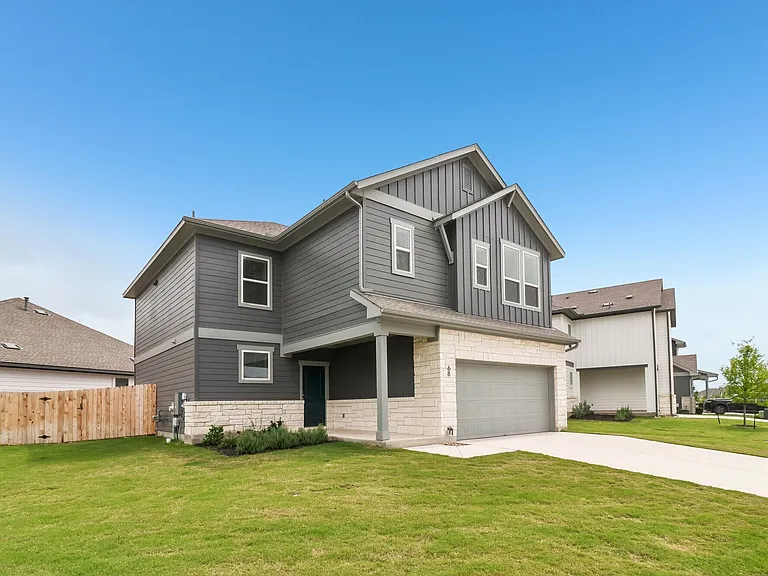
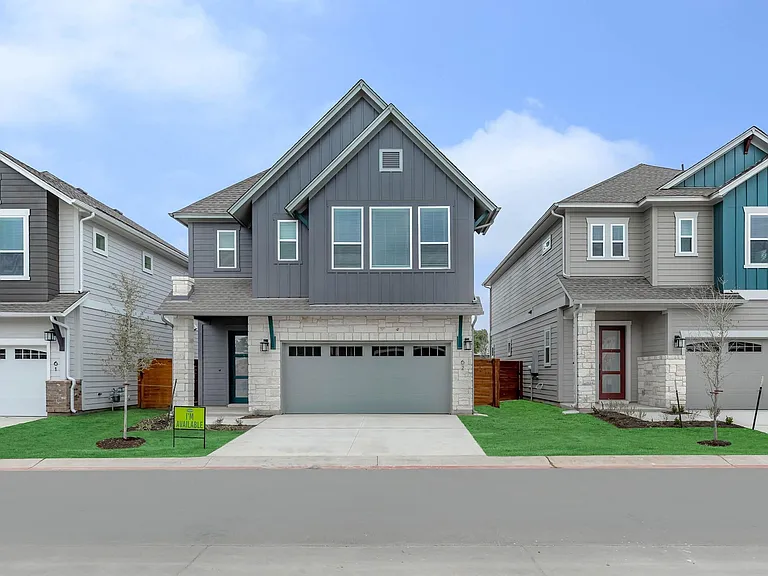
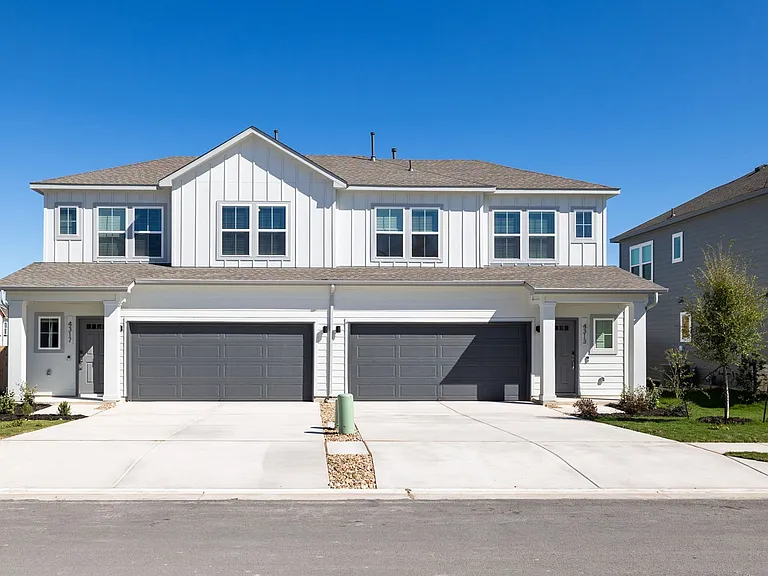
106 Barley Fork Ln

106 Barley Fork Ln — Photo 1
106 Barley Fork Ln — Photo 2
106 Barley Fork Ln — Photo 3
106 Barley Fork Ln — Photo 4
106 Barley Fork Ln — Photo 5
106 Barley Fork Ln — Photo 6
106 Barley Fork Ln — Photo 7
106 Barley Fork Ln — Photo 8
106 Barley Fork Ln — Photo 9
106 Barley Fork Ln — Photo 10
106 Barley Fork Ln — Photo 11
106 Barley Fork Ln — Photo 12
106 Barley Fork Ln — Photo 13
106 Barley Fork Ln — Photo 14
106 Barley Fork Ln — Photo 15
106 Barley Fork Ln — Photo 16
106 Barley Fork Ln — Photo 17
106 Barley Fork Ln — Photo 18
106 Barley Fork Ln — Photo 19
106 Barley Fork Ln — Photo 20
106 Barley Fork Ln — Photo 21
106 Barley Fork Ln — Photo 22
106 Barley Fork Ln — Photo 23
106 Barley Fork Ln — Photo 24
106 Barley Fork Ln — Photo 25
106 Barley Fork Ln — Photo 26
106 Barley Fork Ln — Photo 27
106 Barley Fork Ln — Photo 28
106 Barley Fork Ln — Photo 29
106 Barley Fork Ln — Photo 30
106 Barley Fork Ln — Photo 31
106 Barley Fork Ln — Photo 32
106 Barley Fork Ln — Photo 33
106 Barley Fork Ln — Photo 34
106 Barley Fork Ln — Photo 35
106 Barley Fork Ln — Photo 36
106 Barley Fork Ln — Photo 37
106 Barley Fork Ln — Photo 38
106 Barley Fork Ln — Photo 39
106 Barley Fork Ln — Photo 40

$2,575/ mo
Doesn't include deposits and fees
4 beds2.5 baths2778 sqft house
106 Barley Fork Ln

Your booked tour

What you get

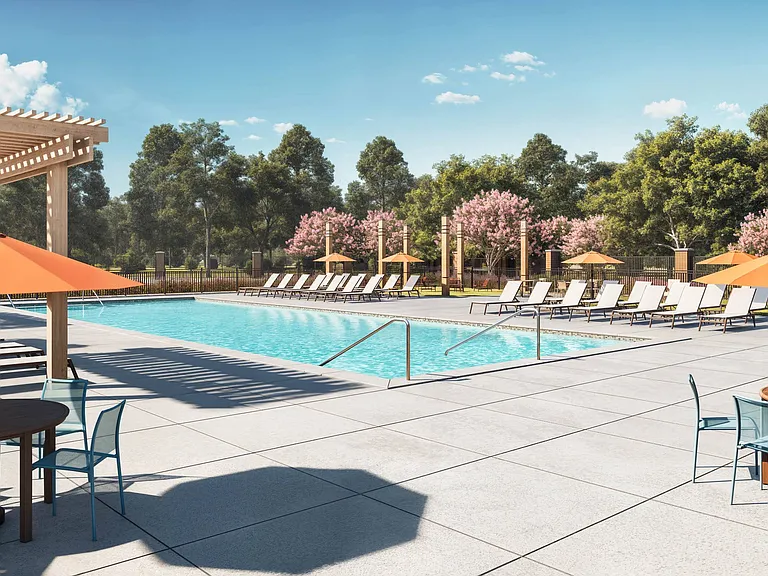
Pet-friendlyLaundryParkingAir conditioningPool

Costs, fees, and lease terms

Lease terms

12 Months

Pricing comparison

$276

At $2,575, this listing is priced $276 more than the current market rate for a 4 bedroom home in Hutto.

Pets

  • Dogs

    Allowed
  • Cats

    Allowed

The neighborhood

About the building

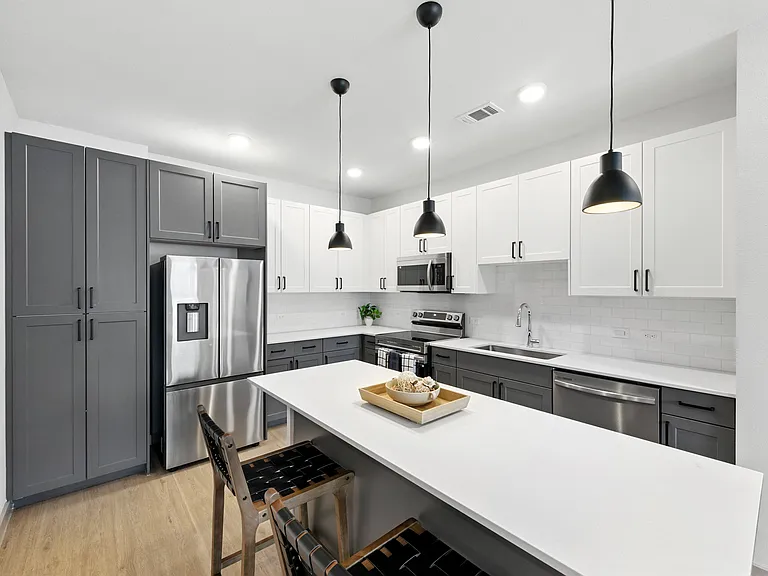
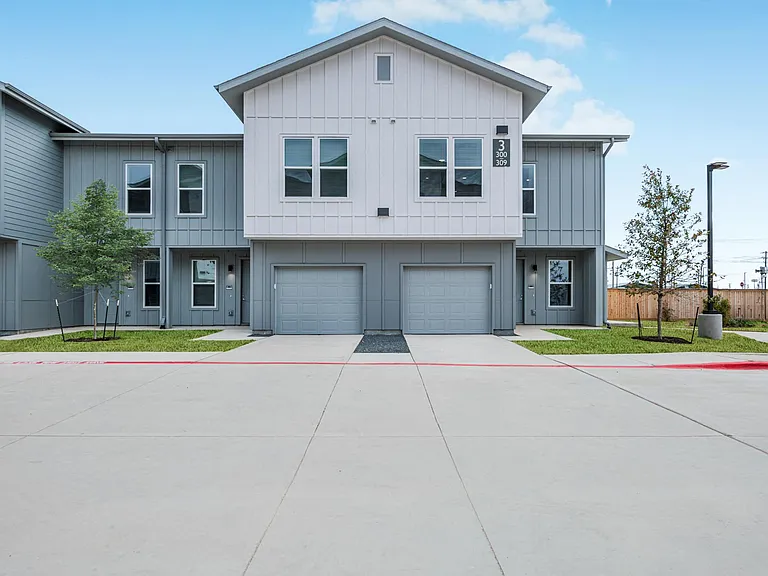
Spacious 2,778 sq ft home in Carmel Creek featuring 4 bedrooms, 2.5 baths, a dedicated office, upstairs loft, and a main-level primary suite. The open-concept floor plan is designed for comfortable everyday living and entertaining, with a large kitchen island overlooking the dining and living areas. Updated flooring in select areas adds a fresh touch. The private office and versatile loft provide flexible spaces for working from home, studying, or relaxing. The spacious primary suite is conveniently located downstairs, while three additional bedrooms upstairs offer room for family, guests, or hobbies. Enjoy the covered patio, perfect for outdoor dining or relaxing. Additional features include a 240V EV charging outlet, whole-home water filtration system, water softener, and abundant storage. Conveniently located with easy access to Hwy 79 and SH 130, providing quick access to Hutto, Round Rock, Taylor, and the greater Austin area, with nearby shopping, dining, parks, and entertainment. Please note this property is also for sale.

The property manager

Nearby schools

Students who live in 106 Barley Fork Ln attend the following Hutto Independent School District (Unified School District) public schools:

GreatSchools ratings are based on test scores and additional metrics when available.

106 Barley Fork Ln

By contacting this property, you agree to our Terms of Use. Visit our Privacy Portal for more information. When you click “Send message”, we’ll send your inquiry to the property manager so they can reach out and answer your questions.

Find similar homes

Spot something off?Good catch. Flag it and help keep listings legit.