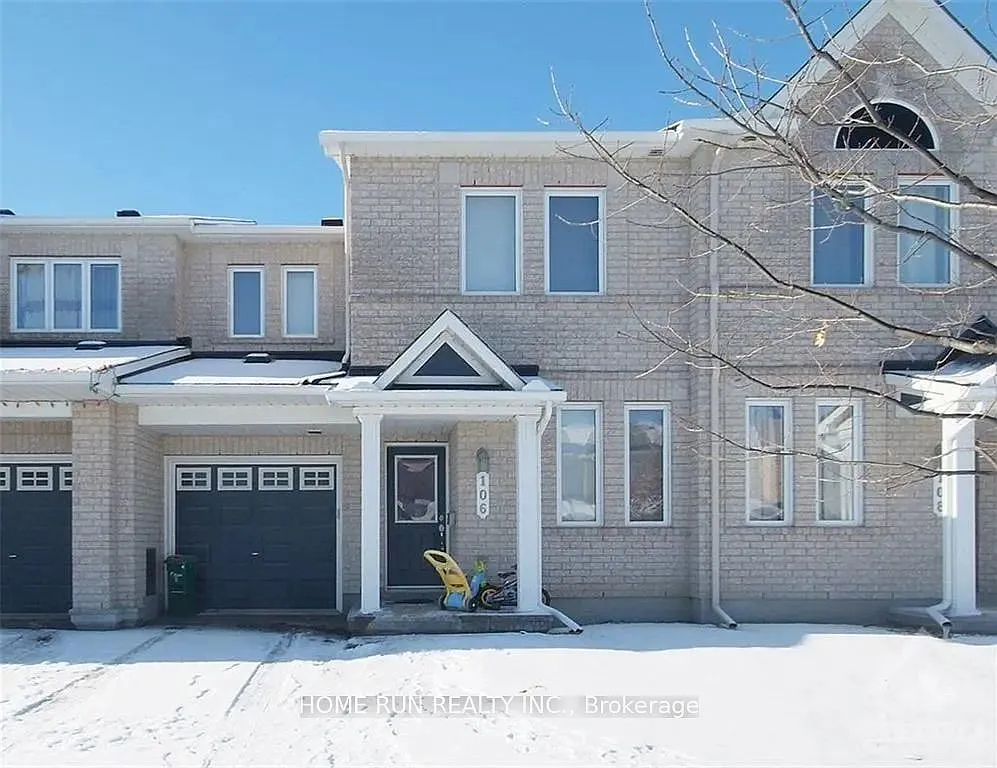
• Primary Photo - 106 Akita Walk
  • Building Photo - 106 Akita Walk
1/14

106 Akita Walk

Ottawa, ON K2J3T8

$2,650
3
Beds
3
Baths
Doesn't include required deposits and fees

Highlights

  • No pets allowed
  • In-unit washer / dryer
  • Central A/C
  • Gas Heating
  • None
  • Listed 11 hours ago
  • Updated 11 hours ago

Commute

Loading

Loading commute times...

About 106 Akita Walk

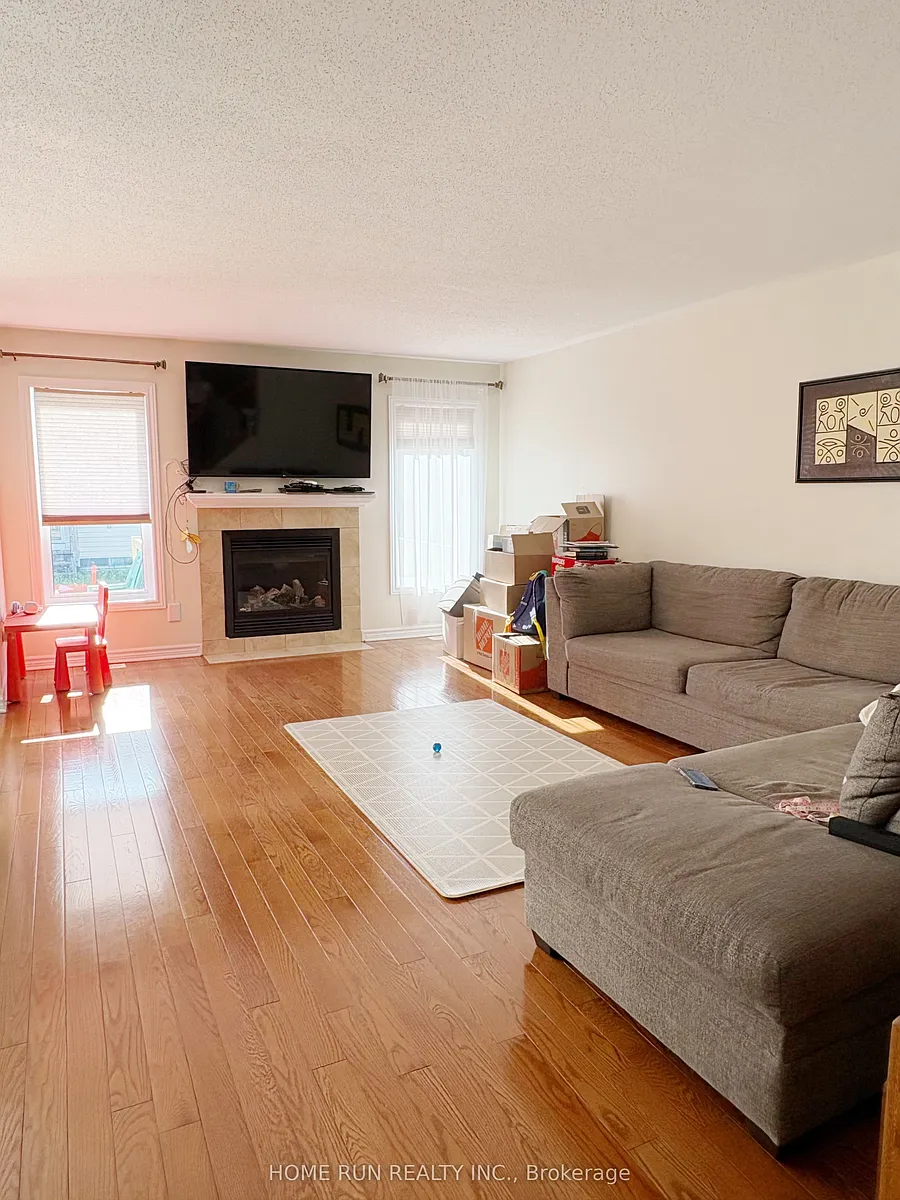
Bright and spacious Helmsley model home with approximately 1,700 sq. ft. above grade, ideally located in a highly accessible neighbourhood. The main floor offers an open-concept design with a welcoming great room featuring a gas fireplace, a well-appointed kitchen with an island, abundant cabinetry, and a dedicated dining/eating area. A flexible den on this level provides an ideal space for a home office or can serve as a fourth bedroom. The great room and den are finished with hardwood flooring, adding a refined touch. Upstairs, the generous primary bedroom includes a large walk-in closet and a 4-piece ensuite with a soaker tub, complemented by two additional comfortably sized bedrooms; hardwood flooring continues throughout all bedrooms and the upper hallway. The basement provides ample storage space. Conveniently situated close to shopping, public transit, schools, parks, restaurants, and a movie theatre, all within a short walk or drive. Prefer no pets and non-smokers; not suitable for roommate sharing. Rental application, full credit report, income confirmation are required. Minimum 12 month lease.

Apartment amenities

Property amenities
  • Basement
  • Central Air Conditioning
  • Fireplace
  • Heating system: Forced Air
  • Heating: Gas
  • Laundry: In Unit
  • MLS Listing ID: X13170748
  • MLS Organization Unique Identifier: M00000527
  • Parking Spaces: 2
  • Roof Type: Asphalt Shingle
  • Stories: 2

Pet policy

No cats allowed
No dogs allowed

Pricing comparison

$54
At $2,650, this listing is priced $54 cheaper than the current market rate for a 3 bedroom home in Ottawa.
Other 3 bedroom homes...

Nearby schools

GreatSchools ratings are based on test scores and additional metrics when available.
By contacting this property, you agree to our Terms of Use. Visit our Privacy Portal for more information. When you click "Send message", we'll send your inquiry to the property manager so they can reach out and answer your questions.

Find similar homes

Listing provided by

IDX information is provided exclusively for consumers' personal, non-commercial use, that it may not be used for any purpose other than to identify prospective properties consumers may be interested in purchasing, and that data is deemed reliable but is not guaranteed accurate by the MLS .