1059 Tulip Way

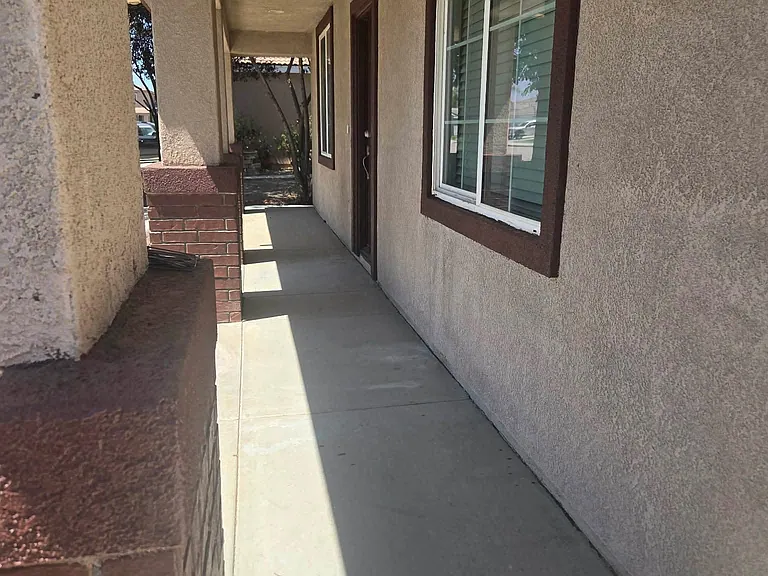
Spacious 6-bedroom home with a welcoming front entrance and plenty of room for comfortable living.
1059 Tulip Way — Photo 2
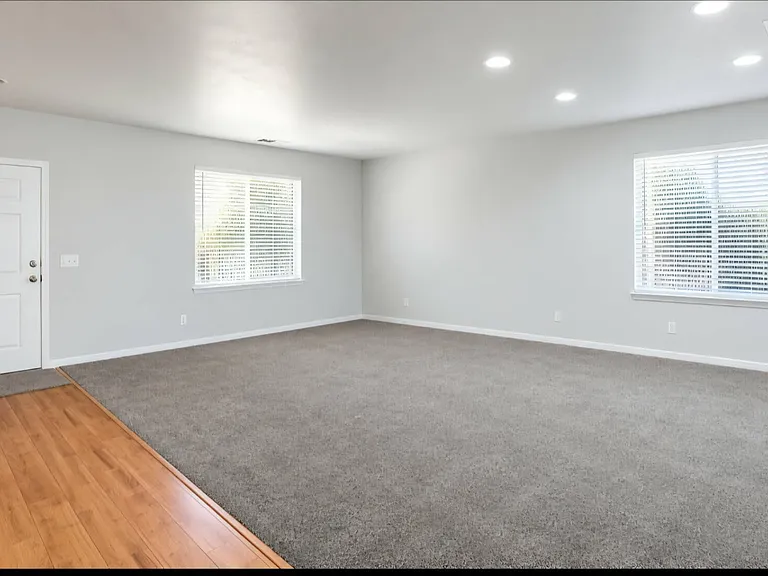
Spacious front living room located just off the main entrance.
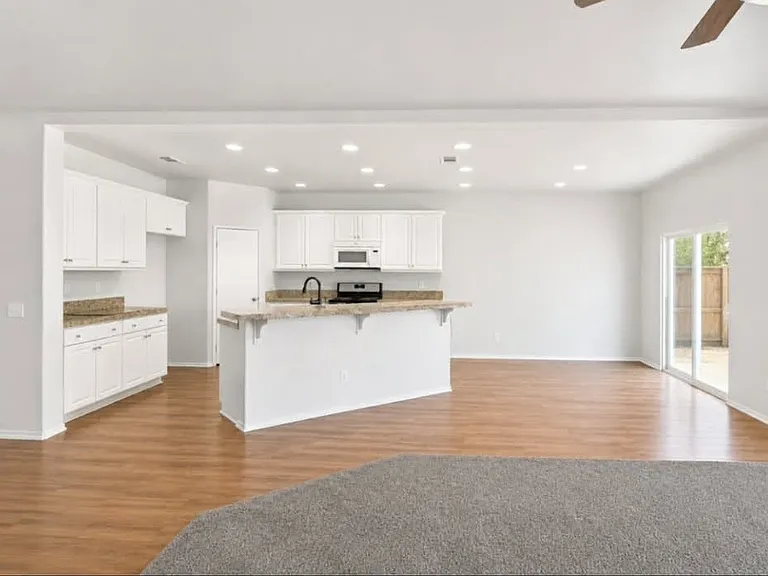
Spacious kitchen featuring a large center island, ample cabinets, and granite countertops.
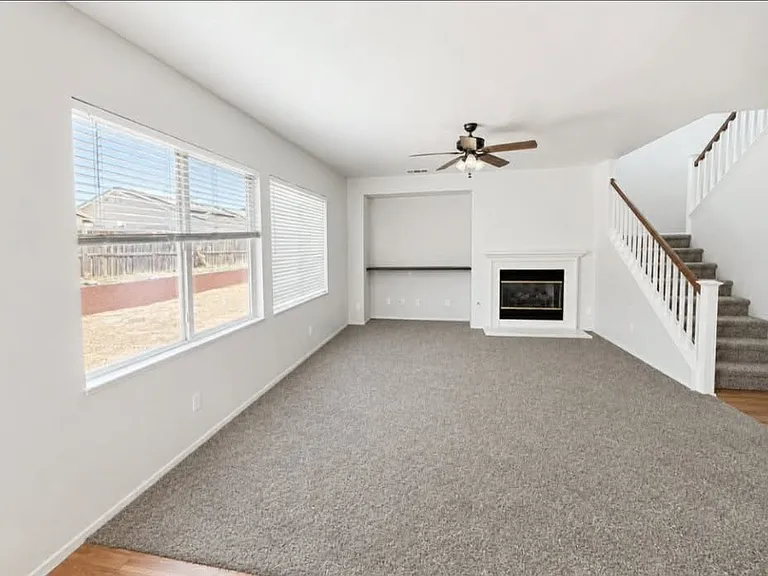
Cozy second living room located just off the kitchen, featuring a cozy fireplace.
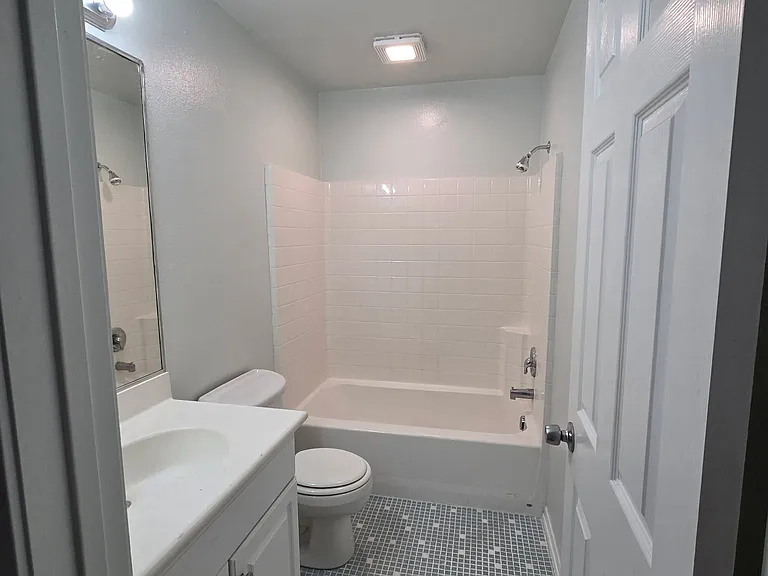
Downstairs full bathroom conveniently located next to the downstairs bedroom.
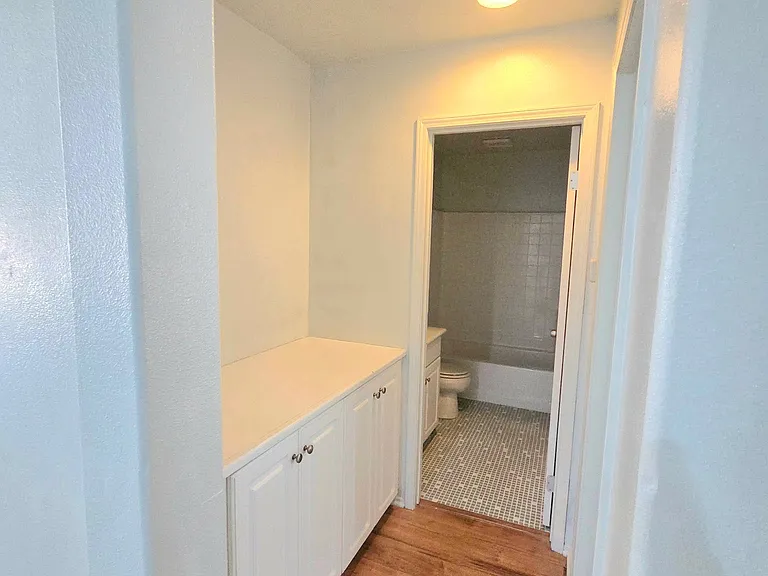
Convenient built-in storage located between the downstairs bedroom and full bathroom.
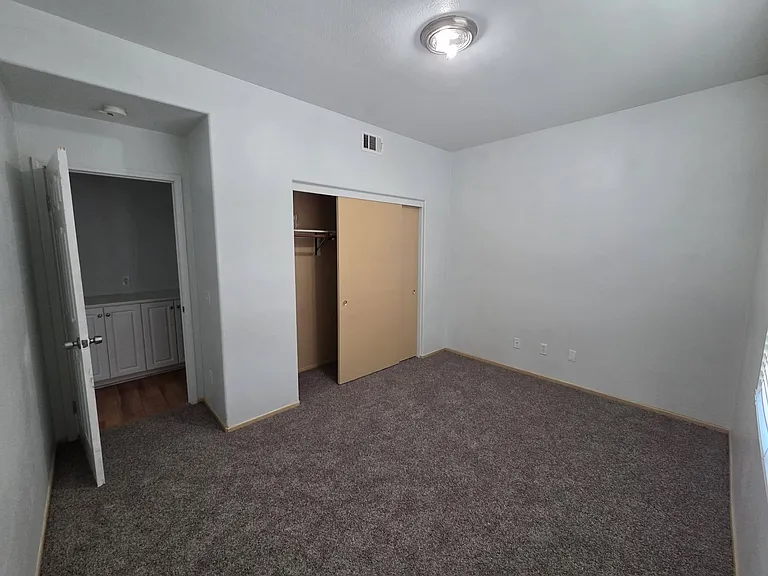
Spacious downstairs bedroom conveniently located near a full bathroom.
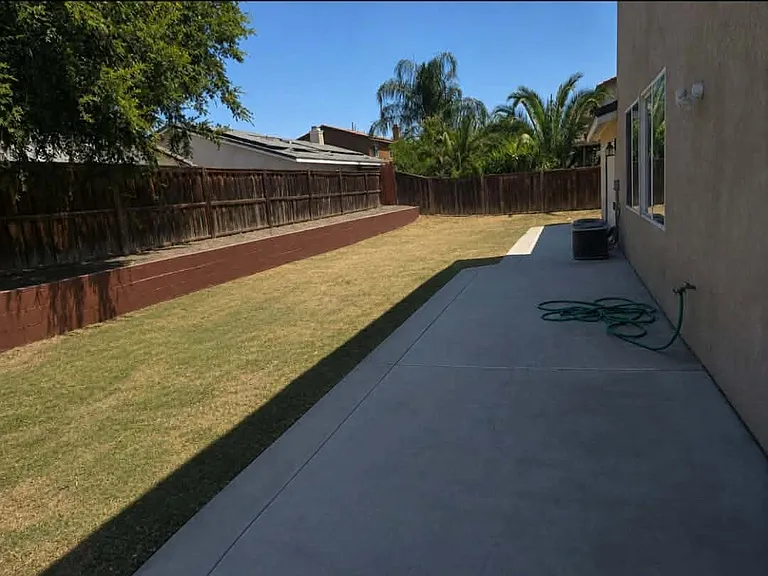
Spacious backyard with plenty of room to relax, play, and enjoy the outdoors.
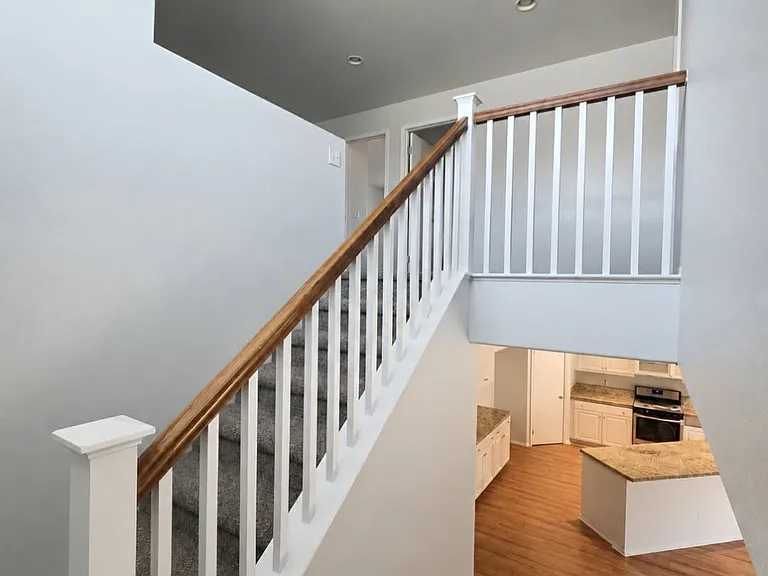
Open staircase overlooking the spacious kitchen and main living areas.
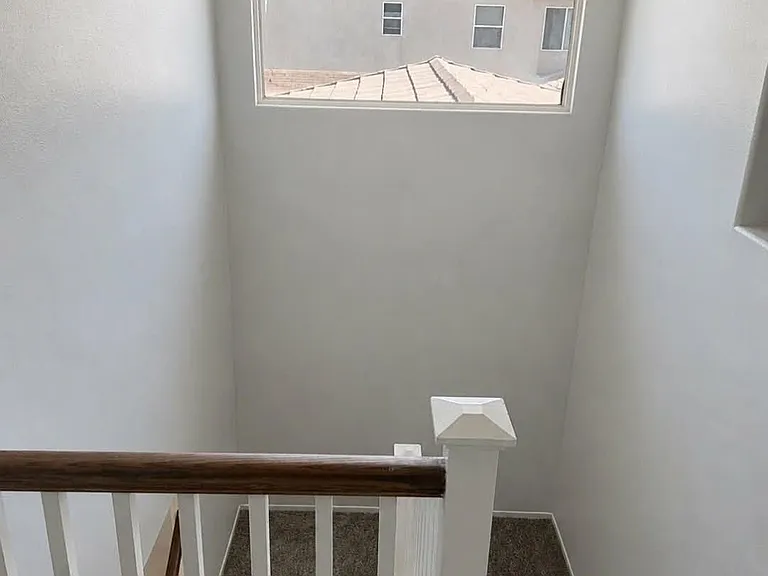
Bright upstairs stairway and landing with a large window providing natural light.
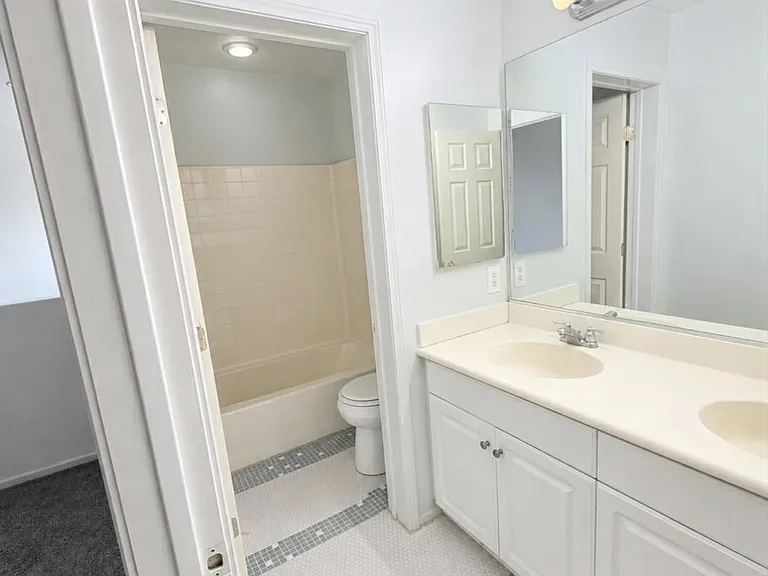
Upstairs full bathroom featuring a double-sink vanity and shower/tub combination.
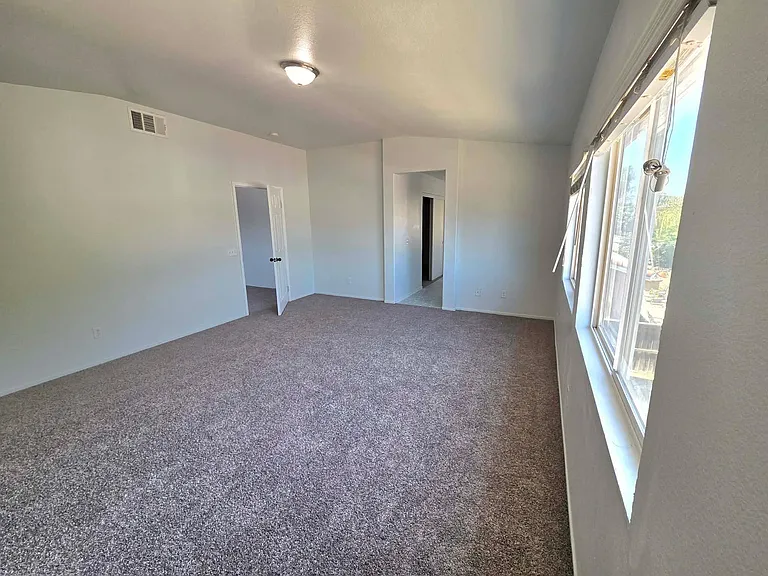
Expansive primary bedroom with abundant natural light and plenty of room for a sitting area.
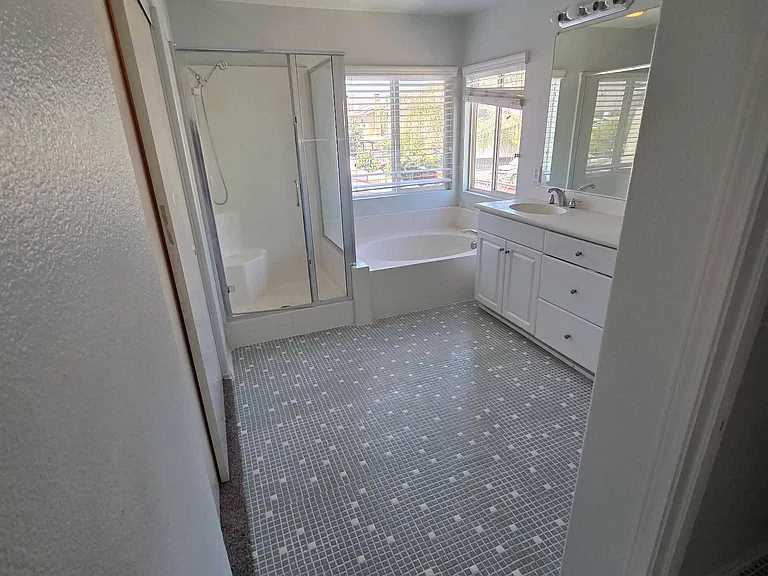
Spacious primary bathroom featuring a soaking tub, separate walk-in shower, and plenty of natural light.
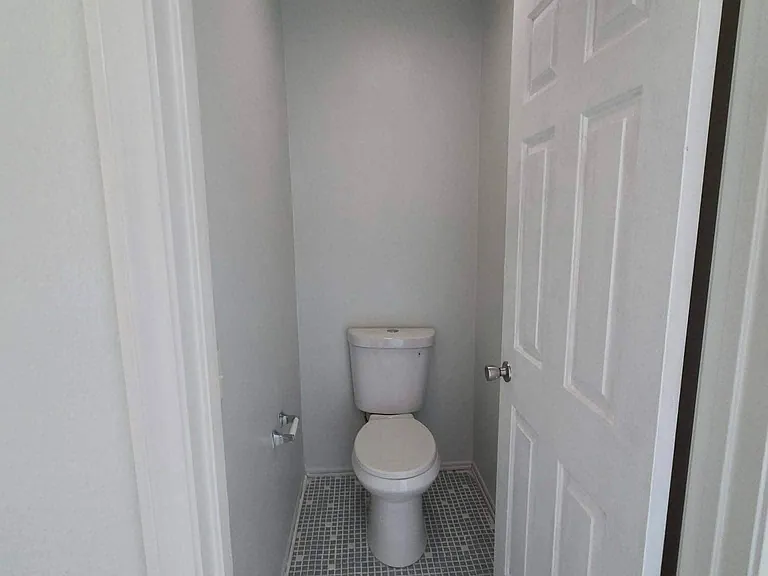
Private water closet within the spacious primary bathroom.
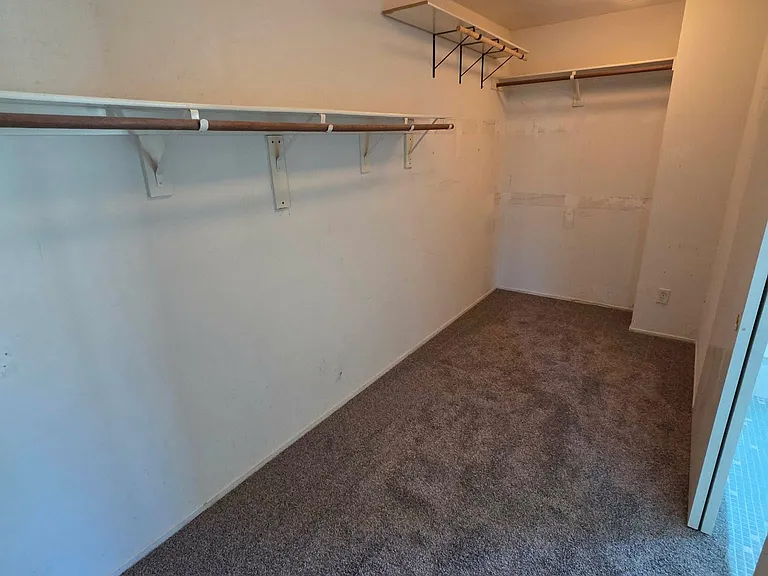
Oversized walk-in closet offering abundant storage and hanging space.
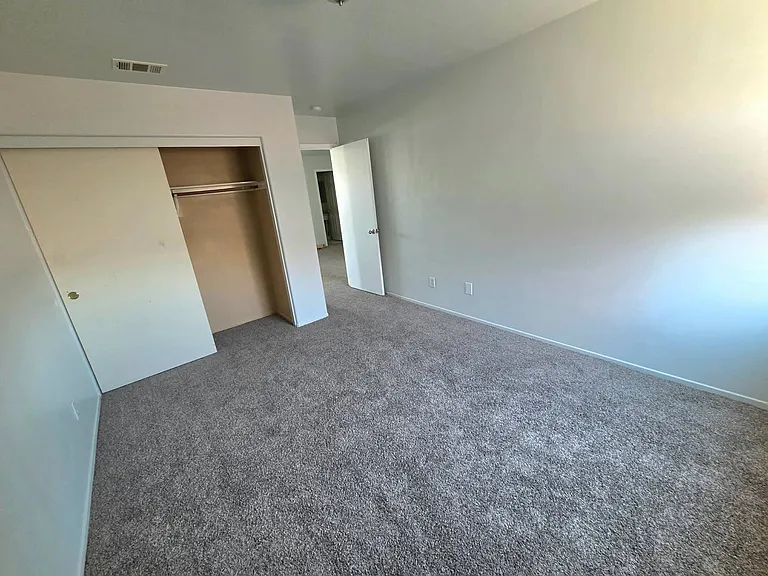
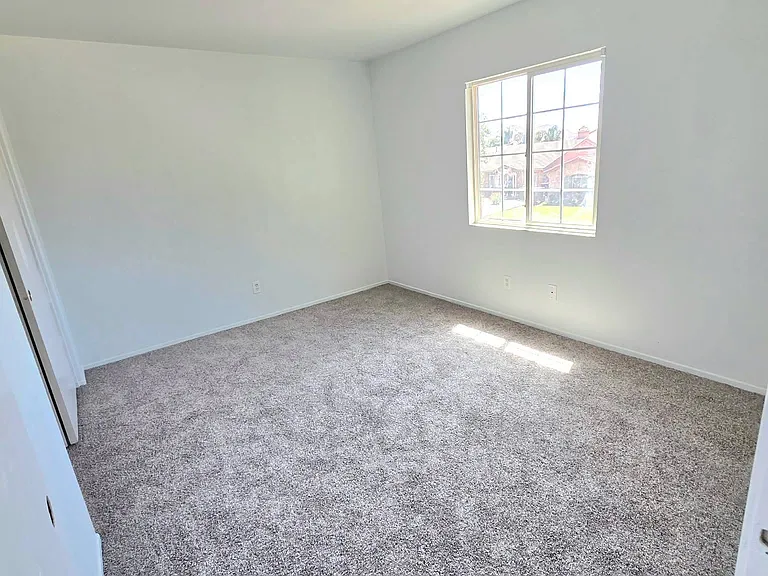
Bedroom #3 _ Spacious upstairs bedroom
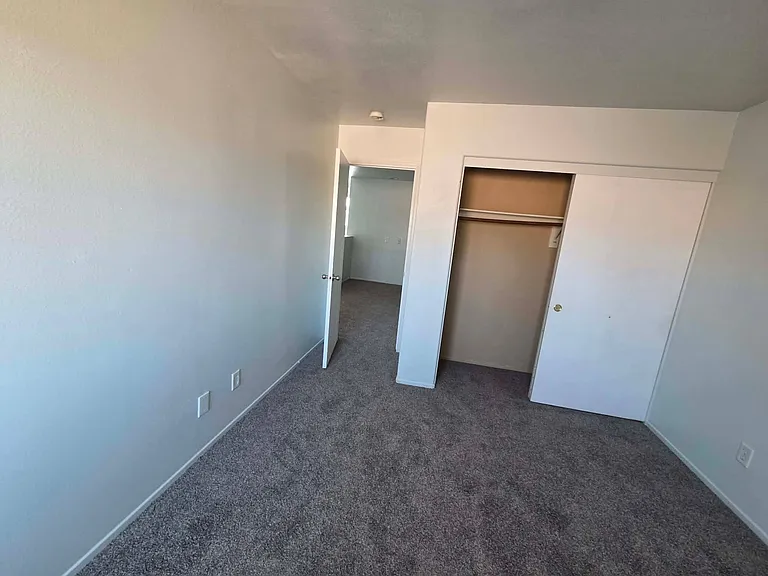
Bedroom #4 _ Spacious upstairs bedroom
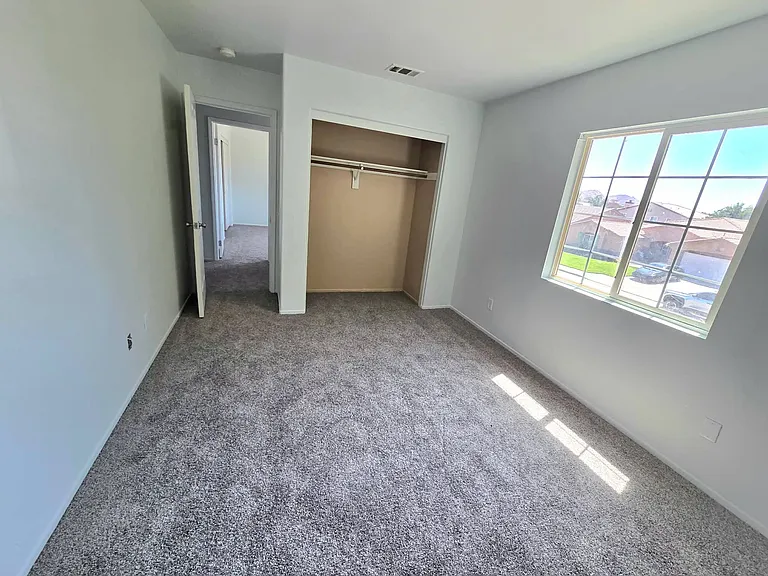
Bedroom #5 _ Spacious upstairs bedroom
Bedroom #6 _ Spacious upstairs bedroom

$3,750/ mo
Total price
Now includes required monthly fees in total price
6 beds3 baths3107 sqft house
1059 Tulip Way

Your booked tour

What you get

Pet-friendlyLaundryParkingAir conditioning

Costs, fees, and lease terms

Special offer!
Special Offer! For a limited time, the down payment on this home has been reduced to just $2,750. If you've been thinking about making it yours, now is a great time! Contact us today for more information or to schedule a viewing!

Lease terms

12-month lease preferred. Rent is due on the 1st of each month. Security deposit required. Applicants must have a minimum gross monthly household income of 2.5 times the monthly rent, a minimum credit score of 650, and meet the property's screening criteria, which include credit, background, and eviction-history screening. Pets are welcome with landlord approval, and tenants are responsible for any pet-related damage. No smoking is permitted inside the home. Renter's insurance is required before move-in. Tenants are responsible for landscaping and routine yard maintenance and are expected to maintain the property in a clean, safe, and well-kept condition throughout the lease term.

Pricing comparison

$245

At $3,750, this listing is priced $245 more than the current market rate for a 6 bedroom home in San Jacinto.

Pets

  • Dogs

    Allowed
    Number allowed2
  • Cats

    Allowed
    Number allowed2

The neighborhood

About the building

Welcome to this beautifully updated and spacious 6-bedroom, 3-bathroom home offering generous living space and a comfortable, open layout. The home features brand-new flooring and carpet throughout, a new A/C unit, and numerous updates. The spacious kitchen features granite countertops, a large center island, ample cabinet space, and opens to a comfortable living area with a fireplace. A second living room provides even more space for relaxing and entertaining. The flexible floor plan includes a downstairs bedroom conveniently located near a full bathroom, ideal for guests, a home office, or additional living space. Upstairs, the expansive primary suite features a spacious bedroom, a large en-suite bathroom with a soaking tub, separate walk-in shower, private water closet, and an oversized walk-in closet with abundant storage. Additional features include a spacious 4-car garage with two garage doors, generous storage throughout the home, and a large backyard with plenty of room for outdoor activities, entertaining, and approved pets. With its spacious layout, modern updates, multiple living areas, and flexible bedroom options, this well-maintained home offers plenty of room to live, work, and relax.

The property manager

Nearby schools

Students who live in 1059 Tulip Way attend the following Hemet Unified School District public schools:

GreatSchools ratings are based on test scores and additional metrics when available.

1059 Tulip Way

By contacting this property, you agree to our Terms of Use. Visit our Privacy Portal for more information. When you click “Send message”, we’ll send your inquiry to the property manager so they can reach out and answer your questions.

Find similar homes

Spot something off?Good catch. Flag it and help keep listings legit.