1059 Maverick Dr

1059 Maverick Dr — Photo 1
1059 Maverick Dr — Photo 2
1059 Maverick Dr — Photo 3
1059 Maverick Dr — Photo 4
1059 Maverick Dr — Photo 5
1059 Maverick Dr — Photo 6
1059 Maverick Dr — Photo 7
1059 Maverick Dr — Photo 8
1059 Maverick Dr — Photo 9
1059 Maverick Dr — Photo 10
1059 Maverick Dr — Photo 11
1059 Maverick Dr — Photo 12
1059 Maverick Dr — Photo 13
1059 Maverick Dr — Photo 14
1059 Maverick Dr — Photo 15
1059 Maverick Dr — Photo 16
1059 Maverick Dr — Photo 17
1059 Maverick Dr — Photo 18
1059 Maverick Dr — Photo 19
1059 Maverick Dr — Photo 20
1059 Maverick Dr — Photo 21
1059 Maverick Dr — Photo 22
1059 Maverick Dr — Photo 23
1059 Maverick Dr — Photo 24
1059 Maverick Dr — Photo 25
1059 Maverick Dr — Photo 26
1059 Maverick Dr — Photo 27
1059 Maverick Dr — Photo 28
1059 Maverick Dr — Photo 29
1059 Maverick Dr — Photo 30
1059 Maverick Dr — Photo 31
1059 Maverick Dr — Photo 32
1059 Maverick Dr — Photo 33
1059 Maverick Dr — Photo 34
1059 Maverick Dr — Photo 35
1059 Maverick Dr — Photo 36
1059 Maverick Dr — Photo 37

$3,000/ mo
Total price
Now includes required monthly fees in total price
3 beds2.5 baths1950 sqft townhouse
1059 Maverick Dr
Your booked tour

What you get

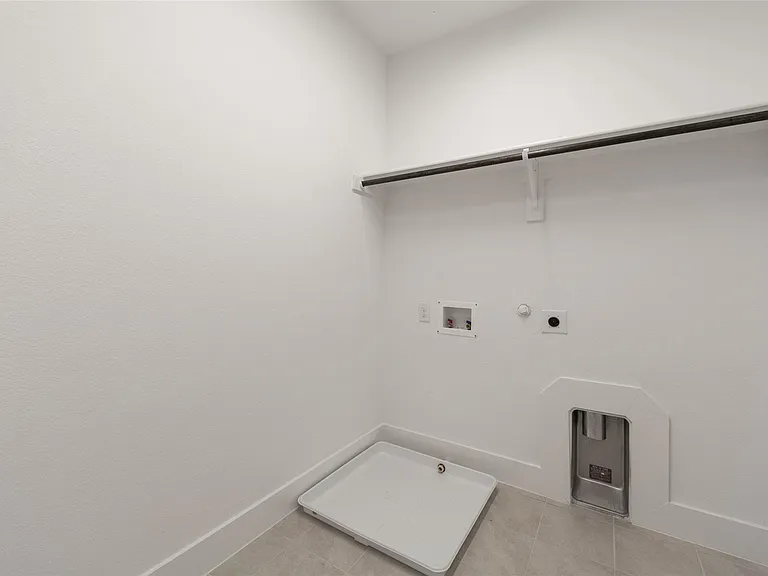
Pet-friendlyLaundryParkingAir conditioning

Costs, fees, and lease terms

Lease terms

Refrigerator included. Landlord pays HOA fees. Landlord is open to a 2-year lease. Pets approved on a case by case basis. Smaller dog preferred over large dog.

Pets

  • Dogs

    Allowed
    Number allowed1
  • Cats

    Allowed
    Number allowed1

The neighborhood

About the building

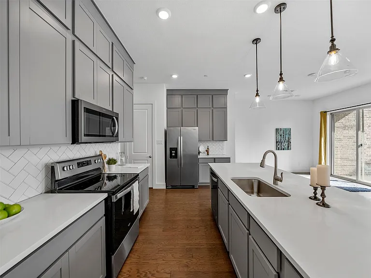
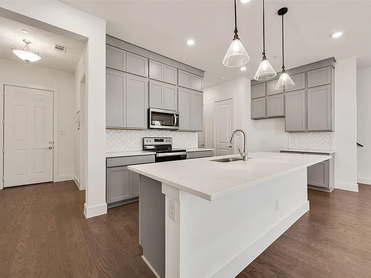
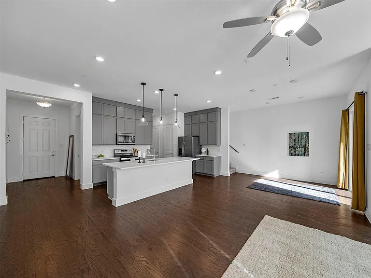
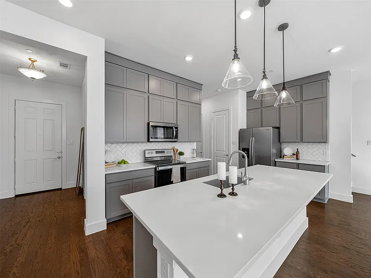
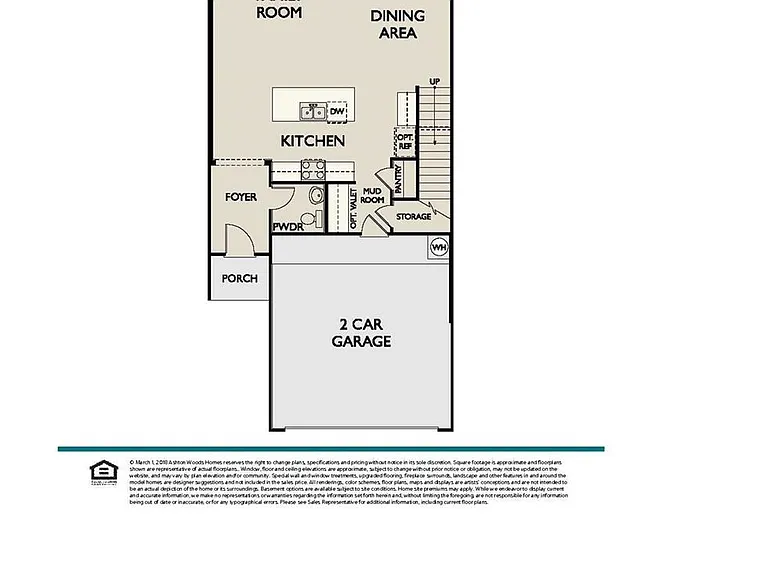
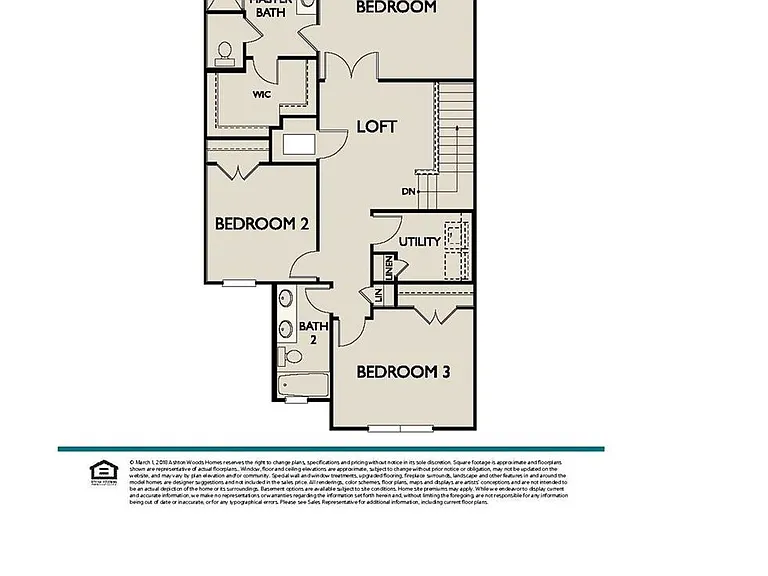
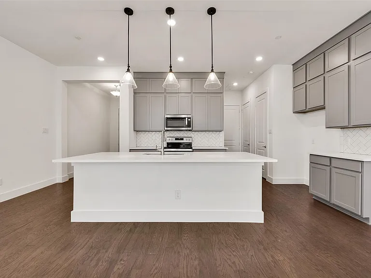
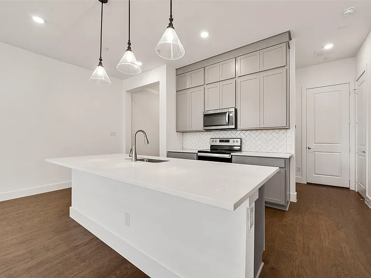
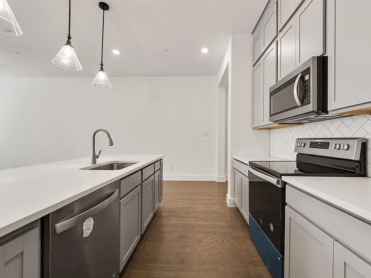
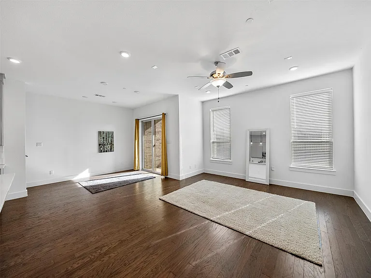
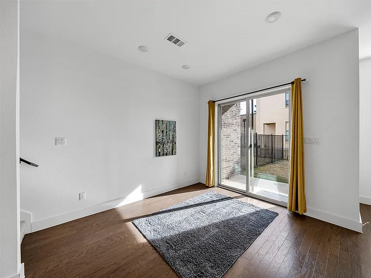
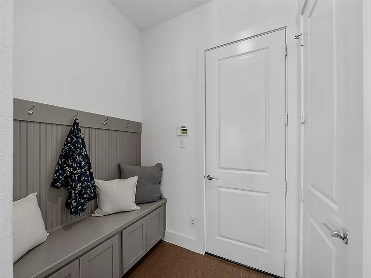
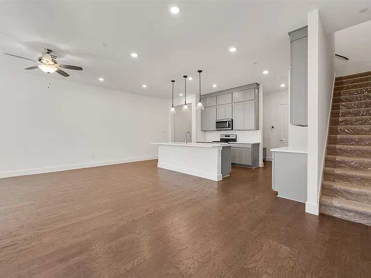
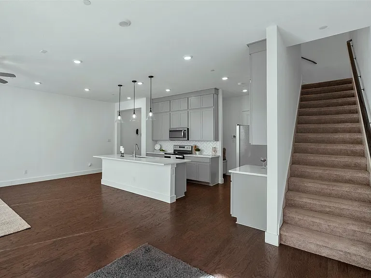
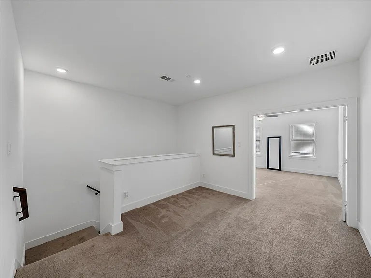
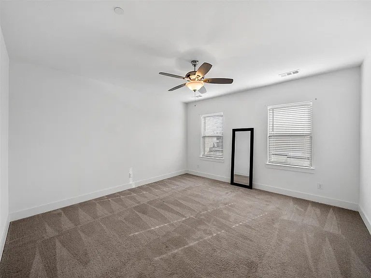
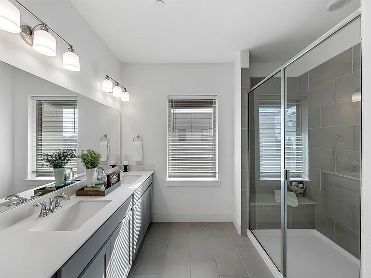
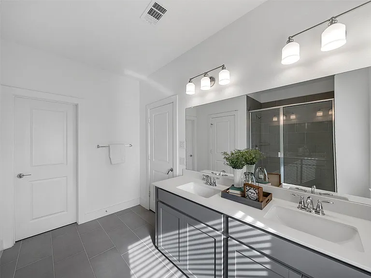
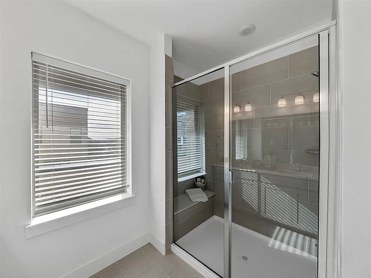
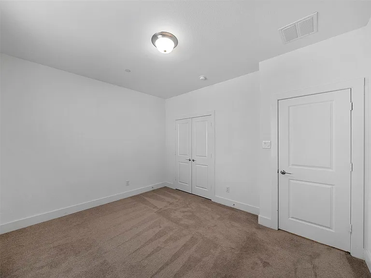
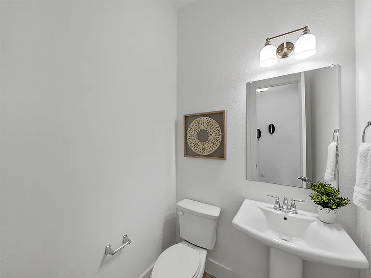
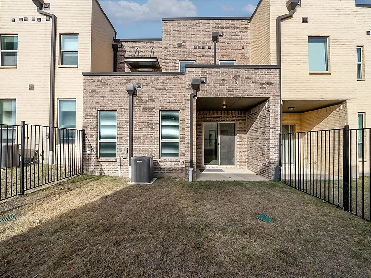
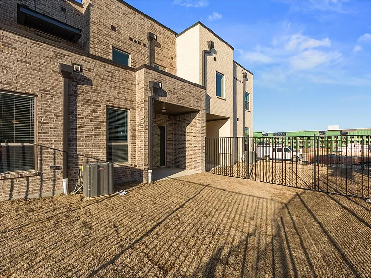
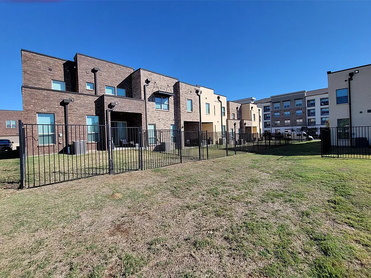
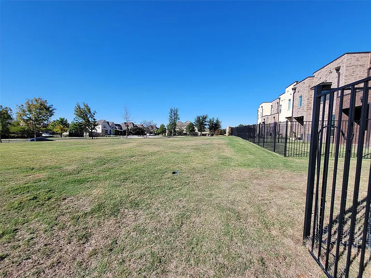
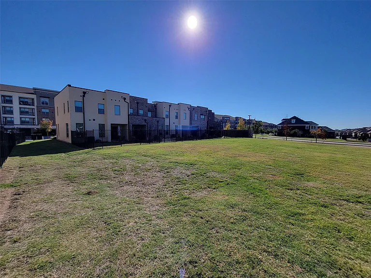
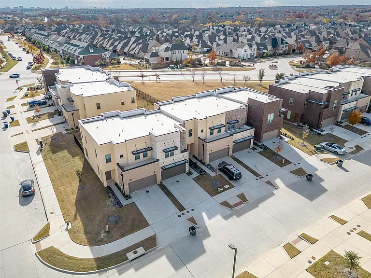
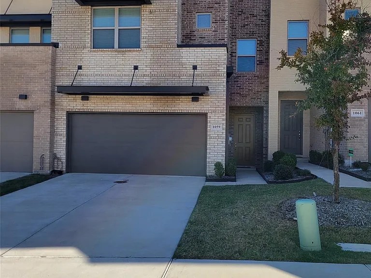
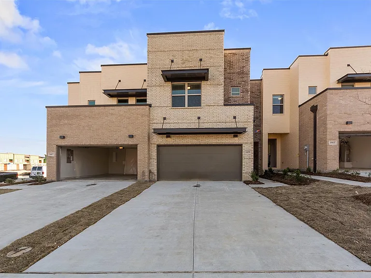
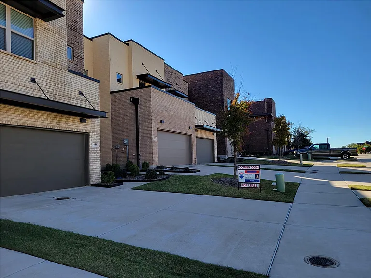
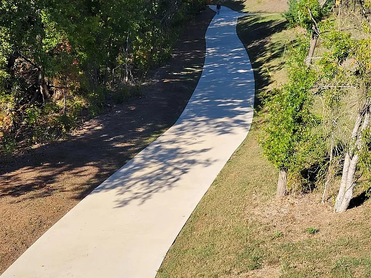
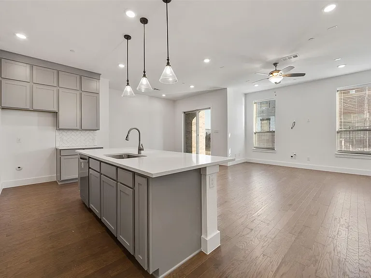
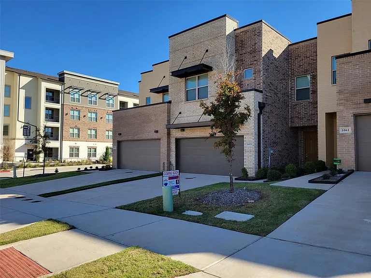
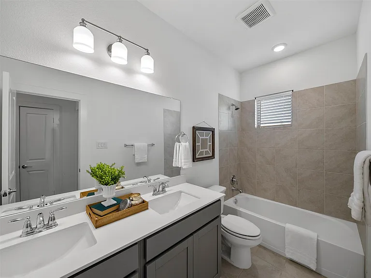
AWESOME TOWNHOME WITH FENCED YARD! Nestled next to wooded hike & bike trails and close to WATTERS CREEK VILLAGE! Light & Bright, 3 BR, 2.5 BATH, 2-story open floor plan with 10-foot ceilings. Wood floors throughout downstairs. Neutral colors with white & grey tones. Kitchen has white quartz counters, pantry, frig, pendant lighting over bar, & grey shaker cabinets that go up to the ceiling! Mud room with mud bench storage unit. At the top of the stairs you will find a loft game room or study area...perfect for working from home. Double doors lead to luxurious primary suite with spa-like bathroom & huge walk-in shower. All bedrooms are up with primary suite separate. Custom 6 inch baseboards, lots of storage with plenty of closets & huge wrap-around storage under stairs. Covered patio & fenced backyard with grassy area for pets or playing. Attached 2-car garage. Great location...hop on the trail to walk to Watters Creek Village to enjoy outdoor concerts, community events, restaurants, Market Street grocery & tons of retail shopping!

The property manager

Nearby schools

Students who live in 1059 Maverick Dr attend the following Allen Independent School District (Unified School District) public schools:
GreatSchools ratings are based on test scores and additional metrics when available.

1059 Maverick Dr
By contacting this property, you agree to our Terms of Use. Visit our Privacy Portal for more information. When you click “Send message”, we’ll send your inquiry to the property manager so they can reach out and answer your questions.

Find similar homes

Spot something off?Good catch. Flag it and help keep listings legit.