$3,500/ mo
 Total price
Now includes required monthly fees in total price
3 beds2.5 baths1493 sqft townhouse
1059 Inferno Ter SE #1059
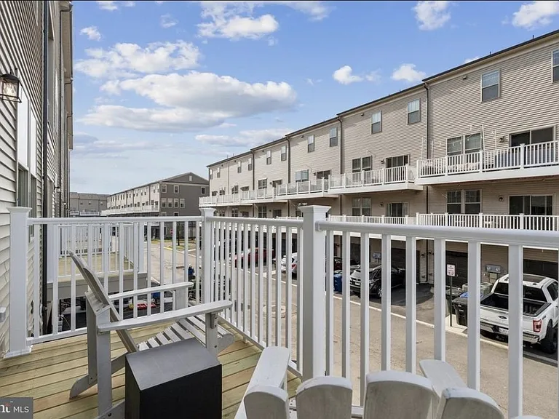
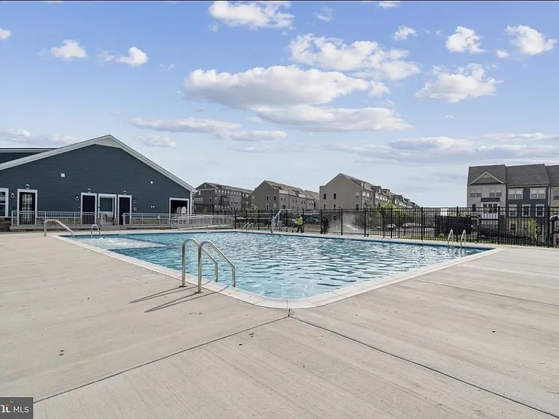
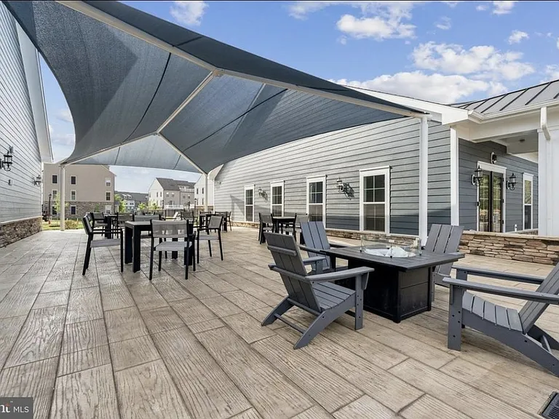
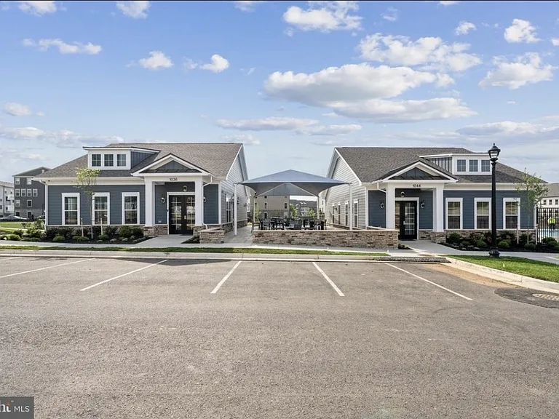
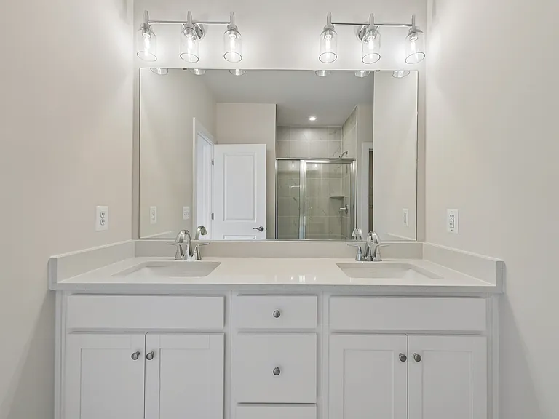
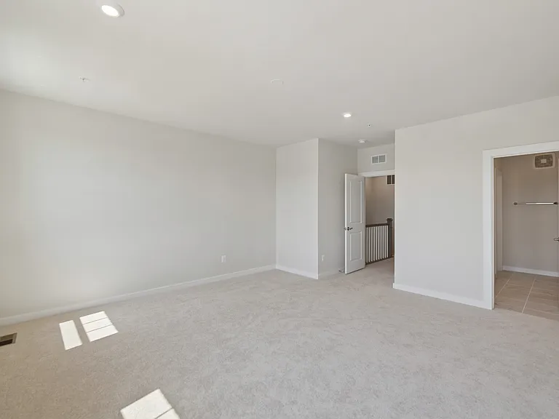
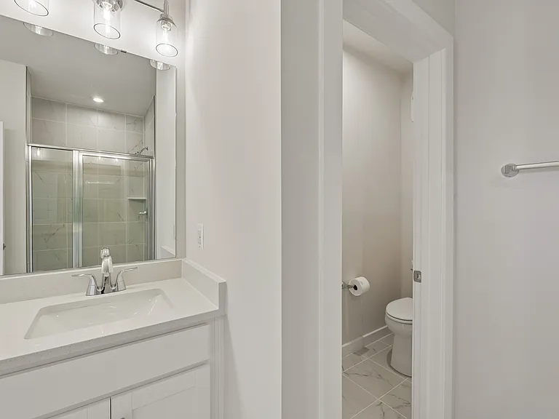
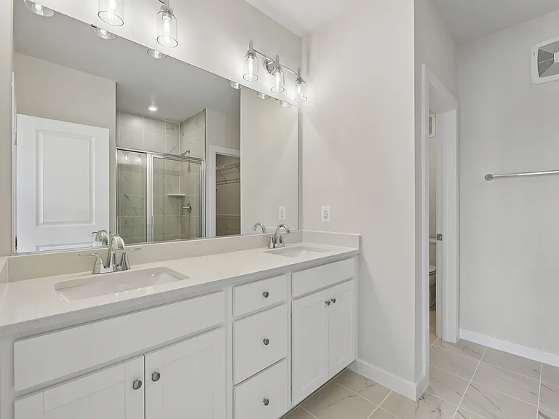
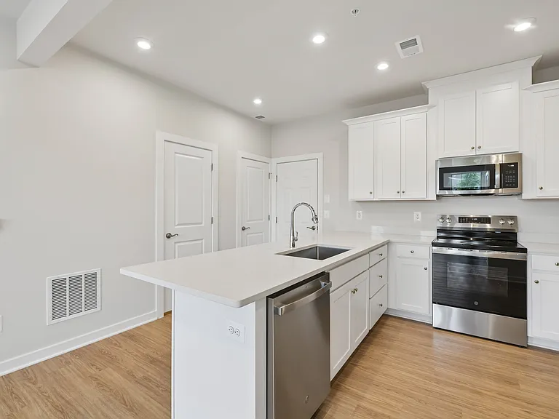
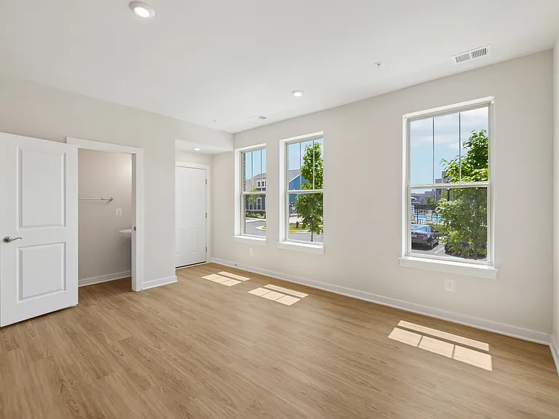
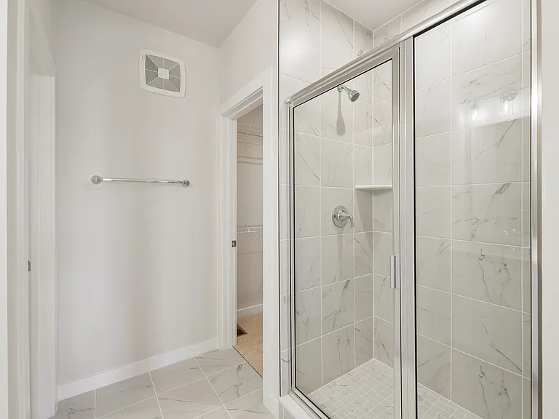
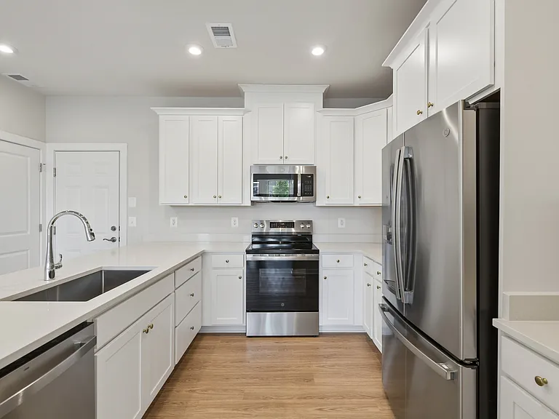
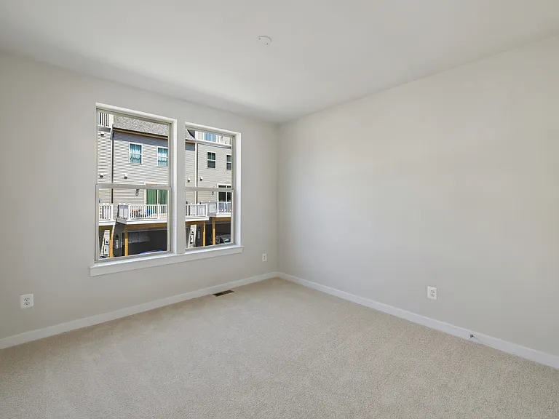
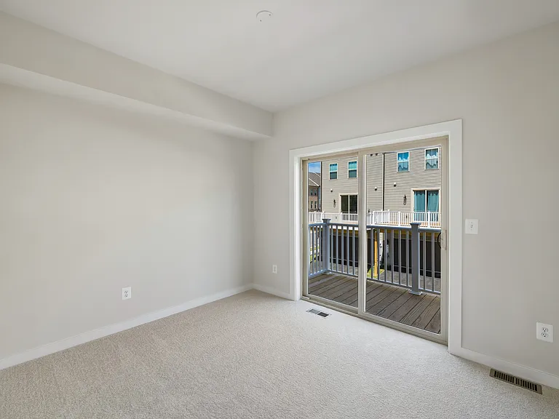
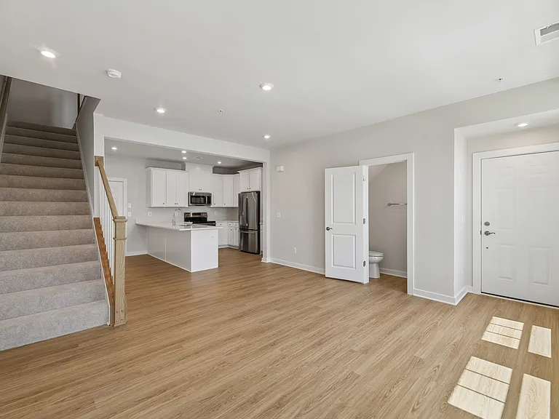
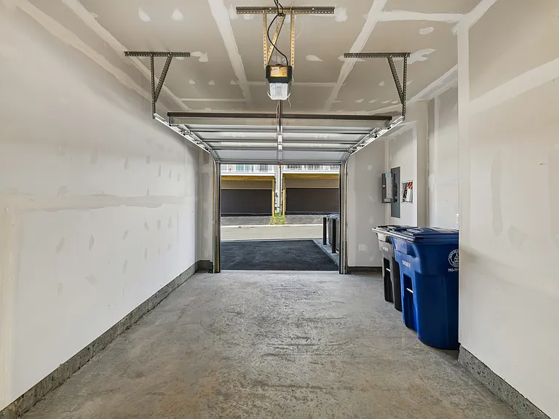
 Total price
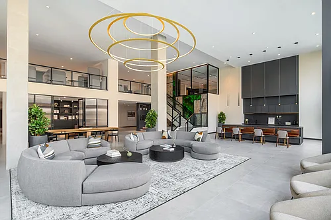
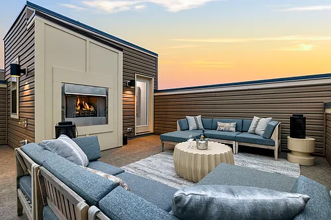
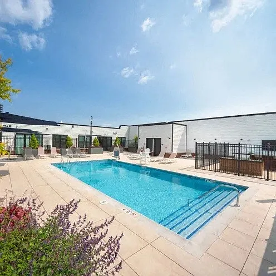
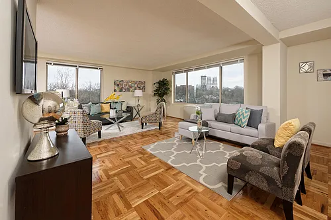
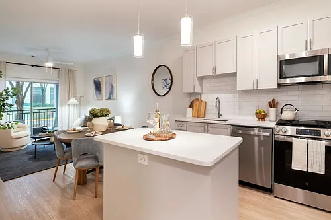
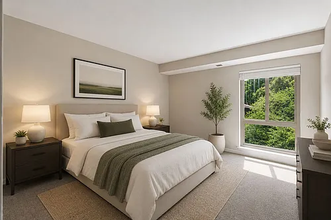
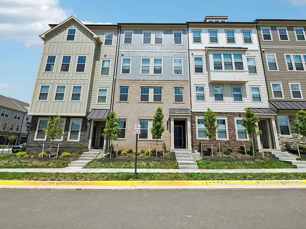
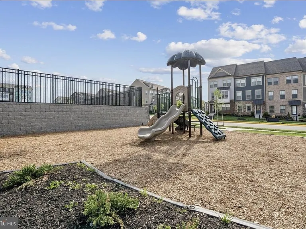
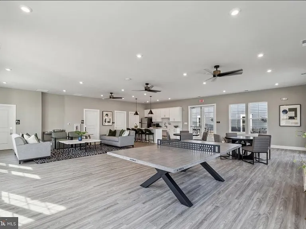
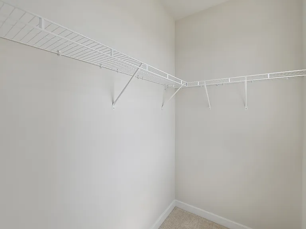
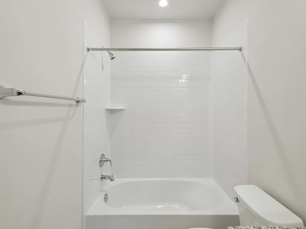
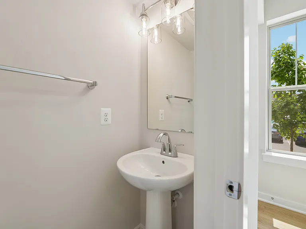
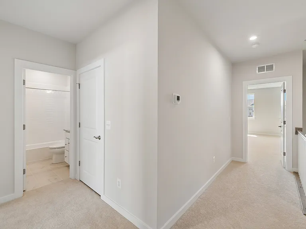
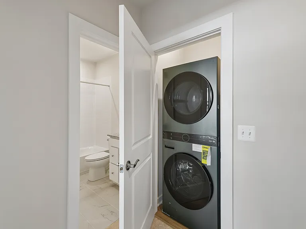
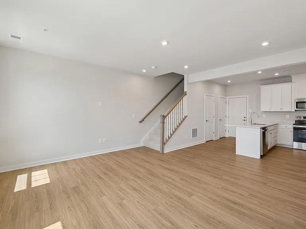
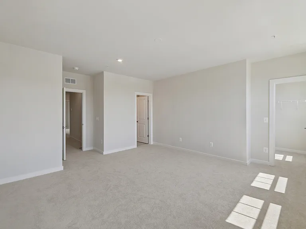
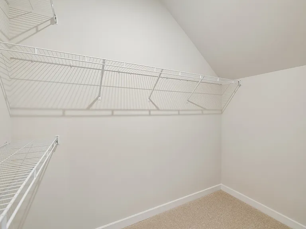
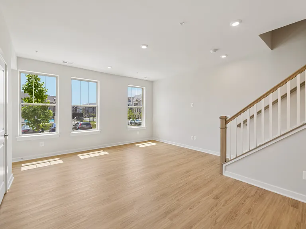
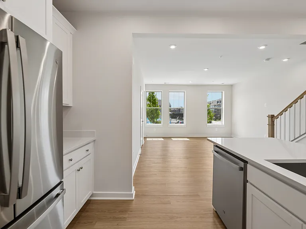
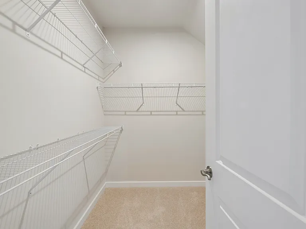
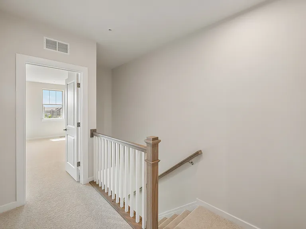
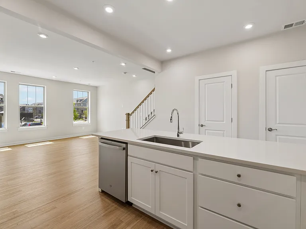
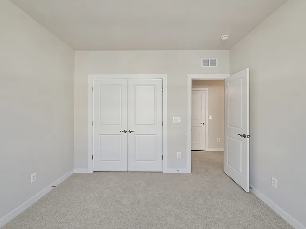
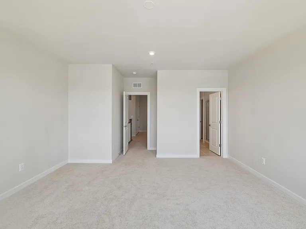
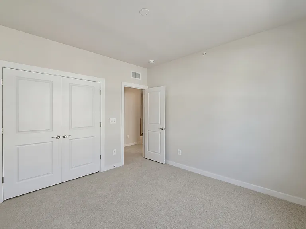
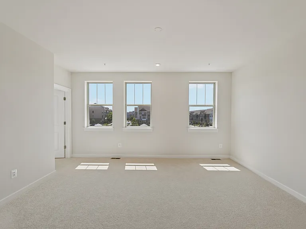
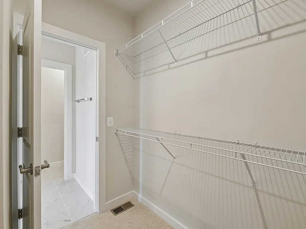
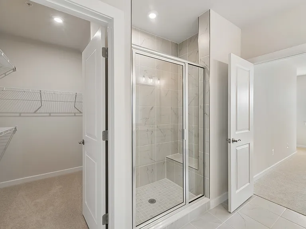
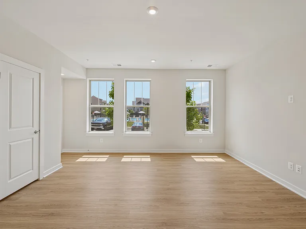
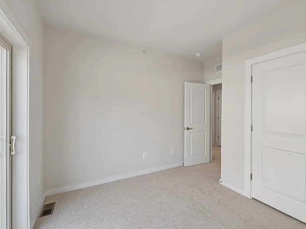
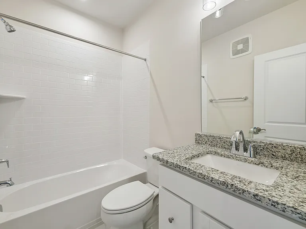
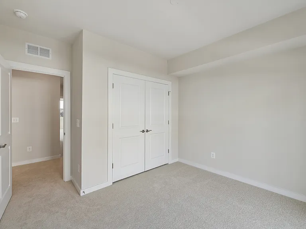
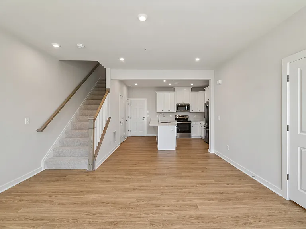
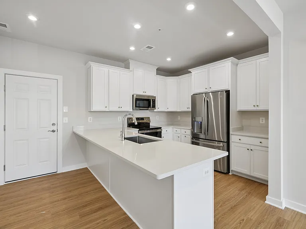
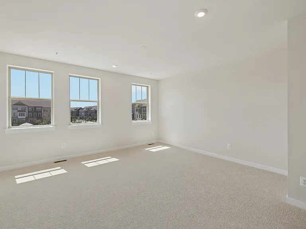
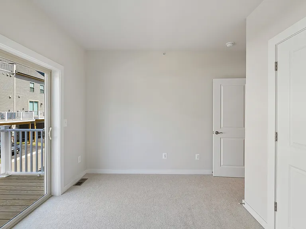
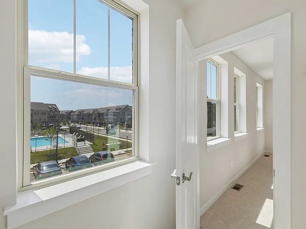
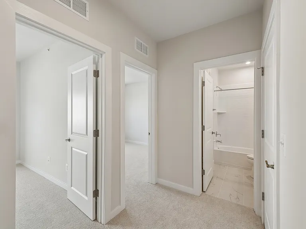
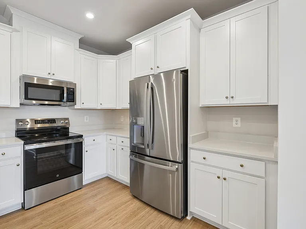
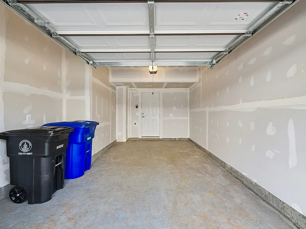
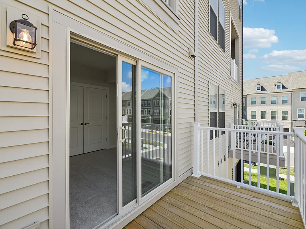
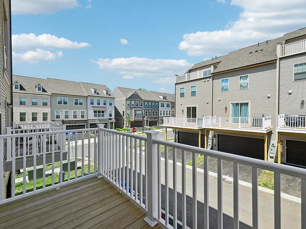
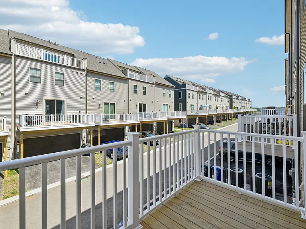
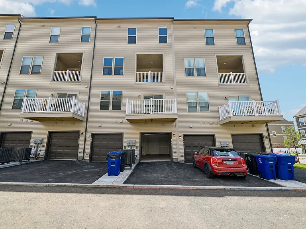
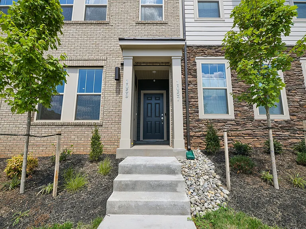
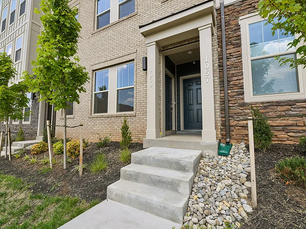
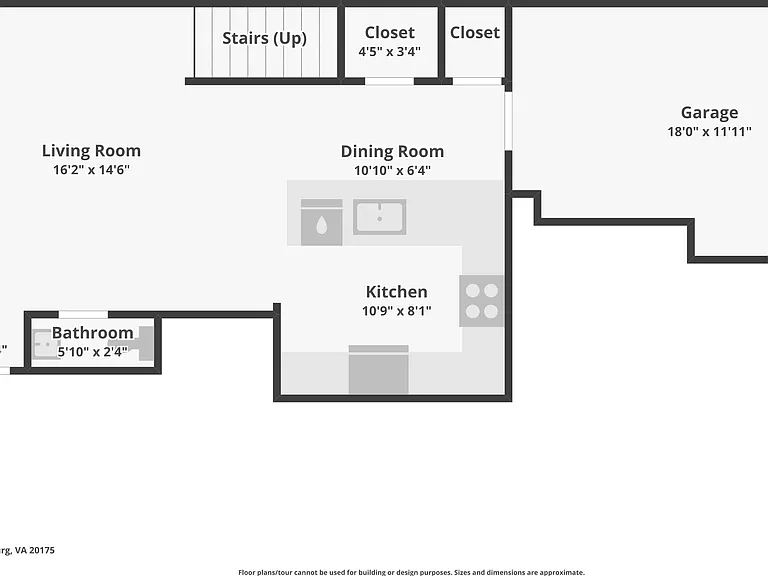
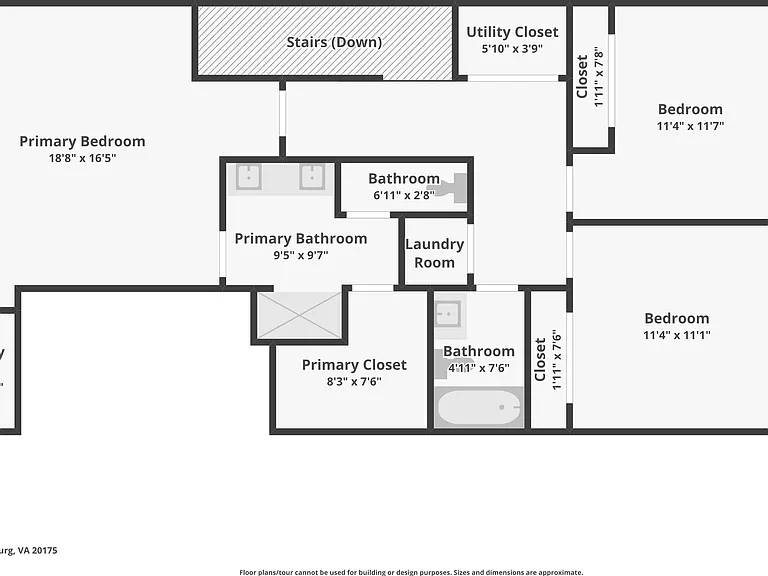
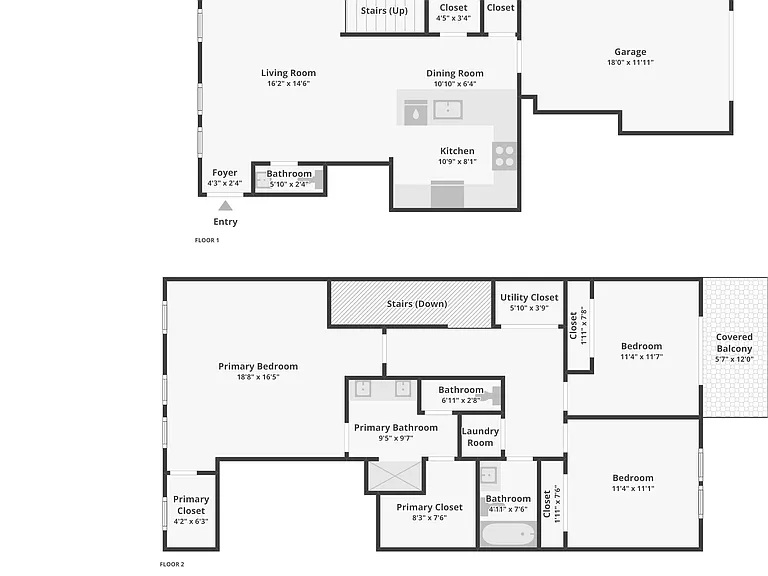
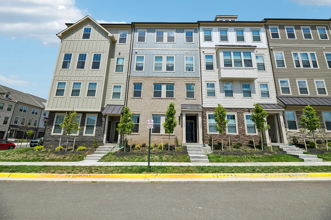
Beautiful new construction condo townhome for rent in the highly desirable Tuscarora Village community in Leesburg, VA. 1059 Inferno Terrace SE, Leesburg, VA Property Features: 3 Bedrooms 2.5 Bathrooms Approx. 1,493 sq ft 1-Car Garage Open Concept Living Area Modern Kitchen with Stainless Steel Appliances Spacious Primary Suite with Walk-in Closets Upper-Level Laundry Private Balcony Energy Efficient New Construction Rent & Lease Terms: $3,500/month Minimum 12-month lease required Security Deposit: One month's rent ($3,500) Minimum 30-day notice required before move-out Lease break fee equals one month's rent/security deposit amount Utilities & Policies: Tenant responsible for electricity and internet No smoking Pets considered on a case-by-case basis Community Amenities: Community Pool Clubhouse Walking Trails Tot Lots and Green Spaces Conveniently located near shopping, dining, entertainment, parks, and major commuter routes with easy access to Historic Downtown Leesburg, Village at Leesburg, and Route 7.
 $198
$198At $3,500, this listing is priced $198 more than the current market rate for a 3 bedroom home in Leesburg.
Students who live in 1059 Inferno Ter SE #1059 attend the following Loudoun County Public Schools (Unified School District) public schools:
Public, Grades PK - 5
Public, Grades 6 - 8
Public, Grades PK - 13
GreatSchools ratings are based on test scores and additional metrics when available.
By contacting this property, you agree to our Terms of Use. Visit our Privacy Portal for more information. When you click “Send message”, we’ll send your inquiry to the property manager so they can reach out and answer your questions.
 This listing 1059 Inferno Ter SE #1059 | |||||||||
|---|---|---|---|---|---|---|---|---|---|
| Studio | — | $2,090+ | — | $1,807+ | — | $1,550 | $1,600+ | $1,842+ | — |
| 1 bed | — | $2,275+ | — | $1,907+ | $2,170+ | $1,950+ | $1,840+ | $1,874+ | $1,891+ |
| 2 beds | — | $2,555+ | — | $2,632+ | $3,287+ | $2,600+ | $3,350+ | $2,539+ | $2,202+ |
| 3 beds | $3,500 | $3,390+ | $3,496+ | $3,657 | $4,161+ | $3,950 | $3,850 | $3,103+ | $2,811+ |
| Total monthly price | Total price | Total price | Total price | Total price | Total price | Total price | Total price | ||
| Distance | — | 11.0 miles away | 6.2 miles away | 23.4 miles away | 14.0 miles away | 27.2 miles away | 27.0 miles away | 11.6 miles away | 22.3 miles away |
| Pets | Cats and Dogs Allowed | Cats and Dogs Allowed | Cats and Dogs Allowed | Cats and Dogs Allowed | Cats and Dogs Allowed | No Pets Allowed | Cats and Dogs Allowed | Cats and Dogs Allowed | Dogs Allowed |
| Laundry | In Unit | In Unit | In Unit | In Unit | — | Shared | Shared | In Unit | Shared |
| Security | — | — | Controlled Access | Night Patrol, Gated Entry, Controlled Access | — | Doorman, Controlled Access | — | — | Controlled Access |
| A/C |  | — | | | — | | | | |
| Dishwasher | | — | | | — | — | | | |
| Parking | | — | | | — | | | | — |
| Gym | — | | — | | | — | | | |
| Pool | | | — | | | | — | | |