1059 Chesterfield Ct

1059 Chesterfield Ct — Photo 1
1059 Chesterfield Ct — Photo 2
1059 Chesterfield Ct — Photo 3
1059 Chesterfield Ct — Photo 4
1059 Chesterfield Ct — Photo 5
1059 Chesterfield Ct — Photo 6
1059 Chesterfield Ct — Photo 7
1059 Chesterfield Ct — Photo 8
1059 Chesterfield Ct — Photo 9
1059 Chesterfield Ct — Photo 10
1059 Chesterfield Ct — Photo 11
1059 Chesterfield Ct — Photo 12
1059 Chesterfield Ct — Photo 13
1059 Chesterfield Ct — Photo 14
1059 Chesterfield Ct — Photo 15
1059 Chesterfield Ct — Photo 16
1059 Chesterfield Ct — Photo 17
1059 Chesterfield Ct — Photo 18
1059 Chesterfield Ct — Photo 19
1059 Chesterfield Ct — Photo 20
1059 Chesterfield Ct — Photo 21
1059 Chesterfield Ct — Photo 22
1059 Chesterfield Ct — Photo 23
1059 Chesterfield Ct — Photo 24
1059 Chesterfield Ct — Photo 25
1059 Chesterfield Ct — Photo 26
1059 Chesterfield Ct — Photo 27
1059 Chesterfield Ct — Photo 28
1059 Chesterfield Ct — Photo 29
1059 Chesterfield Ct — Photo 30
1059 Chesterfield Ct — Photo 31
1059 Chesterfield Ct — Photo 32
1059 Chesterfield Ct — Photo 33
1059 Chesterfield Ct — Photo 34
1059 Chesterfield Ct — Photo 35
1059 Chesterfield Ct — Photo 36
1059 Chesterfield Ct — Photo 37
1059 Chesterfield Ct — Photo 38
1059 Chesterfield Ct — Photo 39
1059 Chesterfield Ct — Photo 40
  • Furnished

$6,800/ mo
Doesn't include deposits and fees
3 beds2 baths2000 sqft house
1059 Chesterfield Ct

Your booked tour

What you get

Pet-friendlyIn-unit laundryParkingAir conditioning

Costs, fees, and lease terms

Lease terms

Utilities included in price. $250 refundable pet deposit per pet. No smoking allowed.

Pricing comparison

$3637

At $6,800, this listing is priced $3637 more than the current market rate for a 3 bedroom home in Mae Anne.

Pets

  • Dogs

    Allowed
    Number allowed2
  • Cats

    Allowed
    Number allowed2

The neighborhood

About the building

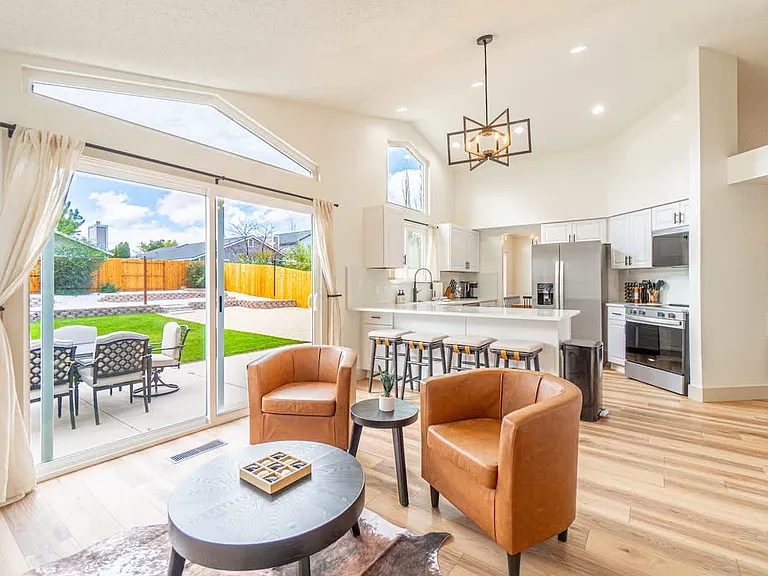
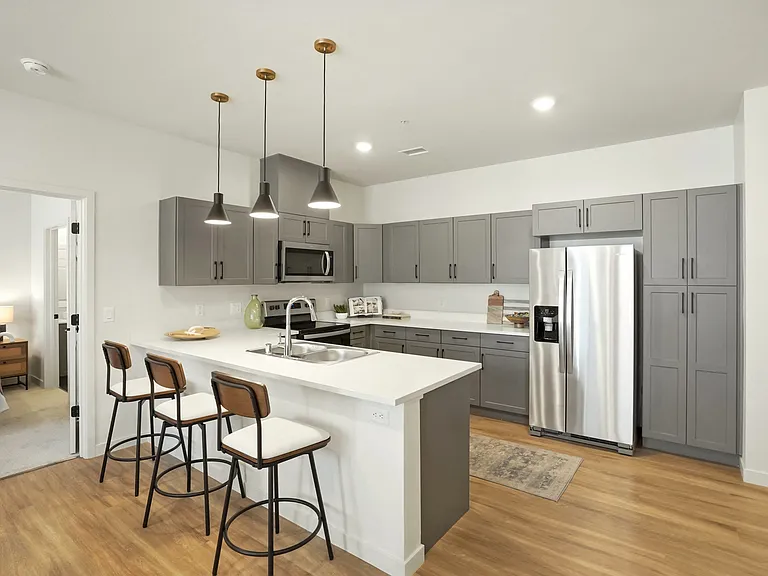
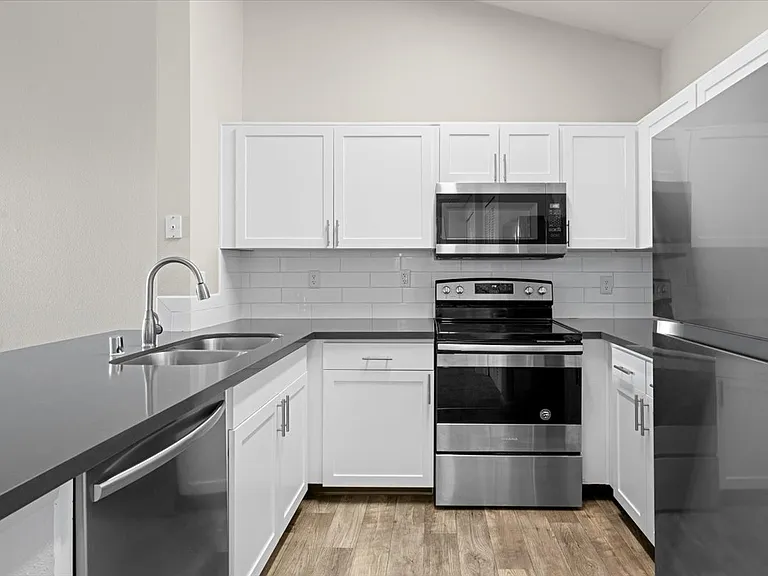
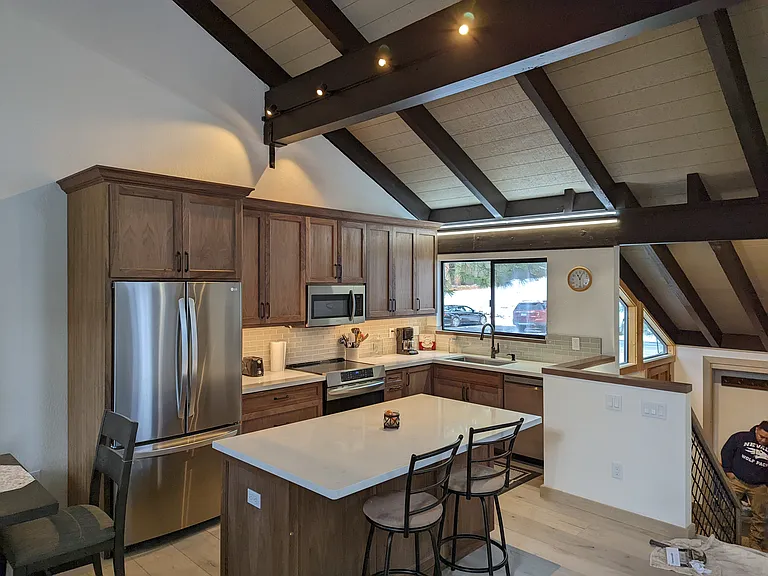
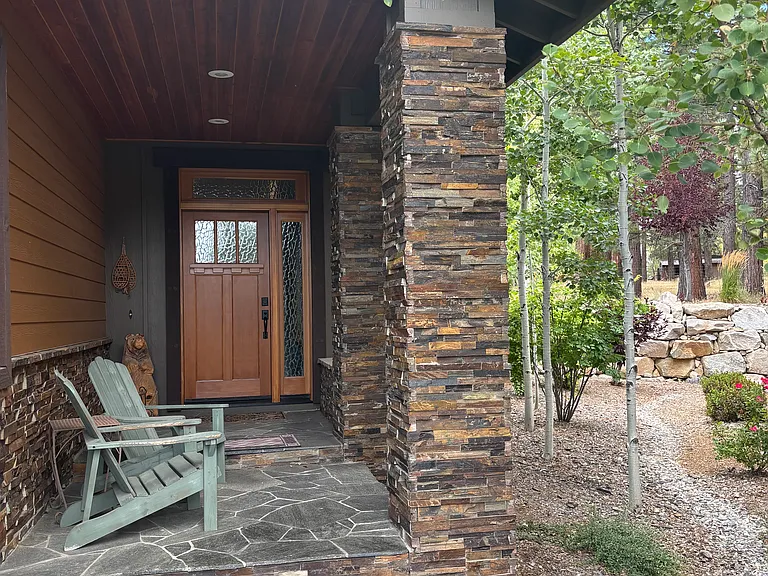
Experience modern western elegance in this beautifully furnished, pet-friendly Reno retreat. This stylish home features 4 beds, 2 full bathrooms, soaring ceilings, designer finishes, and an open floor plan perfect for comfortable everyday living or extended stays. Enjoy a fully stocked chef's kitchen, spacious living areas, smart TVs throughout, high-speed internet, and a cozy lounge area with board and card games. The private fenced backyard offers a relaxing outdoor space with patio seating, a BBQ grill, cornhole, and room to unwind. The home also includes garage parking, a remodeled garage game space with darts, professionally washed off-site linens, and pet-friendly amenities. Located in a quiet Northwest Reno neighborhood close to parks, shopping, dining, and freeway access, this home offers the perfect blend of comfort, convenience, and contemporary western charm.

The property manager

Nearby schools

Students who live in 1059 Chesterfield Ct attend the following Washoe County School District (Unified School District) public schools:

GreatSchools ratings are based on test scores and additional metrics when available.

1059 Chesterfield Ct

By contacting this property, you agree to our Terms of Use. Visit our Privacy Portal for more information. When you click “Send message”, we’ll send your inquiry to the property manager so they can reach out and answer your questions.

Find similar homes

Spot something off?Good catch. Flag it and help keep listings legit.