10579 Old Ellicott Cir

10579 Old Ellicott Cir — Photo 1
10579 Old Ellicott Cir — Photo 2
10579 Old Ellicott Cir — Photo 3
10579 Old Ellicott Cir — Photo 4
10579 Old Ellicott Cir — Photo 5
10579 Old Ellicott Cir — Photo 6
10579 Old Ellicott Cir — Photo 7
10579 Old Ellicott Cir — Photo 8
10579 Old Ellicott Cir — Photo 9
10579 Old Ellicott Cir — Photo 10
10579 Old Ellicott Cir — Photo 11
10579 Old Ellicott Cir — Photo 12
10579 Old Ellicott Cir — Photo 13
10579 Old Ellicott Cir — Photo 14
10579 Old Ellicott Cir — Photo 15
10579 Old Ellicott Cir — Photo 16
10579 Old Ellicott Cir — Photo 17
10579 Old Ellicott Cir — Photo 18
10579 Old Ellicott Cir — Photo 19
10579 Old Ellicott Cir — Photo 20
10579 Old Ellicott Cir — Photo 21
10579 Old Ellicott Cir — Photo 22
10579 Old Ellicott Cir — Photo 23
10579 Old Ellicott Cir — Photo 24
10579 Old Ellicott Cir — Photo 25
10579 Old Ellicott Cir — Photo 26
10579 Old Ellicott Cir — Photo 27
10579 Old Ellicott Cir — Photo 28
10579 Old Ellicott Cir — Photo 29
10579 Old Ellicott Cir — Photo 30
10579 Old Ellicott Cir — Photo 31
10579 Old Ellicott Cir — Photo 32
10579 Old Ellicott Cir — Photo 33
10579 Old Ellicott Cir — Photo 34
10579 Old Ellicott Cir — Photo 35

$3,700/ mo
Doesn't include deposits and fees
4 beds3.5 baths2390 sqft townhouse
Available August 1
10579 Old Ellicott Cir

Your booked tour

What you get

Pet-friendlyIn-unit laundryParkingAir conditioningEv Charging Station

Costs, fees, and lease terms

Lease terms

Minimum one year lease. No smoking

Pricing comparison

$209

At $3,700, this listing is priced $209 more than the current market rate for a 4 bedroom home in Ellicott City.

Pets

  • Dogs

    Allowed
    Number allowed1
  • Cats

    Allowed
    Number allowed1

The neighborhood

About the building

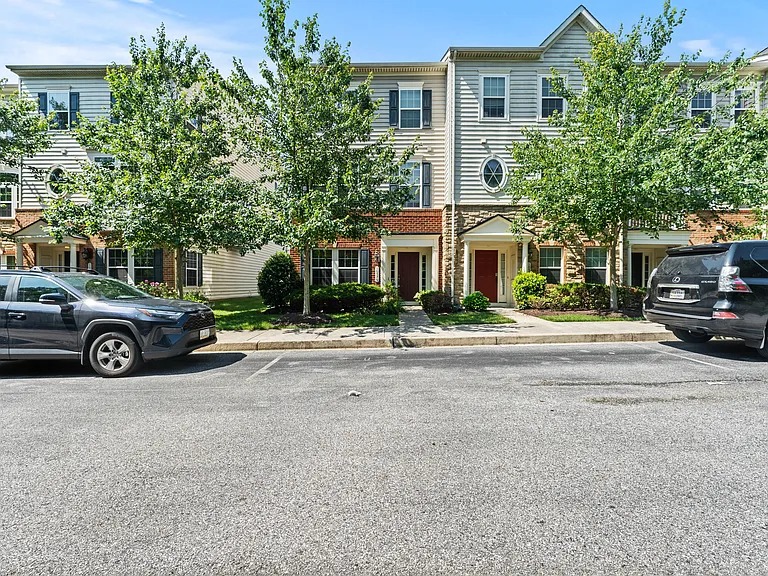
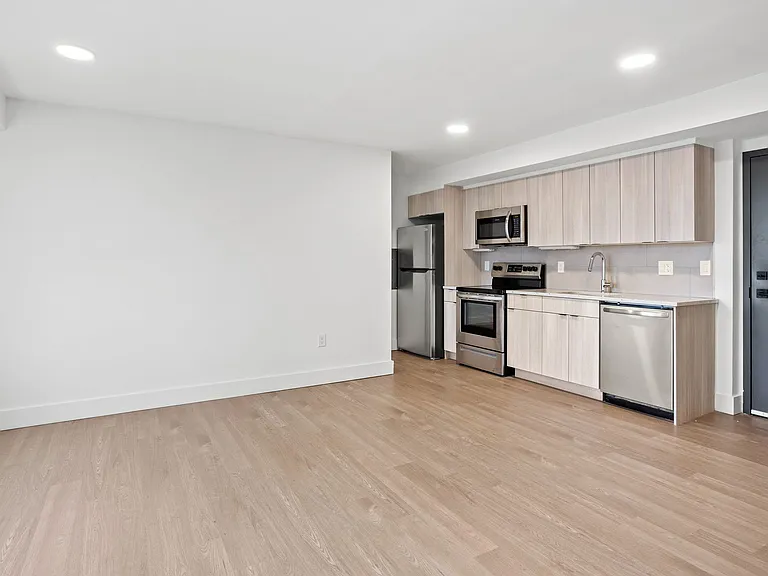
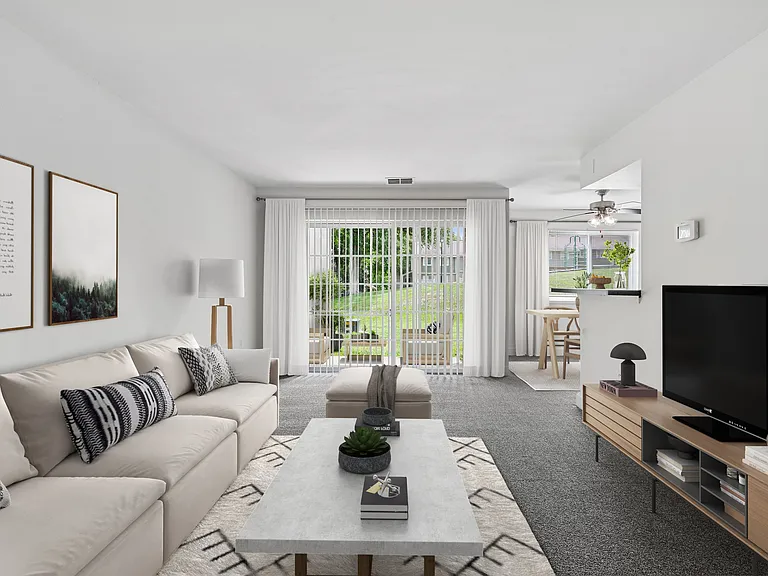
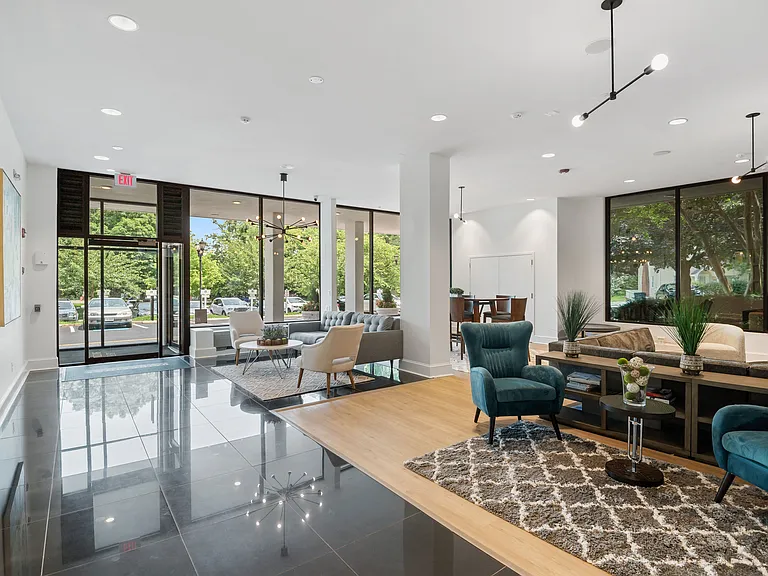
Absolutely Stunning 4 Bedroom Home in Ellicott Square! Welcome to this beautifully maintained 2,390 sq ft home featuring 3 spacious bedrooms (with optional 4th in basement), 2 full and 2 half bath, and an open, light-filled floor plan that shows like a model! Enter through the main level into a welcoming foyer with access to a private den and half bath or arrive through the two-car garage directly into the convenient laundry/mudroom. The second level boasts gleaming hardwood floors and abundant natural light. The gourmet kitchen is a chef's dream with granite countertops, stainless steel appliances, a gas cooktop, 42" maple cabinetry, oversized island with breakfast bar, separate pantry, and both an eat-in area and formal dining space. The kitchen opens seamlessly into the spacious family room with direct access to the expansive composite deck perfect for grilling, entertaining, or relaxing outdoors. Upstairs, the luxurious primary suite features tray ceilings, dual walk-in closets with custom organizational systems, and a spa-inspired en-suite bath with soaking tub, separate shower, and dual vanity. Two additional bedrooms and a full hall bath complete the upper level. Additional highlights include: Two-car garage with two driveway spaces plus guest parking Community amenities including firepit, playground, and gathering area Prime location near parks, shopping, restaurants, and major commuter routes (Routes 40, 70, and 29) Don't miss this exceptional opportunity to own a truly turnkey home in one of Ellicott City's most desirable communities!

The property manager

Nearby schools

Students who live in 10579 Old Ellicott Cir attend the following Howard County Public Schools (Unified School District) public schools:

GreatSchools ratings are based on test scores and additional metrics when available.

10579 Old Ellicott Cir

By contacting this property, you agree to our Terms of Use. Visit our Privacy Portal for more information. When you click “Send message”, we’ll send your inquiry to the property manager so they can reach out and answer your questions.

Find similar homes

Spot something off?Good catch. Flag it and help keep listings legit.