1056 E Carter Dr

1056 E Carter Dr — Photo 1
1056 E Carter Dr — Photo 2
1056 E Carter Dr — Photo 3
1056 E Carter Dr — Photo 4
1056 E Carter Dr — Photo 5
1056 E Carter Dr — Photo 6
1056 E Carter Dr — Photo 7
1056 E Carter Dr — Photo 8
1056 E Carter Dr — Photo 9
1056 E Carter Dr — Photo 10
1056 E Carter Dr — Photo 11
1056 E Carter Dr — Photo 12
1056 E Carter Dr — Photo 13
1056 E Carter Dr — Photo 14
1056 E Carter Dr — Photo 15
1056 E Carter Dr — Photo 16
1056 E Carter Dr — Photo 17
1056 E Carter Dr — Photo 18
1056 E Carter Dr — Photo 19
1056 E Carter Dr — Photo 20
1056 E Carter Dr — Photo 21
1056 E Carter Dr — Photo 22
1056 E Carter Dr — Photo 23
1056 E Carter Dr — Photo 24
1056 E Carter Dr — Photo 25
1056 E Carter Dr — Photo 26
1056 E Carter Dr — Photo 27
1056 E Carter Dr — Photo 28
1056 E Carter Dr — Photo 29
1056 E Carter Dr — Photo 30
1056 E Carter Dr — Photo 31
1056 E Carter Dr — Photo 32
1056 E Carter Dr — Photo 33
1056 E Carter Dr — Photo 34
1056 E Carter Dr — Photo 35
1056 E Carter Dr — Photo 36
1056 E Carter Dr — Photo 37
1056 E Carter Dr — Photo 38
1056 E Carter Dr — Photo 39
1056 E Carter Dr — Photo 40
1056 E Carter Dr — Photo 41
  • Furnished

$4,300/ mo
Doesn't include deposits and fees
4 beds3 baths2293 sqft house
1056 E Carter Dr
Your booked tour

What you get

Pet-friendlyIn-unit laundryParkingAir conditioningPool

Costs, fees, and lease terms

Pricing comparison

$1314

At $4,300, this listing is priced $1314 more than the current market rate for a 4 bedroom home in Tempe.

Pets

  • Dogs

    Allowed
    Number allowed1
  • Cats

    Allowed
    Number allowed2

The neighborhood

About the building

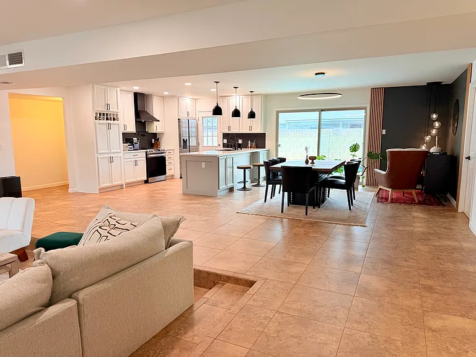
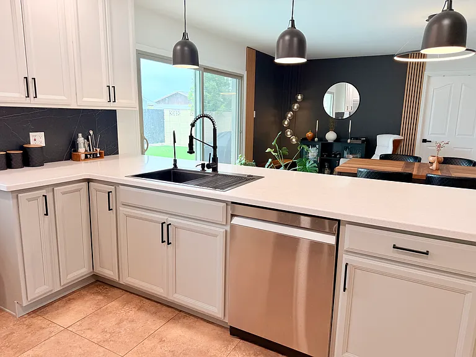
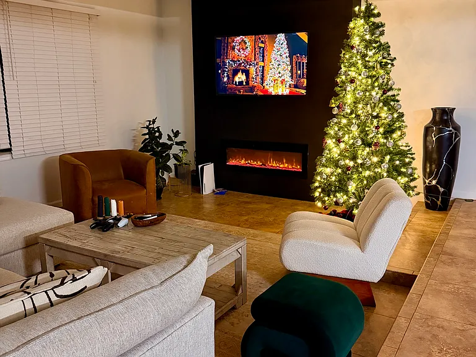
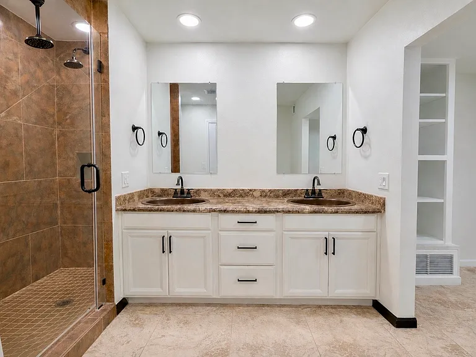
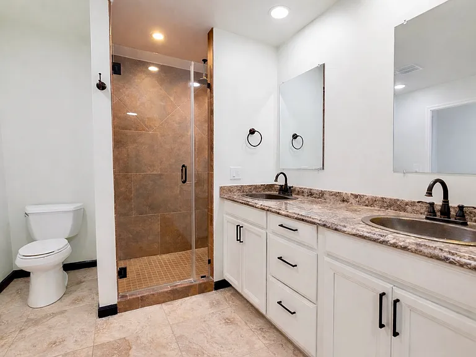
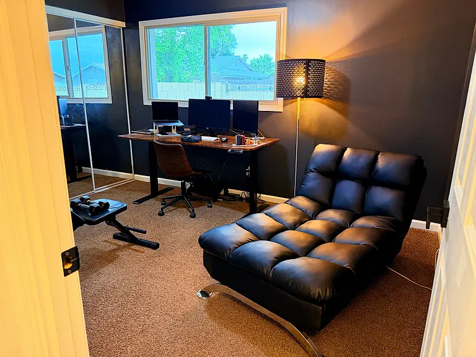
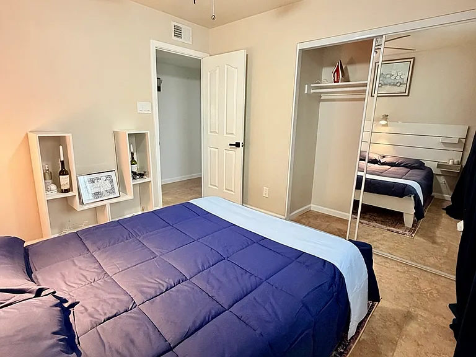
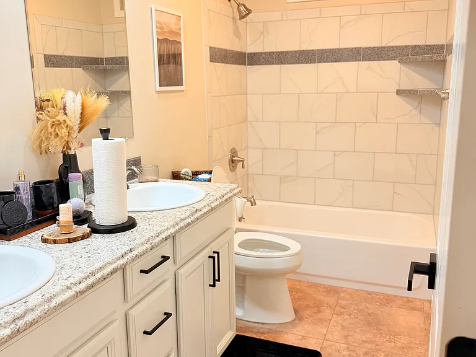
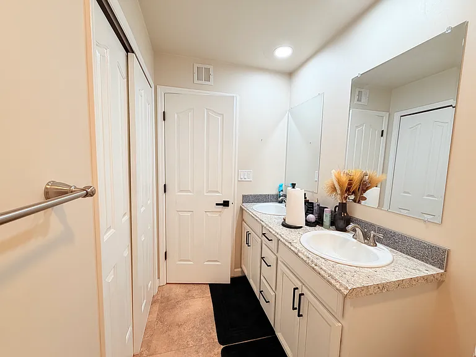
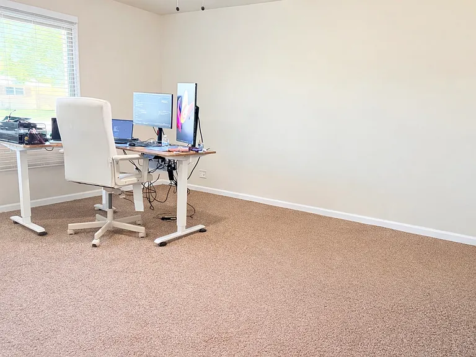
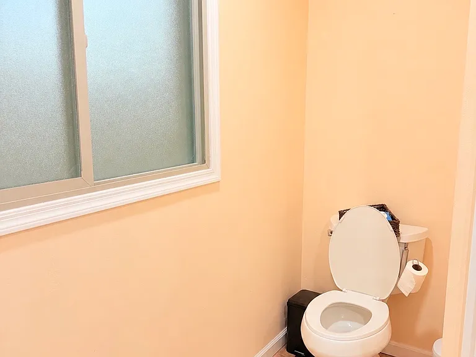
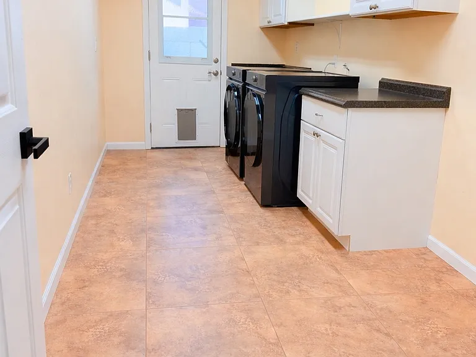
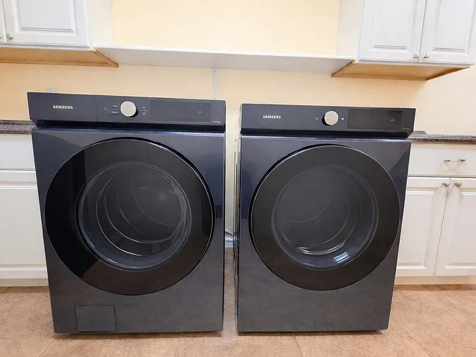
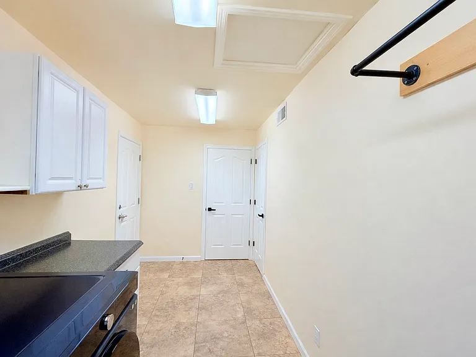
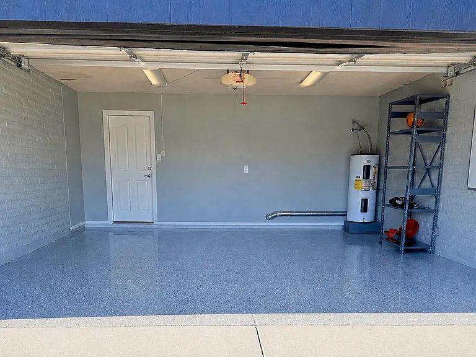
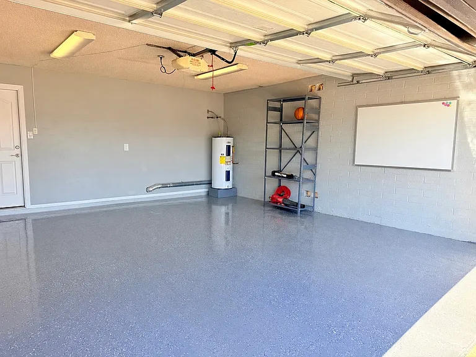
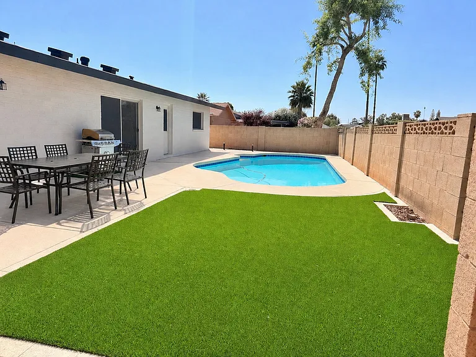
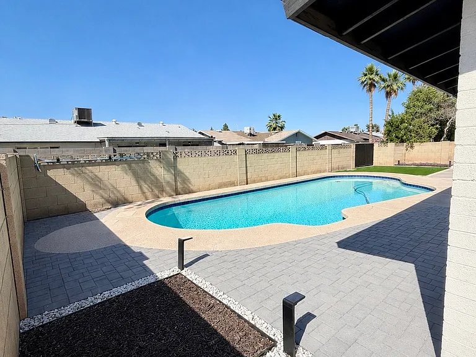
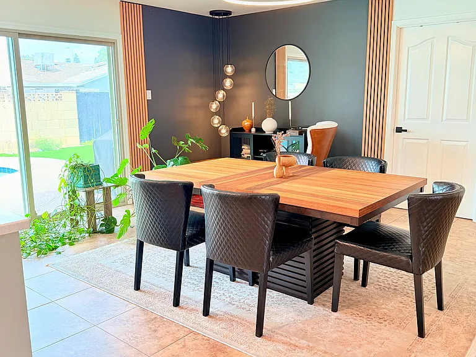
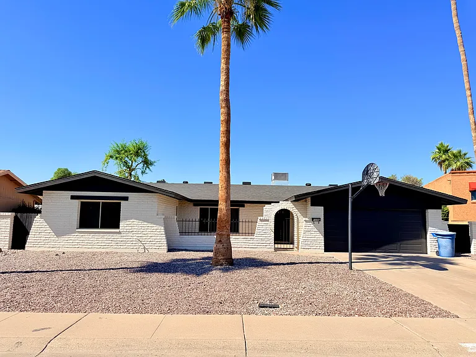
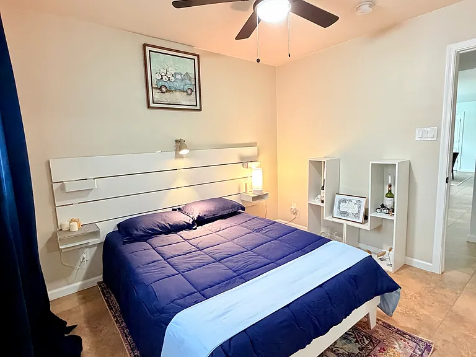
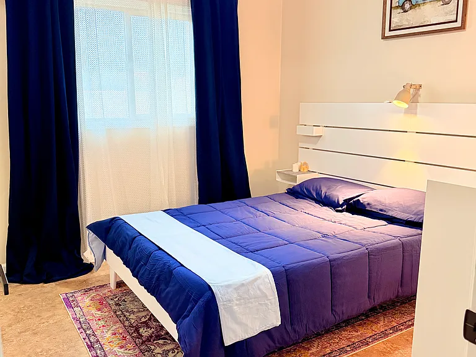
Beautifully renovated and furnished 4 bedroom, 3 bathroom Tempe Gardens rental home featuring two large master suites and no HOA, located within about 10 15 minutes of ASU, Downtown Tempe, Downtown Scottsdale, and Phoenix Sky Harbor Airport, and approximately 20 minutes from Downtown Phoenix. This move-in-ready furnished home offers a modern open-concept layout with a stylish kitchen, cozy limewashed fireplace with electric insert, spacious living area, private pool, upgraded backyard, and finished garage. The kitchen features brand-new smart stainless steel appliances, updated cabinetry, a large island with bar seating, quartz-style countertops, black hardware, modern pendant lighting, a wall-mounted pot filler, and a sleek backsplash. The home has been thoughtfully updated with fresh interior and exterior paint, modern lighting, designer limewashed and slatted wood accent walls, updated fixtures, upgraded bathrooms with double vanities and glass shower doors, and a clean contemporary feel throughout. The living room features a modern black limewashed accent wall with a mounted movable TV and electric fireplace, perfect for relaxing or entertaining. The large laundry room includes a brand-new smart washer and dryer. The home also features a newer A/C and select smart appliances and features controllable via phone, dual-pane windows, shade screens, new fixtures, and some ceiling fans with remote controls. Enjoy Arizona living with a private resurfaced pool, updated pool equipment, and a low-maintenance backyard with turf, pavers, outdoor BBQ, and a 6-seat outdoor patio dining set, perfect for outdoor entertaining. The garage has also been refreshed with new paint and epoxy flooring. Move-in ready schedule a showing today. Note: The home will be left furnished with recently purchased furniture and decor throughout, including decorative artwork, pictures, and modern accent decor in various rooms. The living room includes a large Ashley couch, Ashley coffee table, mounted movable TV, large black decorative floor vase, and indoor plants. The dining/kitchen area includes a modern dining table with chairs, island bar chairs, black accent storage cabinet, round wall mirror, modern statement lighting, and leather/bronze accent bench. The bedrooms include two modern Ashley platform bed frames with mattresses, two work desks with chairs, a wall-mounted headboard/nightstand setup, white shelving/storage unit, and bedroom lighting/decor. The primary suite features a modern limewashed accent wall, large walk-in closet, and attached bathroom with walk-in shower. The outdoor area includes an outdoor BBQ and 6-chair patio dining set.

The property manager

Nearby schools

Students who live in 1056 E Carter Dr attend the following Tempe Union High School District (Unified School District) and Tempe School District (Unified School District) public schools:
GreatSchools ratings are based on test scores and additional metrics when available.

1056 E Carter Dr
By contacting this property, you agree to our Terms of Use. Visit our Privacy Portal for more information. When you click “Send message”, we’ll send your inquiry to the property manager so they can reach out and answer your questions.

Find similar homes

Spot something off?Good catch. Flag it and help keep listings legit.