1055 Platteview Dr

1055 Platteview Dr — Photo 1
1055 Platteview Dr — Photo 2
1055 Platteview Dr — Photo 3
1055 Platteview Dr — Photo 4
1055 Platteview Dr — Photo 5
1055 Platteview Dr — Photo 6
1055 Platteview Dr — Photo 7
1055 Platteview Dr — Photo 8
1055 Platteview Dr — Photo 9
1055 Platteview Dr — Photo 10
1055 Platteview Dr — Photo 11
1055 Platteview Dr — Photo 12
1055 Platteview Dr — Photo 13
1055 Platteview Dr — Photo 14
1055 Platteview Dr — Photo 15
1055 Platteview Dr — Photo 16
1055 Platteview Dr — Photo 17
1055 Platteview Dr — Photo 18
1055 Platteview Dr — Photo 19
1055 Platteview Dr — Photo 20
1055 Platteview Dr — Photo 21
1055 Platteview Dr — Photo 22
1055 Platteview Dr — Photo 23
1055 Platteview Dr — Photo 24
1055 Platteview Dr — Photo 25
1055 Platteview Dr — Photo 26
1055 Platteview Dr — Photo 27
1055 Platteview Dr — Photo 28
1055 Platteview Dr — Photo 29
1055 Platteview Dr — Photo 30
1055 Platteview Dr — Photo 31
1055 Platteview Dr — Photo 32

$2,500/ mo
Doesn't include deposits and fees
3 beds2 baths1676 sqft house
1055 Platteview Dr

Your booked tour

What you get

Dog-friendlyLaundryParkingAir conditioning

Costs, fees, and lease terms

Lease terms

1 year lease. Tenant pays own utilities. $35 Application fee. $30 Admin fee at lease signing. Pets may be considered with owner approval and 1/4 mo rent non refundable pet fee. Non smoking unit.

Pricing comparison

$512

At $2,500, this listing is priced $512 cheaper than the current market rate for a 3 bedroom home in Cedar Creek.

Pets

  • Dogs

    Allowed
    Number allowed1
  • Cats

    Not allowed

The neighborhood

About the building

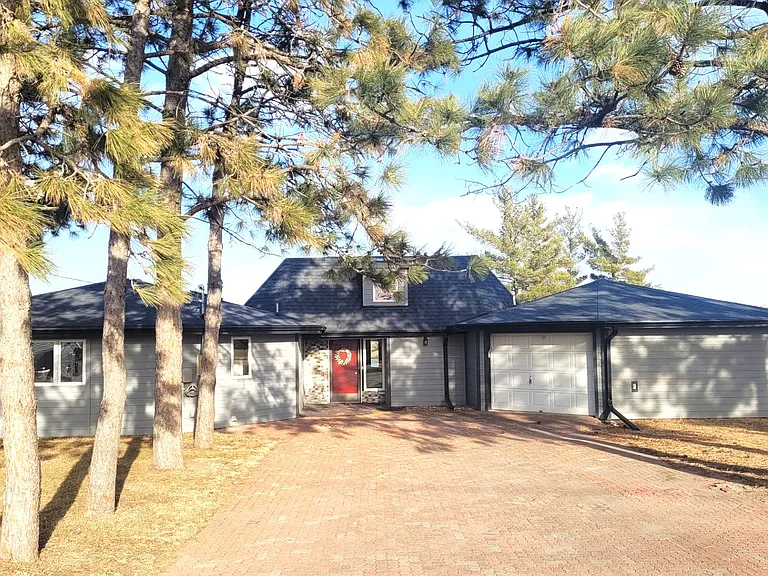
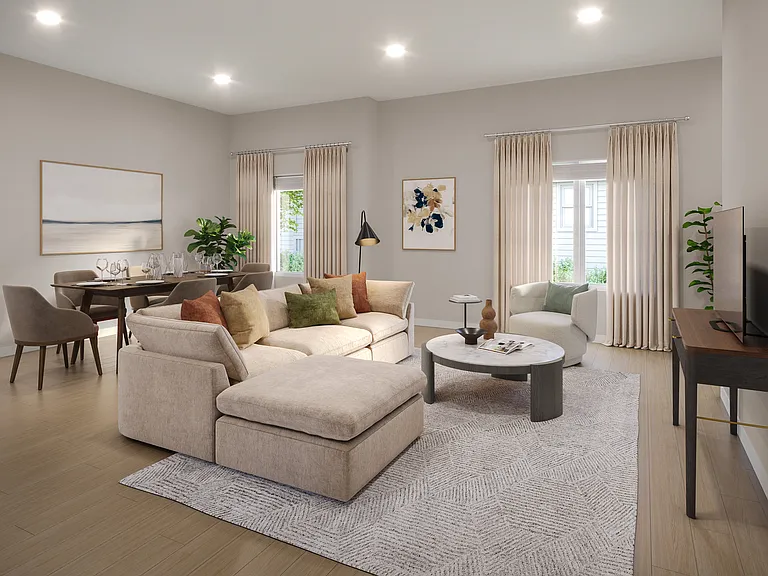
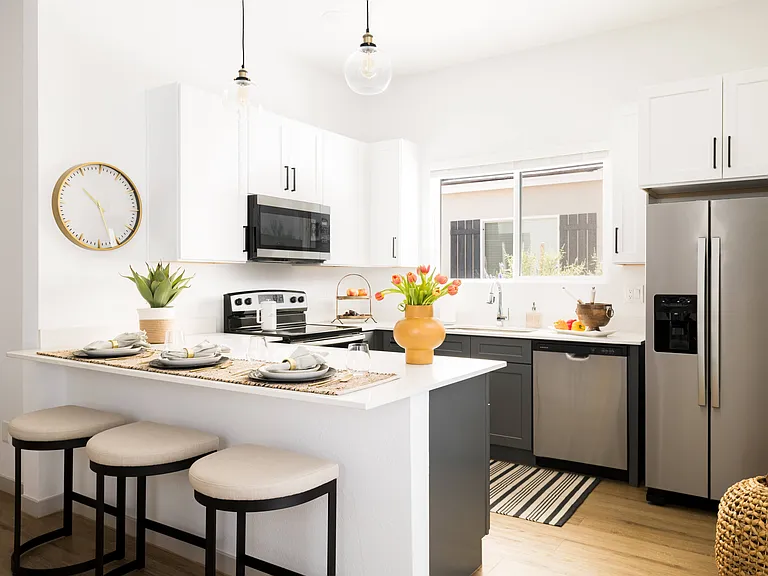
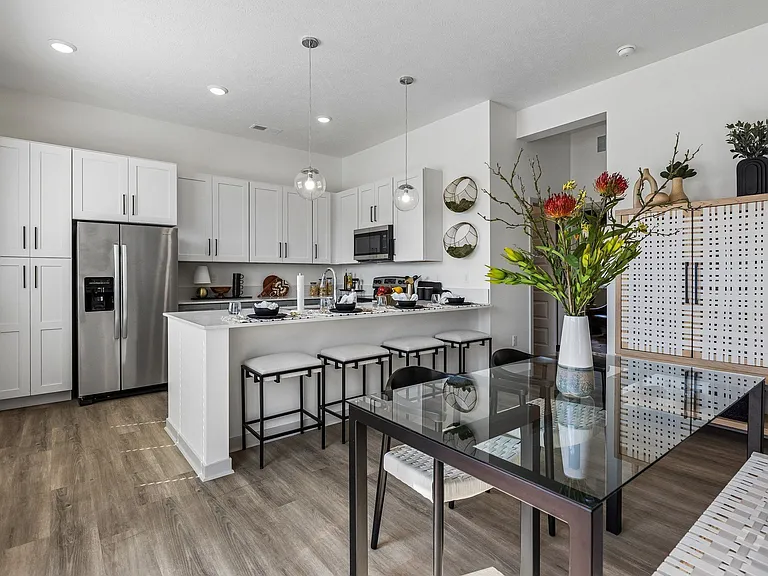
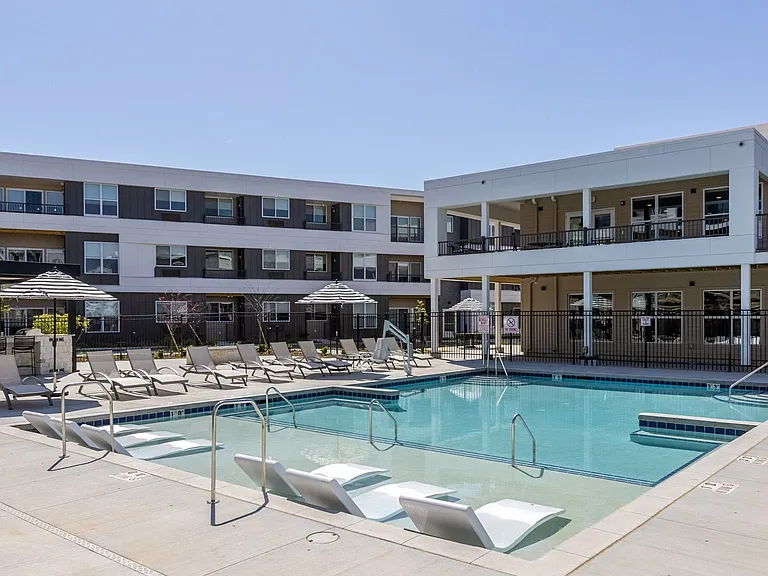
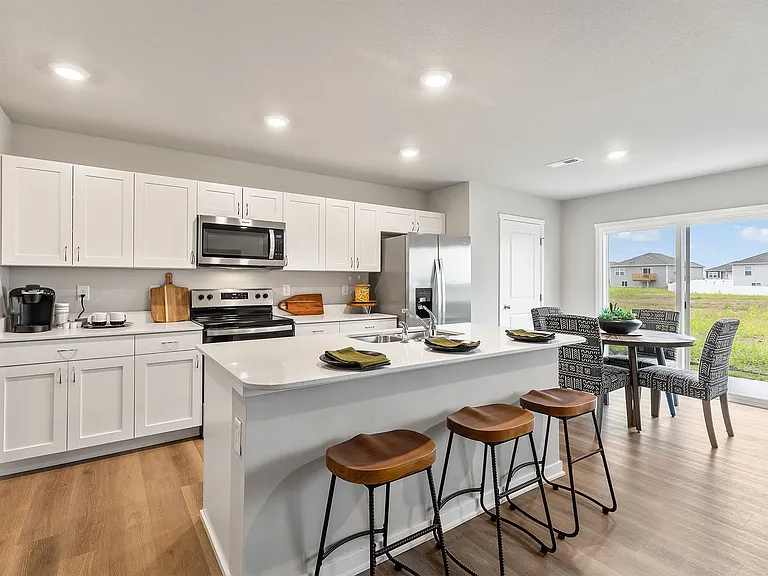
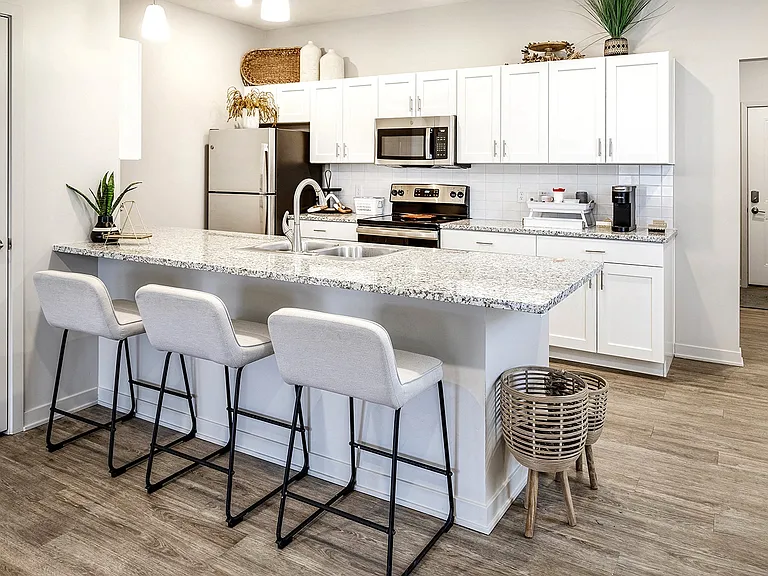
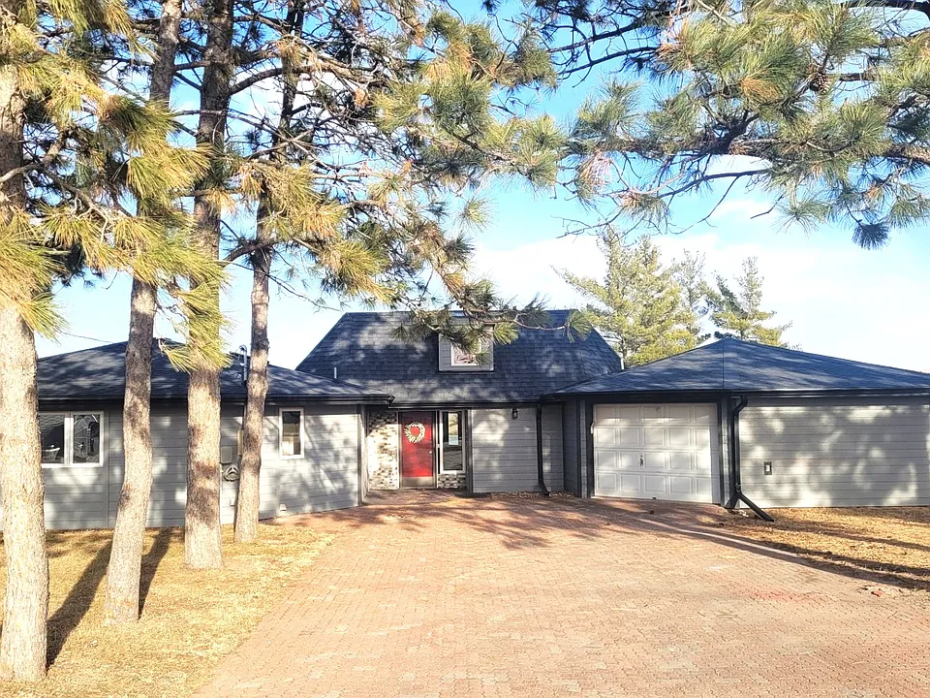
LOVE LAKE LIFE? You'll Enjoy all that lake living has to offer in this one of a kind property with over 160 Ft of lake frontage (The largest lot at the lake!) Large, sandy beach- Cool, fun beach house vibe with lots of angles, interesting architecture, beautiful woodwork and tons of windows throughout with great lake views! 3 bdrms, 2 baths with open floor plan and plenty of room to entertain! Spacious kitchen with large island, skylight and all appliances included. Great storage with extra closets and built-ins. Garage could hold up to 3 cars-unique set up, built in workbench and lots of cabinets for even more storage. Primary bdrm has double closets and sliders out to patio overlooking the lake! You've got to see this one to appreciate it! Pets may be considered with owner approval and appropriate fees. AMA

The property manager

Nearby schools

Students who live in 1055 Platteview Dr attend the following Louisville Public Schools (Unified School District) public schools:

GreatSchools ratings are based on test scores and additional metrics when available.
1055 Platteview Dr

By contacting this property, you agree to our Terms of Use. Visit our Privacy Portal for more information. When you click “Send message”, we’ll send your inquiry to the property manager so they can reach out and answer your questions.

Find similar homes

Spot something off?Good catch. Flag it and help keep listings legit.