1055 Cedar Creek Dr #F

1055 Cedar Creek Dr #F — Photo 1
1055 Cedar Creek Dr #F — Photo 2
1055 Cedar Creek Dr #F — Photo 3
1055 Cedar Creek Dr #F — Photo 4
1055 Cedar Creek Dr #F — Photo 5
1055 Cedar Creek Dr #F — Photo 6
1055 Cedar Creek Dr #F — Photo 7
1055 Cedar Creek Dr #F — Photo 8
1055 Cedar Creek Dr #F — Photo 9
1055 Cedar Creek Dr #F — Photo 10
1055 Cedar Creek Dr #F — Photo 11
1055 Cedar Creek Dr #F — Photo 12
1055 Cedar Creek Dr #F — Photo 13
1055 Cedar Creek Dr #F — Photo 14
1055 Cedar Creek Dr #F — Photo 15
1055 Cedar Creek Dr #F — Photo 16
1055 Cedar Creek Dr #F — Photo 17
1055 Cedar Creek Dr #F — Photo 18
1055 Cedar Creek Dr #F — Photo 19
1055 Cedar Creek Dr #F — Photo 20
1055 Cedar Creek Dr #F — Photo 21
1055 Cedar Creek Dr #F — Photo 22
1055 Cedar Creek Dr #F — Photo 23
1055 Cedar Creek Dr #F — Photo 24
1055 Cedar Creek Dr #F — Photo 25
1055 Cedar Creek Dr #F — Photo 26
1055 Cedar Creek Dr #F — Photo 27
1055 Cedar Creek Dr #F — Photo 28
1055 Cedar Creek Dr #F — Photo 29
1055 Cedar Creek Dr #F — Photo 30
1055 Cedar Creek Dr #F — Photo 31
1055 Cedar Creek Dr #F — Photo 32
1055 Cedar Creek Dr #F — Photo 33
1055 Cedar Creek Dr #F — Photo 34
1055 Cedar Creek Dr #F — Photo 35
1055 Cedar Creek Dr #F — Photo 36

$2,500/ mo
Doesn't include deposits and fees
2 beds3 bathstownhouse
1055 Cedar Creek Dr #F
Your booked tour

What you get

Air conditioning

Costs, fees, and lease terms

The neighborhood

About the building

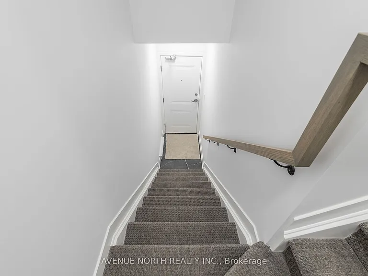
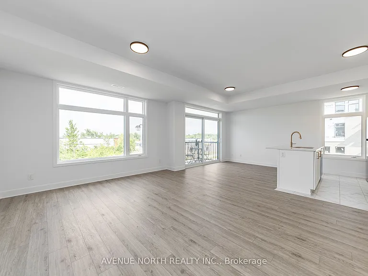
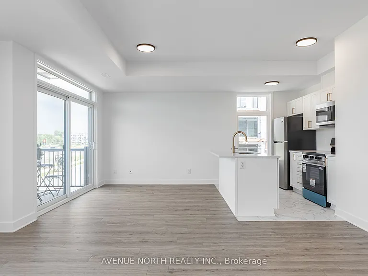
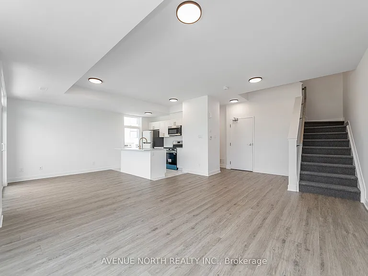
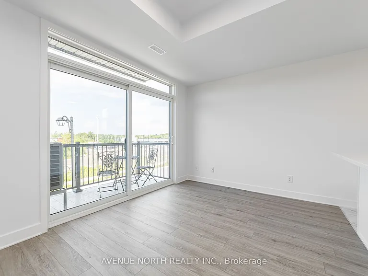
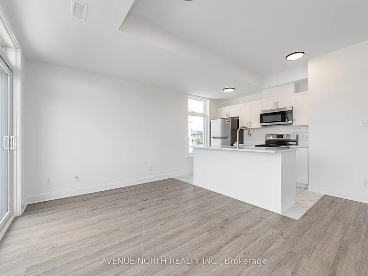
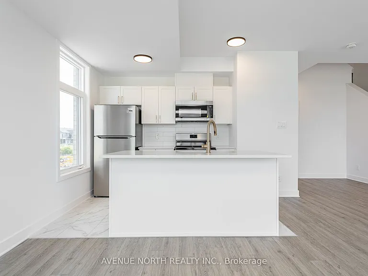
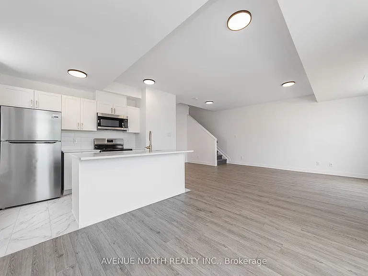
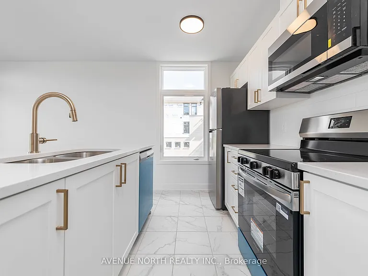
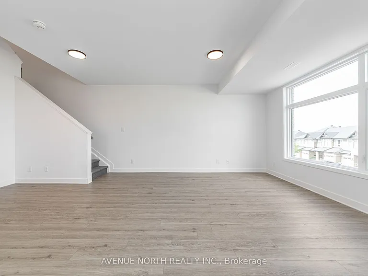
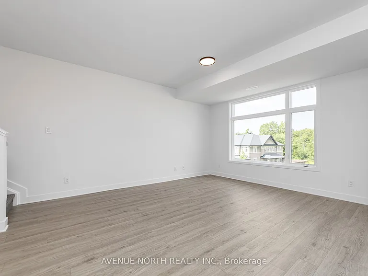
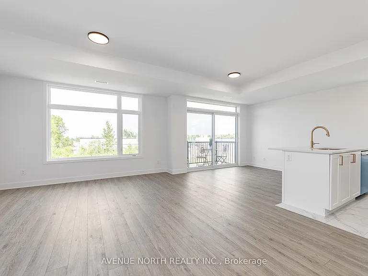
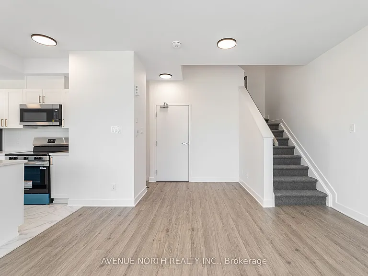
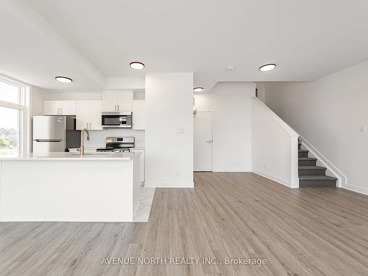
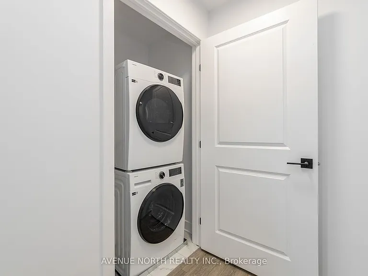
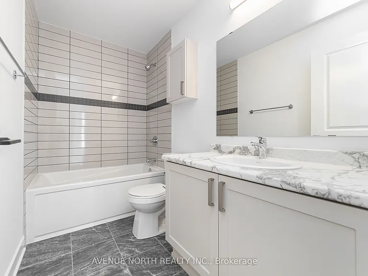
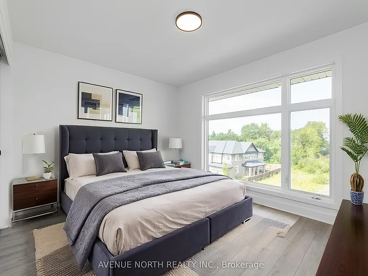
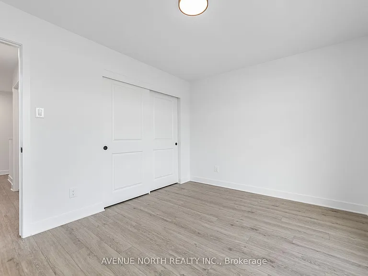
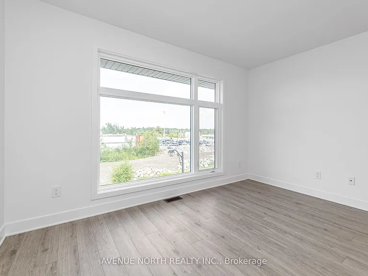
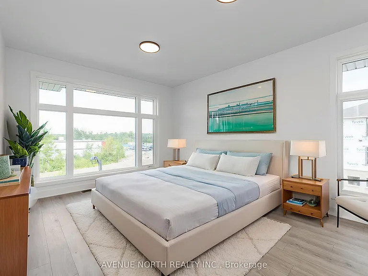
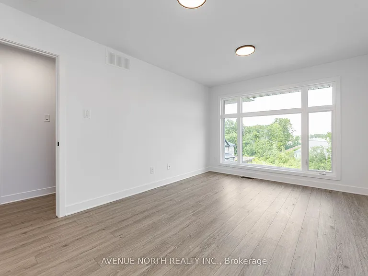
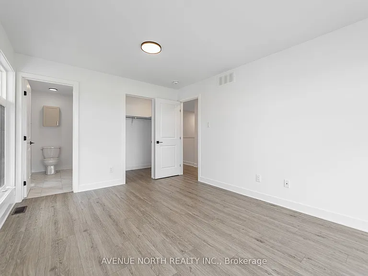
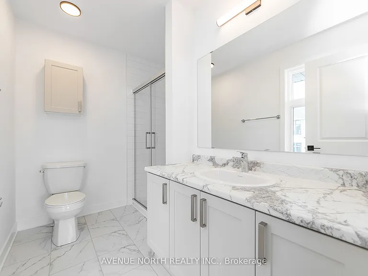
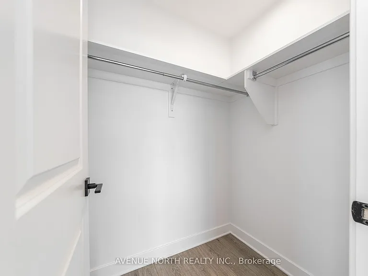
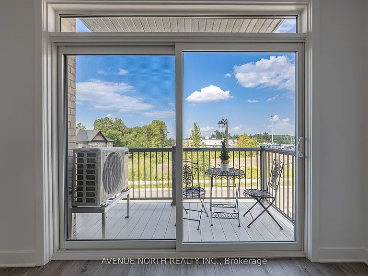
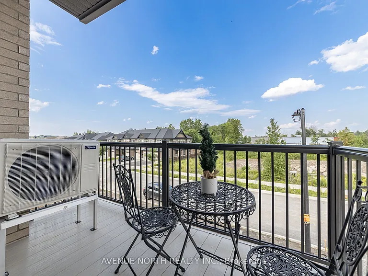
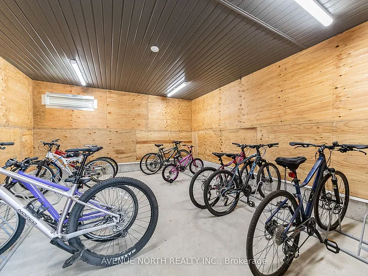
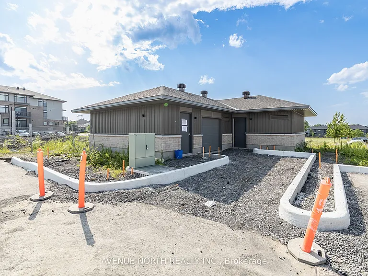
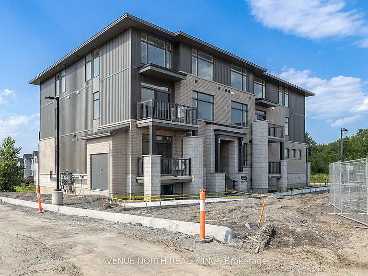
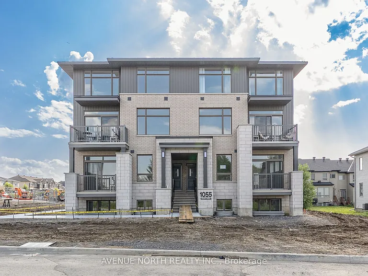
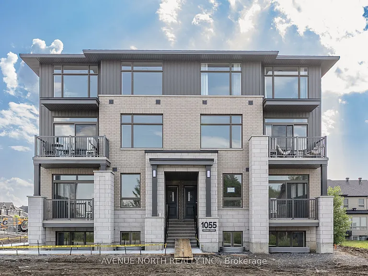
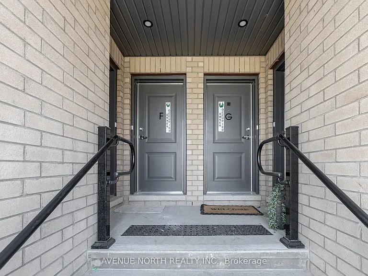
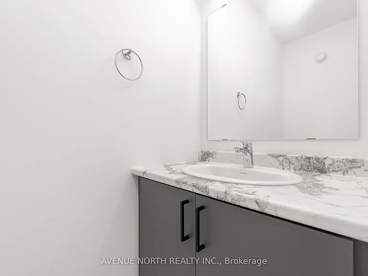
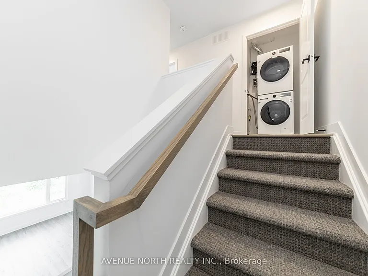
BRAND NEW, UPPER UNIT - 2 BED / 2.5 BATH & 2 PARKING! Welcome to this brand-new upper-level stacked townhome offering over 1,250 sq. ft. of thoughtfully designed living space. This bright and modern 2-bedroom, 2.5-bath home features an open-concept layout with luxury vinyl plank flooring throughout the living and dining areas, oversized windows that fill the home with natural light, and a private balcony. The stylish kitchen is complete with upgraded quartz countertops, tall upper cabinetry, pot and pan drawers, stainless steel appliances, and ample storage. Upstairs, both spacious bedrooms offer excellent privacy, including a primary suite with a walk-in closet and private ensuite. An additional full bathroom and convenient upper-level laundry complete the second floor. Two outdoor parking spaces are included. Located minutes to Findlay Creek Centre featuring FreshCo, Shoppers Drug Mart, Starbucks, LCBO, restaurants, banks, parks, schools, walking trails, and OC Transpo, with easy access to the Ottawa International Airport and Hwy 417. Parking Spots #15 & #16.

The property manager

1055 Cedar Creek Dr #F
AVENUE NORTH REALTY INC.

Nearby schools

1055 Cedar Creek Dr #F
By contacting this property, you agree to our Terms of Use. Visit our Privacy Portal for more information. When you click “Send message”, we’ll send your inquiry to the property manager so they can reach out and answer your questions.

Find similar homes

Spot something off?Good catch. Flag it and help keep listings legit.