10547 Martinique Isle Dr

10547 Martinique Isle Dr — Photo 1
10547 Martinique Isle Dr — Photo 2
10547 Martinique Isle Dr — Photo 3
10547 Martinique Isle Dr — Photo 4
10547 Martinique Isle Dr — Photo 5
10547 Martinique Isle Dr — Photo 6
10547 Martinique Isle Dr — Photo 7
10547 Martinique Isle Dr — Photo 8
10547 Martinique Isle Dr — Photo 9
10547 Martinique Isle Dr — Photo 10
10547 Martinique Isle Dr — Photo 11
10547 Martinique Isle Dr — Photo 12
10547 Martinique Isle Dr — Photo 13
10547 Martinique Isle Dr — Photo 14
10547 Martinique Isle Dr — Photo 15
10547 Martinique Isle Dr — Photo 16
10547 Martinique Isle Dr — Photo 17
10547 Martinique Isle Dr — Photo 18
10547 Martinique Isle Dr — Photo 19
10547 Martinique Isle Dr — Photo 20
10547 Martinique Isle Dr — Photo 21
10547 Martinique Isle Dr — Photo 22
10547 Martinique Isle Dr — Photo 23
10547 Martinique Isle Dr — Photo 24
10547 Martinique Isle Dr — Photo 25
10547 Martinique Isle Dr — Photo 26
10547 Martinique Isle Dr — Photo 27
10547 Martinique Isle Dr — Photo 28
10547 Martinique Isle Dr — Photo 29
10547 Martinique Isle Dr — Photo 30
10547 Martinique Isle Dr — Photo 31
10547 Martinique Isle Dr — Photo 32
10547 Martinique Isle Dr — Photo 33
10547 Martinique Isle Dr — Photo 34
10547 Martinique Isle Dr — Photo 35
10547 Martinique Isle Dr — Photo 36
10547 Martinique Isle Dr — Photo 37

$4,500/ mo
Doesn't include deposits and fees
4 beds3.5 baths3975 sqft house
10547 Martinique Isle Dr
Your booked tour

What you get

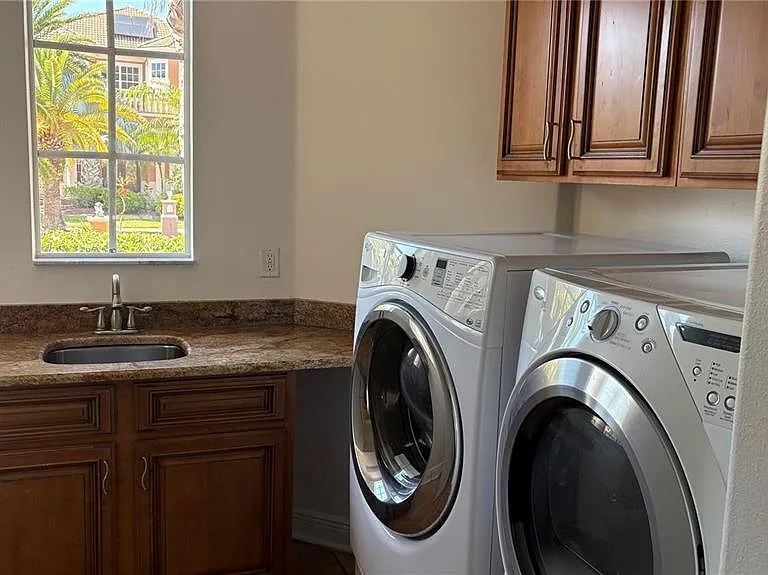
In-unit laundryParkingAir conditioningGymPool

Costs, fees, and lease terms

Lease terms

12 Months

The neighborhood

About the building

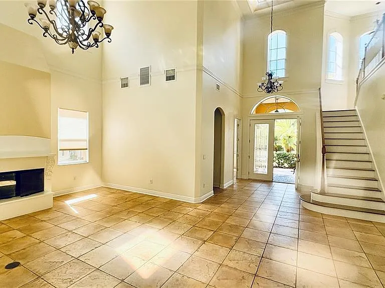
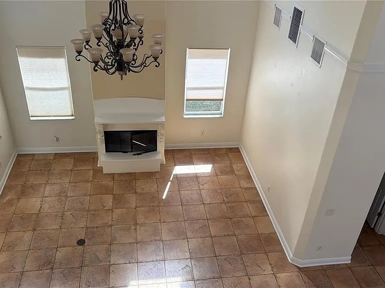
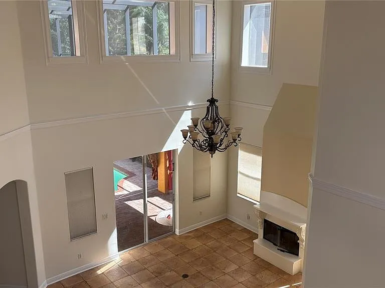
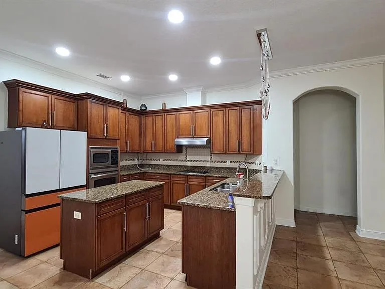
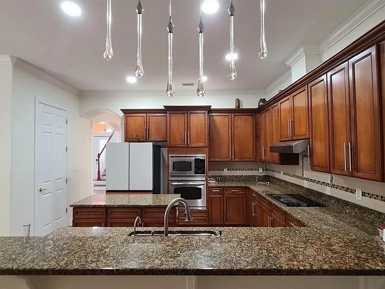
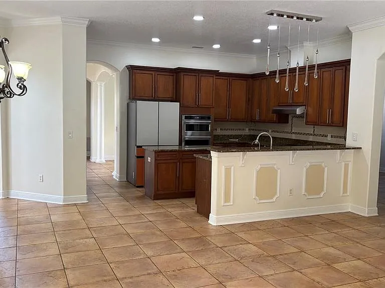
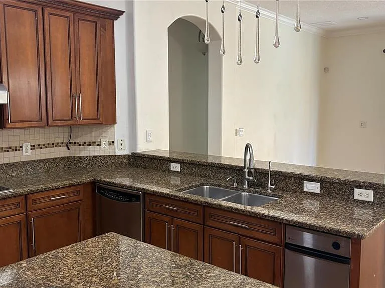
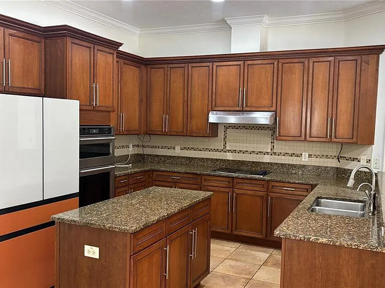
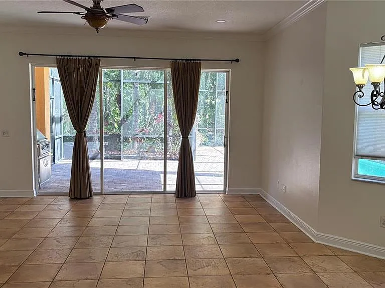
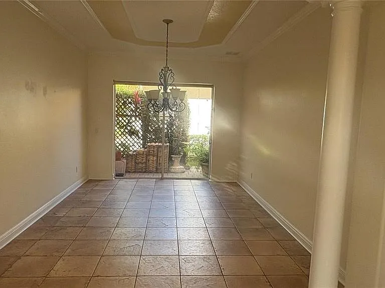
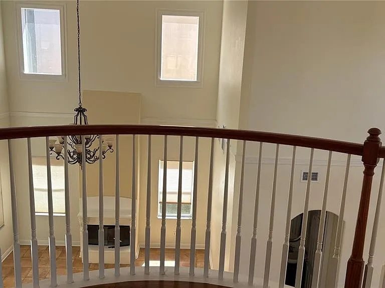
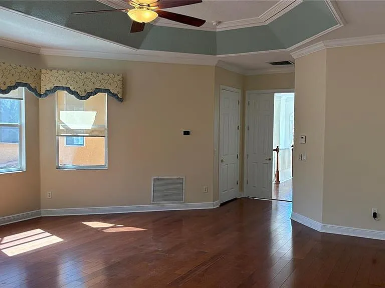
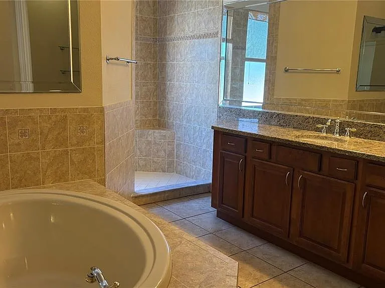
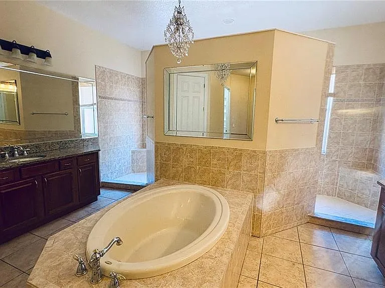
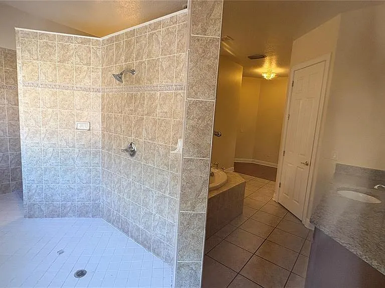
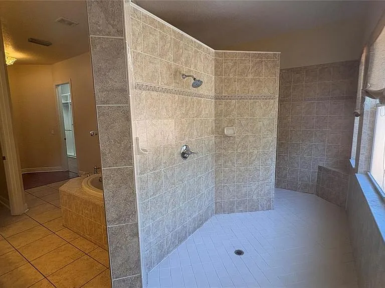
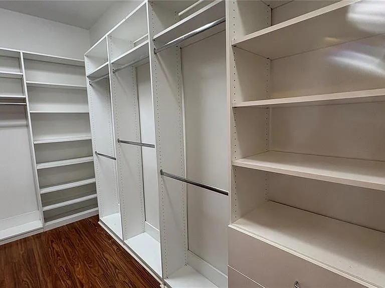
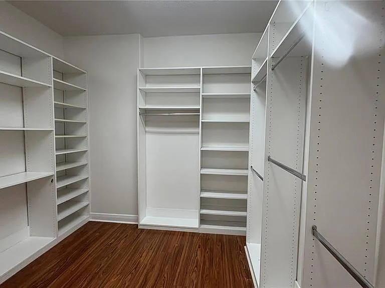
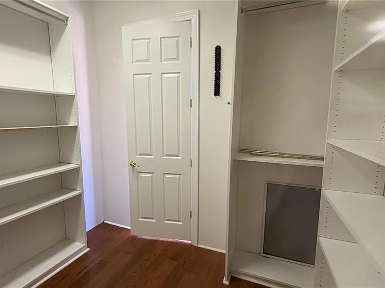
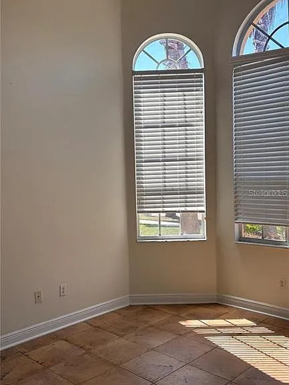
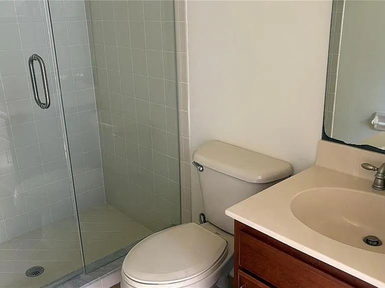
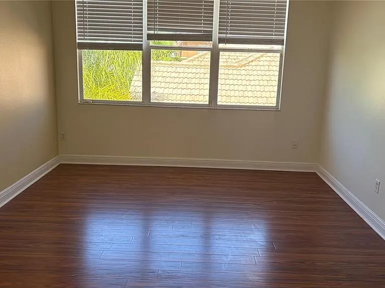
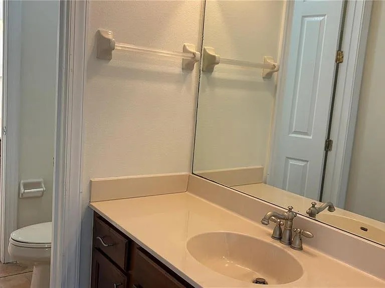
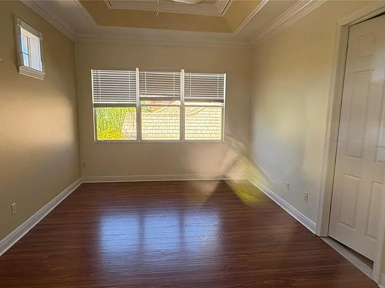
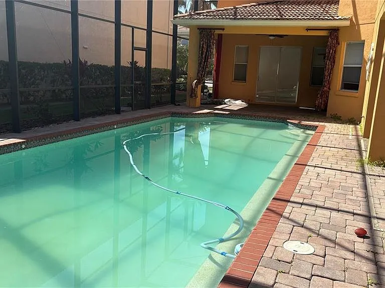
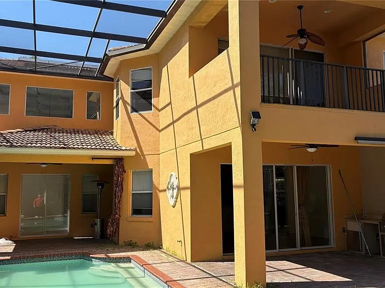
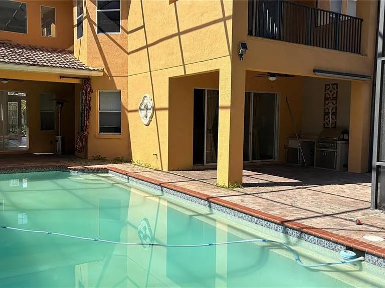
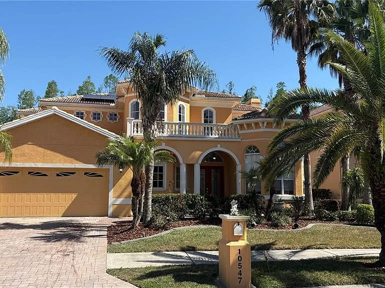
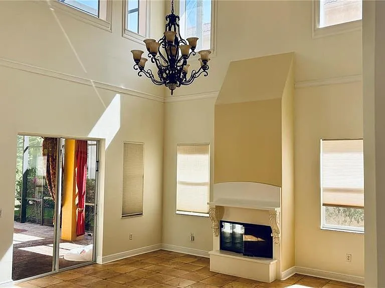
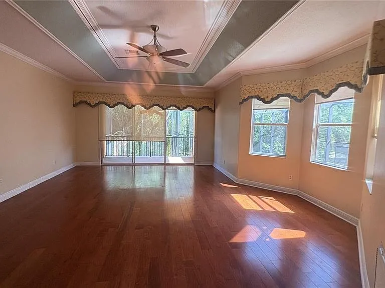
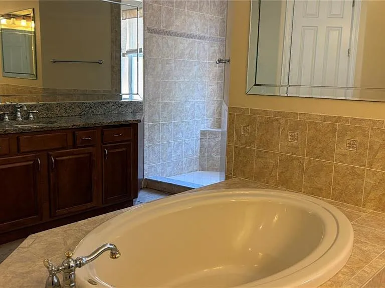
Beautiful executive POOL home featuring 4 bedrooms and 3.5 baths with nearly 4000sf under air and WHOLE HOME SOLAR ENERGY system, so your electric bill will be very minimal. As you enter the home soaring ceilings greet you. 1st bedroom on your right w/ full bath, bath in hall, leading through the formal living area, sliders to the pool area & wood burning fireplace. The formal dining is accentuated w/ columns & a custom arbor view. The family room w/conservation views joins the chef's kitchen w/granite counters, island, breakfast bar, stainless appliances & upgraded cabinets. Two bedrooms are located just off the family room. The solid wood staircase leads to you an oversized bonus room (could be a bedroom) & a spectacular Master suite w/wood floors, tray ceiling, private screened balcony, huge walk in closets, a glamorous spa bath w/ walk through shower, duel sink/cabinet areas w/a garden soaking tub centered in between.

The property manager

Nearby schools

Students who live in 10547 Martinique Isle Dr attend the following Hillsborough (Unified School District) public schools:
GreatSchools ratings are based on test scores and additional metrics when available.

10547 Martinique Isle Dr
By contacting this property, you agree to our Terms of Use. Visit our Privacy Portal for more information. When you click “Send message”, we’ll send your inquiry to the property manager so they can reach out and answer your questions.

Find similar homes

Spot something off?Good catch. Flag it and help keep listings legit.