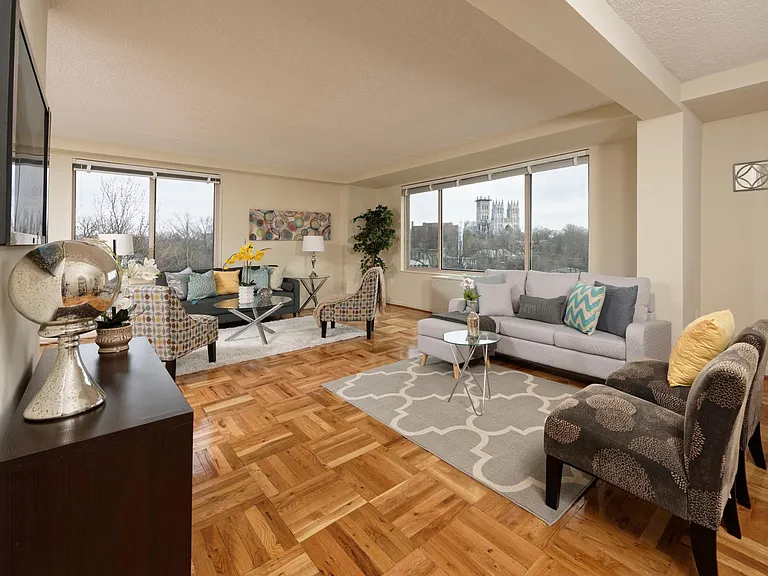
10540 Smithy Ct

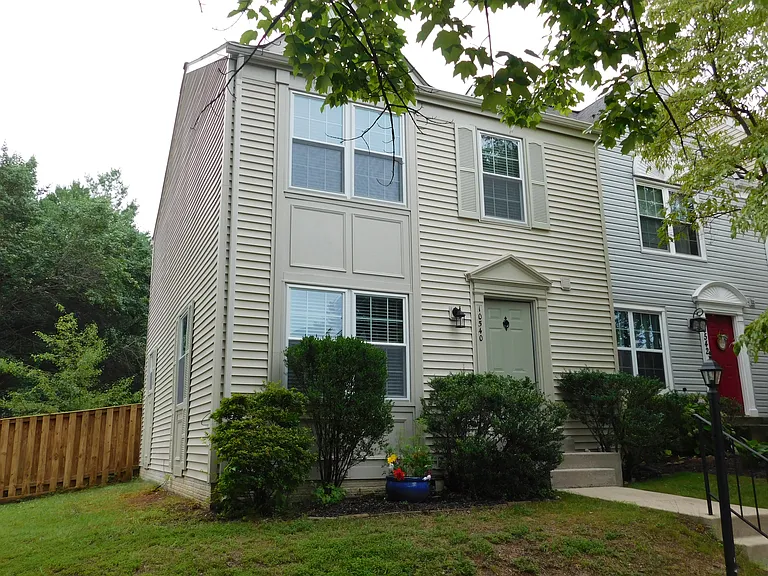
10540 Smithy Ct — Photo 1
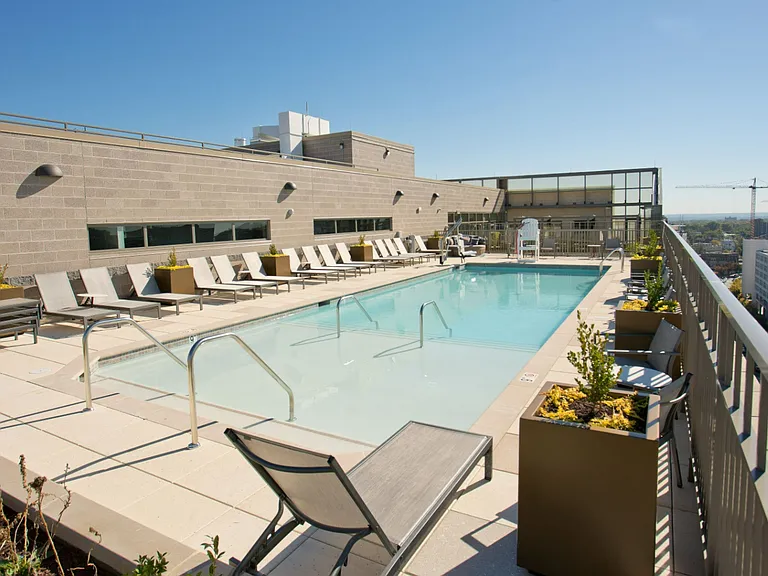
10540 Smithy Ct — Photo 2
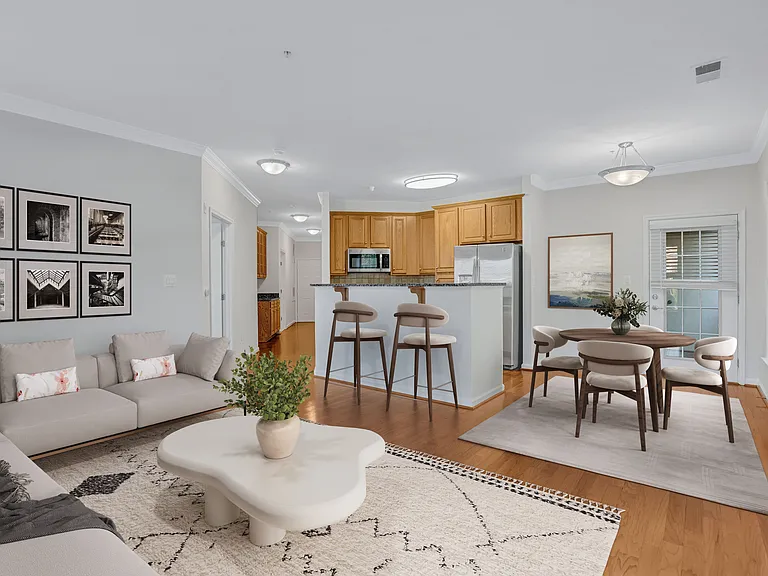
10540 Smithy Ct — Photo 3
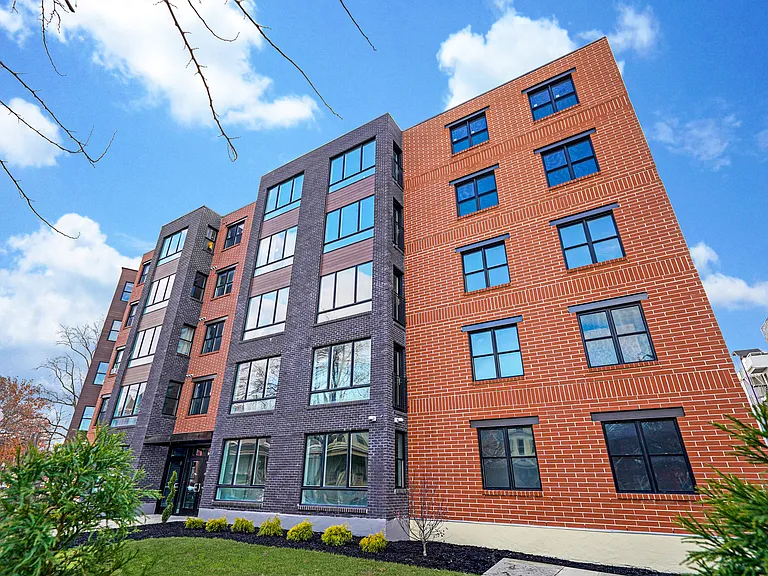
10540 Smithy Ct — Photo 4
10540 Smithy Ct — Photo 5
10540 Smithy Ct — Photo 6
10540 Smithy Ct — Photo 7
10540 Smithy Ct — Photo 8
10540 Smithy Ct — Photo 9
10540 Smithy Ct — Photo 10
10540 Smithy Ct — Photo 11
10540 Smithy Ct — Photo 12
10540 Smithy Ct — Photo 13

$2,795/ mo
Total price
Now includes required monthly fees in total price
2 beds2.5 baths1800 sqft townhouse
Available July 11
10540 Smithy Ct

Your booked tour

What you get

No petsIn-unit laundryParkingAir conditioning

Costs, fees, and lease terms

Special offer!
NO Application Fee.

Lease terms

Lease length one year; renter pays electric, water, wifi/cable. Tenant must supply credit report from all 3 agencies along with credit score. No Smoking. No Pets. HOA mows lawn. Tenant responsible to maintain lawn and bushes.

Pets

  • Dogs

    Not allowed
  • Cats

    Not allowed

The neighborhood

About the building

Enjoy the Resort lifestyle with community pool, tennis courts, tot lot and walking path around the lake in North Potomac! This lovely 3 level end unit townhouse is a spacious 1800 SQUARE FEET with 2 large MBR 2.5 BA in the sought after Stonebridge Community, featuring the Shark Swim Team. Located in a top tier school district, Stone Mill elementary school is less than 1 mile on Stonebridge View Drive. Franklin Montessori School for pre-k is less than one half mile. Entire home is freshly painted, with new windows, new roof, new faux wood LEVOLOR Blinds, and new flooring/carpet. The eat in kitchen boasts new SS appliances. The main level living room and dining room have access to the extra-sized fenced in backyard (1100sf) which backs to green zone. A convenient powder room is located on the first floor. The second floor has 2 huge bedrooms 12 ft by 17.5 ft with vaulted/cathedral ceilings and private baths. Each bedroom has wall length closets. A recreation room (19.5 X 18.5), with a cozy fireplace is on the lower level adjacent to a storage area/utility room and laundry (washer/dryer included). Easy access to I- 270, the metro, ICC, and Bus Routes. The Rio and Kentland's are nearby for restaurants, shopping, and grocery stores (Giant, Trader Joes, Harris Teeter, Whole Foods). There is an assigned parking space in front of the townhome adjacent to a visitor space for company. Renters are responsible for Wi-Fi/cable, electric and water. No smoking. No pets. Credit report with score required. Income necessary is 3 times the rent. Open House Saturday July 11, 2026 noon to 2pm. Rent $2795 . NO Application Fee. Security $2000. NO Pets. No Smoking.

The property manager

Nearby schools

Students who live in 10540 Smithy Ct attend the following Montgomery County Public Schools (Unified School District) public schools:

GreatSchools ratings are based on test scores and additional metrics when available.

10540 Smithy Ct

By contacting this property, you agree to our Terms of Use. Visit our Privacy Portal for more information. When you click “Send message”, we’ll send your inquiry to the property manager so they can reach out and answer your questions.

Find similar homes

Spot something off?Good catch. Flag it and help keep listings legit.