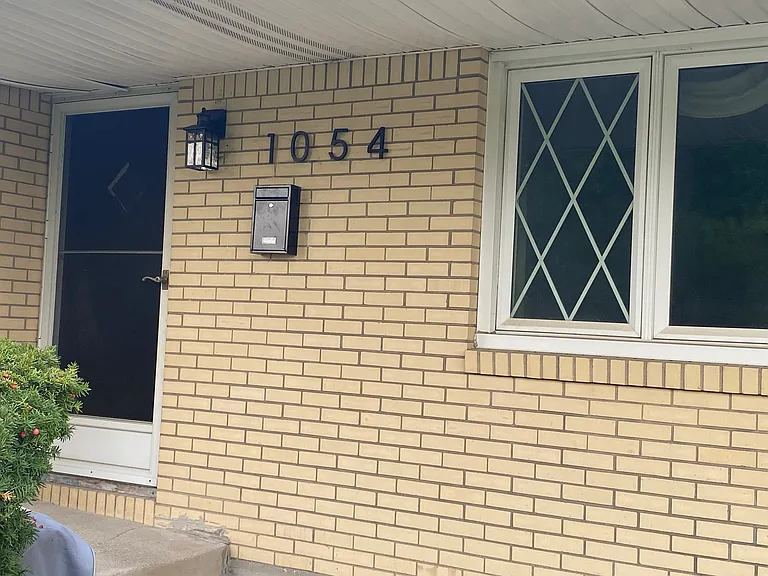
1054 Woodstock Ave

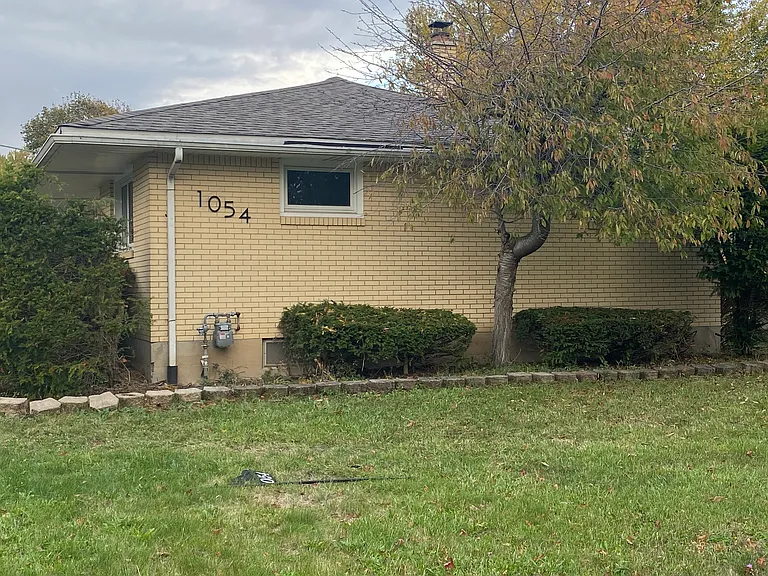
Beautiful spacious corner lot
1054 Woodstock Ave — Photo 2
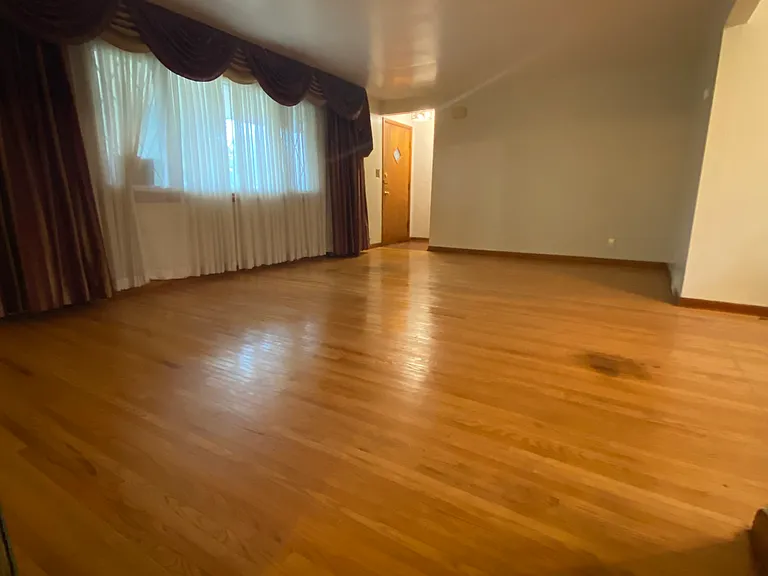
Living room. Viewpoint from the hallway
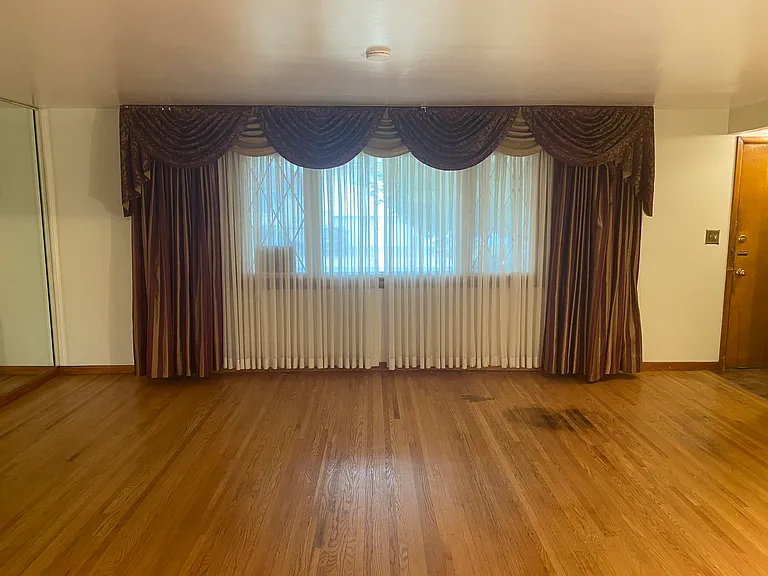
Living room. Viewpoint from Dining room area.
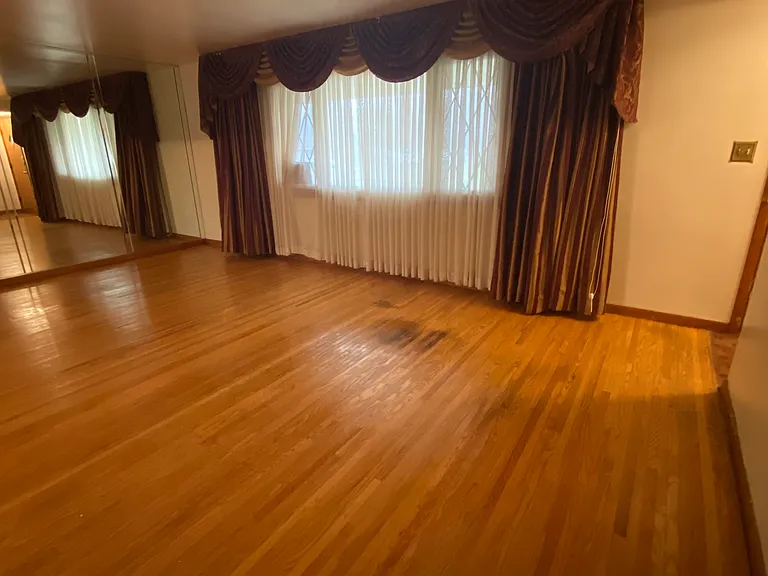
Living room - Curtains reflected off the wall mirror.
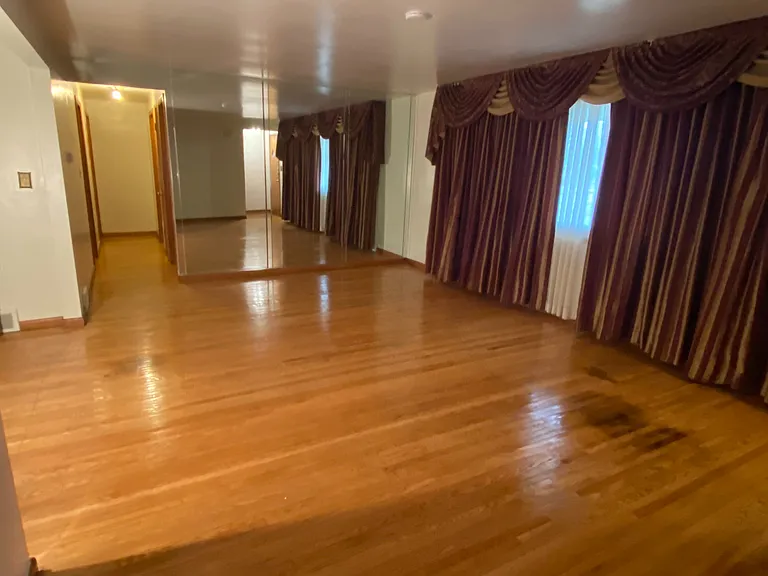
Living room - View of hall & mirror wall
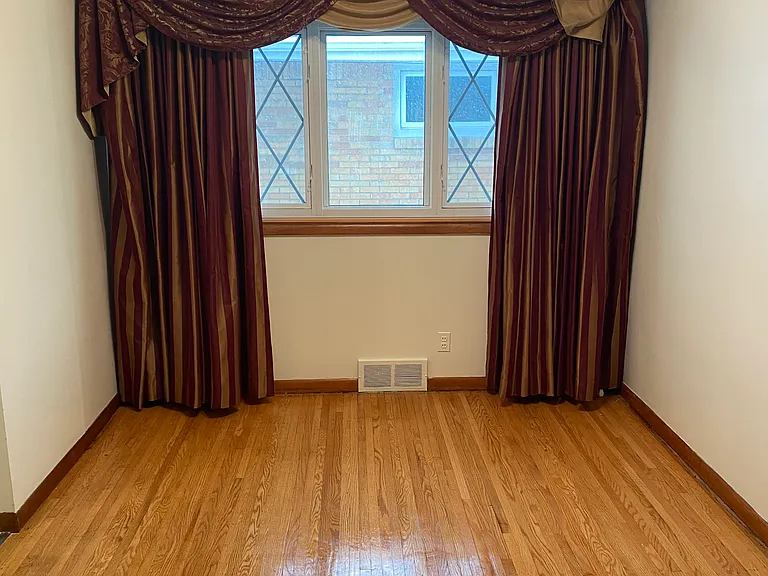
Spacious Dining Room off the Kitchen and Living Room - New Light Fixture
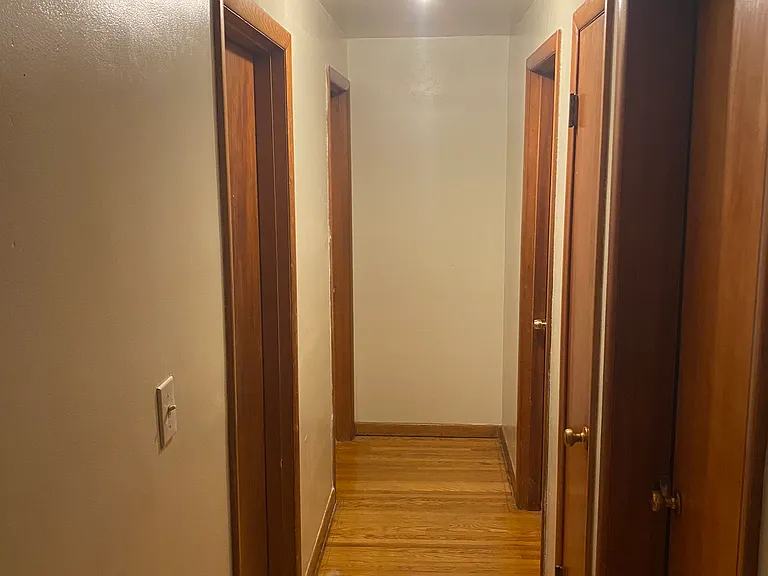
Hallway leading to 3 bedrooms and Main Bathroom - New Light Fixture
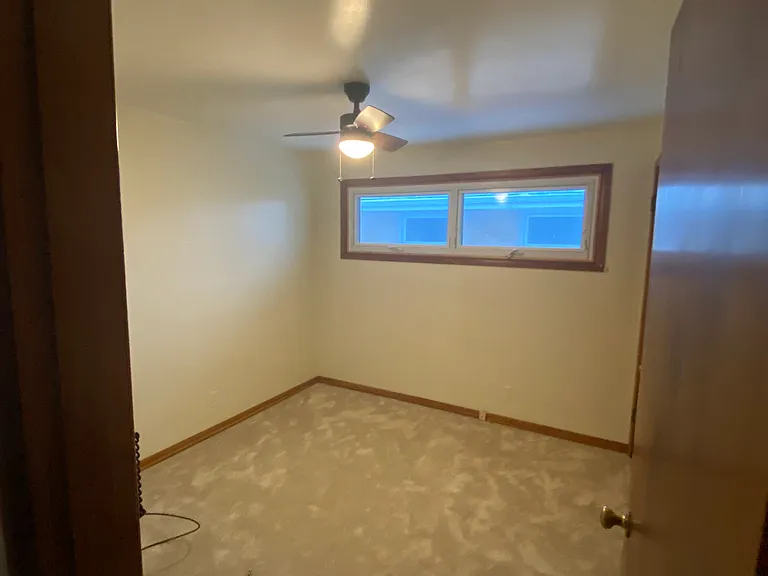
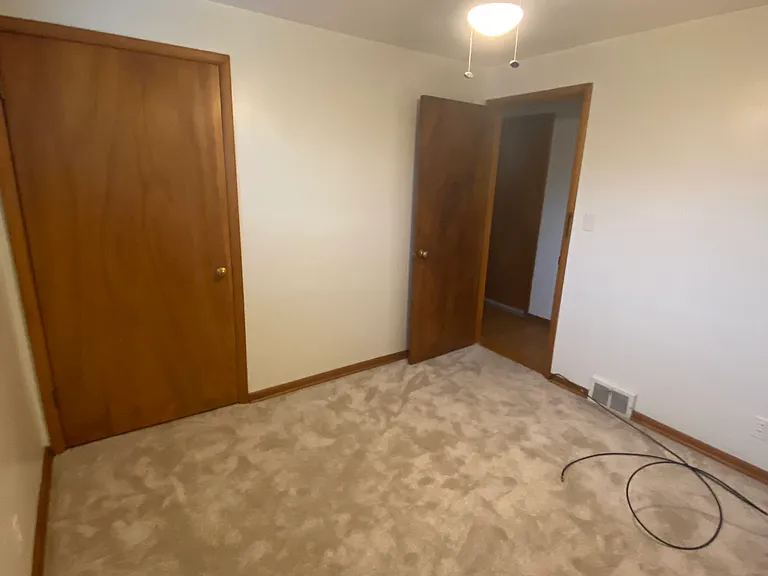
Entrance to 1st Bedroom - New Ceiling Fan
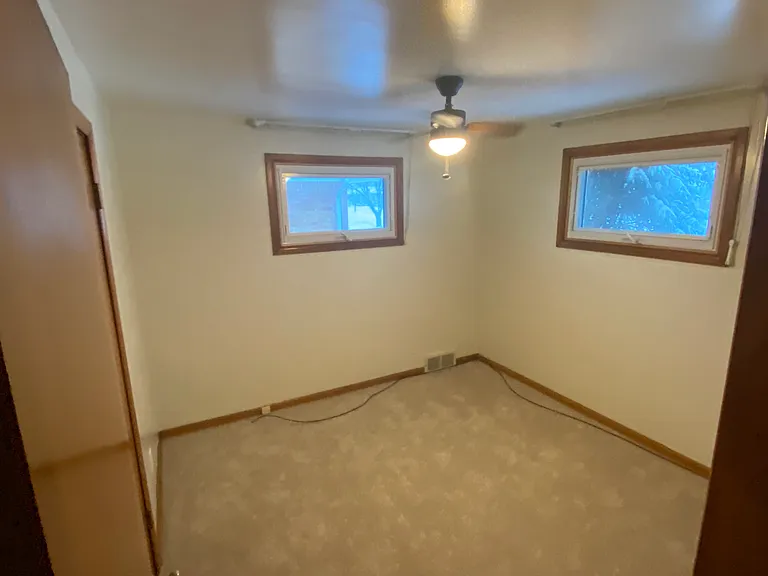
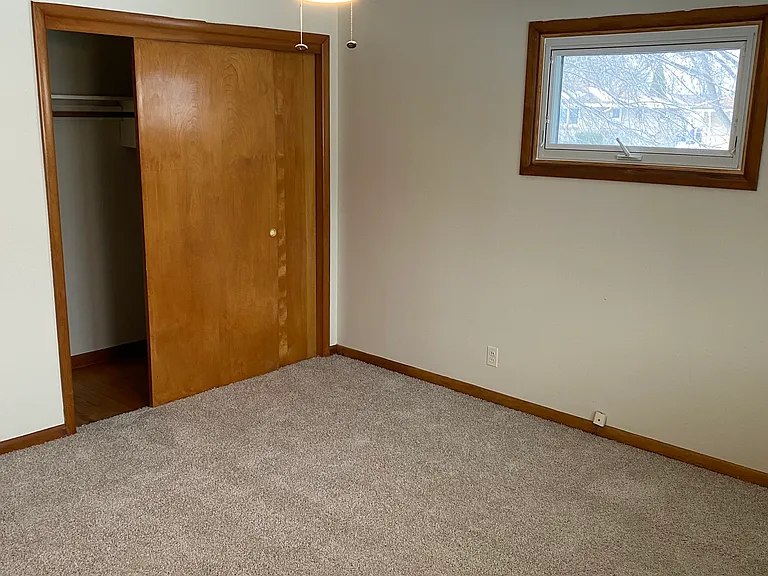
1st Bedroom Interior - Closet door next to window
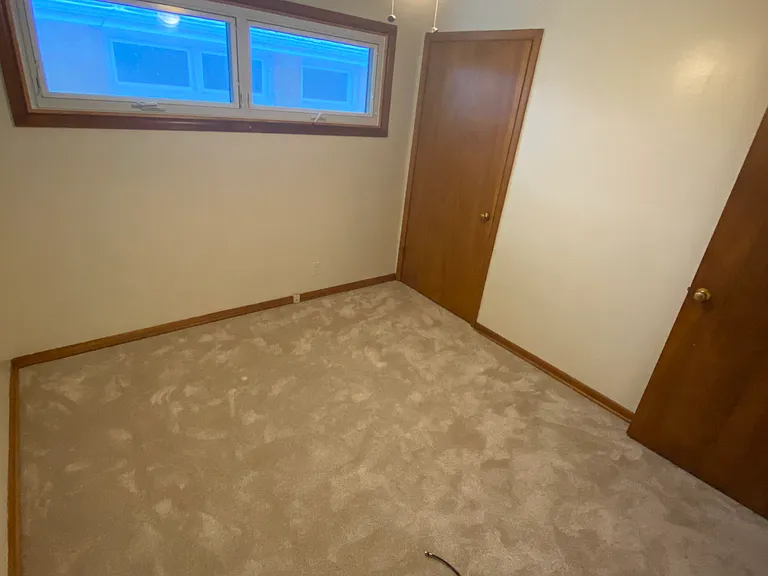
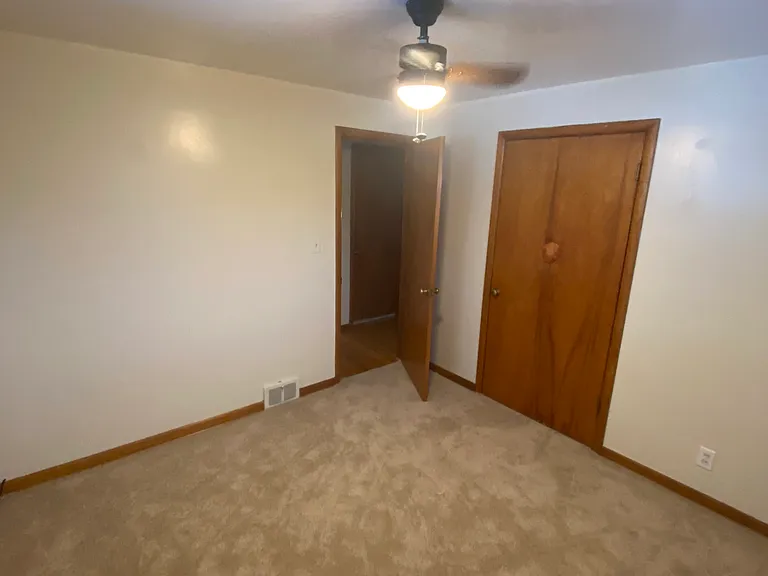
1st Bedroom Showing Closet and Exit Doors
2nd Bedroom Entrance View - New Ceiling Fan
2nd Bedroom Showing Closet and Exit Door
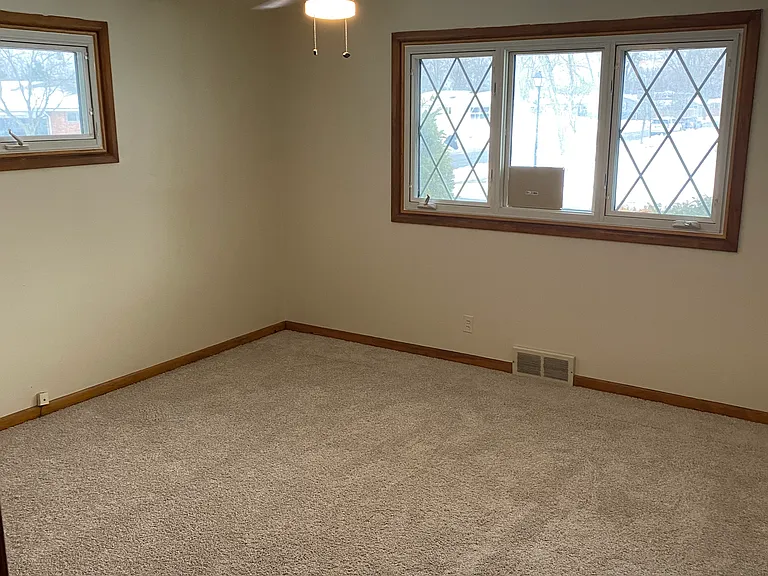
Main Bedroom Entrance View- New Ceiling Fan
Main Bedroom Showing Closet Doors
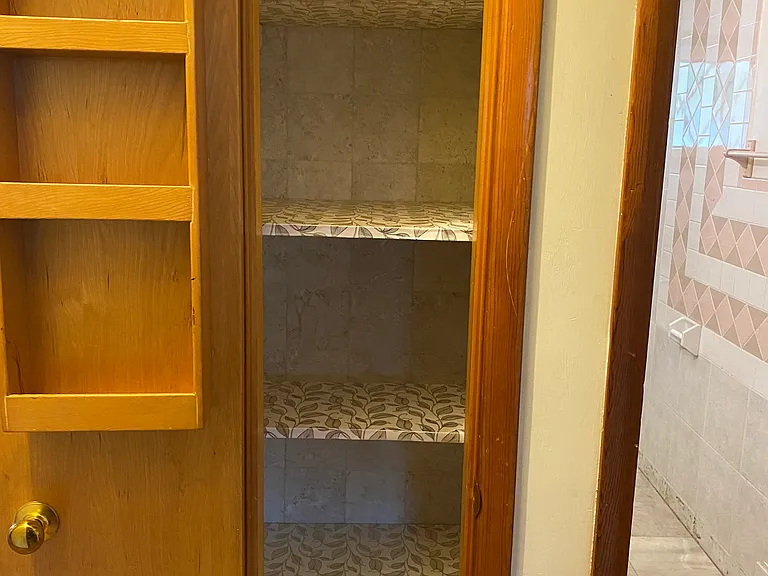
Linen - Storage Closet outside the Main Bathroom
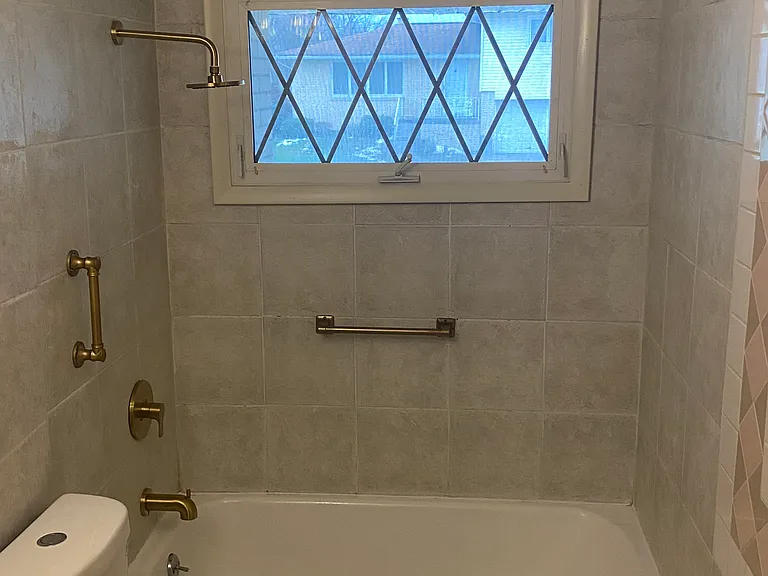
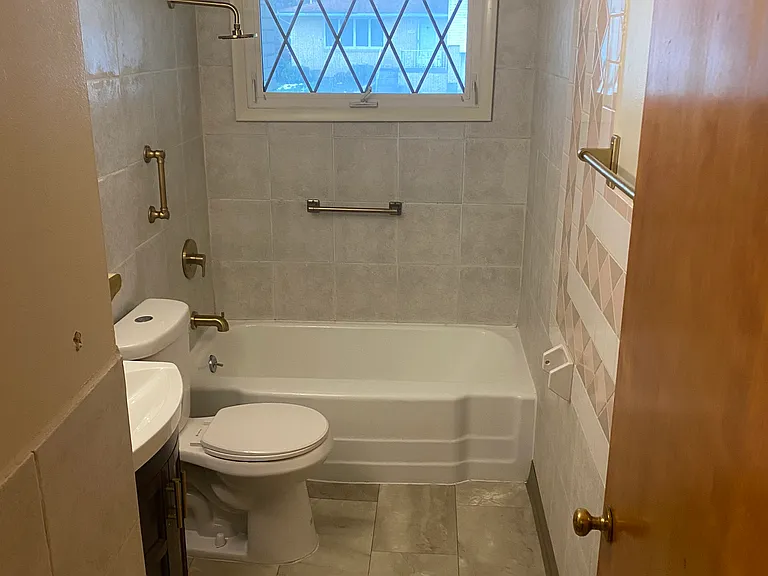
Main Bathroom
Main Bathroom Entrance View
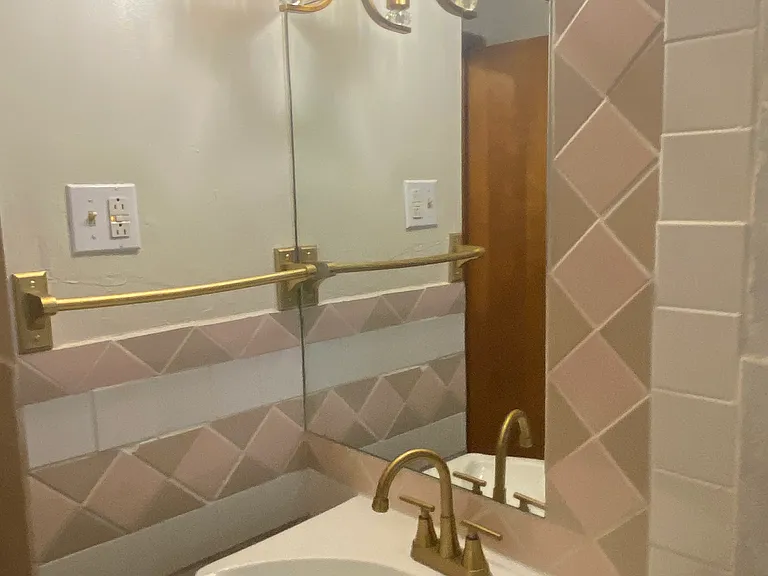
Main Bathroom Sink
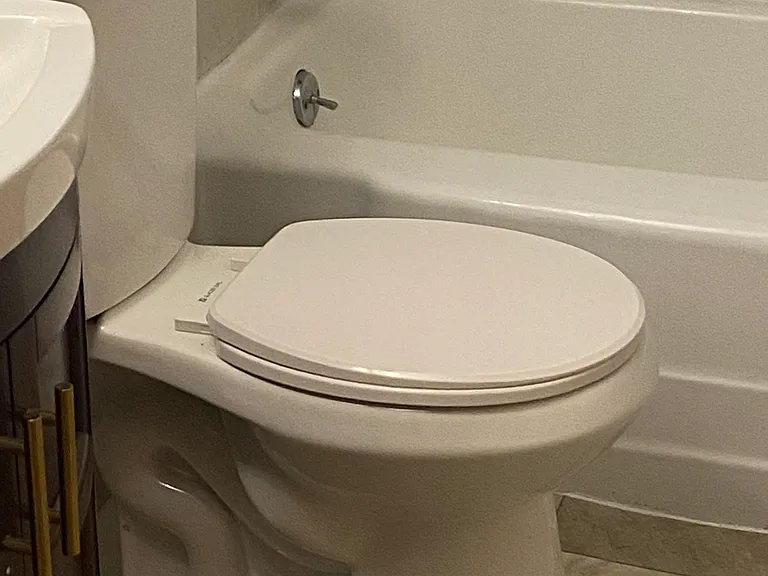
Main Bathroom New Toilet
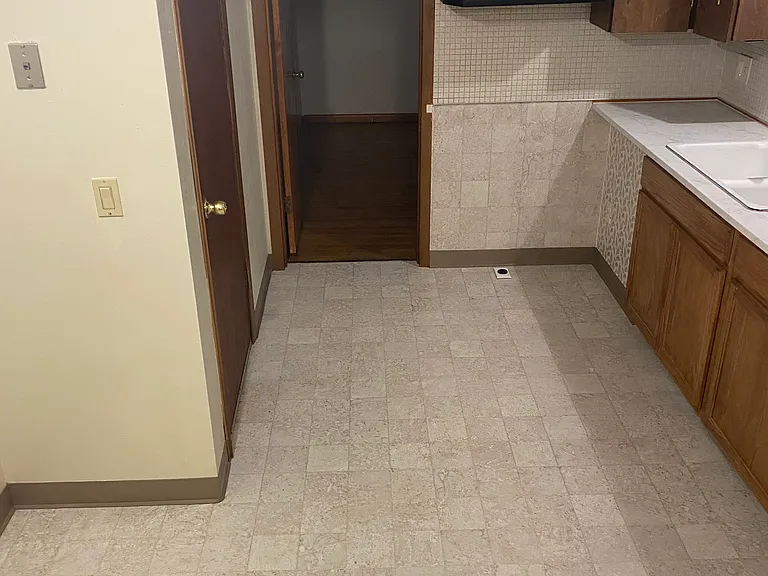
Kitchen - New Floor ,Freshly Painted & Updated Plumbing
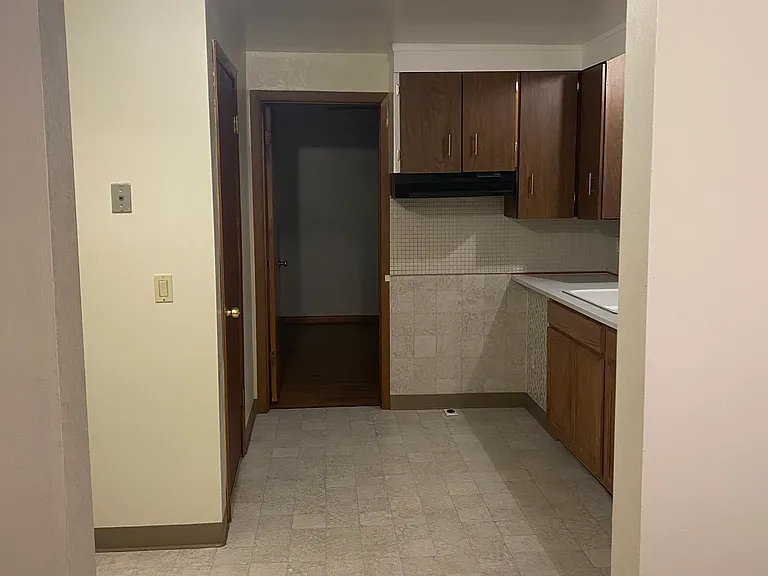
Kitchen View from Dining Room, New Light Fixture
Kitchen Nook Area
Kitchen Cabinets Dining Room View
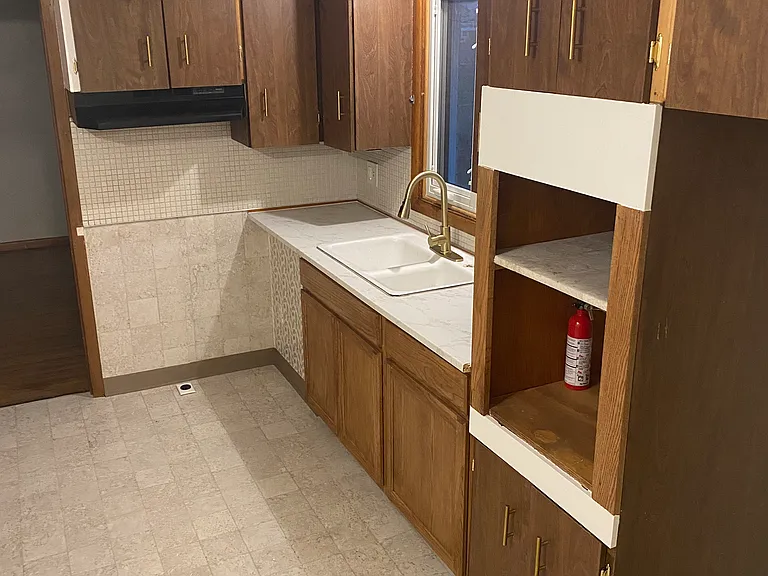
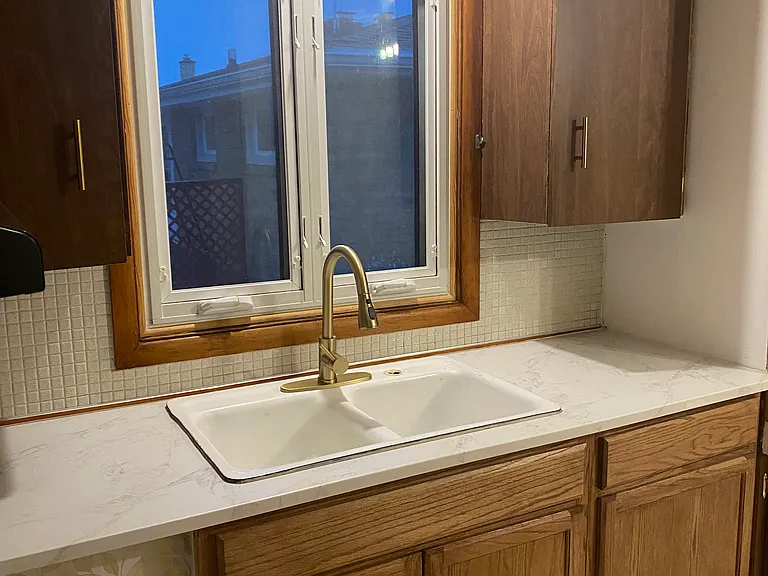
Kitchen Sink Area
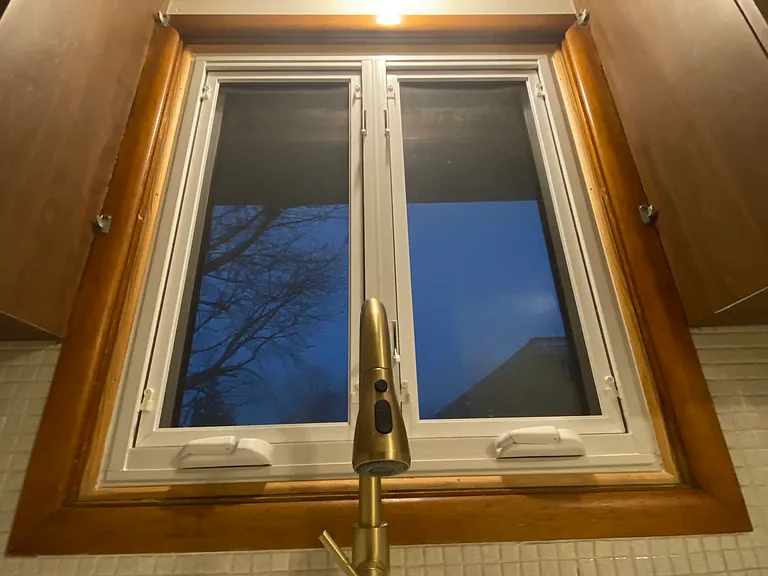
Kitchen Sink Close-up View - New Light Fixture
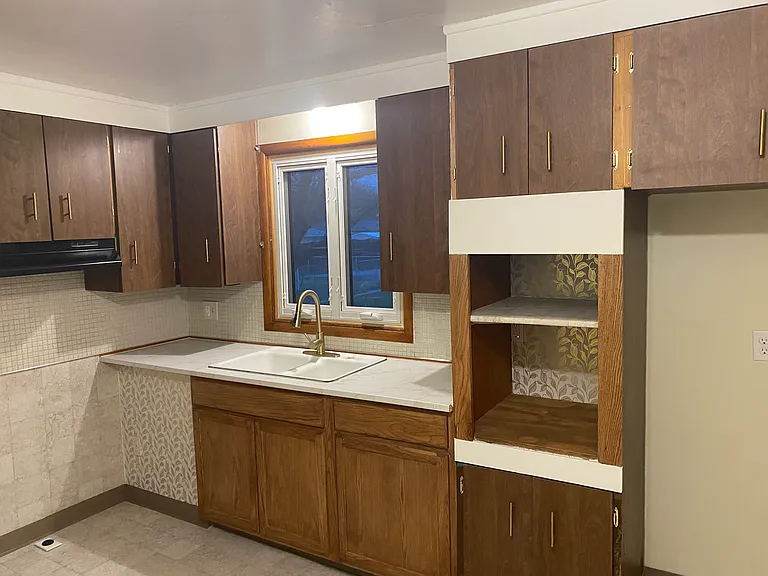
Kitchen Overview - Plentiful Storage - Several Cabinets
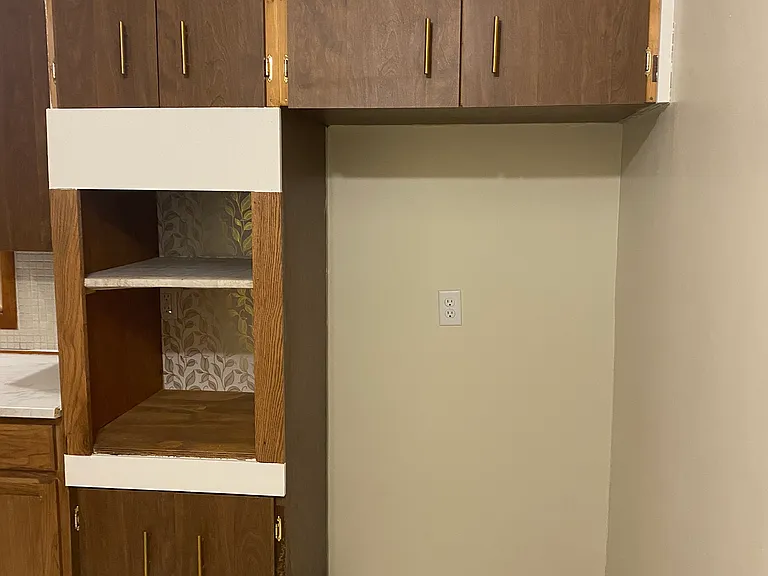
Kitchen - Appliances & Refrigerator Garages
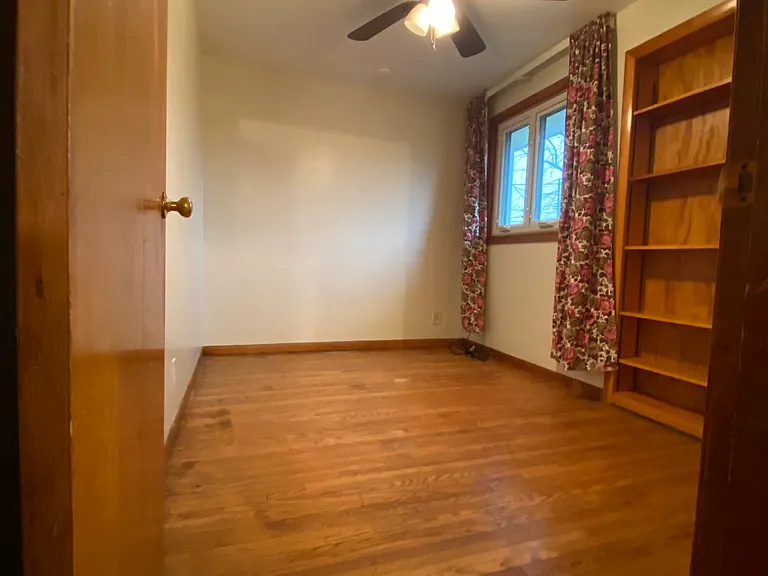
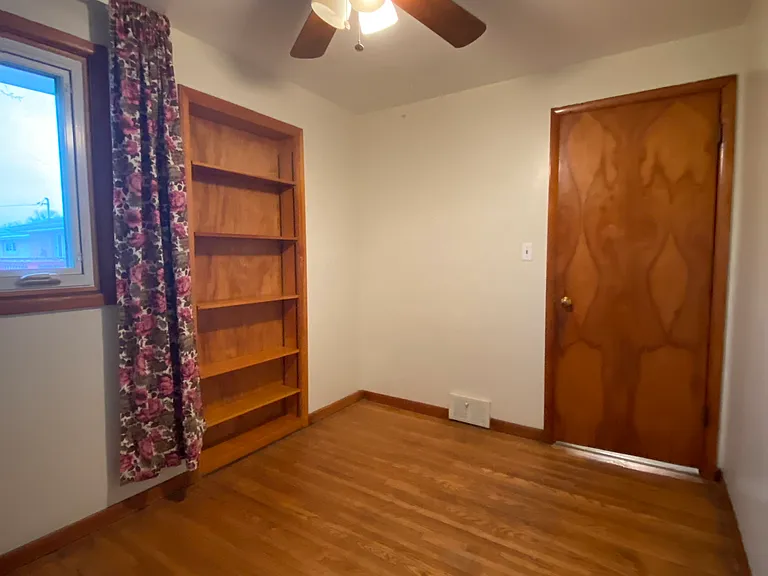
Entryway to Den with built-in -bookcase off the kitchen.
Den. Interior viewpoint.
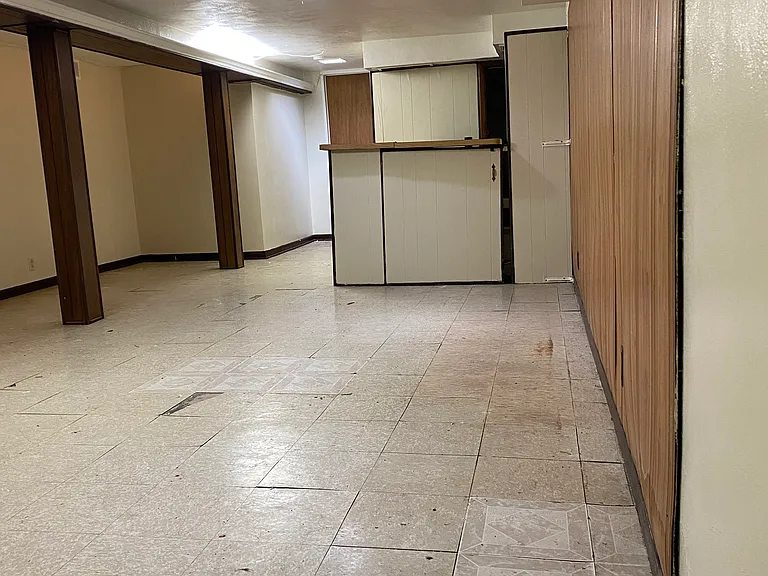
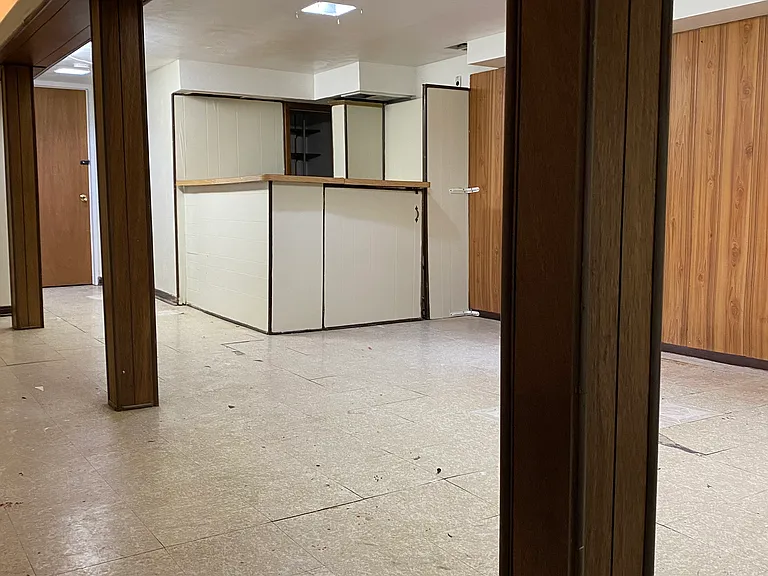
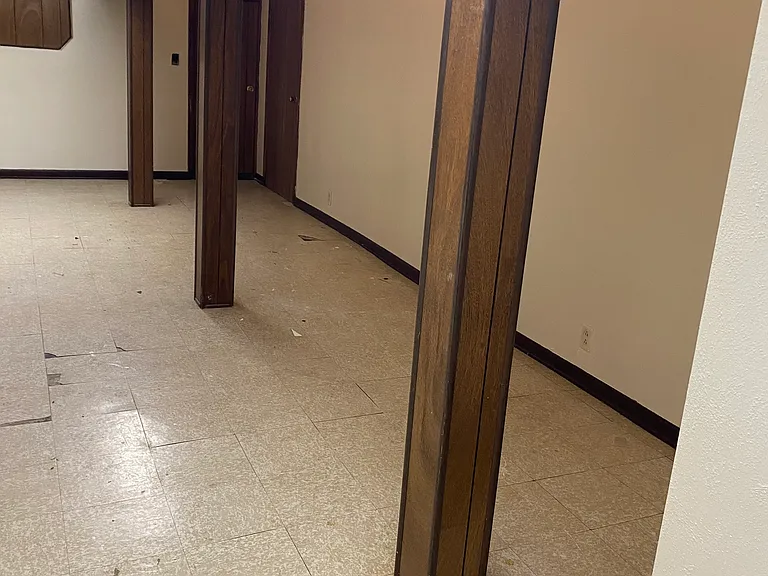
Entrance to the finished basement - Additional family space with a bar
View of the finished basement from the laundry room vantage point.
View of the finished basement from the Powder Room.
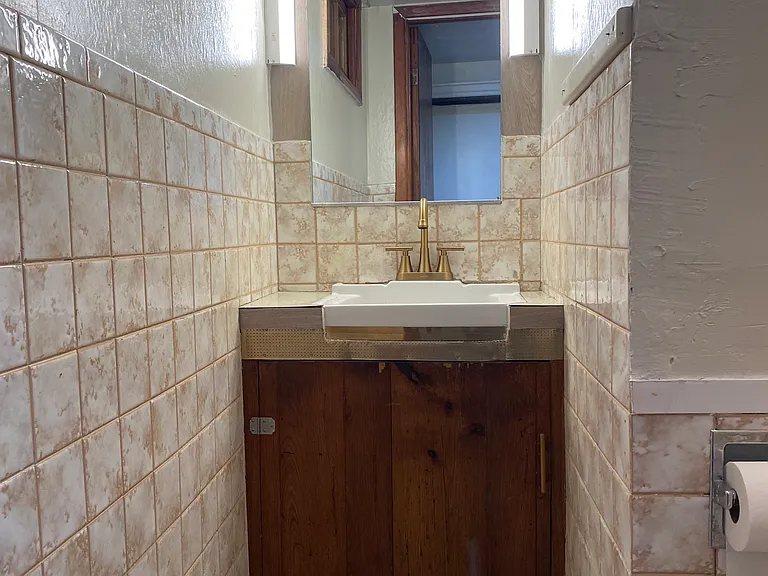
Basement Powder Room Sink - New lights around mirror and new golden faucet.
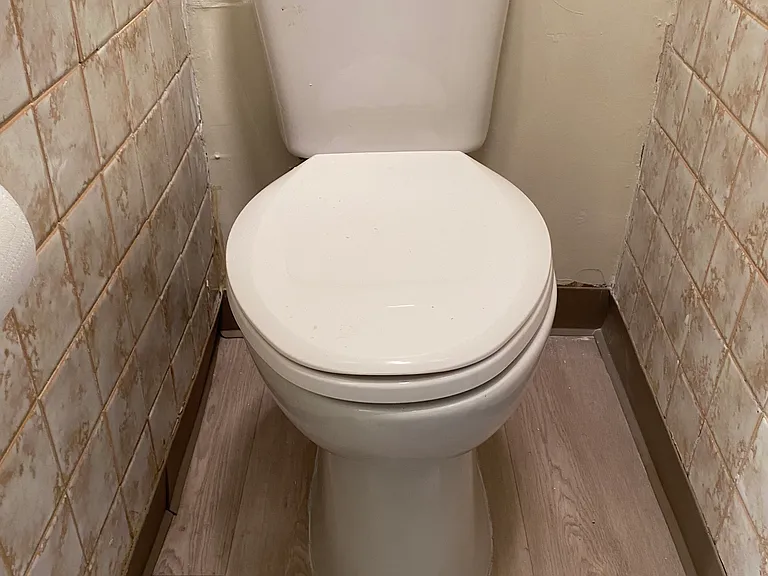
New toilet in basement Powder Room.

$2,250/ mo
Doesn't include deposits and fees
3 beds1.5 baths1275 sqft house
1054 Woodstock Ave
Your booked tour

What you get

No petsLaundryParking

Costs, fees, and lease terms

Lease terms

Renter's is responsible for all utilities which included: water, sewer, garbage, electric and gas. No pet & smoking policy. Security deposit due at signing. Background check and references are required. Landlord is responsible for lawn mowing and snow removal. One year term lease.

Pets

  • Dogs

    Not allowed
  • Cats

    Not allowed

The neighborhood

About the building

Spacious freshly painted ranch style home with a nice sized living room, designated dining room, a cozy den & a full recreational basement with a powder room. New carpet in all three bedrooms with newly installed ceiling fans with lights. New flooring in the kitchen & main bathroom. Additional new lighting fixtures in the kitchen, dining room, hallways and main bathroom. Original wood flooring in the family room. dining room and den. The main bathroom also has newly installed shower and faucet. The home sits on a corner lot, in a quiet neighborhood called Green Acres North. It's filled with longtime homeowners, located in the City of Tonawanda, close to the I-290, Ellicott Creek Road and the Boulevard Mall. This subdivision also houses Glendal Elementary which feeder schools are Sweet Home Middles School and Sweet Home High School.

The property manager

Nearby schools

Students who live in 1054 Woodstock Ave attend the following Sweet Home Central School District (Unified School District) public schools:
GreatSchools ratings are based on test scores and additional metrics when available.

1054 Woodstock Ave
By contacting this property, you agree to our Terms of Use. Visit our Privacy Portal for more information. When you click “Send message”, we’ll send your inquiry to the property manager so they can reach out and answer your questions.

Find similar homes

Spot something off?Good catch. Flag it and help keep listings legit.