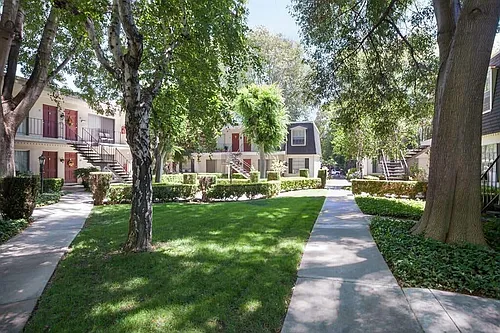
1054 Princess Anne Dr #1054

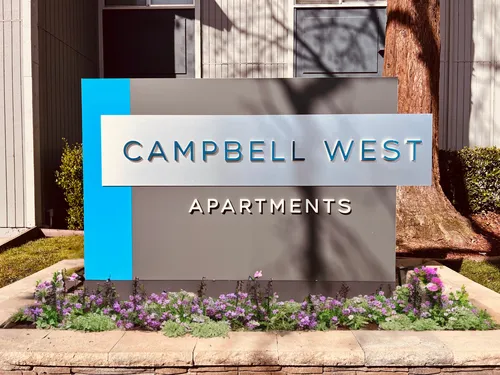
1054 Princess Anne Dr #1054 — Photo 1
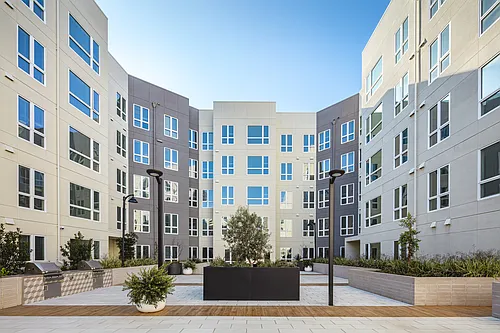
1054 Princess Anne Dr #1054 — Photo 2

1054 Princess Anne Dr #1054 — Photo 3

$3,500/ mo
Doesn't include deposits and fees
2 beds1 bath800 sqft townhouse
Available July 23
1054 Princess Anne Dr #1054
Your booked tour

What you get

Pet-friendlyIn-unit laundryAir conditioning

Costs, fees, and lease terms

Lease terms

First month's rent and the security deposit are required upon move-in.

Pets

  • Dogs

    Allowed
    Number allowed1
  • Cats

    Allowed
    Number allowed1

The neighborhood

About the building

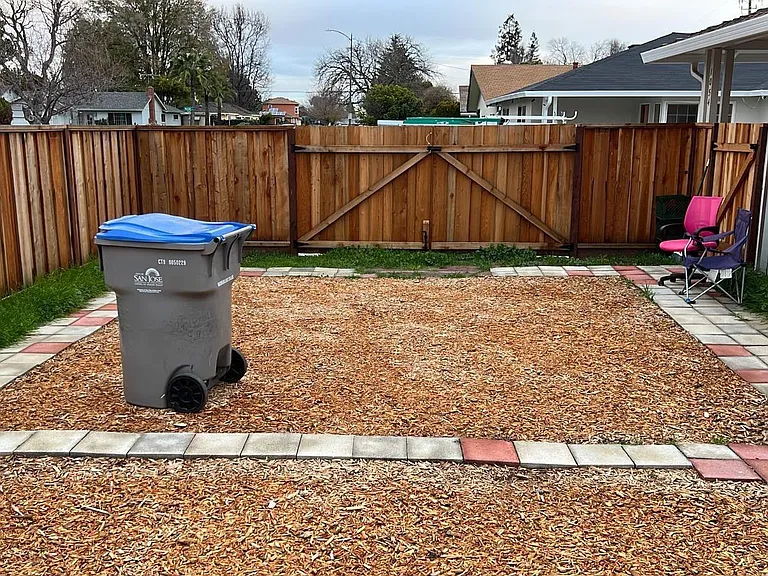
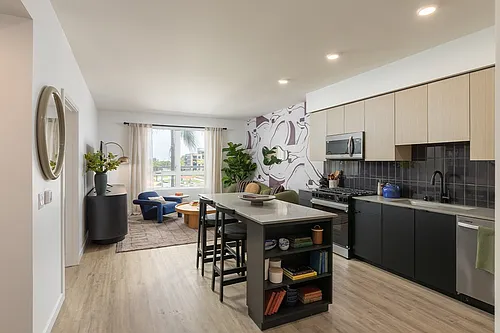

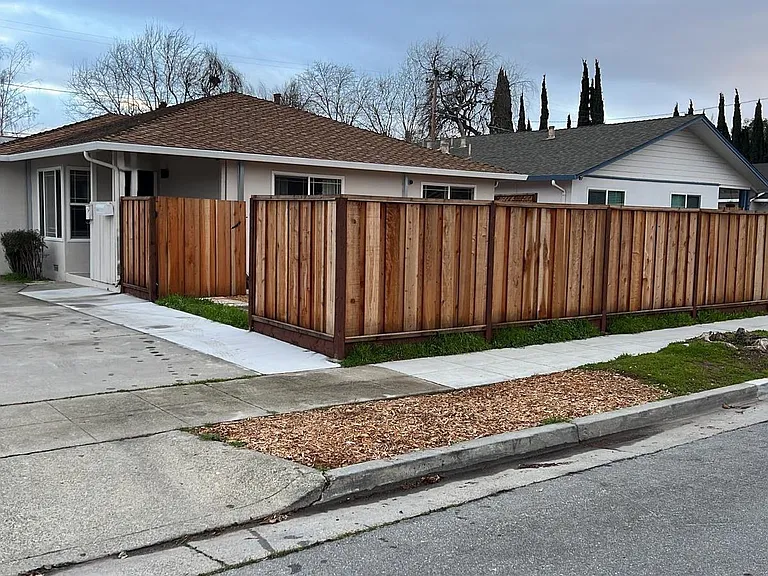
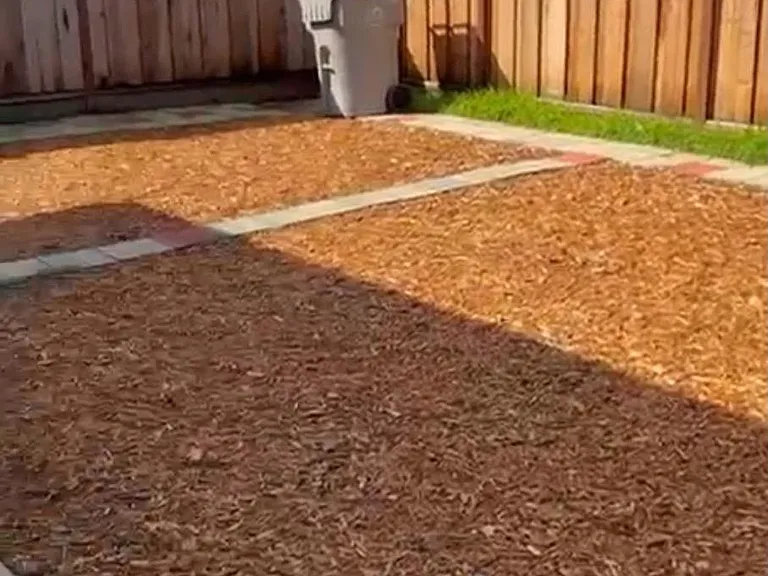
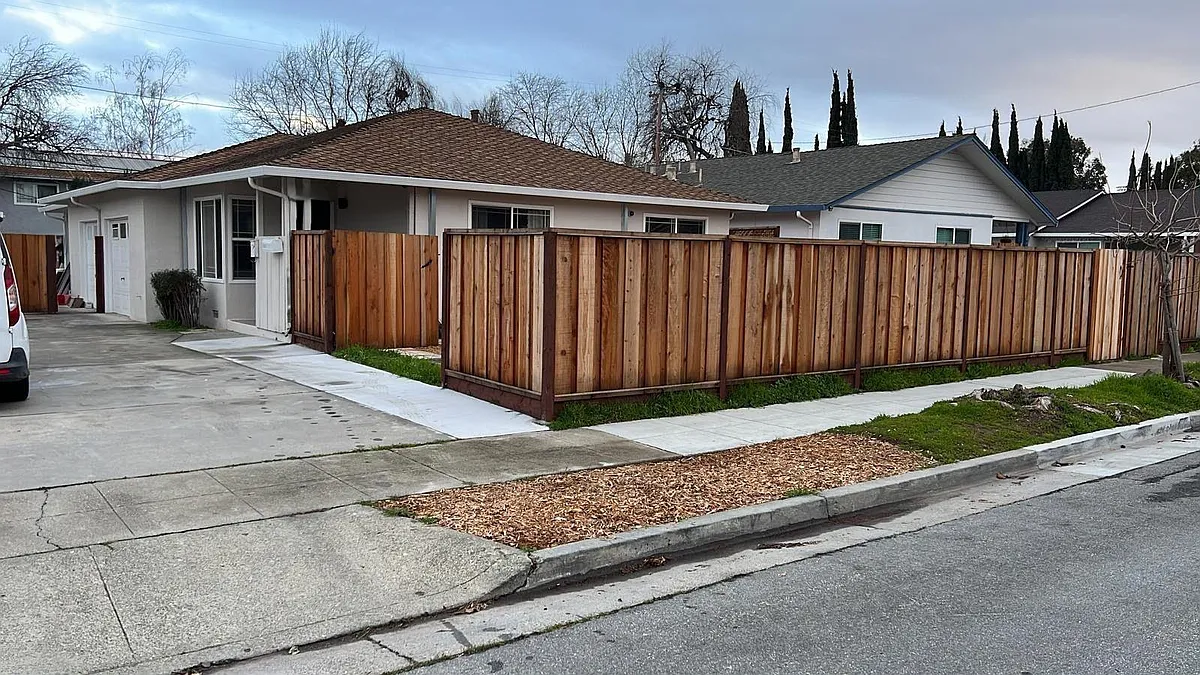
[OVERVIEW / HIGHLIGHTS] Charming 2 Bed, 1 Bath Duplex Front Unit with Private Fenced Yard in West San Jose Enjoy the privacy and feel of a single-family house! This newly remodeled 2-bedroom, 1-bathroom front unit of a duplex offers ~800 sq. ft. of indoor living space plus a spacious private fenced front yard. Rent: $3,500/month Bedrooms/Bathrooms: 2 Bed / 1 Bath Living Area: ~800 sq. ft. indoor + spacious private fenced yard Utilities Included: Water & Trash/Garbage Lease Term: 12-month minimum lease Availability: Ready for immediate move-in Furnishing: Unfurnished (Furnished options available upon request for an adjusted rate) Shown by Appointment only. Please request a tour and inbox me with answers to these questions below if you are interested. Look forward to hearing from you. Thank you very much! Q1: What is your target move-in date and desired length of stay (min. 12-month)? Q2: How many total occupants will be residing in the home (including both adults & kids)? Q3: What is your estimated credit score? (We require a minimum credit score of 680) Q4. Do you have any pets? If so, please specify breed and weight. Q5. Does your gross household monthly income meet or exceed 3x the monthly rent ($10,500/month)?" [PROPERTY DETAILS & AMENITIES] - Newly Remodeled Interior: Modern updates throughout, including a fully equipped kitchen with stainless steel appliances and range hood. - Climate Control: Efficient split-system air conditioning and heating units for year-round comfort. - Light & Ventilation: Excellent cross-ventilation windows throughout; bathroom features both a window and exhaust fan. - In-Unit Laundry: Washer and dryer included inside the unit. - Outdoor Space: Spacious private fenced front yard ideal for outdoor relaxation. [LOCATION & CONVENIENCE] - Prime West San Jose location with easy access to transit, medical centers, shopping, and major commuter routes: - Transit & Medical: Short walk to VTA light rail station, public bus stops, San Jose City College and Santa Clara Valley Medical Center. - Shopping & Dining: Quick drive to Santana Row, Westfield Valley Fair, Pruneyard, 99 Ranch Market, Safeway, Whole Foods, Trader Joe's and Costco - Commute: Seamless access to Highways 280 and 880. [RENTAL TERMS & LEASE SUMMARY] Monthly Rent: $3,500 Included Utilities: Water and Trash Collection (Tenant responsible for electricity, gas, and internet, etc) Lease Duration: 1-Year minimum Pet Policy: Please inquire regarding pets. Smoking Policy: No smoking allowed on the property. Note: Photos are provided for reference. You are strongly encouraged to inbox me to schedule an in-person viewing. Thank you!

The property manager

1054 Princess Anne Dr #1054

Nearby schools

Students who live in 1054 Princess Anne Dr #1054 attend the following Campbell Union High School District (Unified School District) and Campbell Union School District (Unified School District) public schools:

GreatSchools ratings are based on test scores and additional metrics when available.

1054 Princess Anne Dr #1054

By contacting this property, you agree to our Terms of Use. Visit our Privacy Portal for more information. When you click “Send message”, we’ll send your inquiry to the property manager so they can reach out and answer your questions.
Find similar homes

Similar listings comparison

This listing

1054 Princess Anne Dr #1054

Studio$2,565$3,610+
1 bed$2,755+$3,662+$2,749+$3,179+$3,400
2 beds$3,500$3,295+$3,942+$3,289$3,495+$3,153$3,648+$3,765+$4,000
3 beds$3,925+$6,412+$4,507+
Total monthly price
Total price
Distance4.3 miles away3.5 miles away5.6 miles away2.2 miles away5.0 miles away5.3 miles away2.7 miles away2.4 miles away
PetsCats and Small Dogs AllowedCats AllowedCats and Dogs AllowedCats and Dogs AllowedCats and Dogs AllowedCats and Dogs AllowedCats and Dogs AllowedCats and Dogs AllowedCats and Small Dogs Allowed
LaundryIn UnitSharedIn UnitSharedSharedSharedIn UnitIn UnitShared
SecurityNight PatrolGated EntryGated EntryNight Patrol
A/CYesYesYesYesYes
DishwasherYesYesYesYesYes
ParkingYesYesYesYesYesYes
GymYesYesYesYesYesYesYesYes
PoolYesYesYesYesYesYesYes
Spot something off?Good catch. Flag it and help keep listings legit.