1054 Bracken Hill Rd #3019F

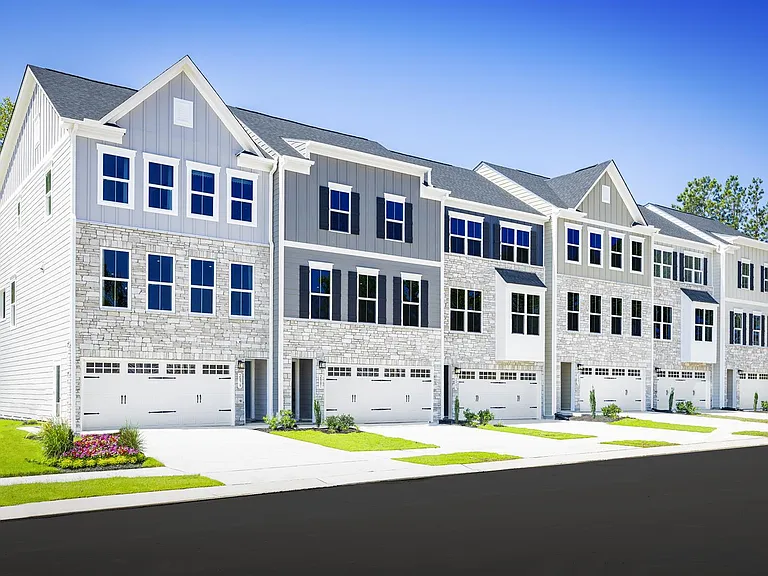
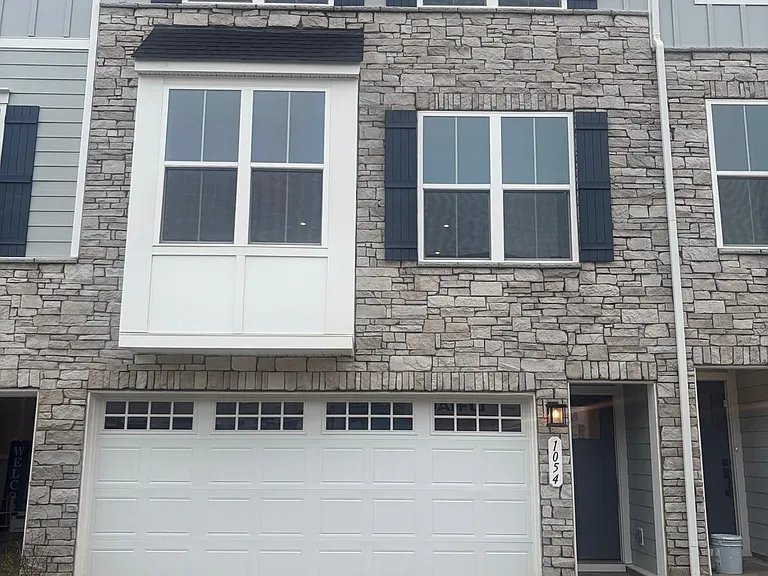
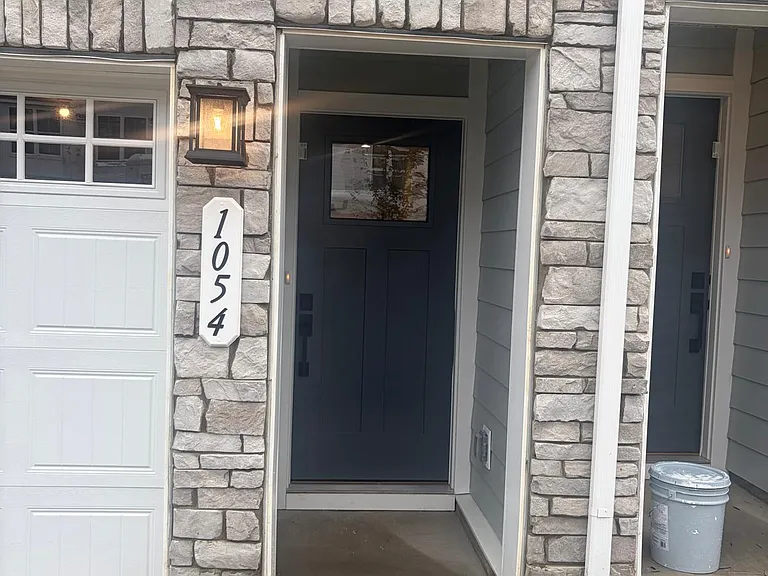
Front
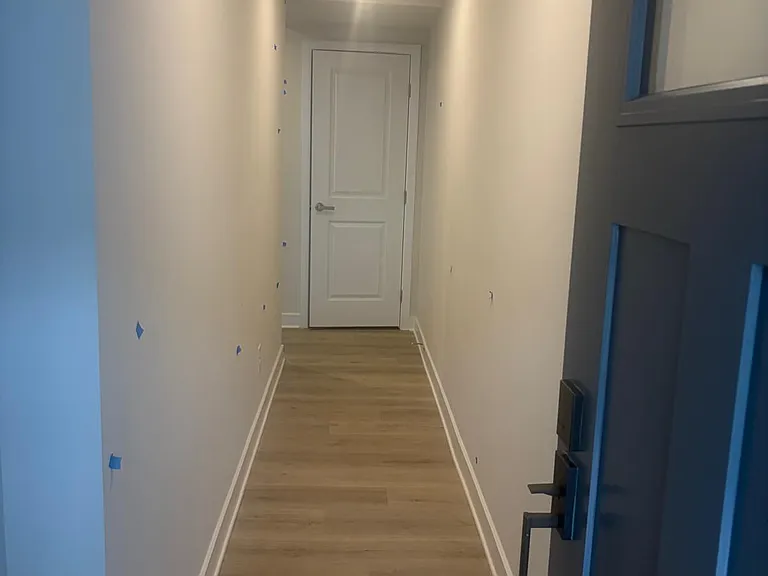
Main door
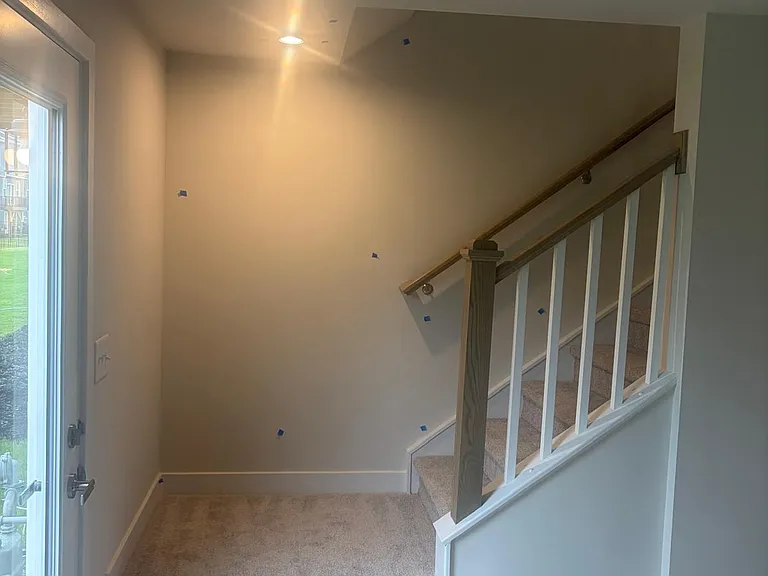
Entrance
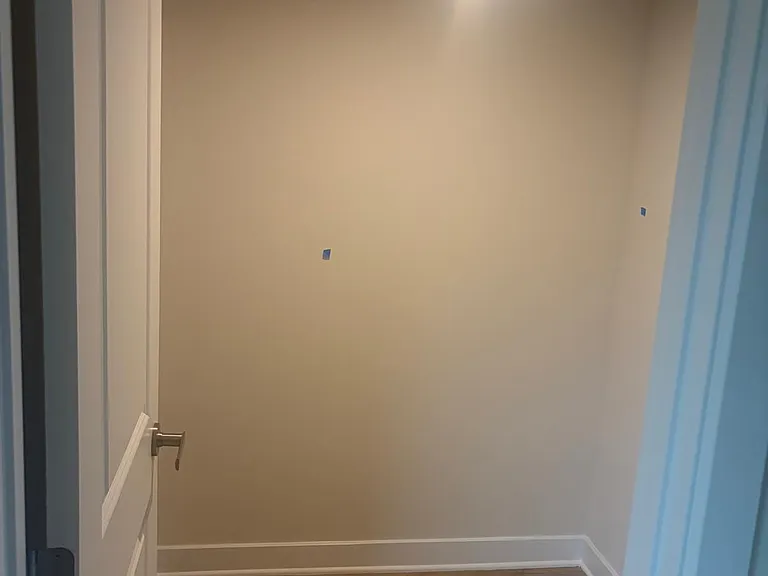
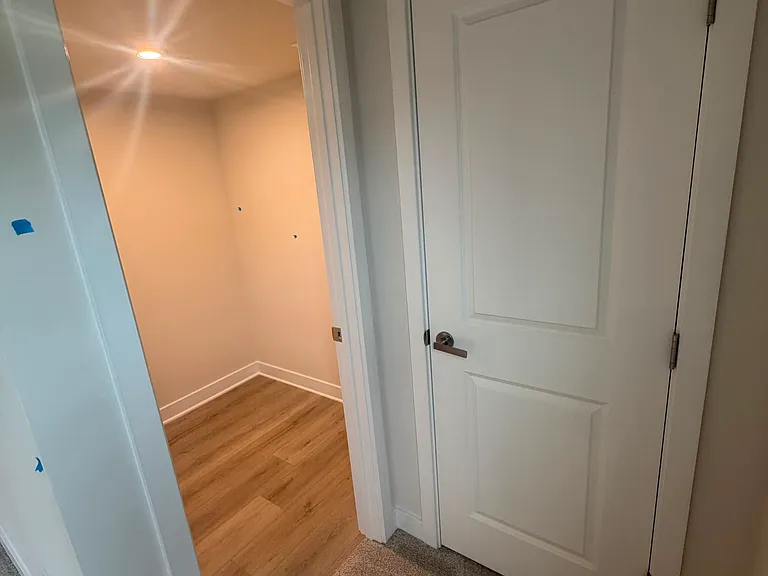
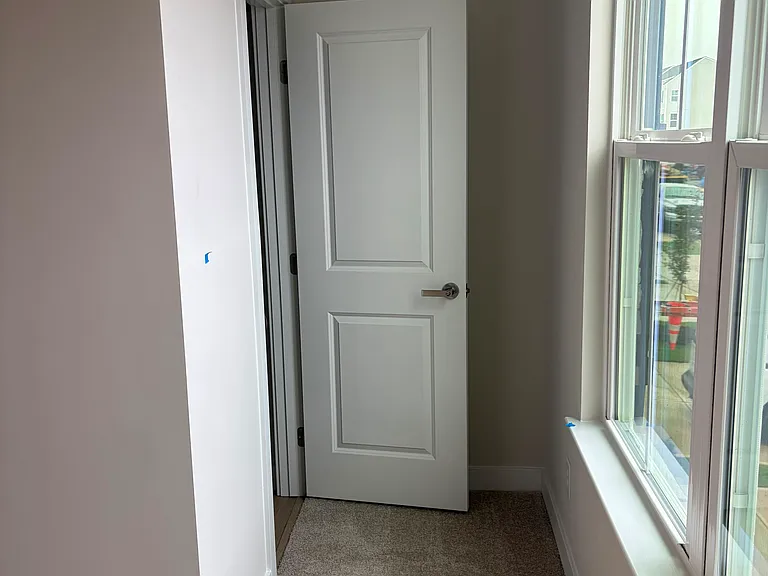
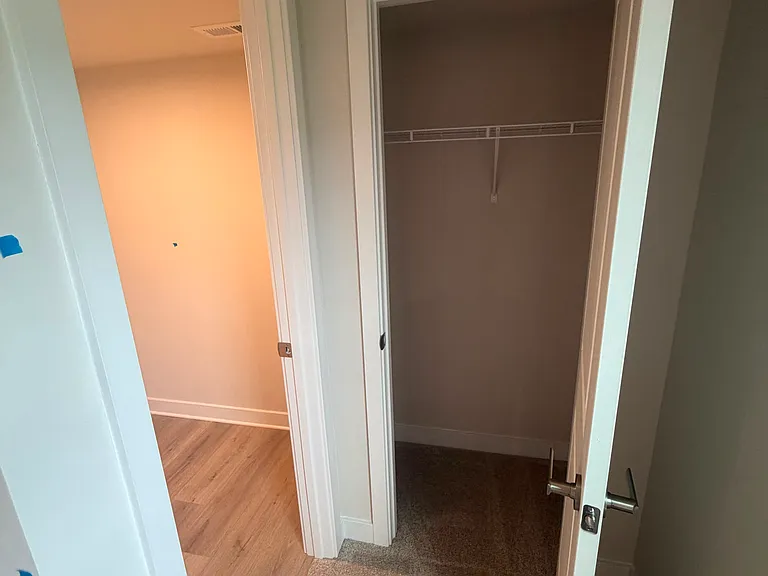
Store room
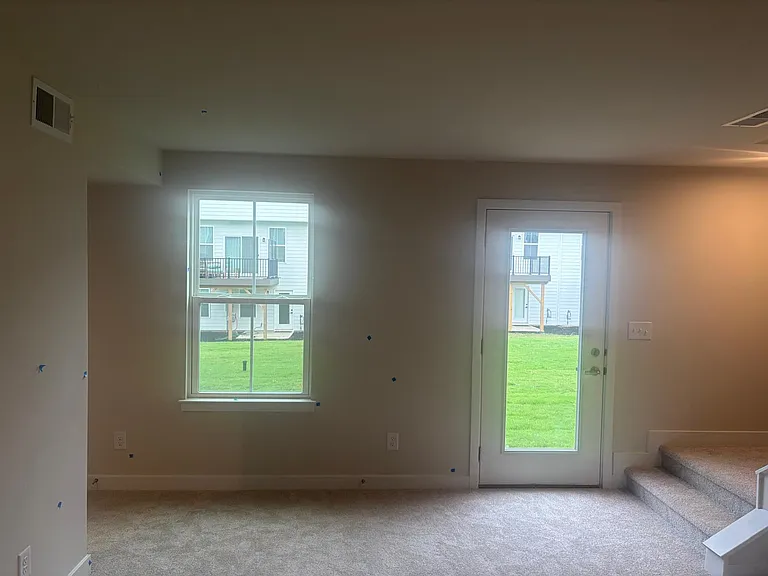
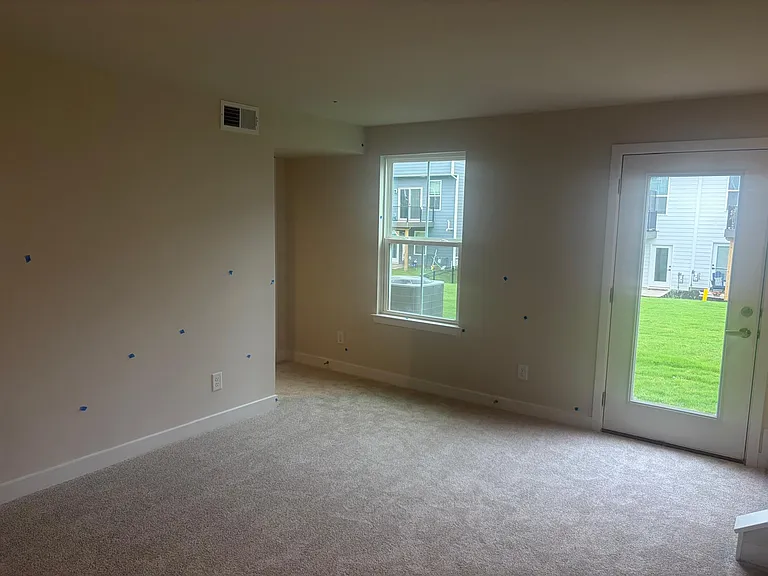
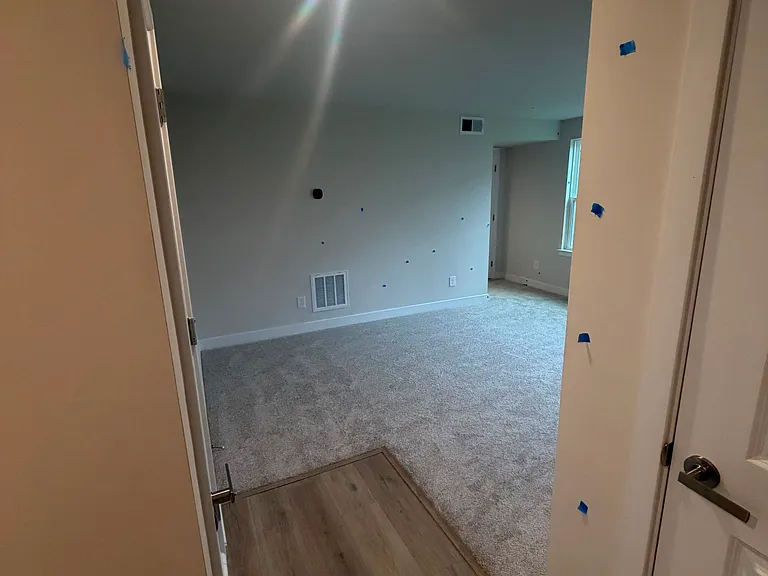
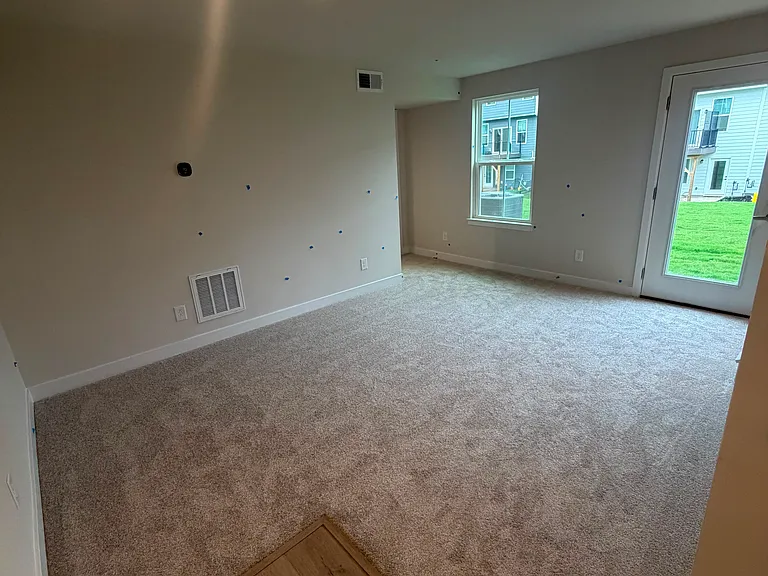
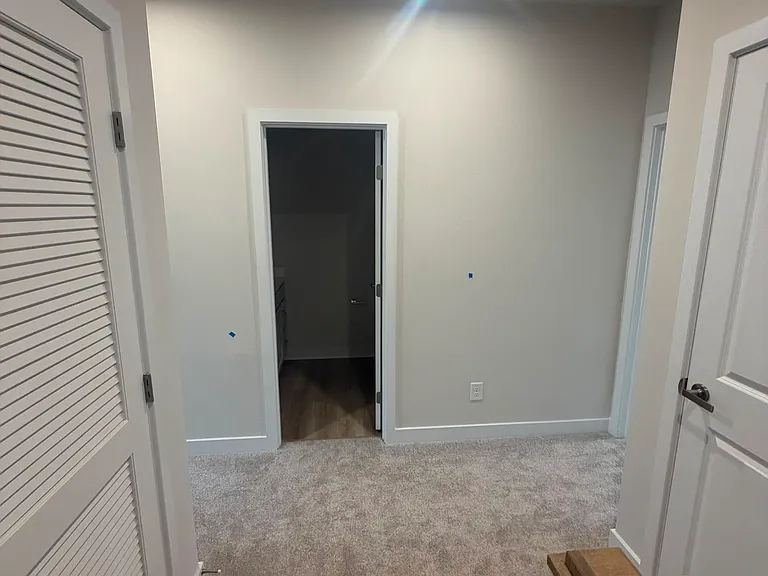
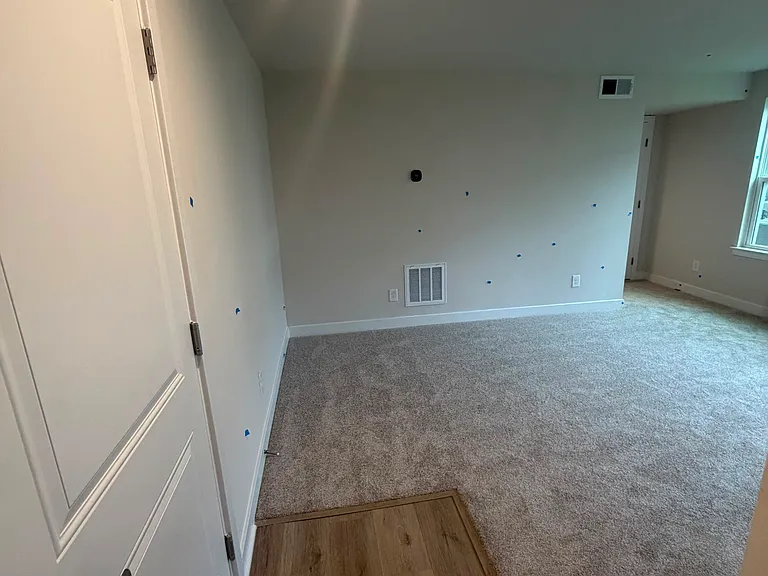
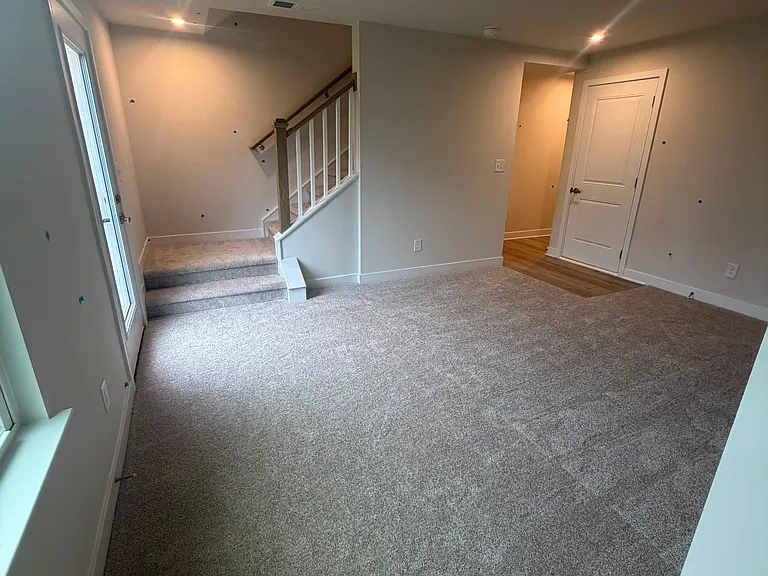
Flex room - 1st floor
Flex room
1054 Bracken Hill Rd #3019F — Photo 7
Flexroom
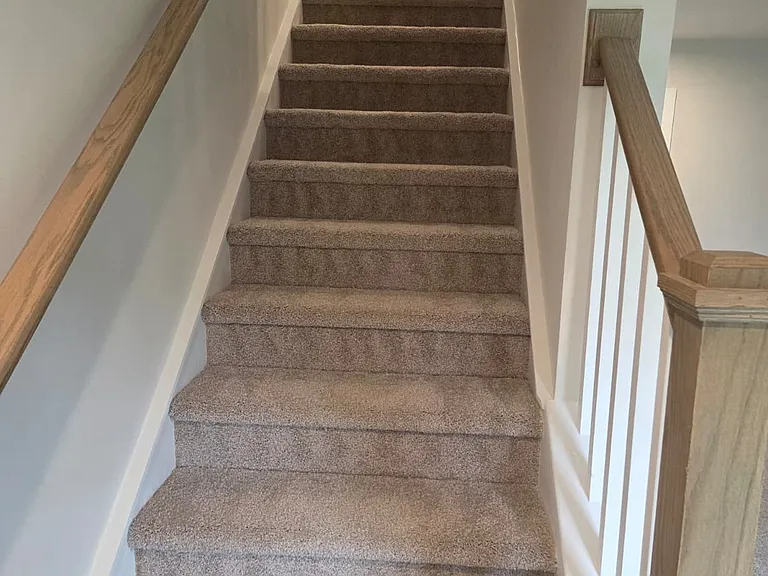
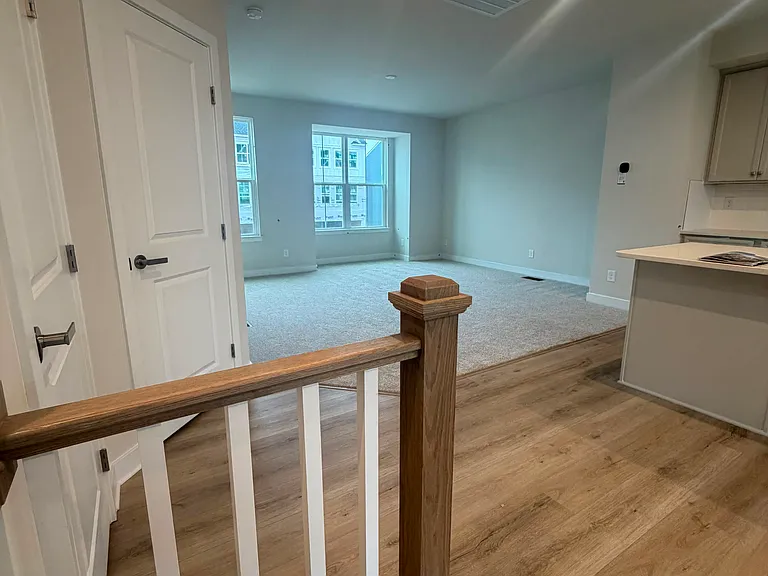
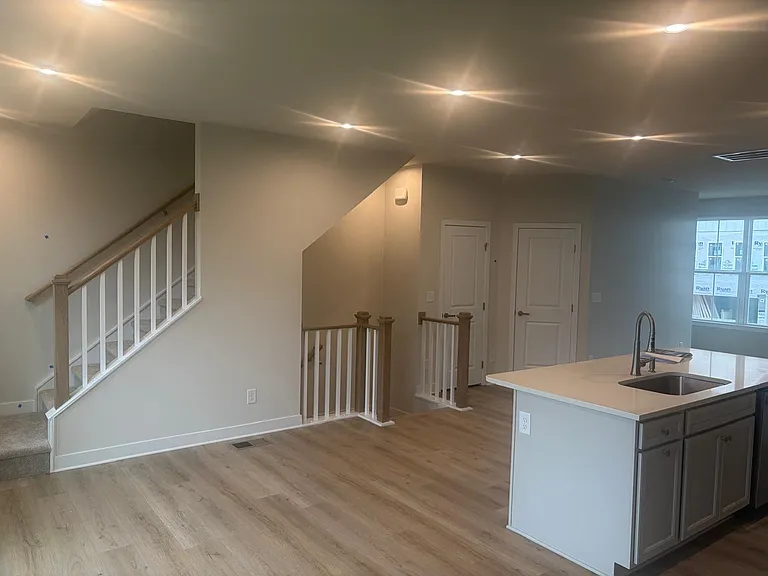
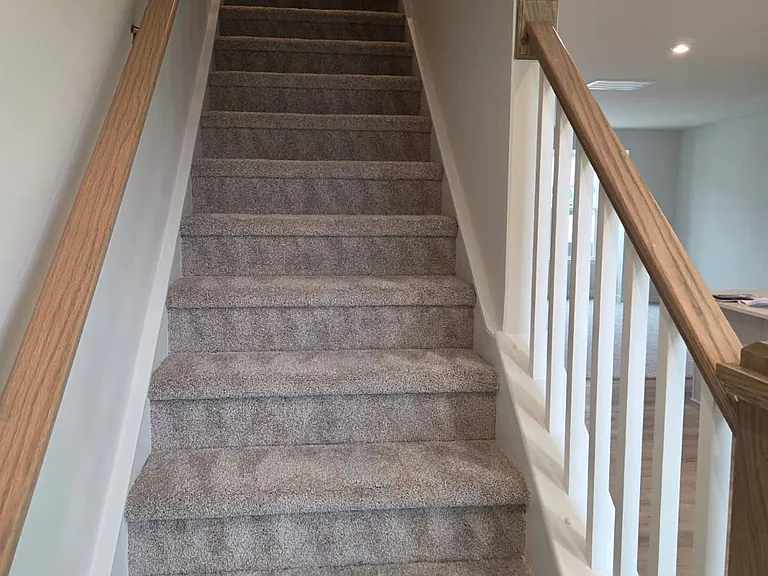
Stairs
1054 Bracken Hill Rd #3019F — Photo 10
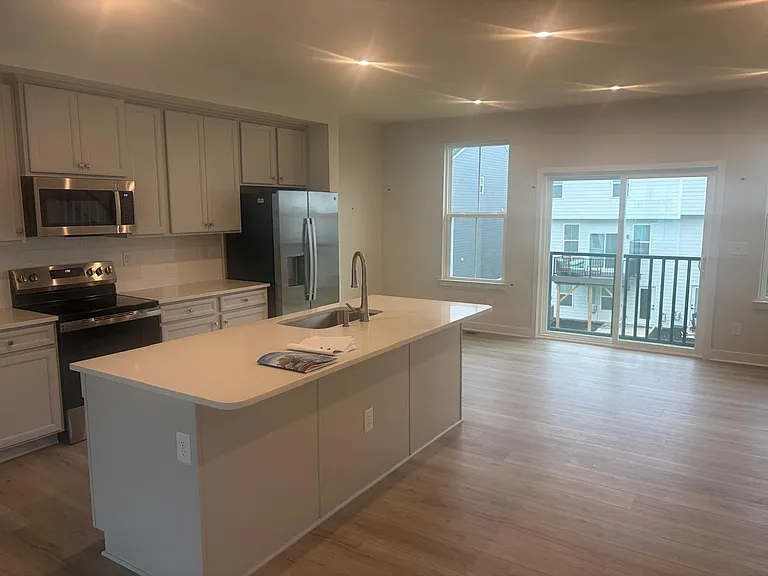
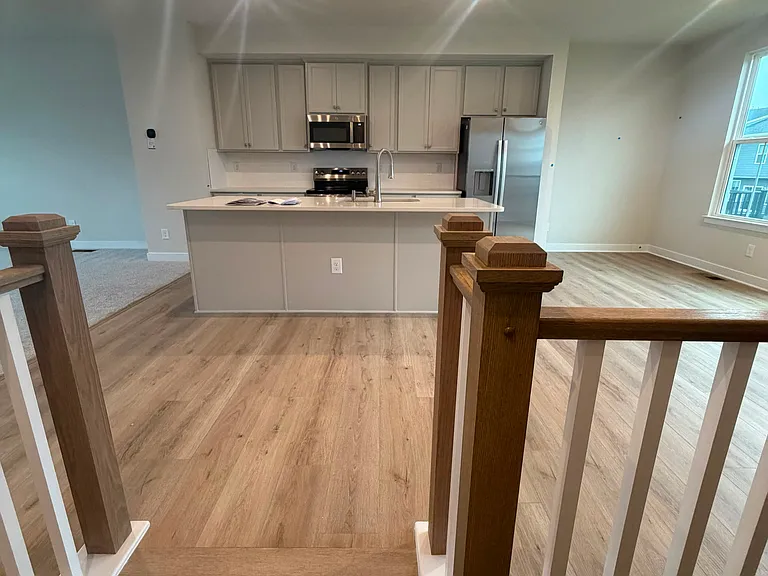
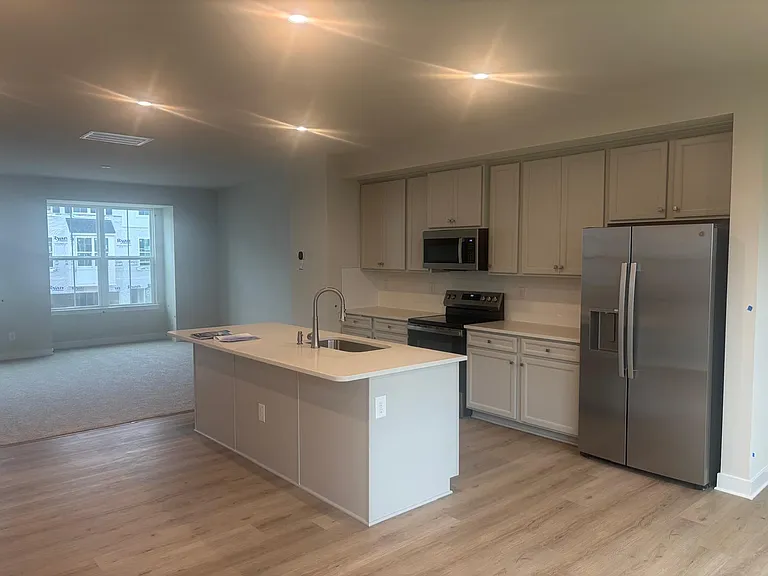
Kitchen
Kitchen
1054 Bracken Hill Rd #3019F — Photo 13
1054 Bracken Hill Rd #3019F — Photo 14
1054 Bracken Hill Rd #3019F — Photo 15
1054 Bracken Hill Rd #3019F — Photo 16
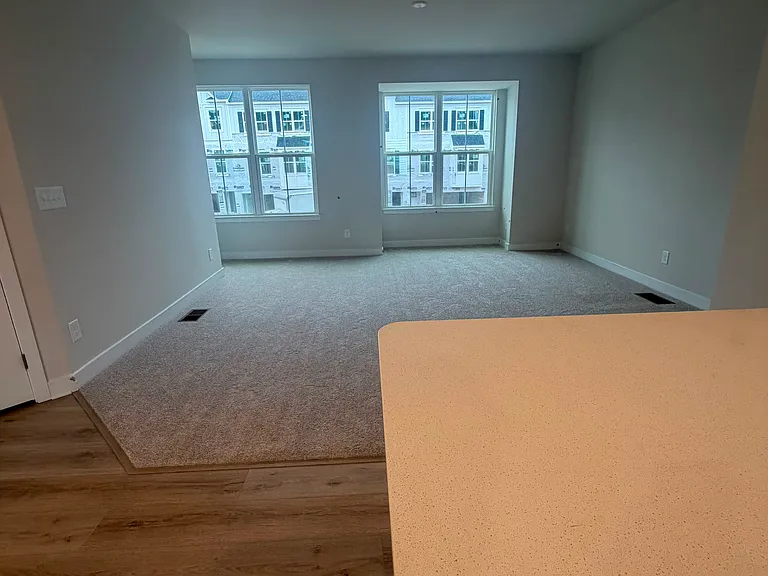
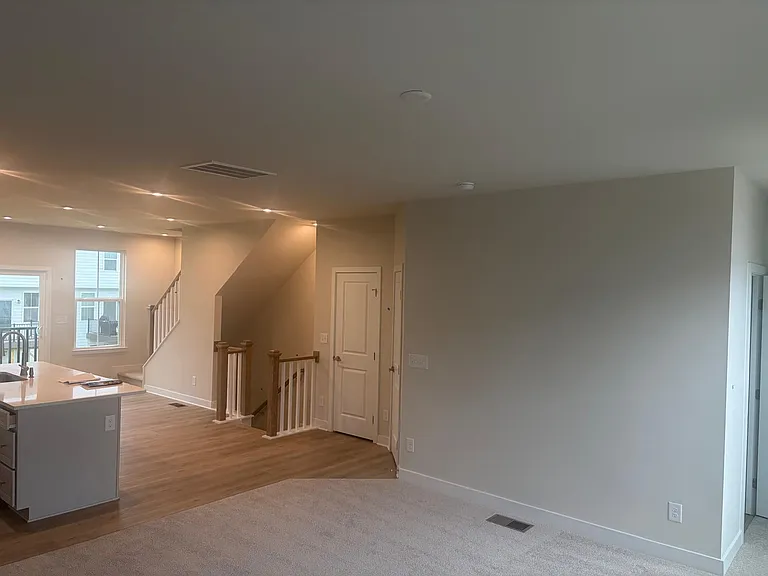
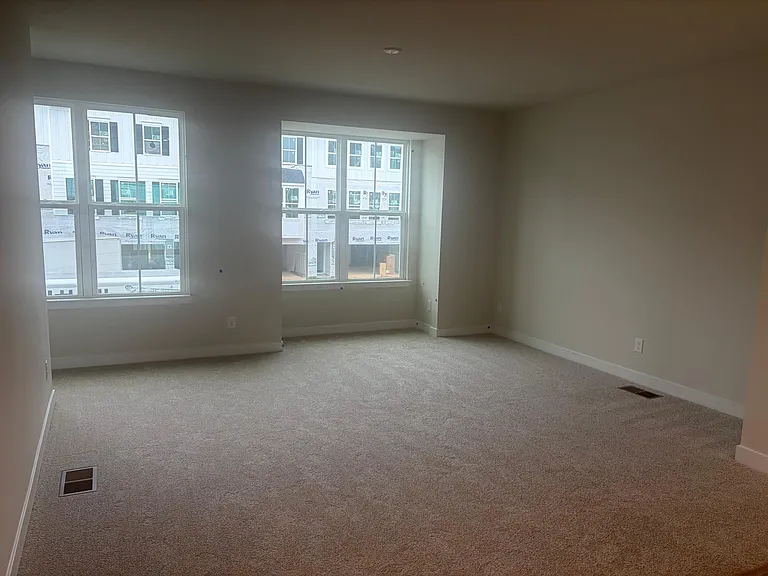
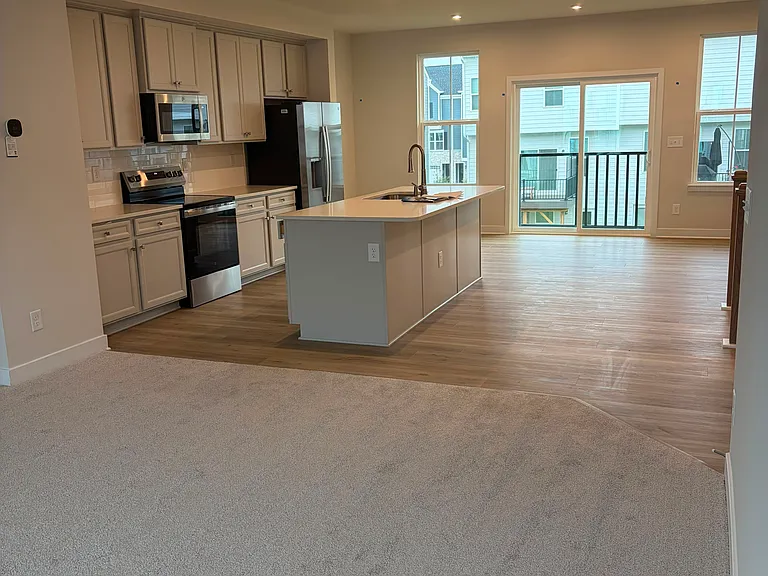
Livingroom
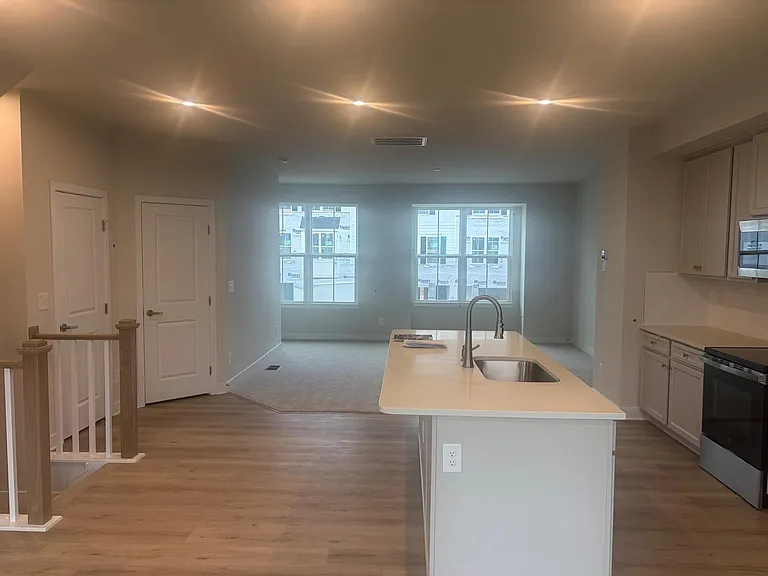
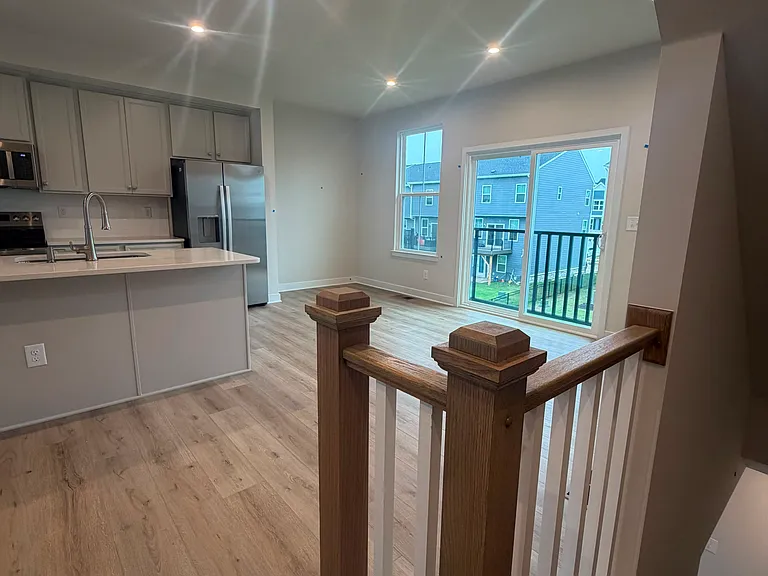
Kitchen & Living room
1054 Bracken Hill Rd #3019F — Photo 19
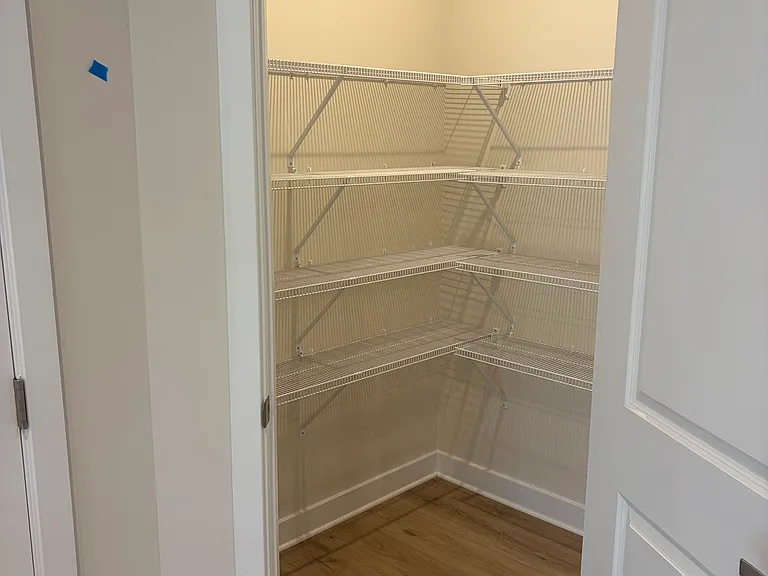
Pantry
Kitchen
Greatroom
1054 Bracken Hill Rd #3019F — Photo 23
Stairs to 3rd floor
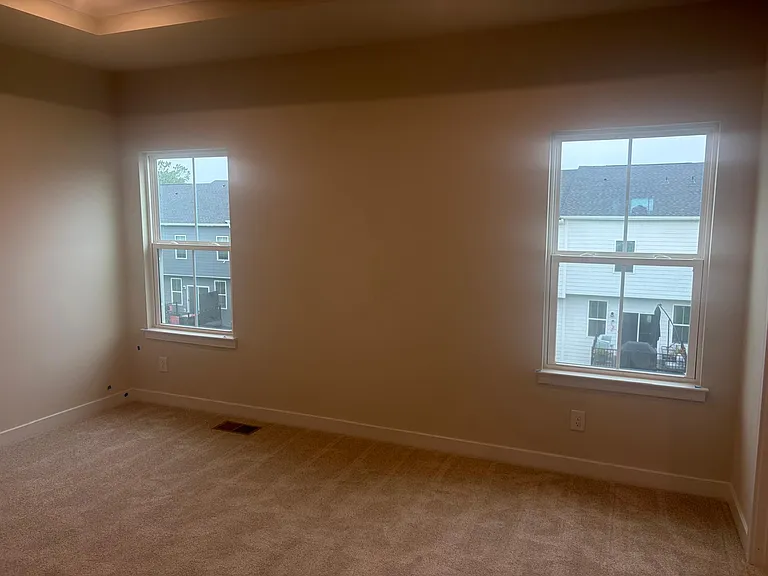
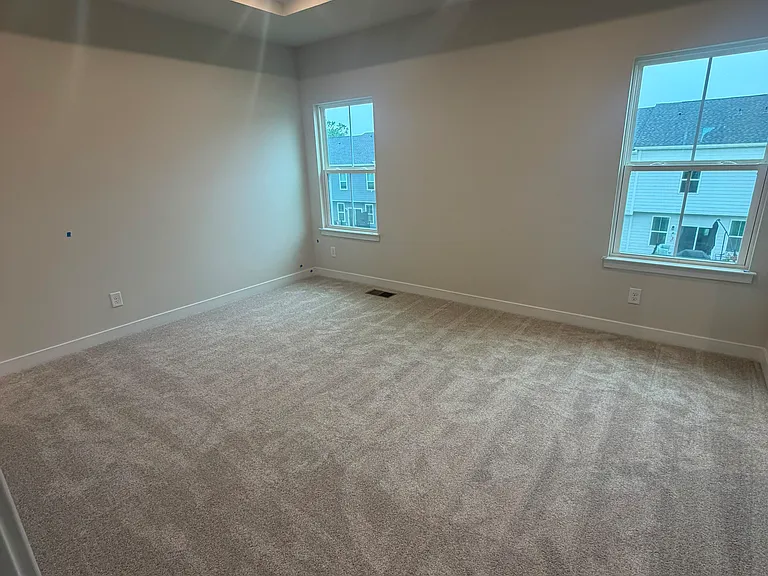
Master bedroom
Master bedroom
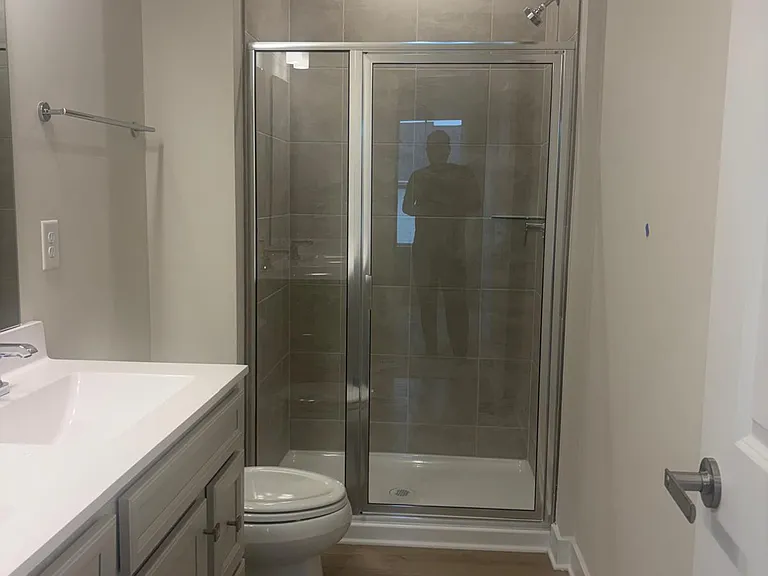
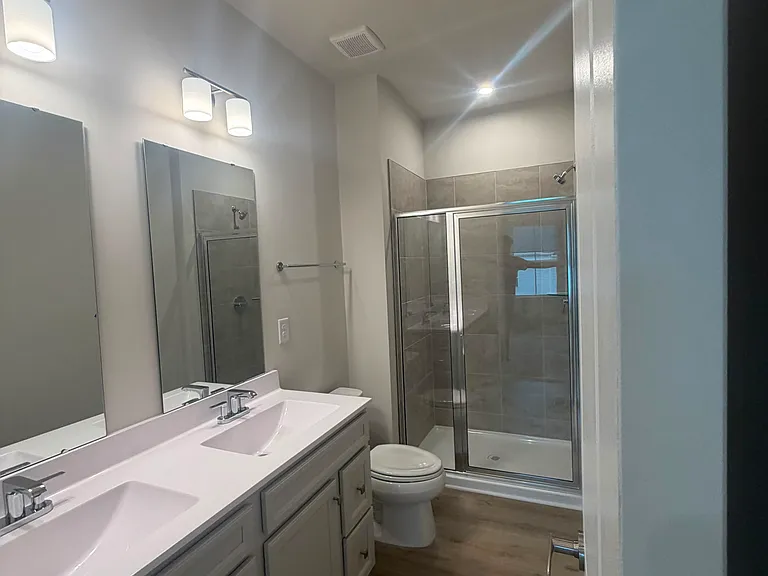
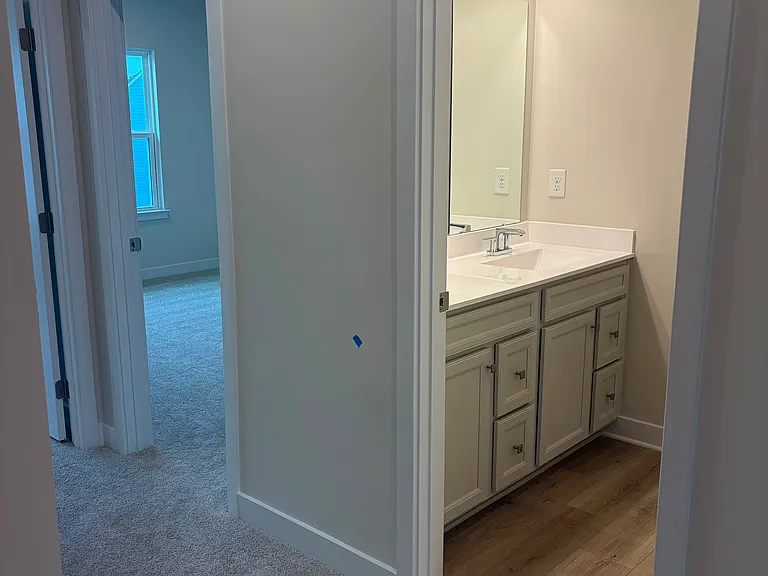
Master bath
master bath
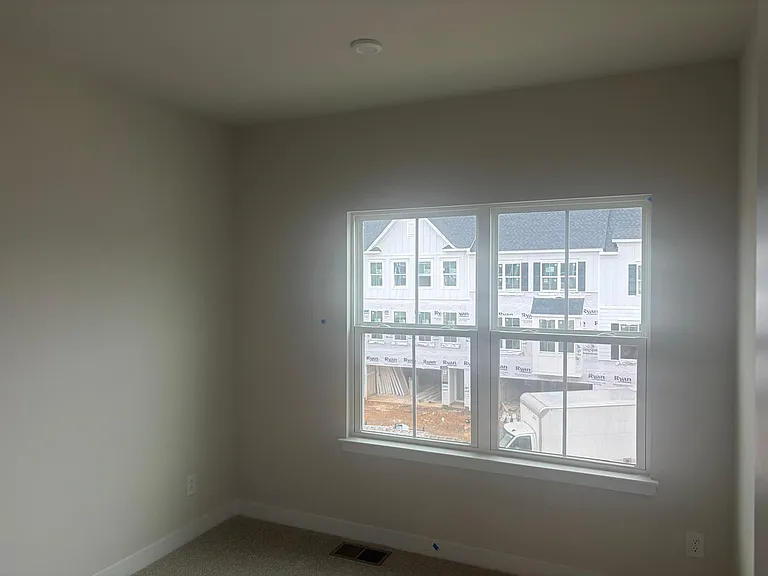
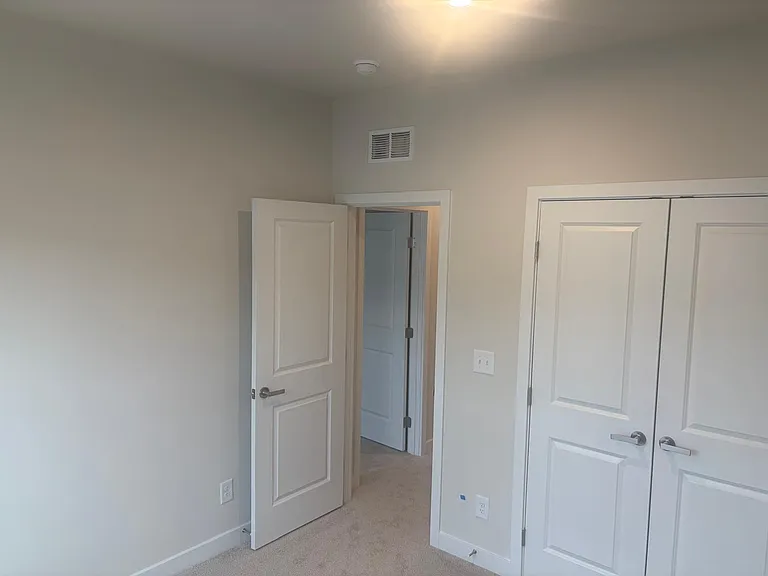
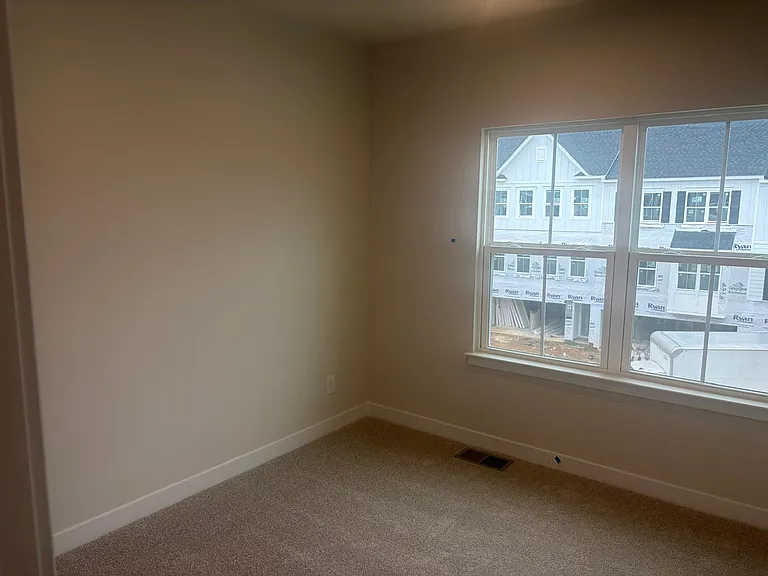
Bedroom 2
bedroom 2
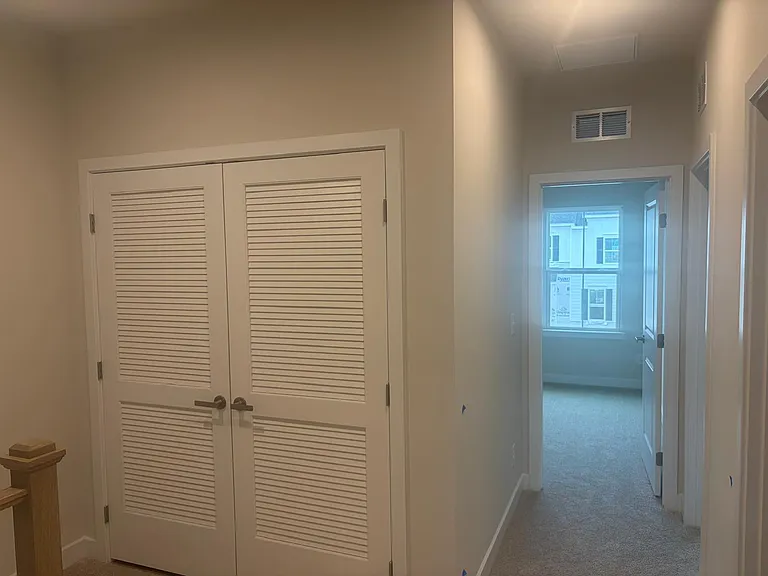
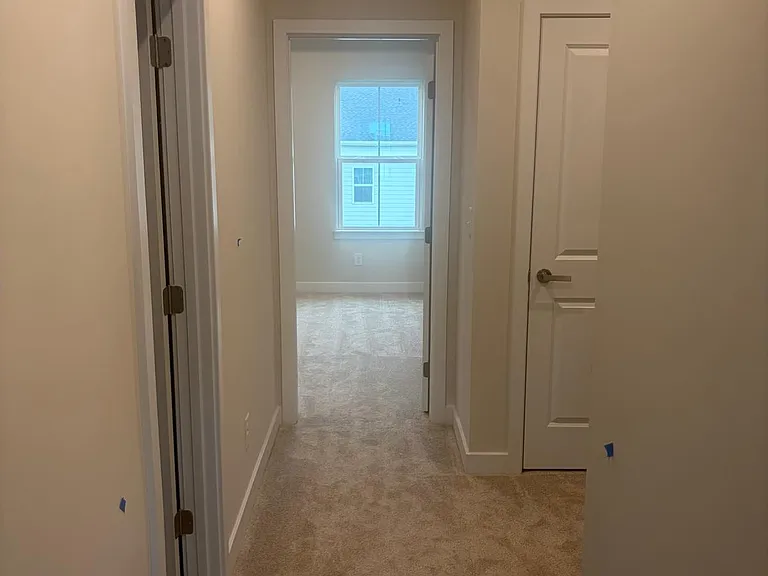
corridor
corridor
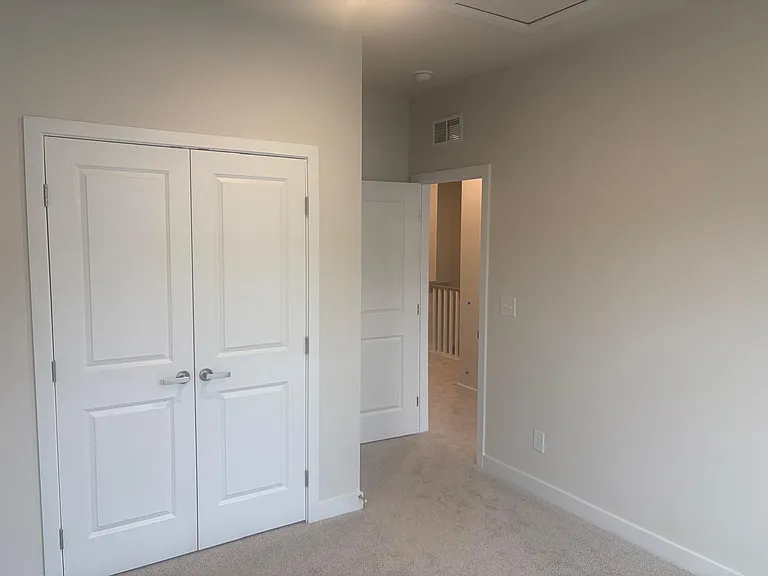
bedroom 3
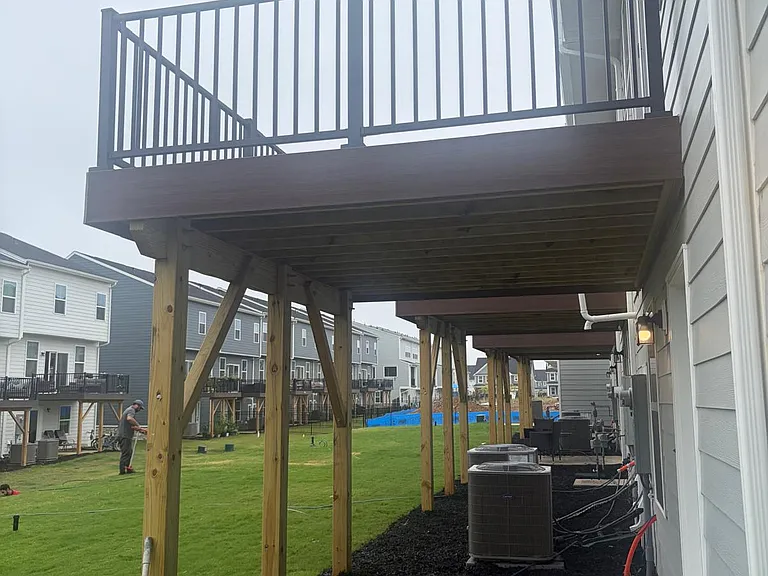
deck
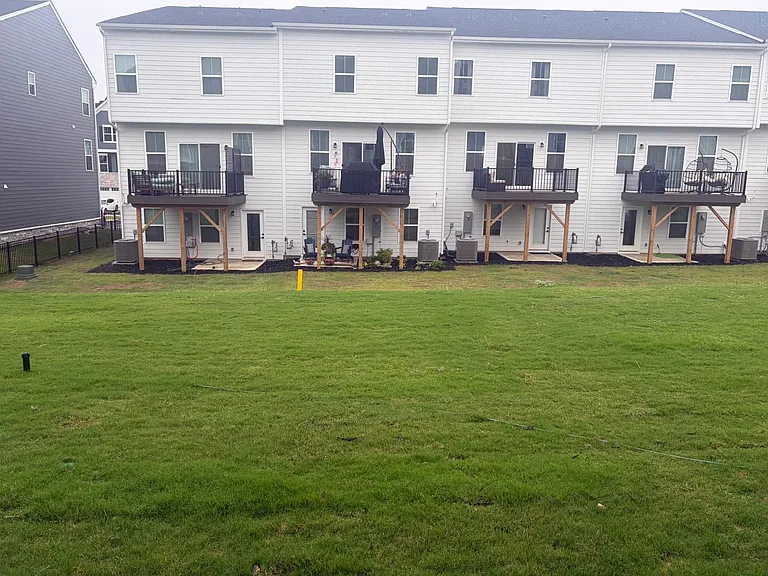
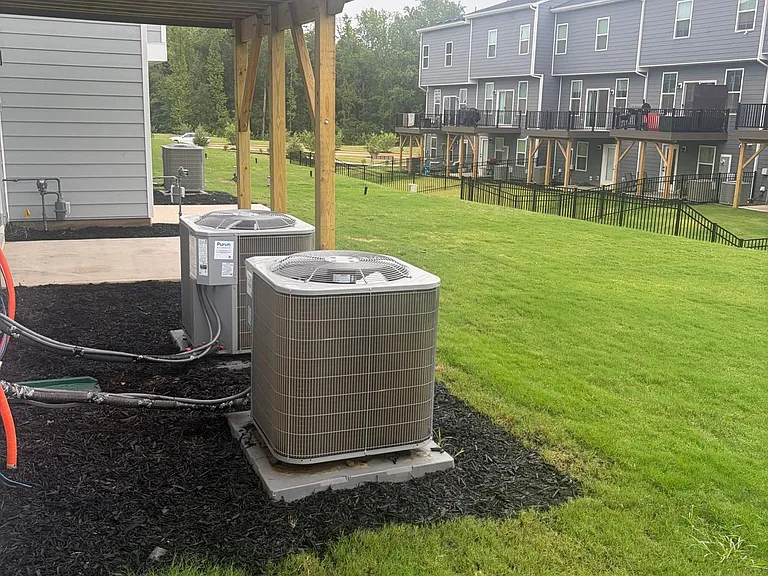
backyard
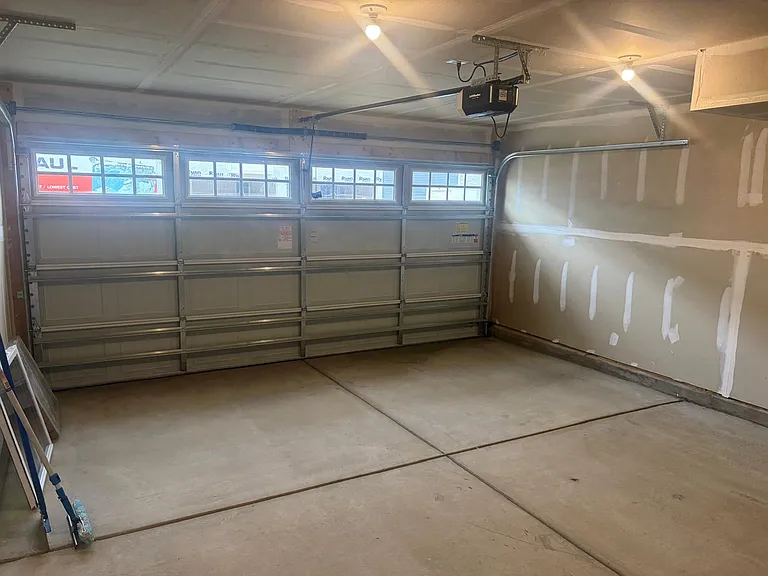
2 car garage
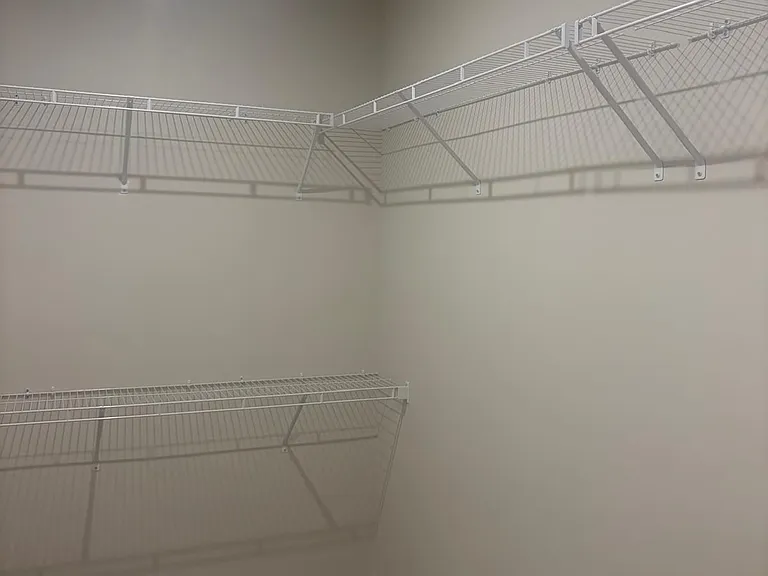
master walk-in closet
1054 Bracken Hill Rd #3019F — Photo 38
deck
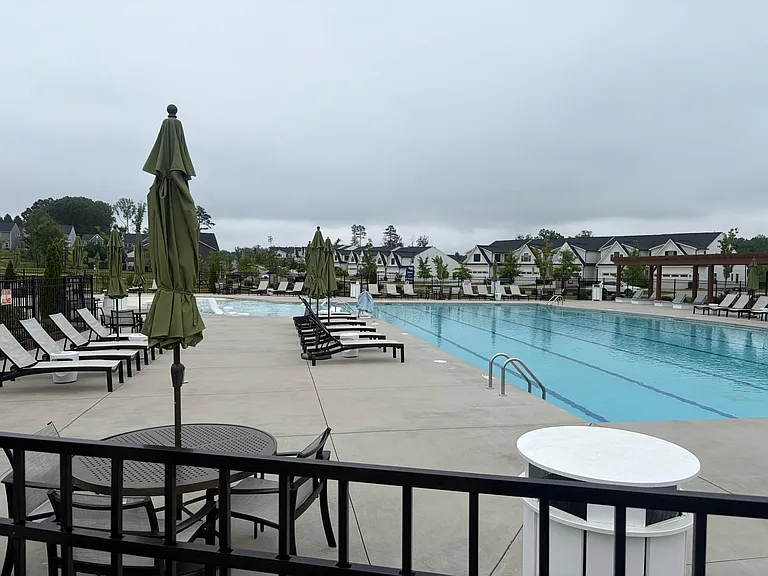
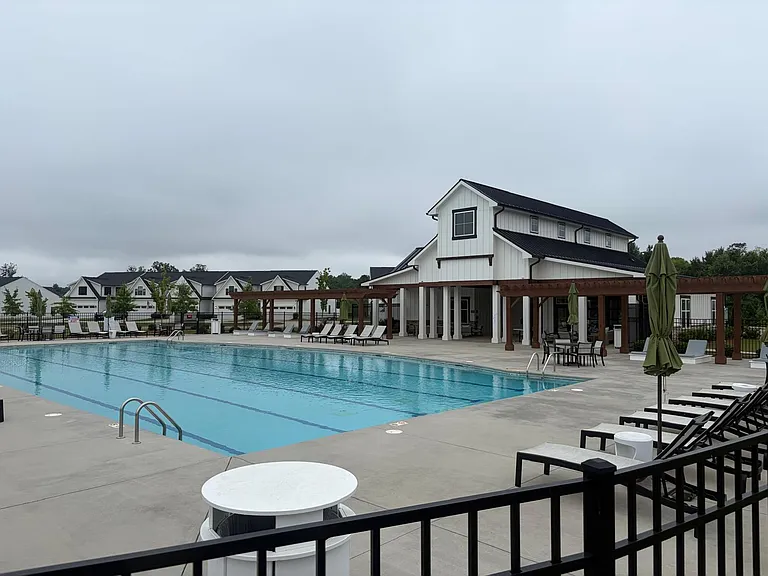
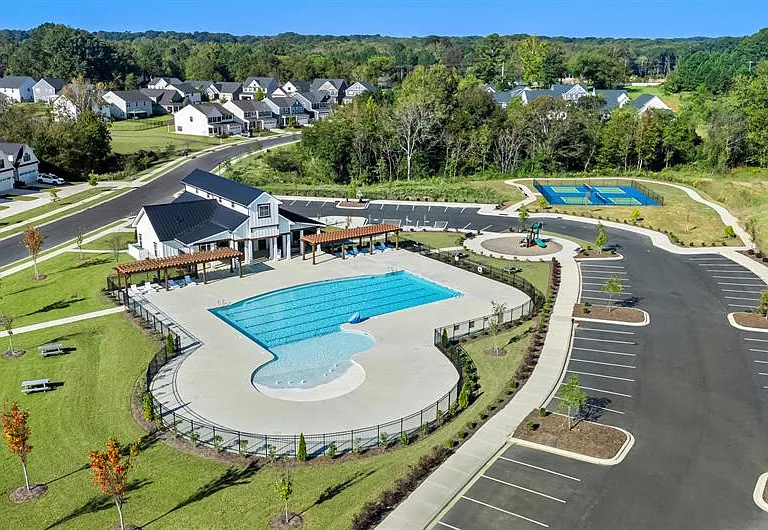
community swimming pool
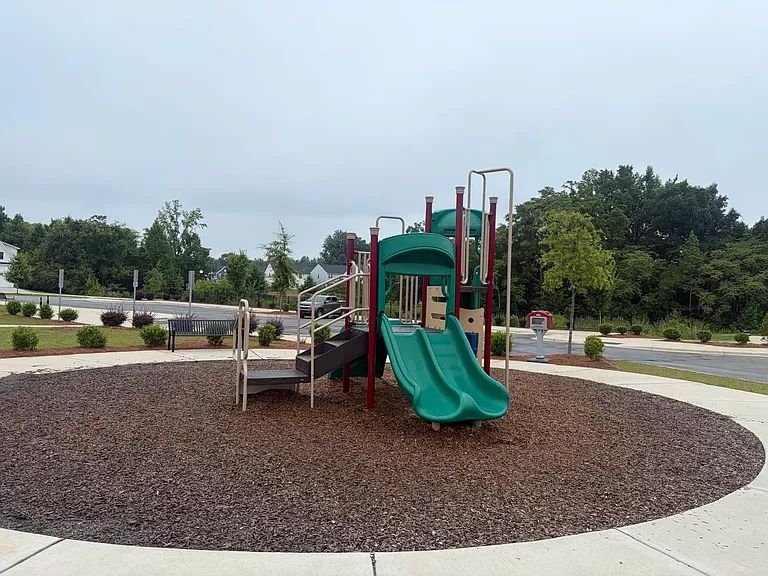
community children's play area
community clubhouse & swimming pool
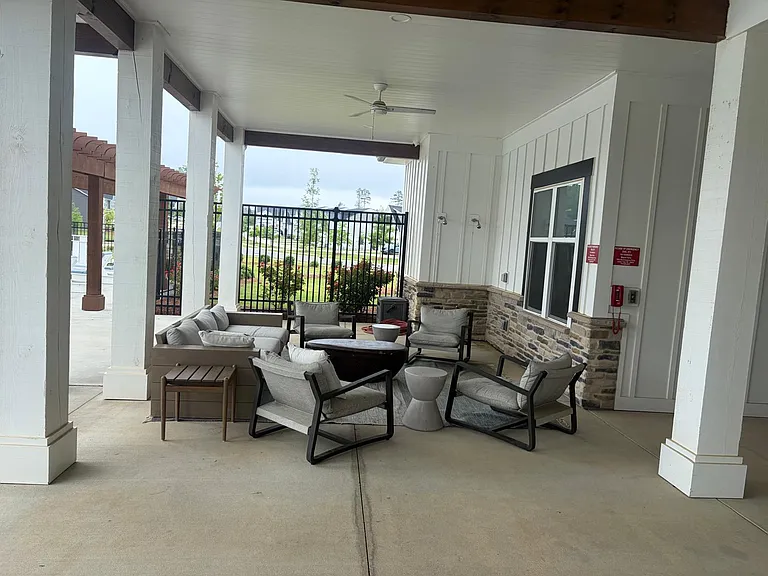
community clubhouse
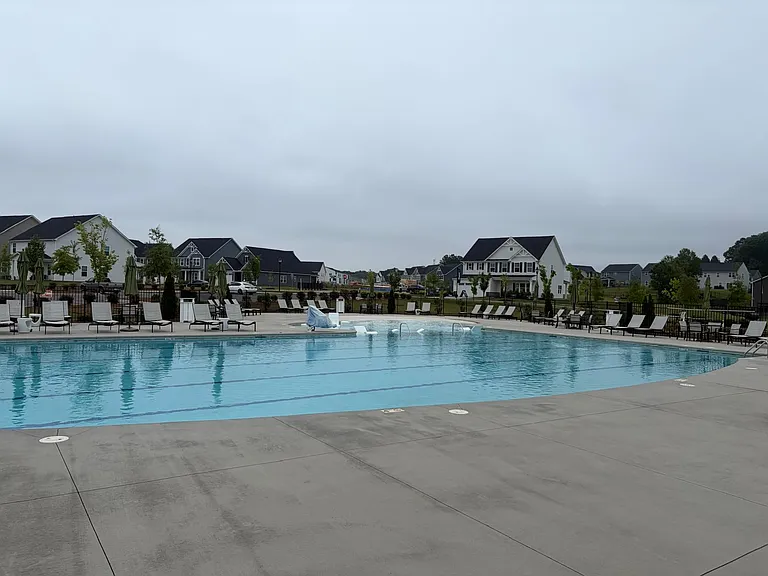
community swimming pool
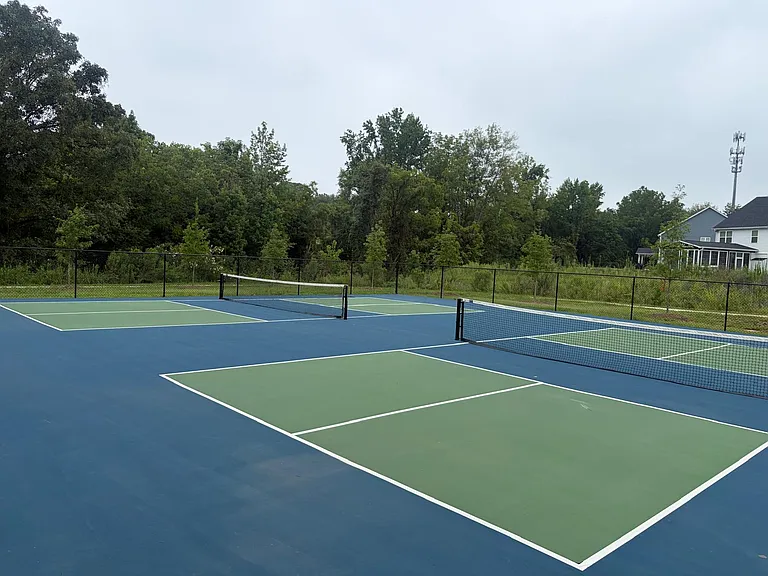
community pickle ball courts
community club house
1054 Bracken Hill Rd #3019F — Photo 47
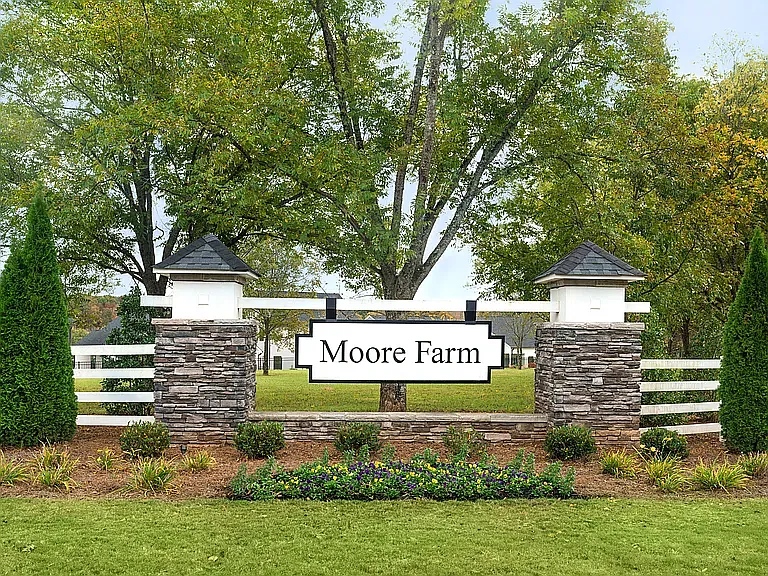
Community entrance
store
1054 Bracken Hill Rd #3019F — Photo 50
1054 Bracken Hill Rd #3019F — Photo 51
1054 Bracken Hill Rd #3019F — Photo 52
1054 Bracken Hill Rd #3019F — Photo 53
1054 Bracken Hill Rd #3019F — Photo 54
1054 Bracken Hill Rd #3019F — Photo 55
1054 Bracken Hill Rd #3019F — Photo 56

$2,350/ mo
Doesn't include deposits and fees
3 beds2.5 baths2007 sqft townhouse
Available July 27
1054 Bracken Hill Rd #3019F
Your booked tour

What you get

Pet-friendlyLaundryParkingAir conditioningPool

Costs, fees, and lease terms

Lease terms

Renters responsible for Electricity, Gas, Water, Sewage. Lease duration - minimum 12 months

Pricing comparison

$154

At $2,350, this listing is priced $154 more than the current market rate for a 3 bedroom home in Indian Trail.

Pets

  • Dogs

    Allowed
    Number allowed1
  • Cats

    Allowed
    Number allowed1

The neighborhood

About the building

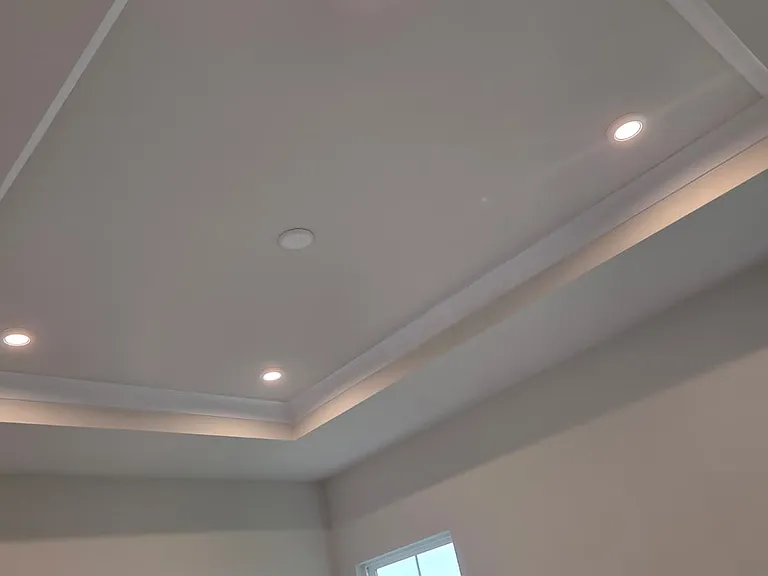
New construction and beautifully appointed, this brand-new Overture townhome in desirable Moore Farm offers modern style, functional living space, and designer-selected finishes throughout. This thoughtfully designed floorplan features a spacious recreation room on the entry level, a 2-car front-entry garage, and an open-concept main living area perfect for entertaining. The gourmet kitchen showcases a large kitchen hutch, stainless steel appliance package including a counter-depth side-by-side refrigerator, upgraded tile backsplash, crown molding, cabinet hardware, and a single-bowl sink. Luxury vinyl plank flooring in the kitchen. Carpet rest of the house. The owner's suite features a ceramic tile shower surround and framed glass shower door, while additional enhancements include LED lighting packages, a WiFi-enabled smart thermostat, gas heat, garage door windows, and a WiFi-enabled garage door opener. Outdoor living is highlighted by a 10' x 12' composite deck (Is getting built), providing multiple spaces to relax and entertain. This home offers outstanding curb appeal. Located in Union County's sought-after Moore Farm community, residents enjoy convenient access to shopping, dining, major commuter routes, and top area amenities. Don't miss this opportunity to own a beautifully upgraded new-construction townhome in Indian Trail home is under construction and estimated completion is November 2026. Clubhouse with swimming pool, pickle ball courts. 2 Car Garage, Flexroom, 10x12 Composite deck.

The property manager

1054 Bracken Hill Rd #3019F
Nearby schools

Students who live in 1054 Bracken Hill Rd #3019F attend the following Union County Public School District (Unified School District) public schools:
GreatSchools ratings are based on test scores and additional metrics when available.

1054 Bracken Hill Rd #3019F
By contacting this property, you agree to our Terms of Use. Visit our Privacy Portal for more information. When you click “Send message”, we’ll send your inquiry to the property manager so they can reach out and answer your questions.

Find similar homes

Spot something off?Good catch. Flag it and help keep listings legit.