10536 76th St NW

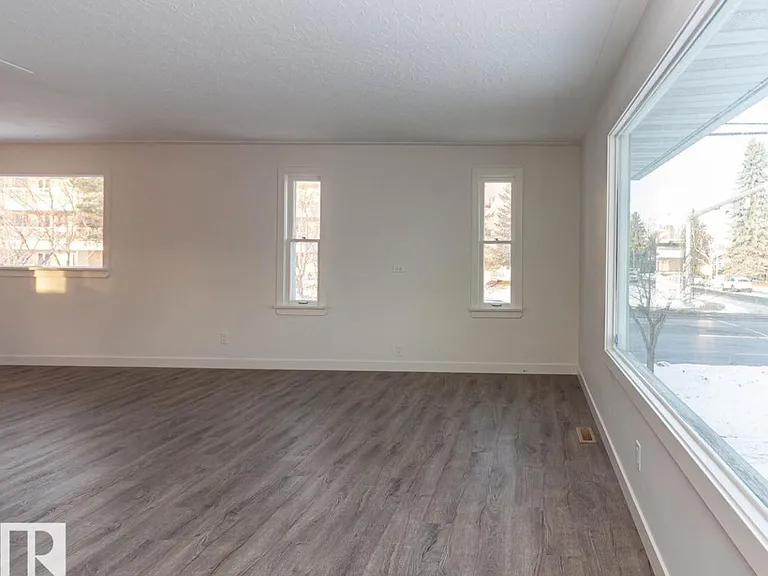
10536 76th St NW — Photo 1
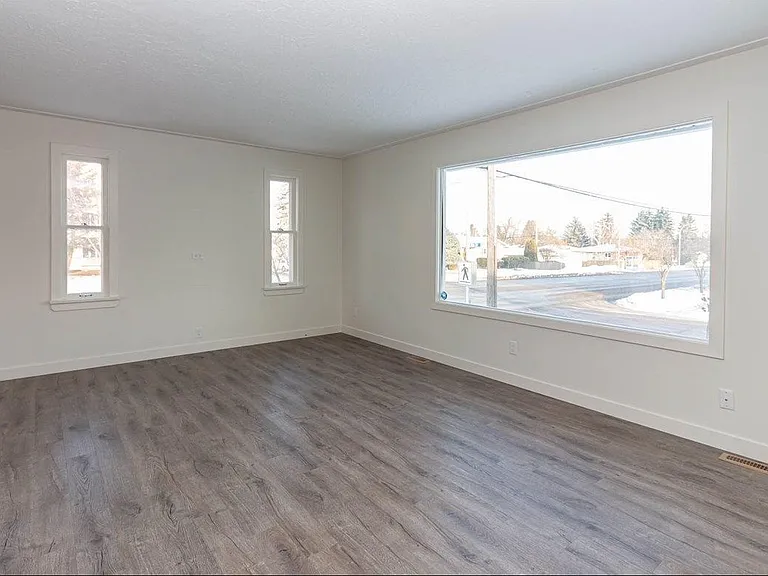
10536 76th St NW — Photo 2
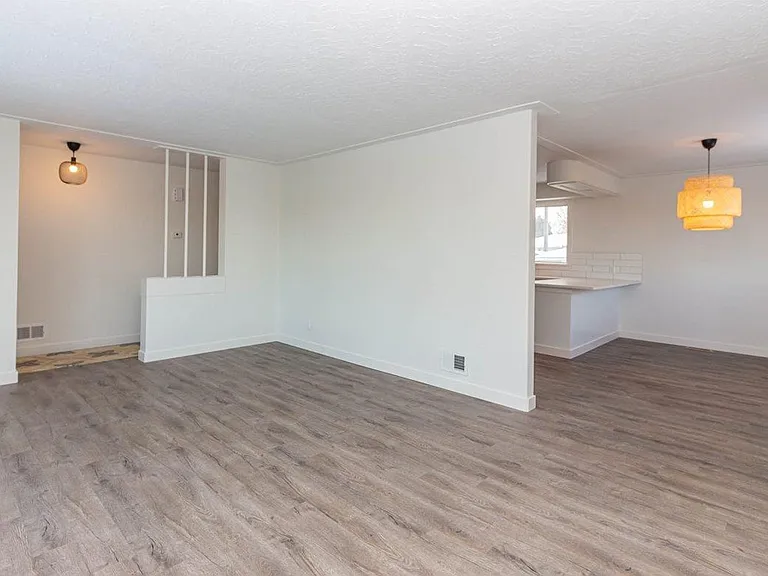
10536 76th St NW — Photo 3
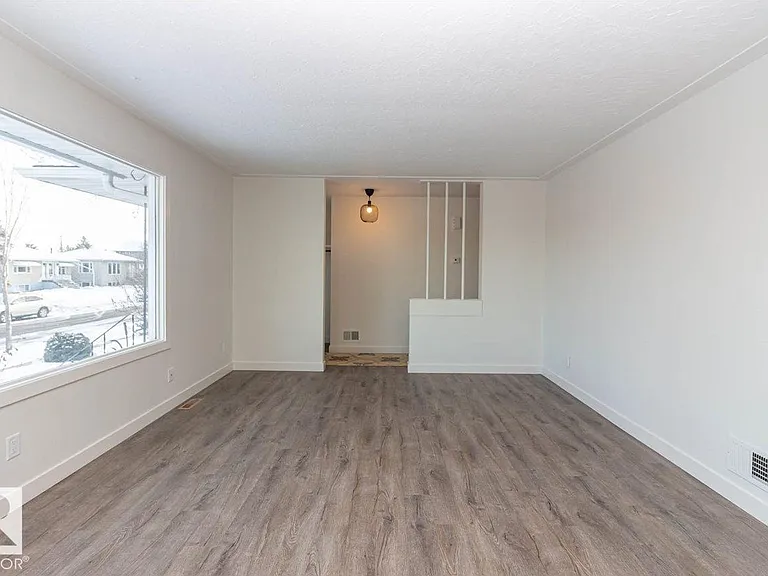
10536 76th St NW — Photo 4
10536 76th St NW — Photo 5
10536 76th St NW — Photo 6
10536 76th St NW — Photo 7
10536 76th St NW — Photo 8
10536 76th St NW — Photo 9
10536 76th St NW — Photo 10
10536 76th St NW — Photo 11
10536 76th St NW — Photo 12
10536 76th St NW — Photo 13
10536 76th St NW — Photo 14
10536 76th St NW — Photo 15
10536 76th St NW — Photo 16
10536 76th St NW — Photo 17
10536 76th St NW — Photo 18
10536 76th St NW — Photo 19
10536 76th St NW — Photo 20
10536 76th St NW — Photo 21
10536 76th St NW — Photo 22
10536 76th St NW — Photo 23
10536 76th St NW — Photo 24
10536 76th St NW — Photo 25
10536 76th St NW — Photo 26
10536 76th St NW — Photo 27
10536 76th St NW — Photo 28
10536 76th St NW — Photo 29
10536 76th St NW — Photo 30
10536 76th St NW — Photo 31
10536 76th St NW — Photo 32
10536 76th St NW — Photo 33
10536 76th St NW — Photo 34
10536 76th St NW — Photo 35
10536 76th St NW — Photo 36
10536 76th St NW — Photo 37
10536 76th St NW — Photo 38
10536 76th St NW — Photo 39
10536 76th St NW — Photo 40
10536 76th St NW — Photo 41
10536 76th St NW — Photo 42
10536 76th St NW — Photo 43

$2,900/ mo
Doesn't include deposits and fees
5 beds2 baths1160 sqft house
10536 76th St NW
Your booked tour

What you get

Pet-friendlyIn-unit laundry

Costs, fees, and lease terms

Pets

  • Dogs

    Allowed
  • Cats

    Allowed

The neighborhood

About the building

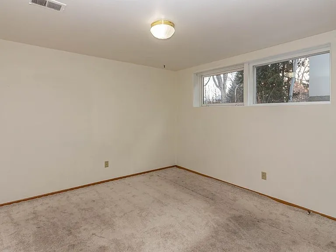
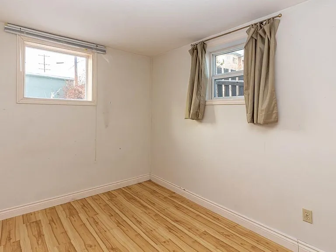
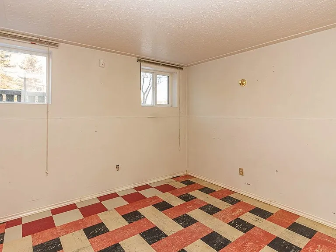
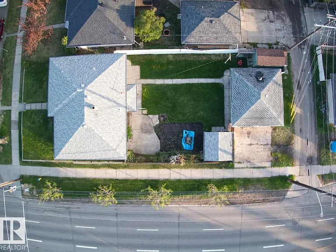
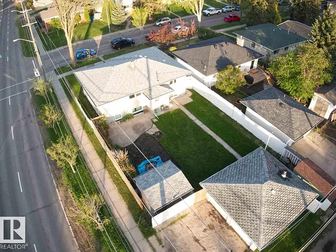
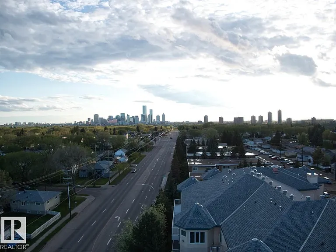
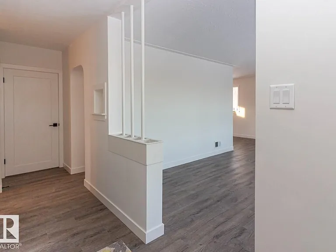
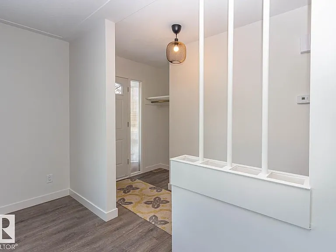
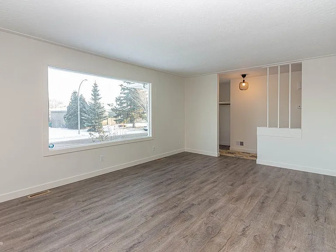
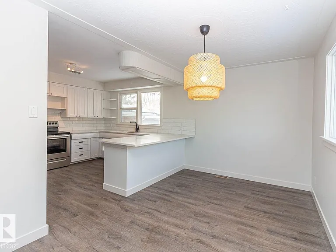
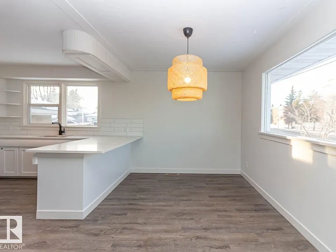
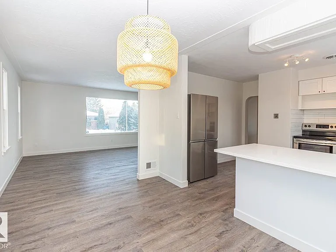
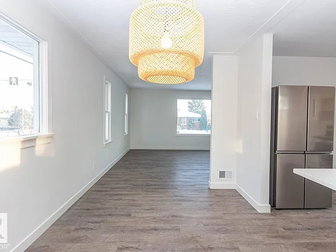
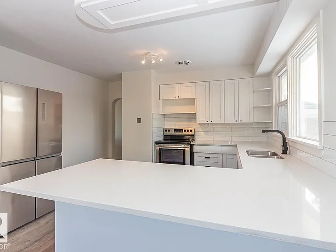
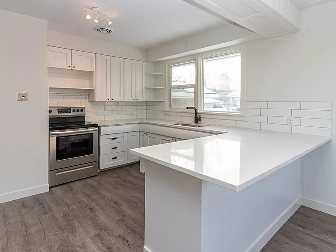
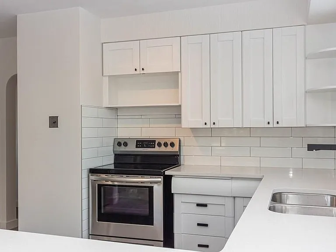
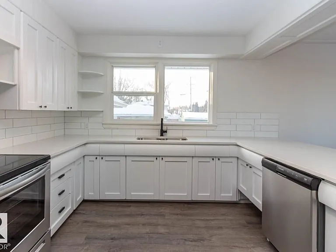
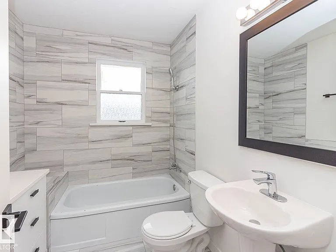
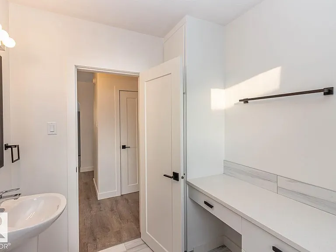
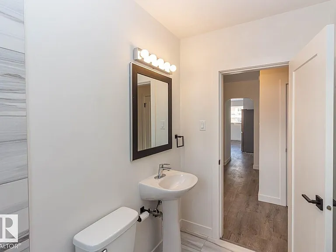
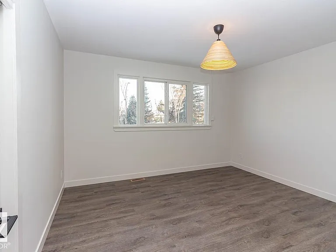
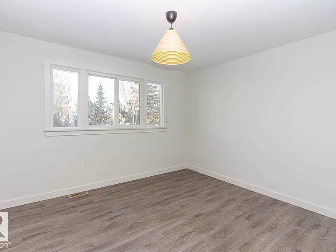
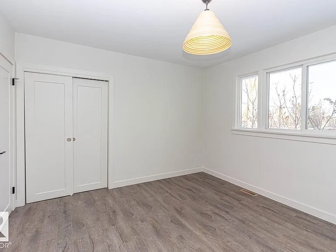
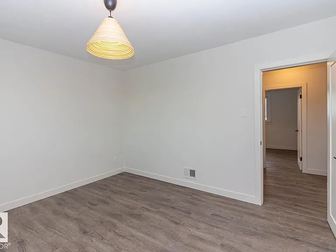
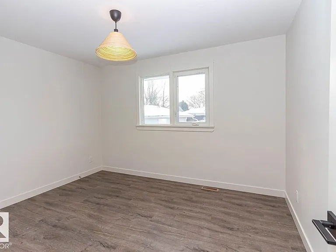
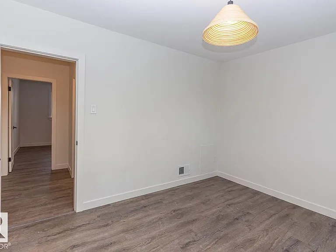
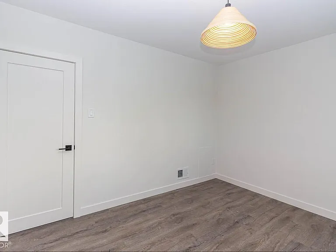
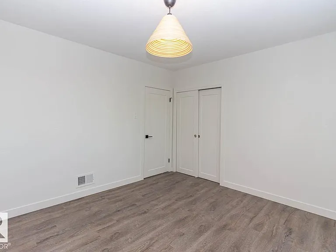
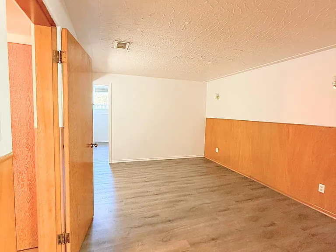
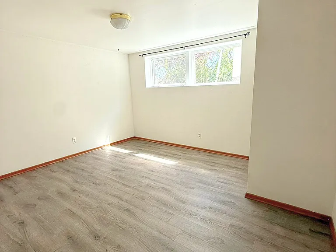
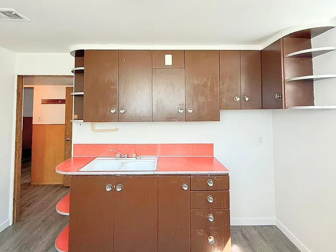
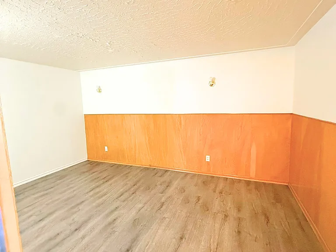
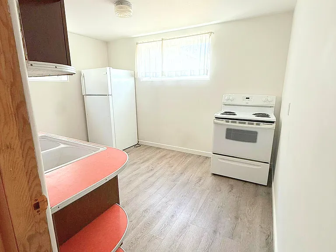
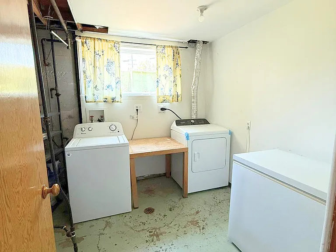
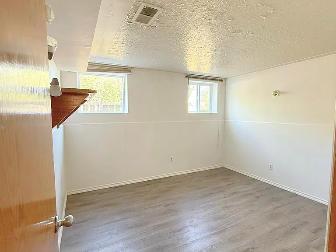
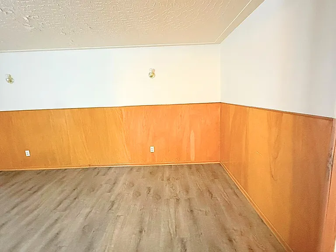
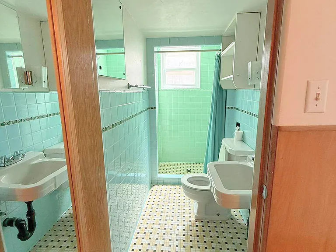
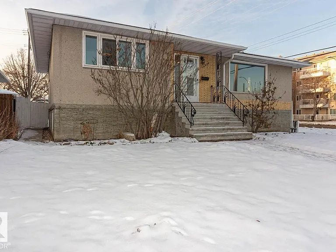
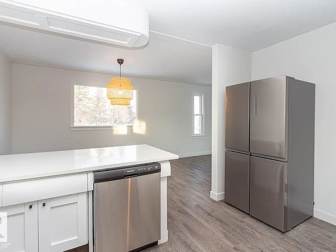
About Welcome to Forest Heights! A charming raised bungalow nestled in the heart of Forest Heights, where comfort, convenience, and future opportunity come together. Situated on a generous 6,400 sq. ft. corner lot (50 ft x 128 ft), this home offers plenty of room to grow, making it perfect for families, multi-generational living, or anyone looking for extra space to truly make their own. Step inside and discover 1,160 sq. ft. of bright, refreshed living space designed to feel warm and inviting. Recent updates throughout the home, including newer flooring, fresh paint, updated trim and doors, and stainless steel appliances, create a clean and welcoming atmosphere ready for you to move right in. Large windows throughout the home allow natural light to pour in, creating cozy spaces perfect for family gatherings, quiet mornings with coffee, or simply relaxing at the end of the day. Home Features: - Spacious 6,400 sq. ft. corner lot (50 ft x 128 ft) - 1,160 sq. ft. raised bungalow - Updated flooring, paint, doors, and trim - Modern stainless steel appliances - Fully developed basement with 3 additional bedrooms - Second kitchen for added flexibility - Large basement windows bringing in natural light - Plenty of room for storage, hobbies, guests, or growing families - A shed for extra storage - In suite laundry - A garage door opener - Pet friendly! $35-$50 cats and dogs - Private yard - Full garage No smoking Utilities not included, tenant is responsible. A Home with Room to Grow The fully developed basement creates additional living space that can easily adapt to your needs; whether you're accommodating extended family, creating a play area, setting up a home office, or welcoming guests with a comfortable space of their own. Location Highlights: Minutes from Downtown Edmonton Close to the River Valley and walking trails Nearby schools, parks, shopping, and everyday amenities Easy access to major routes and transit options Whether you're looking for a place to create memories, put down roots, or invest in your future, Forest Heights offers the space and flexibility to fit your lifestyle. Come experience everything this welcoming Forest Heights home has to offer, book your viewing today! Community Amenities - Convenience store - Outdoor play area - Private yard - Public transit - Shopping nearby - Parks nearby - Schools nearby - No smoking allowed - Shed Suite Amenities - Fridge - Stove - Washer in suite - Dishwasher available - In-suite storage - Dryer in suite - Cable ready - Internet ready - Vinyl Plank Floors - Forced Air

The property manager

Nearby schools

10536 76th St NW
By contacting this property, you agree to our Terms of Use. Visit our Privacy Portal for more information. When you click “Send message”, we’ll send your inquiry to the property manager so they can reach out and answer your questions.

Find similar homes

Spot something off?Good catch. Flag it and help keep listings legit.