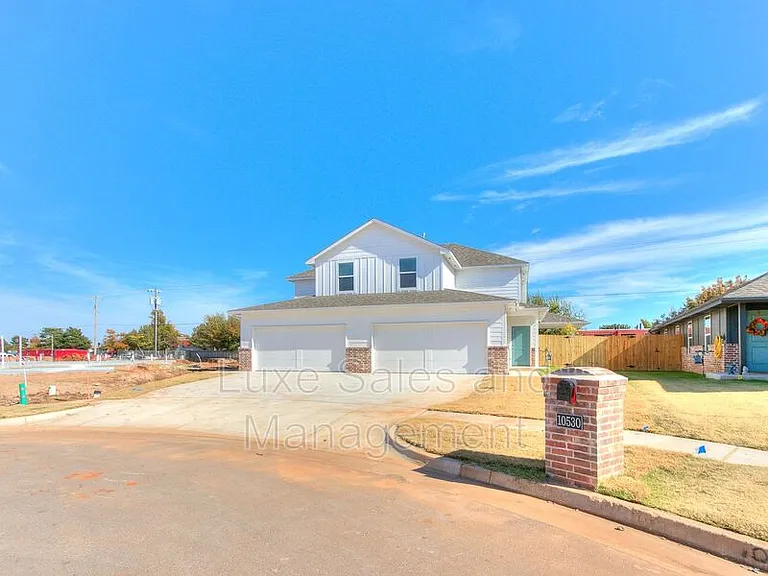
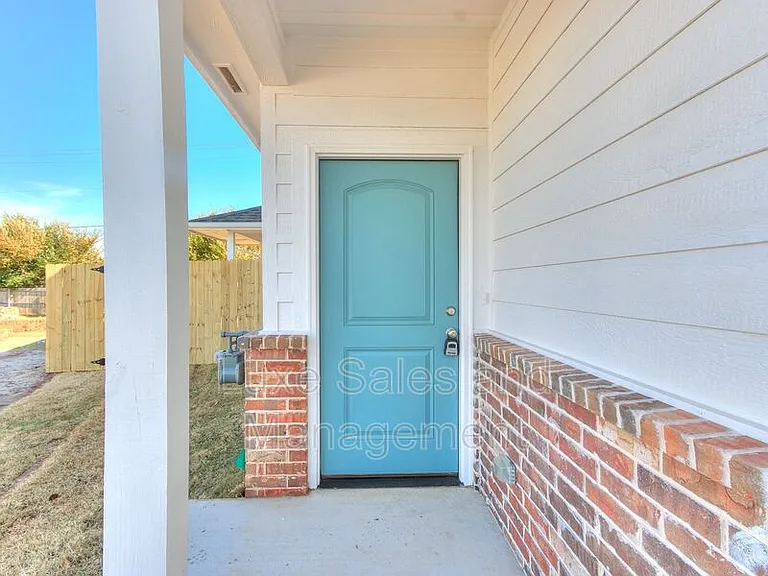
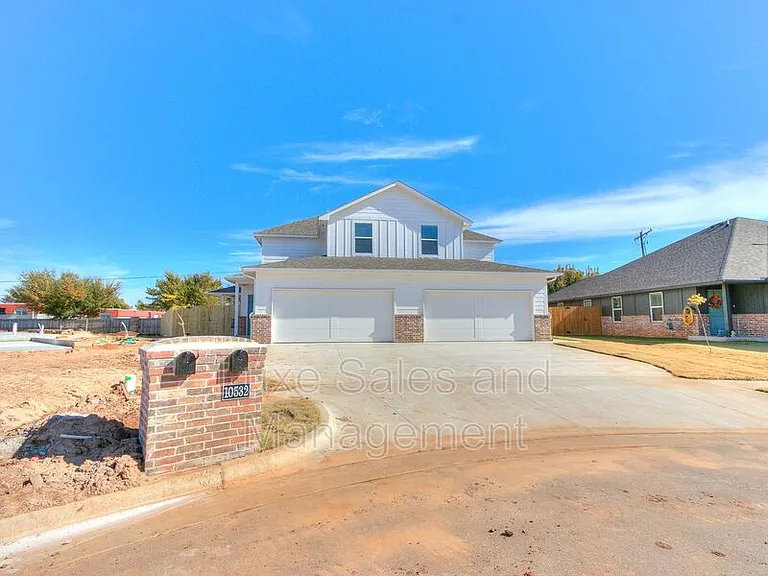
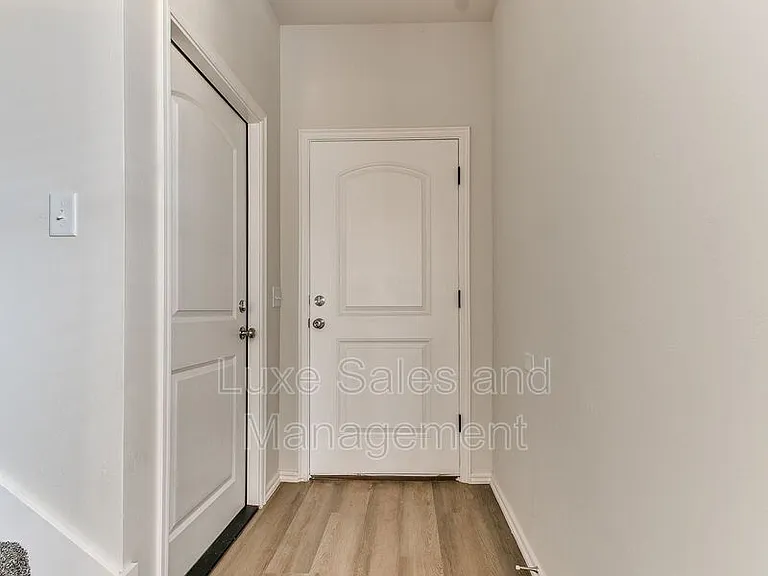
10530 Utica Dr

10530 Utica Dr — Photo 1
10530 Utica Dr — Photo 2
10530 Utica Dr — Photo 3
10530 Utica Dr — Photo 4
10530 Utica Dr — Photo 5
10530 Utica Dr — Photo 6
10530 Utica Dr — Photo 7
10530 Utica Dr — Photo 8
10530 Utica Dr — Photo 9
10530 Utica Dr — Photo 10
10530 Utica Dr — Photo 11
10530 Utica Dr — Photo 12
10530 Utica Dr — Photo 13
10530 Utica Dr — Photo 14
10530 Utica Dr — Photo 15
10530 Utica Dr — Photo 16
10530 Utica Dr — Photo 17
10530 Utica Dr — Photo 18
10530 Utica Dr — Photo 19
10530 Utica Dr — Photo 20
10530 Utica Dr — Photo 21
10530 Utica Dr — Photo 22
10530 Utica Dr — Photo 23
10530 Utica Dr — Photo 24
10530 Utica Dr — Photo 25
10530 Utica Dr — Photo 26
10530 Utica Dr — Photo 27
10530 Utica Dr — Photo 28
10530 Utica Dr — Photo 29
10530 Utica Dr — Photo 30
10530 Utica Dr — Photo 31
10530 Utica Dr — Photo 32
10530 Utica Dr — Photo 33
10530 Utica Dr — Photo 34
10530 Utica Dr — Photo 35
10530 Utica Dr — Photo 36
10530 Utica Dr — Photo 37
10530 Utica Dr — Photo 38
10530 Utica Dr — Photo 39
Verified

$1,545/ mo
Doesn't include deposits and fees
3 beds2.5 baths1265 sqft house
10530 Utica Dr
Your booked tour

What you get

Pet-friendly

Costs, fees, and lease terms

Pets

  • Dogs

    Allowed
  • Cats

    Allowed

The neighborhood

About the building

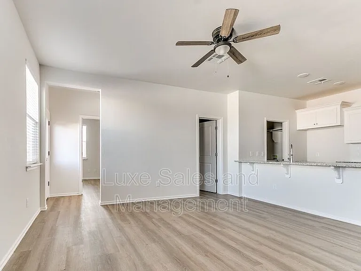
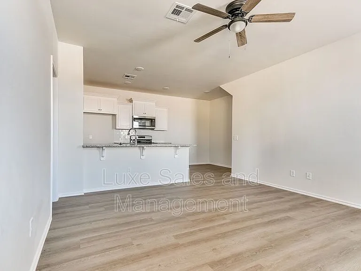
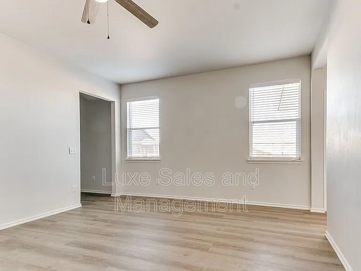
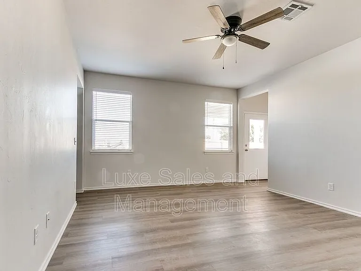
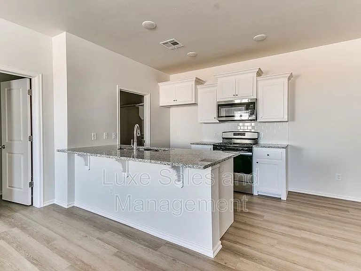
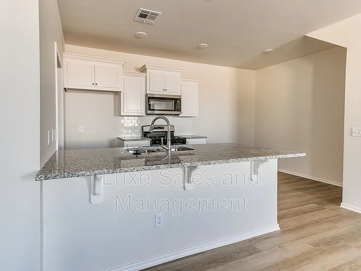
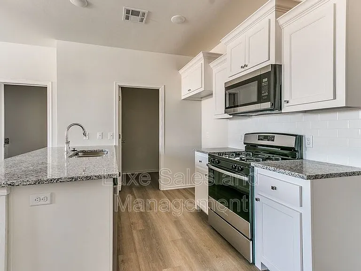
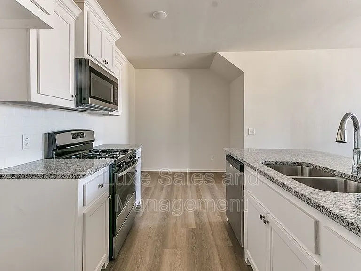
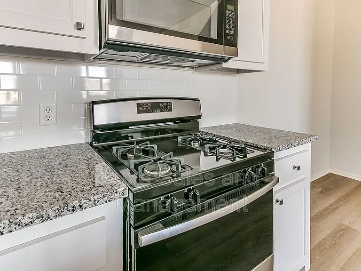
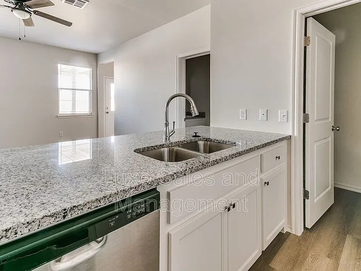
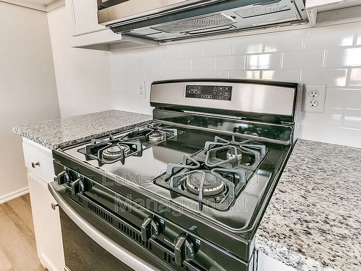
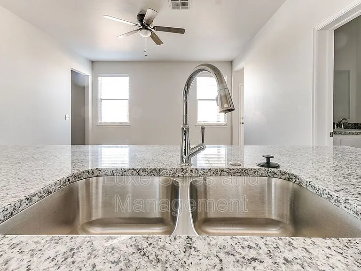
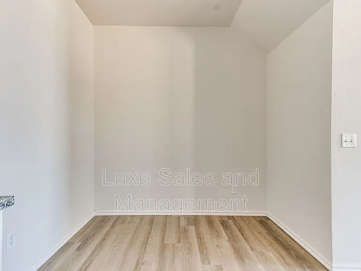
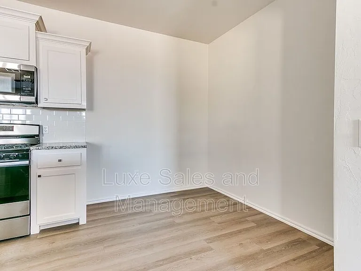
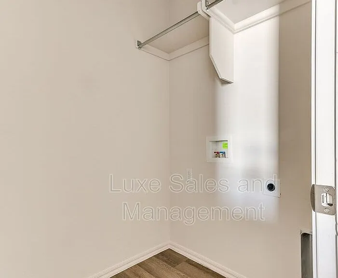
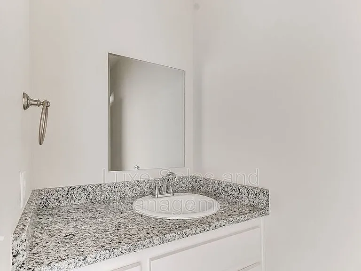
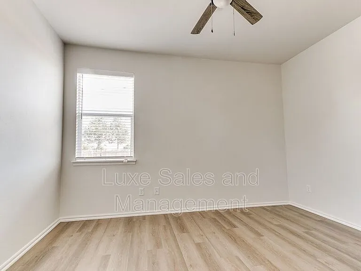
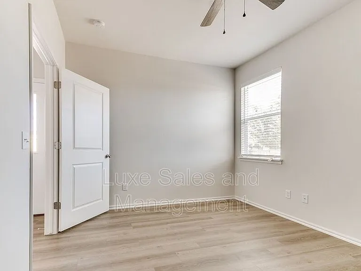
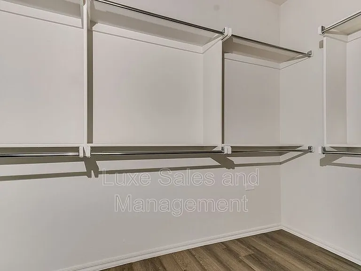
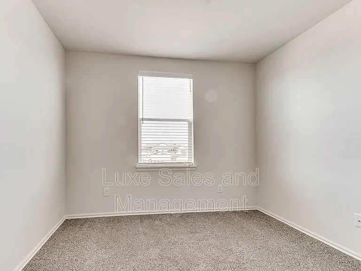
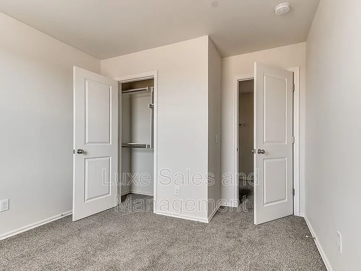
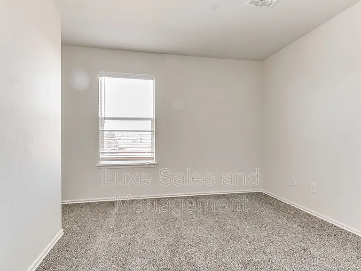
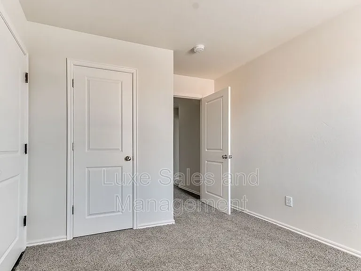
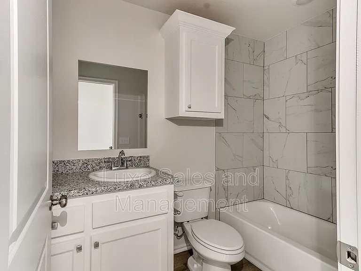
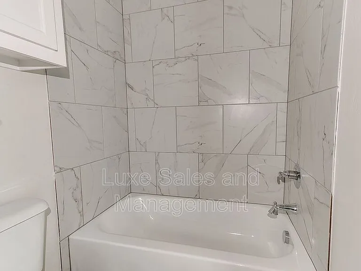
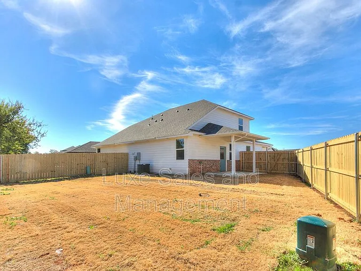
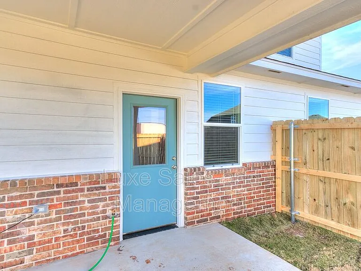
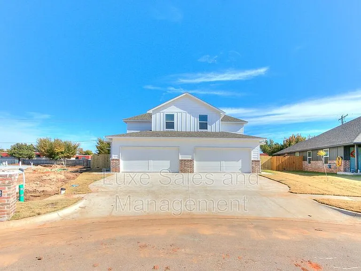
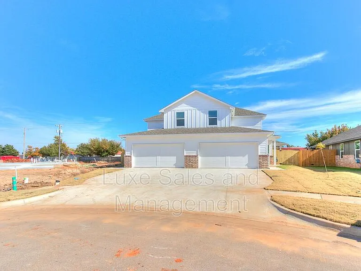
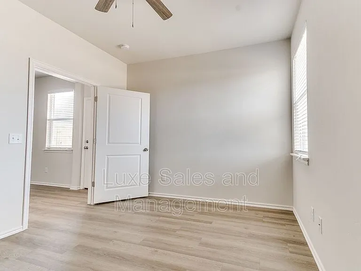
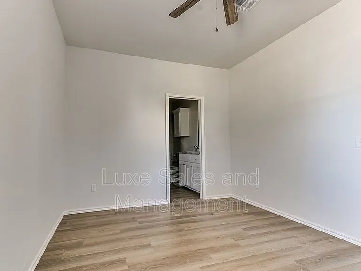
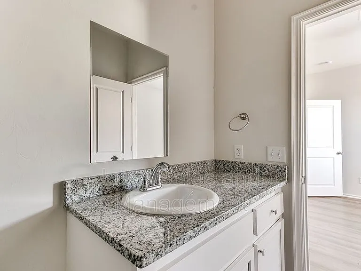
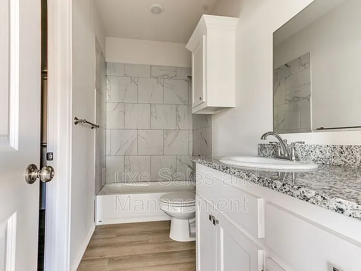
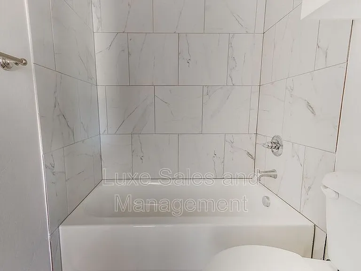
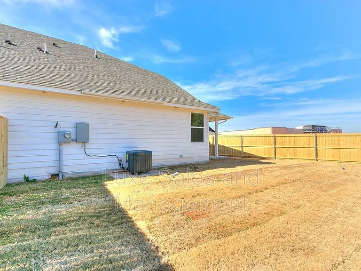
* MOVE IN SPECIAL *Choose either Reduced Rate of $1,545.00 or 1/2 Off First Full Month With Move In On or Before 07.31.26 * Check out this Two Story.. Three Bedroom Duplex In Lawson Place Addition. (Council & Hefner Rd) With 3 bedrooms, 2 bathrooms and a 2 car garage, it has all the space you need. Master bedroom & bathroom downstairs PLUS 1/2 bath and two bedrooms & bath upstairs. Huge master suite with large closets. Kitchen is equipped with Microwave, Stove and Dishwasher. * Fridge Not Included * Has seperate pantry area with plenty of storage. Kitchen has plenty of cabinets. The kitchen area and bar opens into the living room for the open floor plan. Full size washer and dryer connections located off the hall. Each garage includes a 240V plug suitable for your EV or PHEV Level 2 Charger. Backdoor is through the laundry room. PC Schools. Harvest Hills Elementary. Cooper Middle School. PC North High School. This duplex will NOT last long. Lawn care included so never have to worry about mowing! Sprinklers installed by HOA. We have THREE Different Plans to chose from. One with Black cabinets, green cabinets (Gold Fixtures) and the third with grey cabinets. See other address on our website for details. Available for self show. Zillow applications will not be accepted, please apply directly through our website. Pets welcome upon approval with $500 pet deposit and $20 a month in pet rent. Self showing available! Amenities: Full Laundry Hookups, Mowing Provided By Owner, Fenced Yard, Sprinkler System In Front Lawn, MOVE IN SPECIAL 240V Plug Suitable For EV and PHEV Level 2 Charger

The property manager

Luxe Sales and Management
Verified listing

Nearby schools

Students who live in 10530 Utica Dr attend the following Putnam City School District (Unified School District) public schools:
GreatSchools ratings are based on test scores and additional metrics when available.

10530 Utica Dr
Verified listing

By contacting this property, you agree to our Terms of Use. Visit our Privacy Portal for more information. When you click “Send message”, we’ll send your inquiry to the property manager so they can reach out and answer your questions.

Find similar homes

Frequently asked questions

What is this home's pet policy?

There are cats and dogs allowed at 10530 Utica Dr. Please contact the property manager for up to date pet policy and fee information.

Is there laundry in the house?

Please contact 10530 Utica Dr for information regarding laundry amenities.
Does the home offer parking?

For up to date tenant parking information, please contact 10530 Utica Dr.

What Oklahoma City neighborhood is 10530 Utica Dr in?
Your new apartment would be located in the Oklahoma City neighborhood.

What school district is this home in?

10530 Utica Dr is within the Putnam City School District. Check out the additional Nearby Schools for more boundary details.
When was this listing last updated?

The property manager updated this rental listing 1 hour, 30 minutes ago.

Spot something off?Good catch. Flag it and help keep listings legit.