1053 Bat Hawk Ct

1053 Bat Hawk Ct — Photo 1
1053 Bat Hawk Ct — Photo 2
1053 Bat Hawk Ct — Photo 3
1053 Bat Hawk Ct — Photo 4
1053 Bat Hawk Ct — Photo 5
1053 Bat Hawk Ct — Photo 6
1053 Bat Hawk Ct — Photo 7
1053 Bat Hawk Ct — Photo 8
1053 Bat Hawk Ct — Photo 9
1053 Bat Hawk Ct — Photo 10
1053 Bat Hawk Ct — Photo 11
1053 Bat Hawk Ct — Photo 12
1053 Bat Hawk Ct — Photo 13
1053 Bat Hawk Ct — Photo 14
1053 Bat Hawk Ct — Photo 15
1053 Bat Hawk Ct — Photo 16
1053 Bat Hawk Ct — Photo 17
1053 Bat Hawk Ct — Photo 18
1053 Bat Hawk Ct — Photo 19
1053 Bat Hawk Ct — Photo 20
1053 Bat Hawk Ct — Photo 21
1053 Bat Hawk Ct — Photo 22
1053 Bat Hawk Ct — Photo 23
1053 Bat Hawk Ct — Photo 24
1053 Bat Hawk Ct — Photo 25
1053 Bat Hawk Ct — Photo 26
1053 Bat Hawk Ct — Photo 27
1053 Bat Hawk Ct — Photo 28
1053 Bat Hawk Ct — Photo 29
1053 Bat Hawk Ct — Photo 30
1053 Bat Hawk Ct — Photo 31
1053 Bat Hawk Ct — Photo 32
1053 Bat Hawk Ct — Photo 33
1053 Bat Hawk Ct — Photo 34
1053 Bat Hawk Ct — Photo 35
1053 Bat Hawk Ct — Photo 36
1053 Bat Hawk Ct — Photo 37
1053 Bat Hawk Ct — Photo 38
1053 Bat Hawk Ct — Photo 39
1053 Bat Hawk Ct — Photo 40
1053 Bat Hawk Ct — Photo 41
1053 Bat Hawk Ct — Photo 42
1053 Bat Hawk Ct — Photo 43
1053 Bat Hawk Ct — Photo 44
1053 Bat Hawk Ct — Photo 45
1053 Bat Hawk Ct — Photo 46
1053 Bat Hawk Ct — Photo 47
1053 Bat Hawk Ct — Photo 48
1053 Bat Hawk Ct — Photo 49
1053 Bat Hawk Ct — Photo 50

$4,400/ mo
Doesn't include deposits and fees
5 beds4 baths3993 sqft house
1053 Bat Hawk Ct
Your booked tour

What you get

LaundryParkingAir conditioningPool

Costs, fees, and lease terms

Lease terms

Long Term,12 Months

The neighborhood

About the building

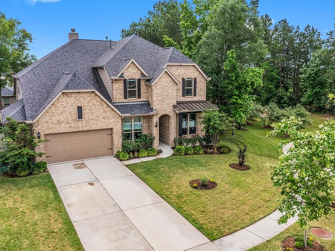
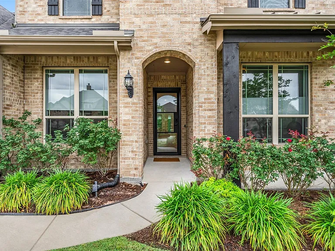
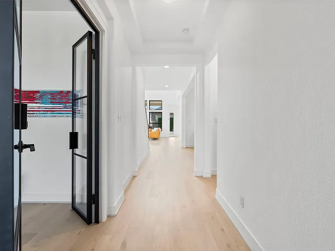
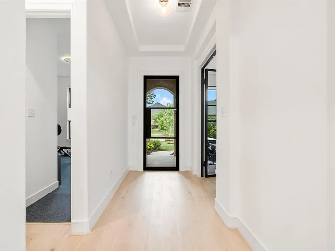
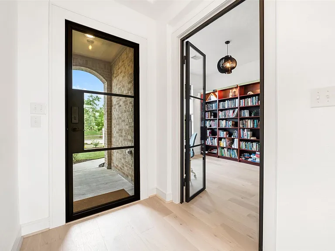
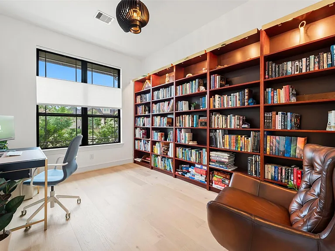
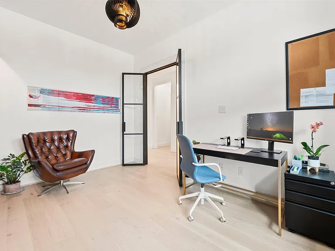
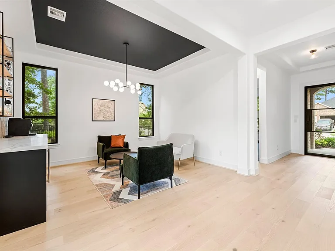
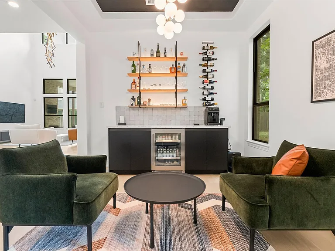
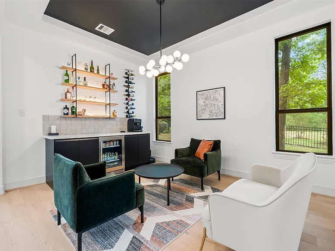
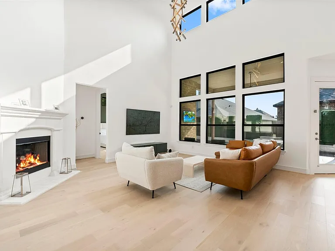
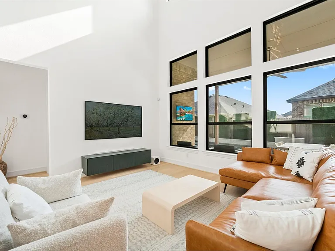
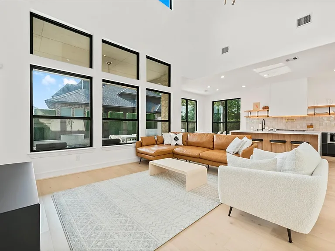
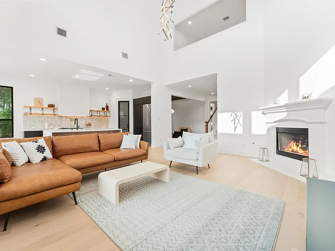
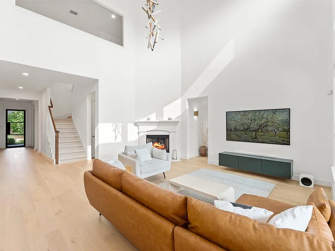
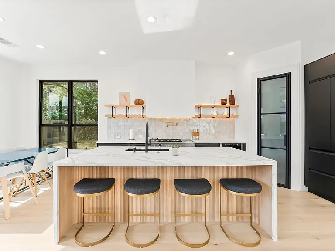
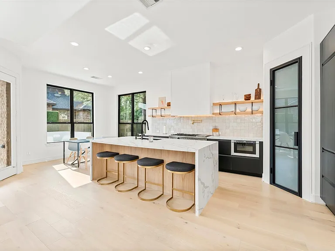
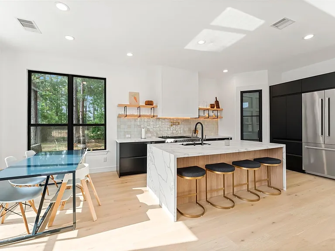
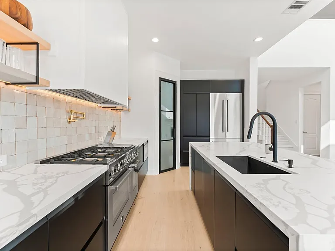
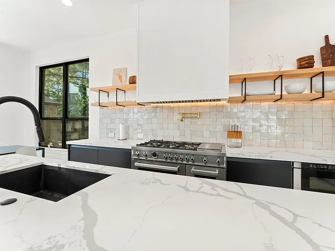
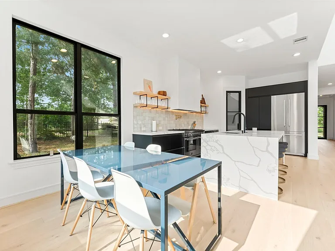
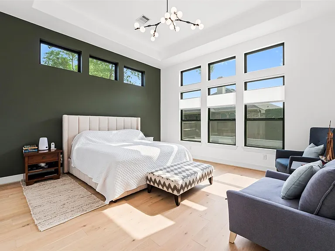
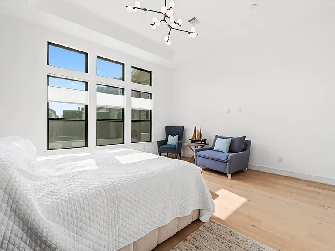
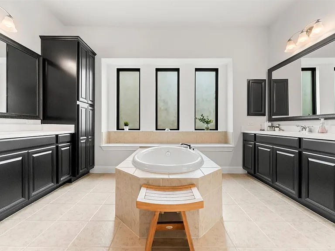
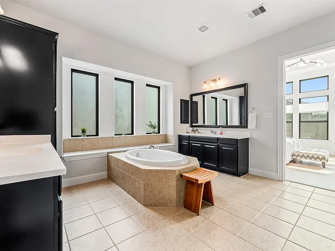
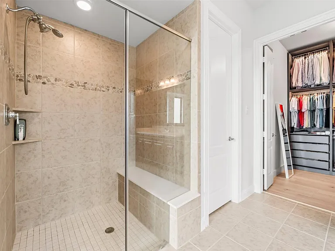
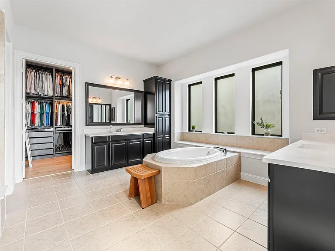
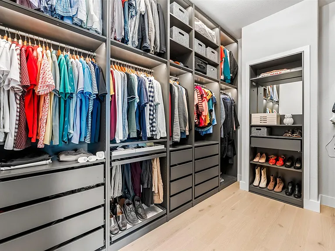
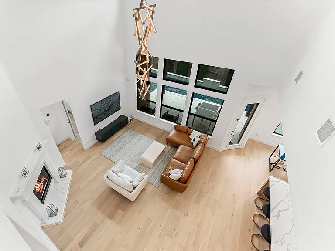
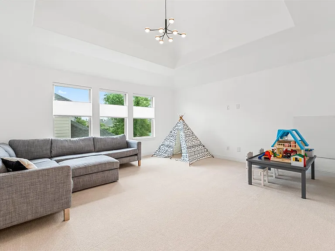
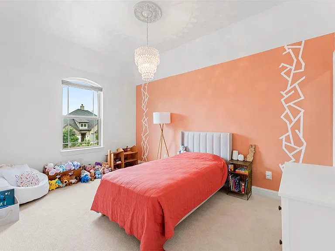
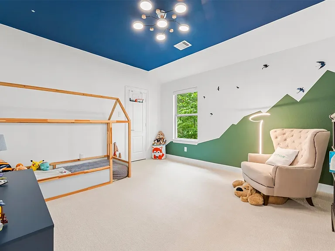
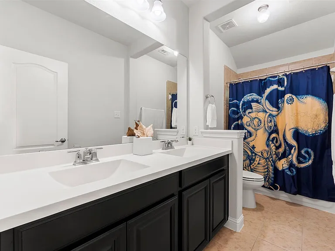
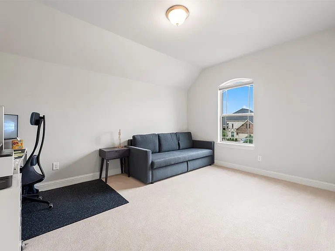
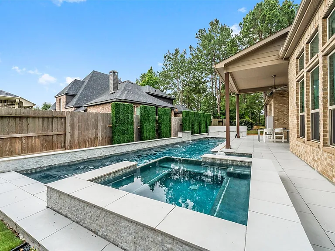
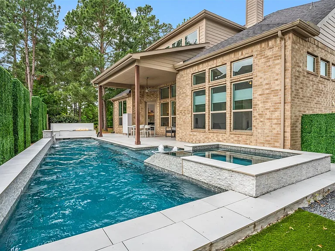
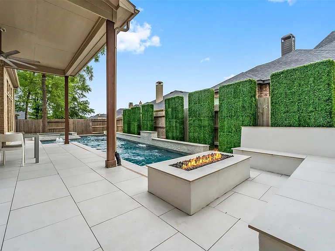
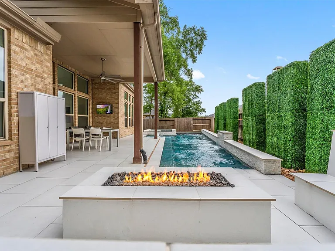
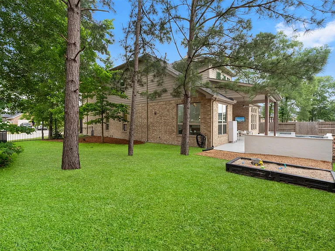
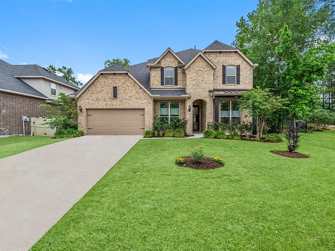
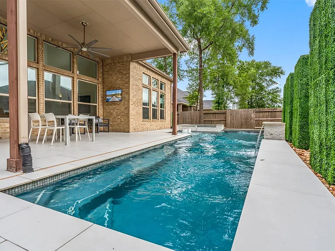
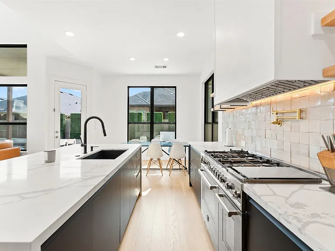
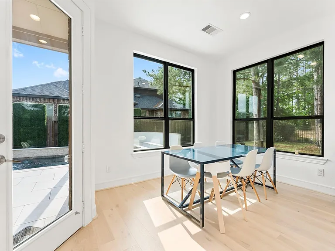
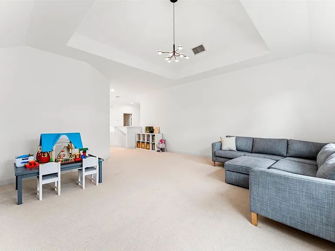
Spectacular contemporary home for lease in Harpers Preserve! Sky high ceiling heights, modern light fixtures, beautiful engineered wood floors, custom 8' metal and glass doors at the entry, study, and pantry, and open concept living spaces are just a few highlights of this home. Formal dining (being used as a lounge) has a decorative wine display wall and bar with beverage fridge. The family room with a gas fireplace overlooks the sleek kitchen with waterfall quartz island, 48" gas range with double oven, pot filler, breakfast bar and built-in fridge, with an adjacent, light filled breakfast nook. Primary bedroom offers a stunning bath and expansive walk-in closet with custom built-ins; 2nd bedroom suite down; 3 bedrooms and game room up; low maintenance backyard features a saltwater pool and spa, fire pit with built-in seating, covered patio and privacy hedges. Oversized 2 car garage too! 18 Month Lease Term only. Lawn & Pool Maintenance Included! Schedule a showing today!

The property manager

Nearby schools

Students who live in 1053 Bat Hawk Ct attend the following Conroe Independent School District (Unified School District) public schools:
GreatSchools ratings are based on test scores and additional metrics when available.

1053 Bat Hawk Ct
By contacting this property, you agree to our Terms of Use. Visit our Privacy Portal for more information. When you click “Send message”, we’ll send your inquiry to the property manager so they can reach out and answer your questions.
Find similar homes

Spot something off?Good catch. Flag it and help keep listings legit.