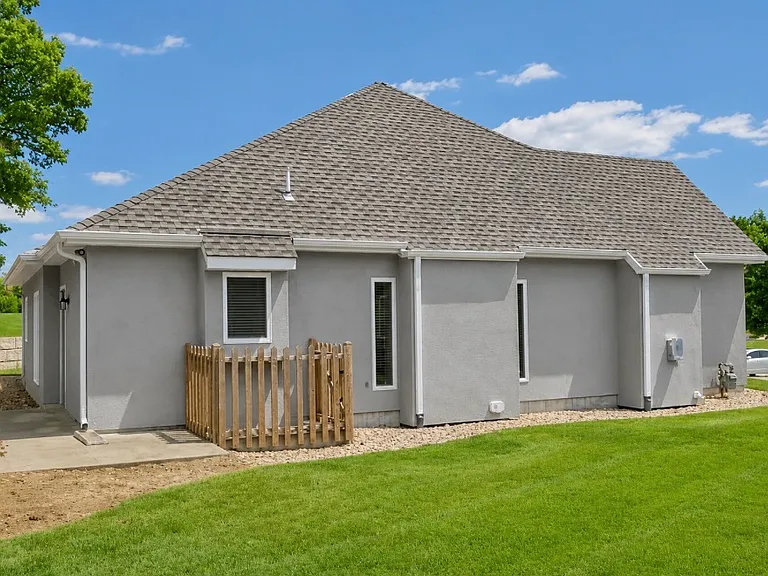
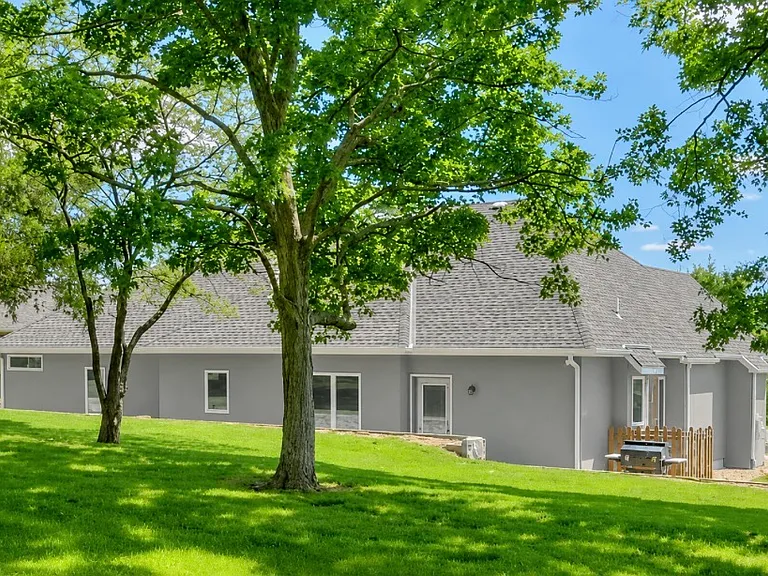
10524 W 49th Pl

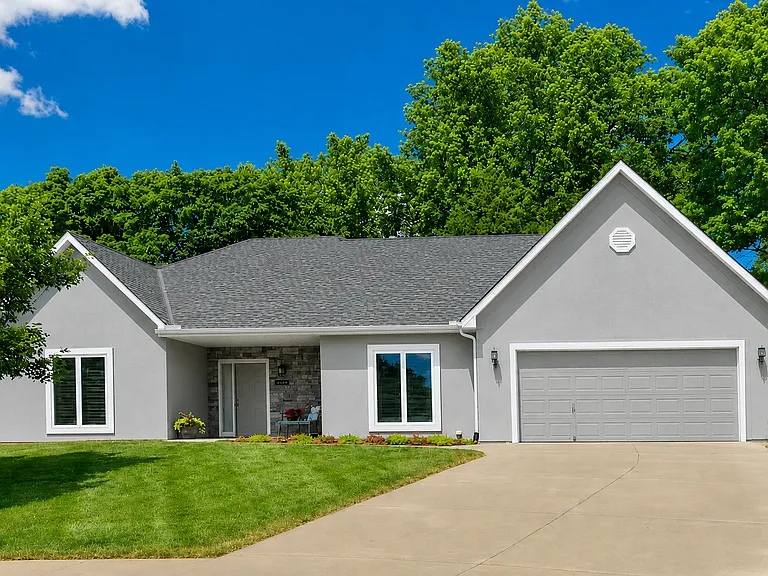
10524 W 49th Pl — Photo 1
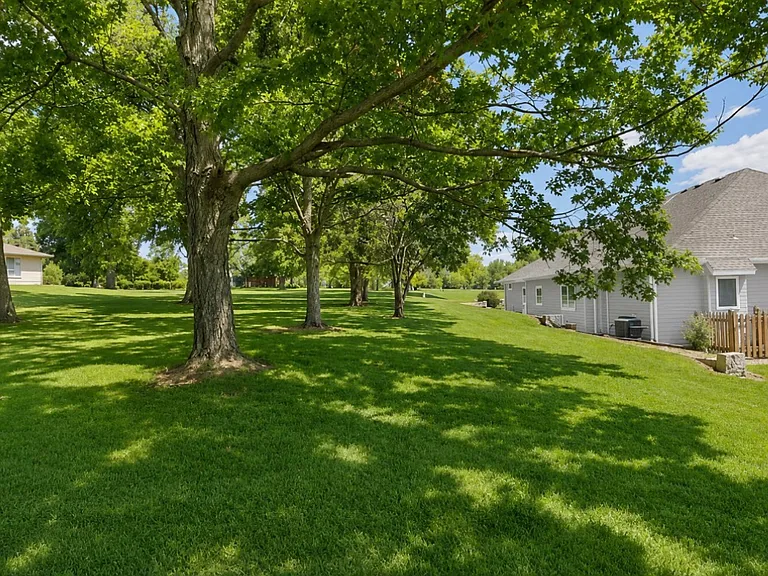
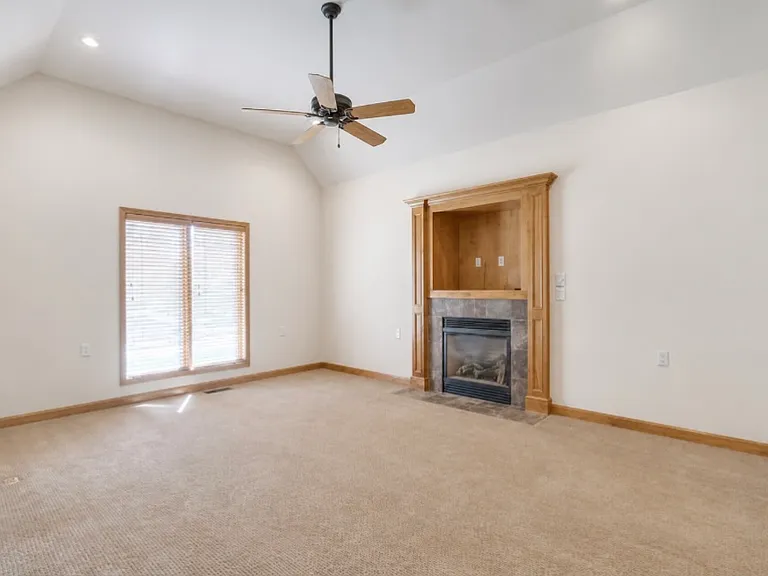
10524 W 49th Pl — Photo 2
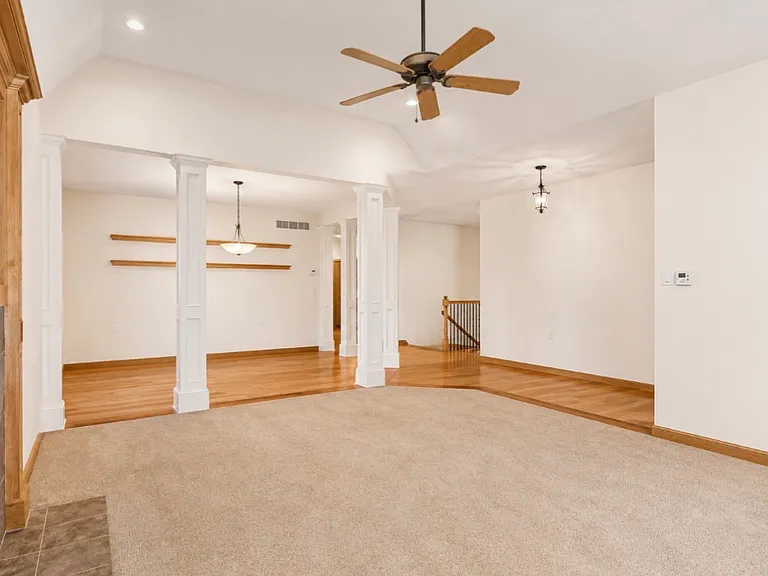
10524 W 49th Pl — Photo 3
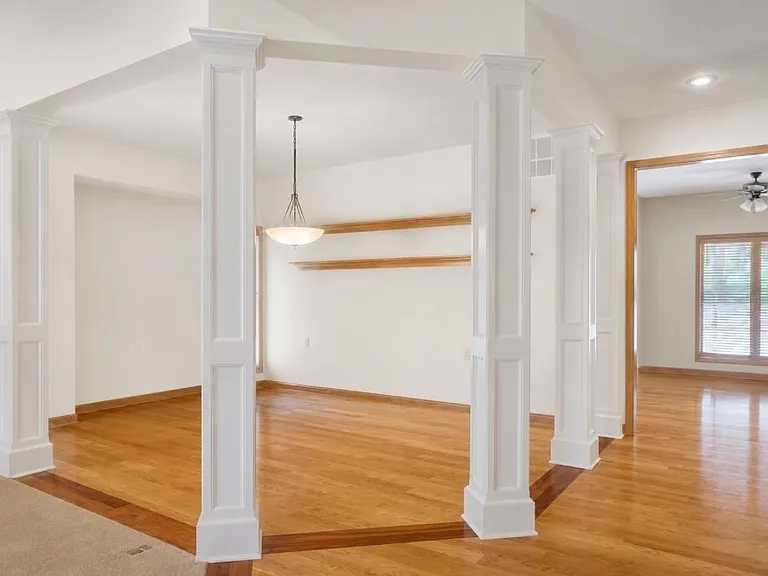
10524 W 49th Pl — Photo 4
10524 W 49th Pl — Photo 5
10524 W 49th Pl — Photo 6
10524 W 49th Pl — Photo 7
10524 W 49th Pl — Photo 8
10524 W 49th Pl — Photo 9
10524 W 49th Pl — Photo 10
10524 W 49th Pl — Photo 11
10524 W 49th Pl — Photo 12
10524 W 49th Pl — Photo 13
10524 W 49th Pl — Photo 14
10524 W 49th Pl — Photo 15
10524 W 49th Pl — Photo 16
10524 W 49th Pl — Photo 17
10524 W 49th Pl — Photo 18
10524 W 49th Pl — Photo 19
10524 W 49th Pl — Photo 20
10524 W 49th Pl — Photo 21
10524 W 49th Pl — Photo 22
10524 W 49th Pl — Photo 23
10524 W 49th Pl — Photo 24

$3,000/ mo
Total price
Now includes required monthly fees in total price
3 beds3 baths2603 sqft house
Available August 1
10524 W 49th Pl

Your booked tour

What you get

No petsIn-unit laundryParkingAir conditioning

Costs, fees, and lease terms

Lease terms

Minimum 12 month lease. No smoking or pets allowed.

Pricing comparison

$931

At $3,000, this listing is priced $931 more than the current market rate for a 3 bedroom home in Shawnee.

Pets

  • Dogs

    Not allowed
  • Cats

    Not allowed

The neighborhood

About the building

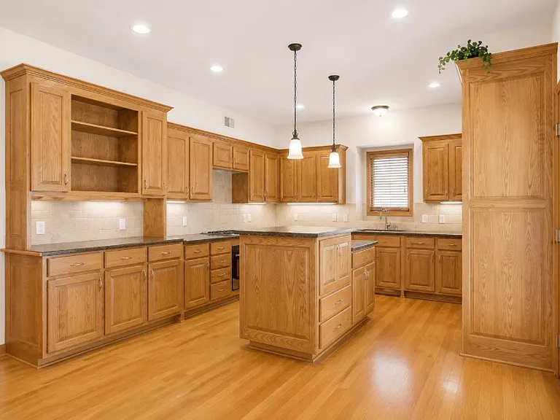
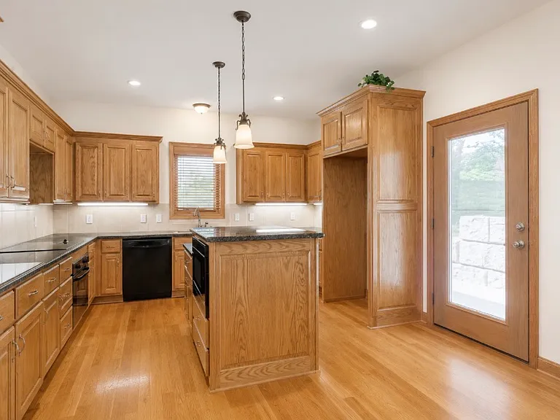
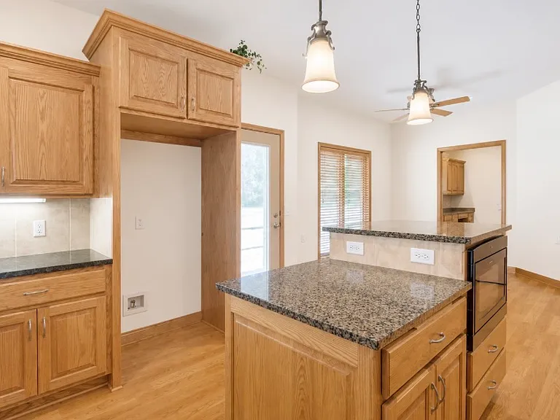
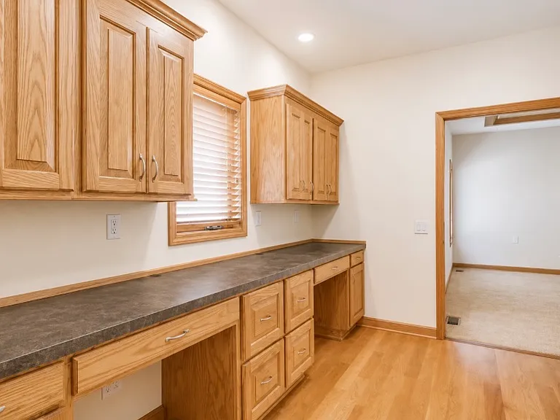
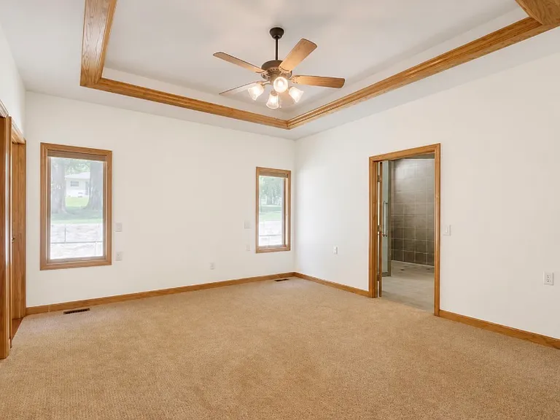
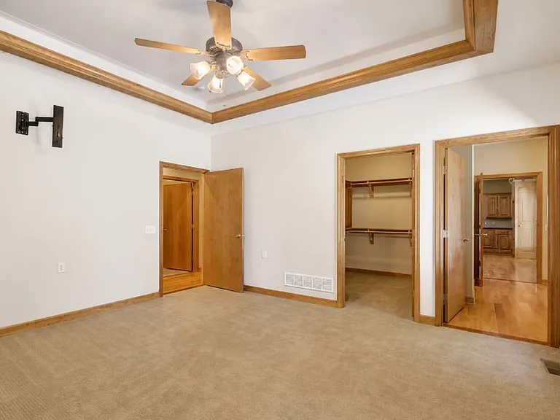
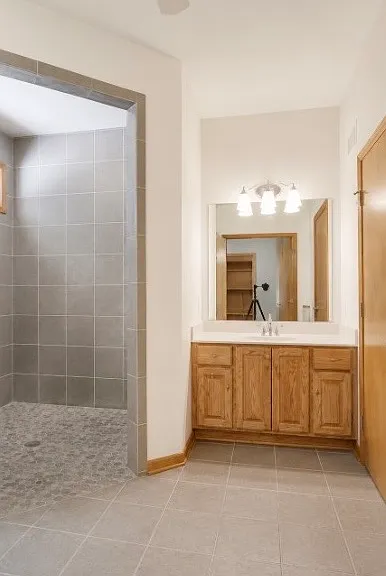
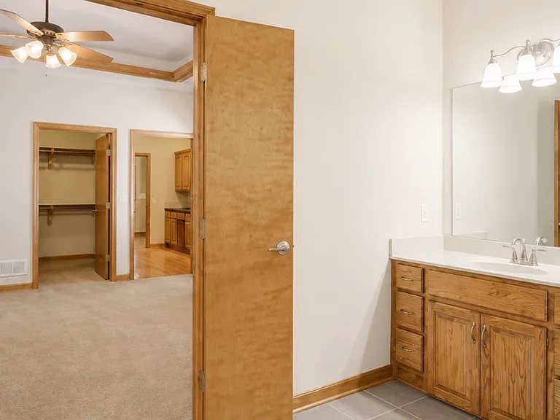
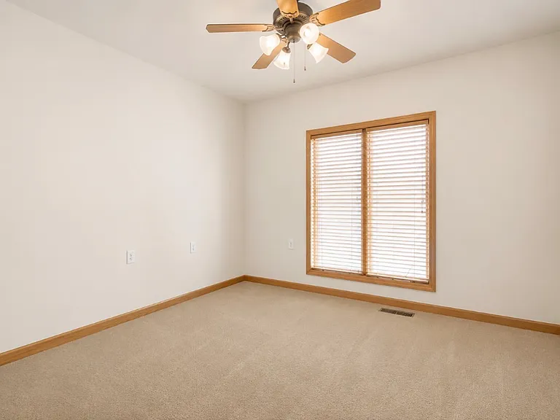
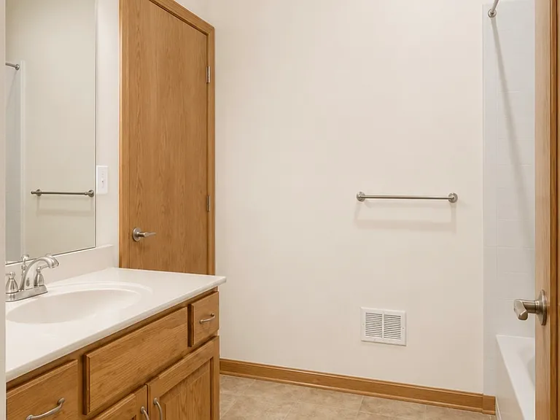
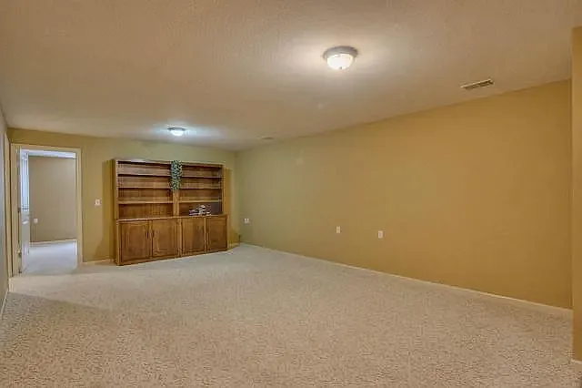
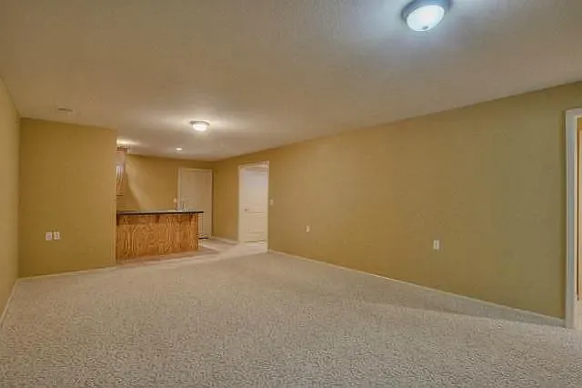
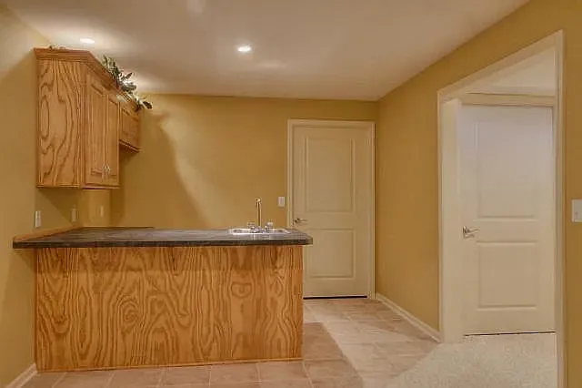
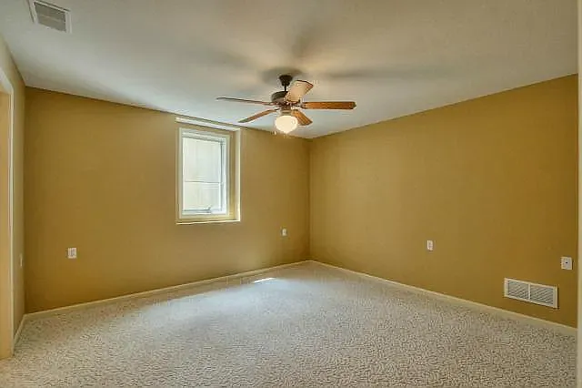
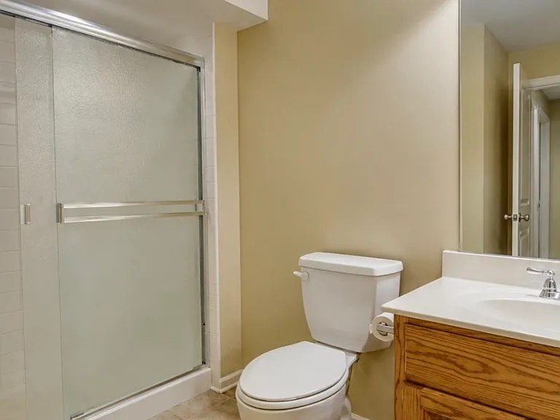
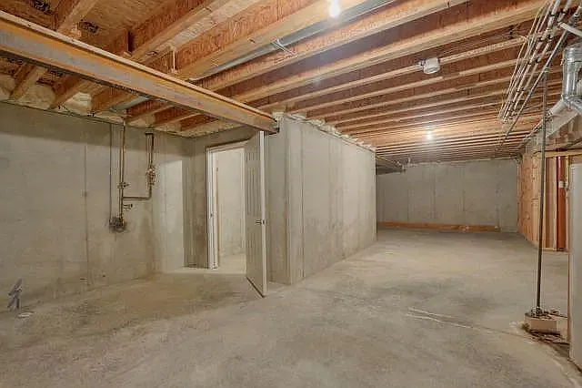
Welcome to this beautifully maintained custom ranch nestled on an incredible tree-lined lot in one of Shawnee's most desirable locations. Spacious living areas filled with natural light, soaring ceilings, and warm hardwood trim throughout. The eat-in kitchen with massive walk-in pantry, large island, and modern appliances, including brand new refrigerator, is an entertainer's delight. The expansive main-level primary suite is a true retreat, featuring a luxurious en-suite bath with dual vanities, a walk-in tiled shower, and two walk-in closets. Second main floor bedroom features walk-in closet and full bathroom attached. The finished lower level provides exceptional flexibility with a large family room, wet bar, third bedroom with walk-in closet, full bath, and plenty of room for entertaining, game nights, or multigenerational living. With 1,196 SF of unfinished space, the basement provides loads of storage plus a separate "safe room" for added security during a storm. Outside, mature shade trees surround the home, creating a stunning backyard that feels like your own private park. HIGHLIGHTS * Custom ranch floor plan designed for easy wheelchair access * Finished walkout/lower level with wet bar * Multiple living and entertaining spaces * Beautiful hardwood trim and cabinetry * Door activated lights in pantry and closets * Brand new refrigerator * New roof in 2024 * Fresh interior paint * Mature trees and park-like setting * 2 car garage with code access plus 2 remotes * Quiet Shawnee neighborhood * Convenient access to downtown Shawnee, shopping, dining, parks, and highways

The property manager

Nearby schools

Students who live in 10524 W 49th Pl attend the following Shawnee Mission Pub School (Unified School District) public schools:

GreatSchools ratings are based on test scores and additional metrics when available.

10524 W 49th Pl

By contacting this property, you agree to our Terms of Use. Visit our Privacy Portal for more information. When you click “Send message”, we’ll send your inquiry to the property manager so they can reach out and answer your questions.

Find similar homes

Spot something off?Good catch. Flag it and help keep listings legit.