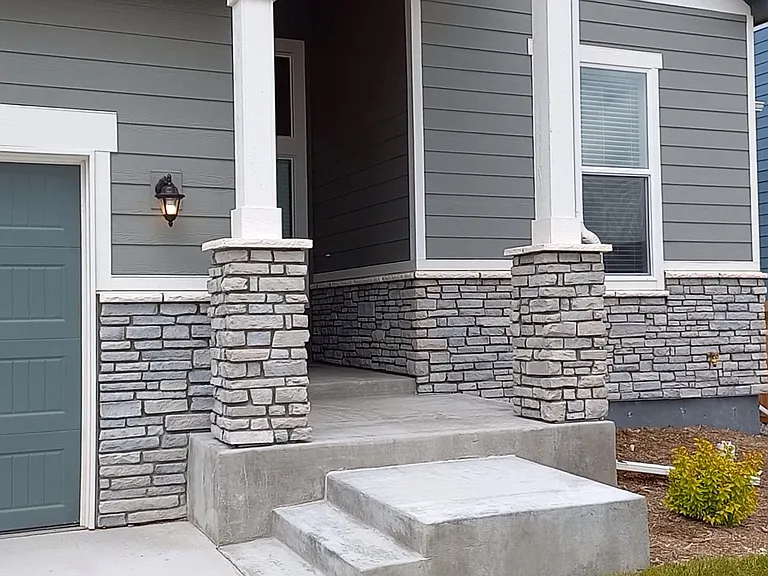
10523 Summer Ridge Dr

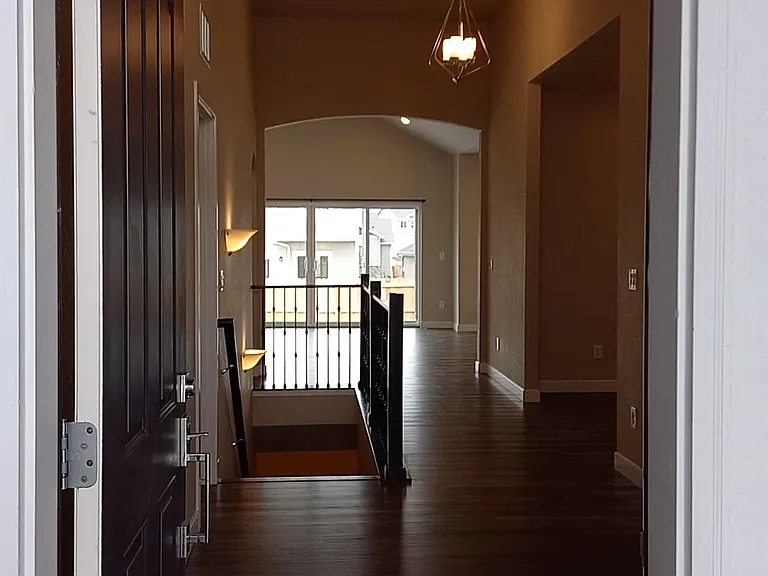
Looking through the front door from the porch, past the dining/living room, through the Great-room, out the double-wide glass patio door.
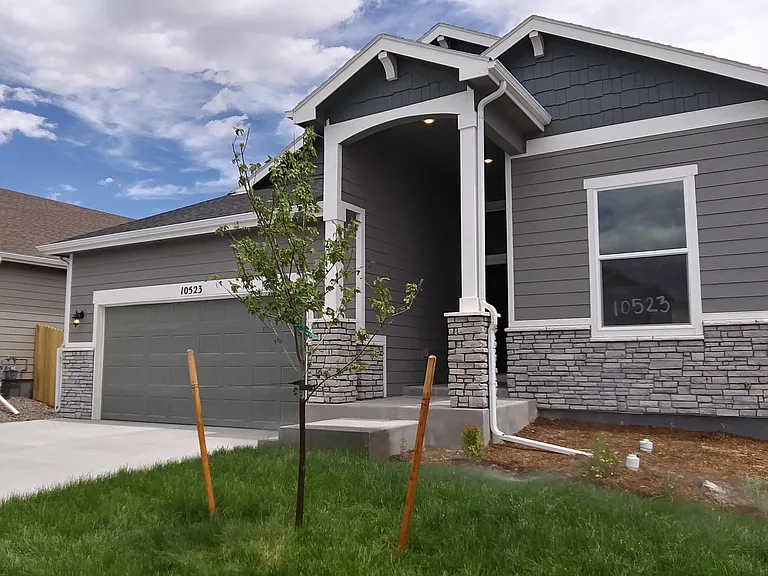
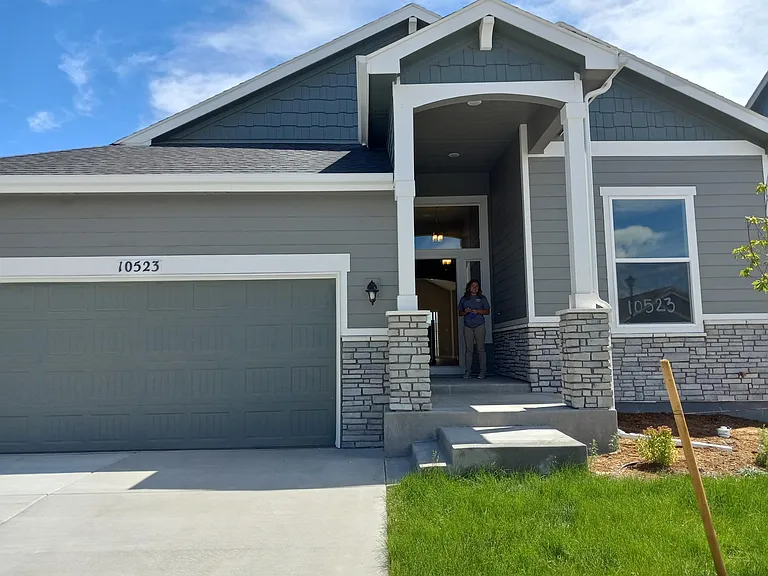
10523 Summer Ridge Drive. Two-car garage, (oversized), extra-tall front entryway.
Looking from back-door to front-door.
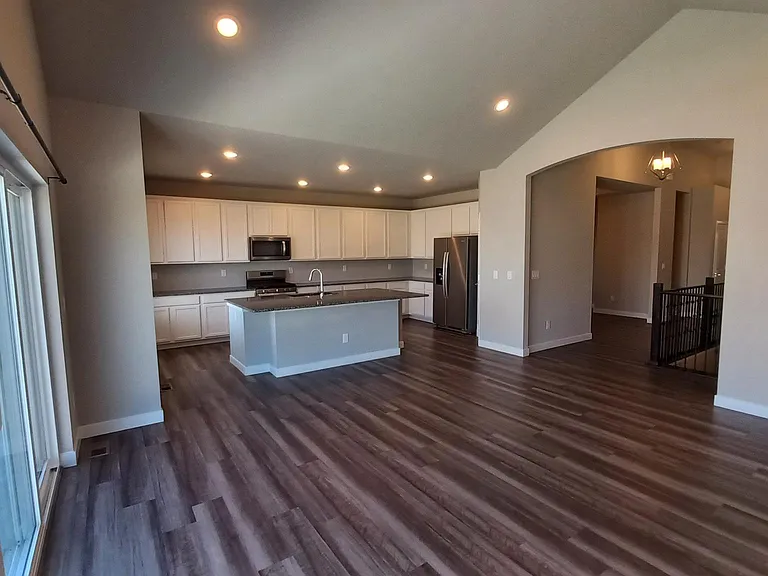
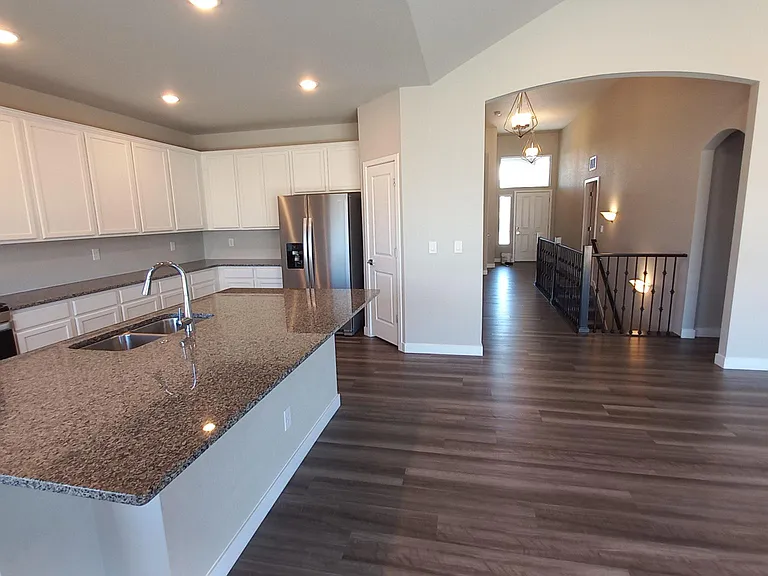
GreatRoom looking at Kitchen. Dining/Living room thru the archway. Double-wide glass patio door on the left.
10523 Summer Ridge Dr — Photo 5
10523 Summer Ridge Dr — Photo 6
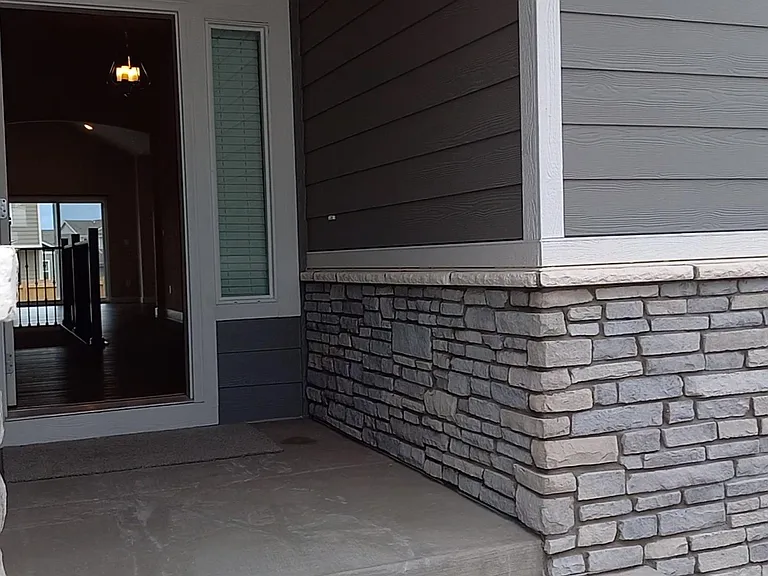
Front porch, looking in.
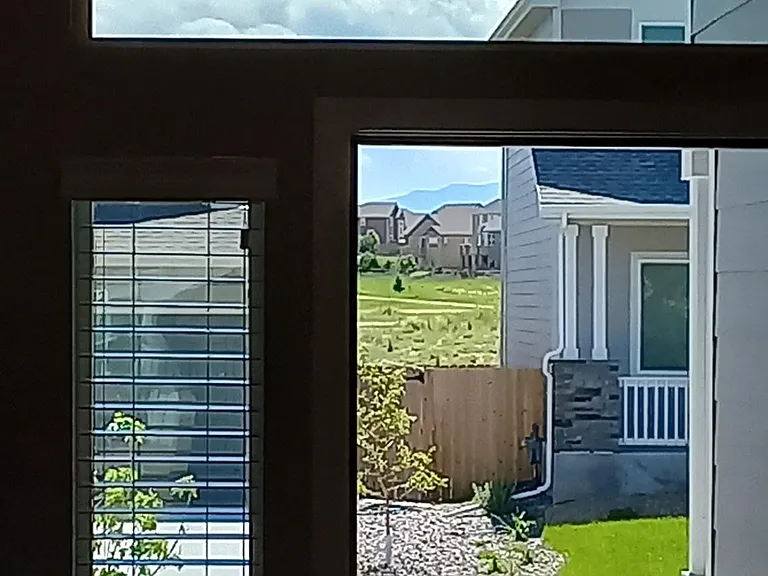
Looking out the front door, side-window shades open.
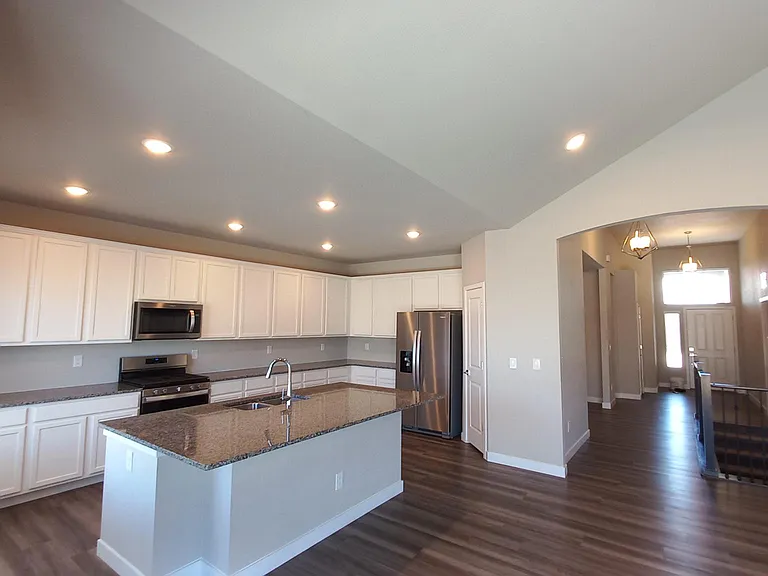
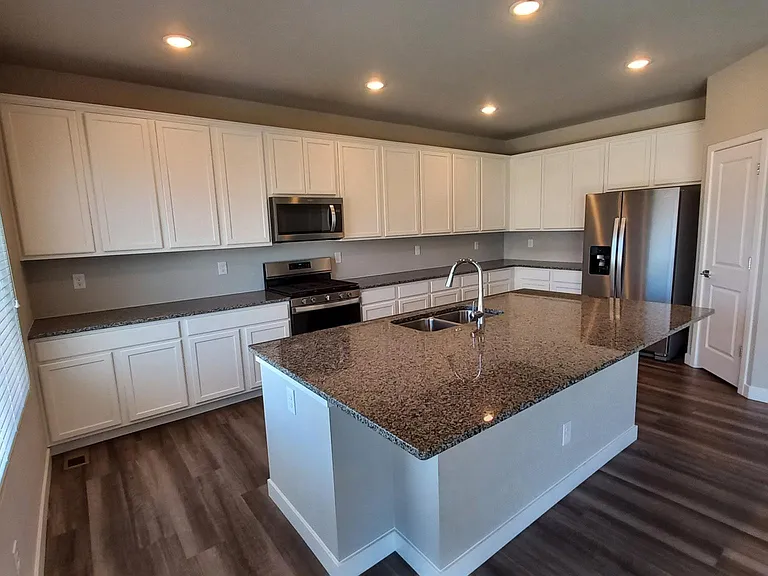
The granite island has room for up to five or six bar-stools: Three to four under the front overhang, plus one on each end.
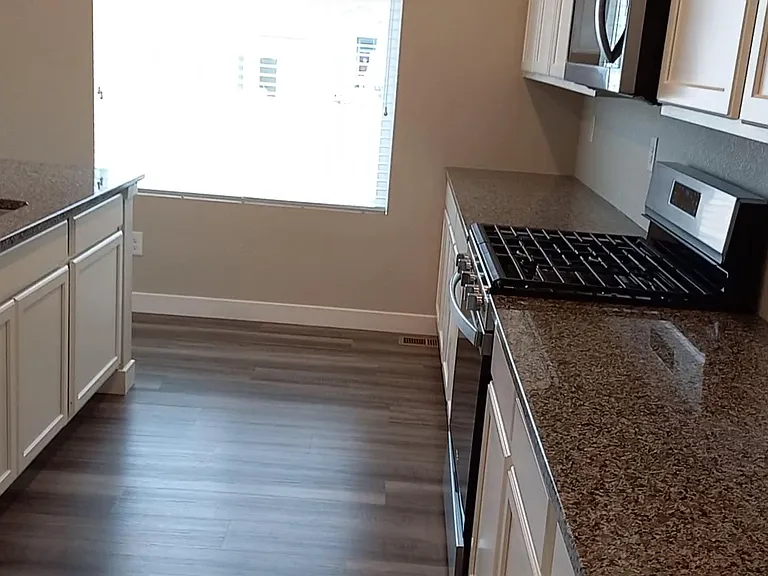
Island on the left. To the right, Granite back-counter with gas cook surface and electric oven, looking northeast, window to back yard.
View from the back patio door, thru the breezeway, to the front door.
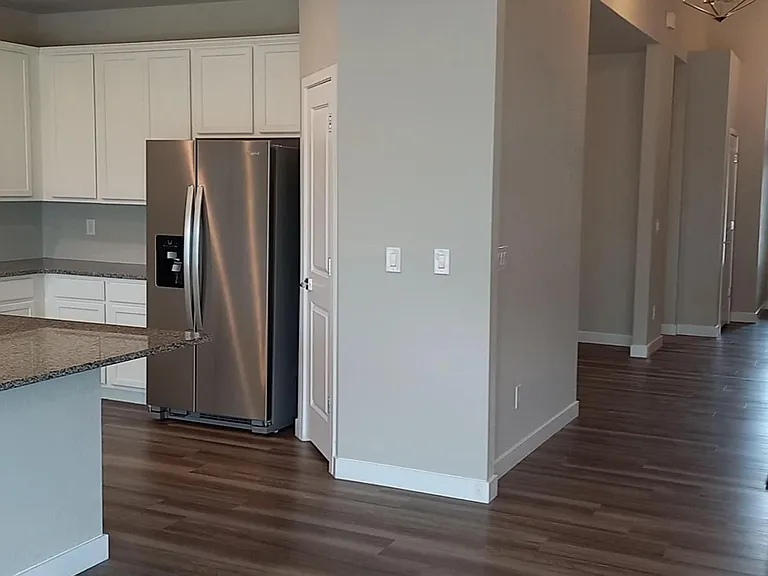
Fridge, pantry in the middle of the photo.
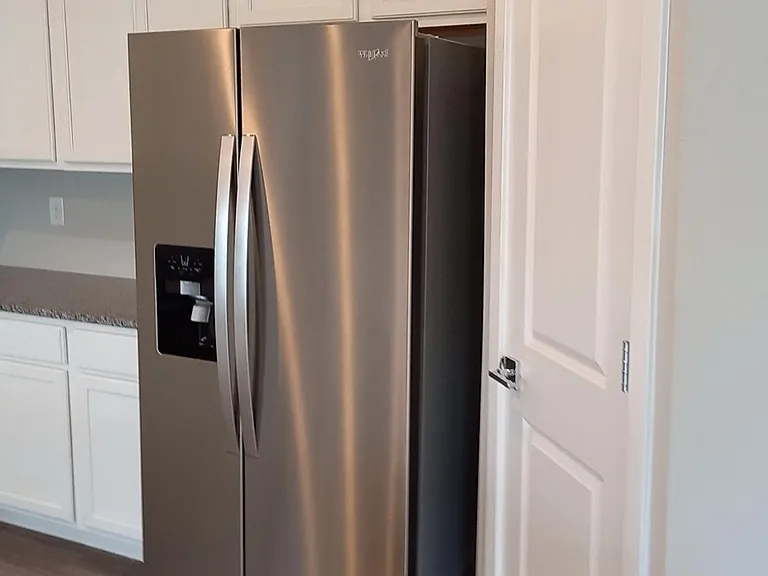
Stainless fridge, pantry door
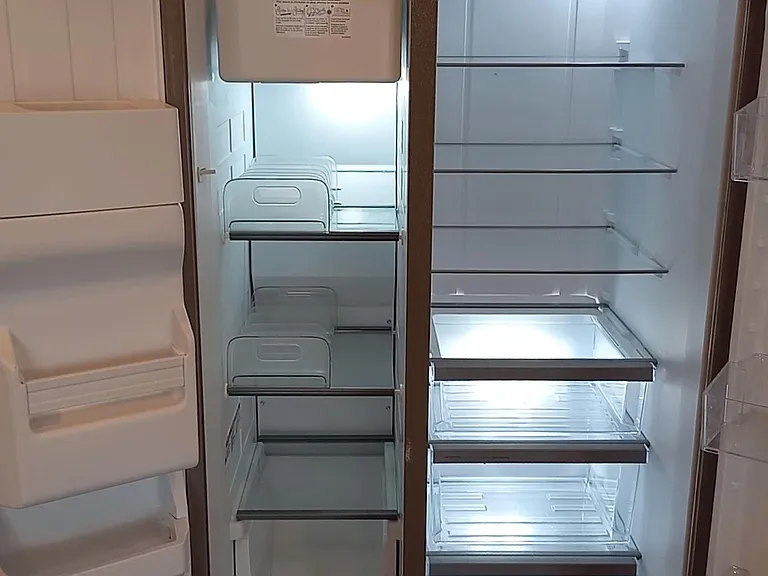
Inside fridge
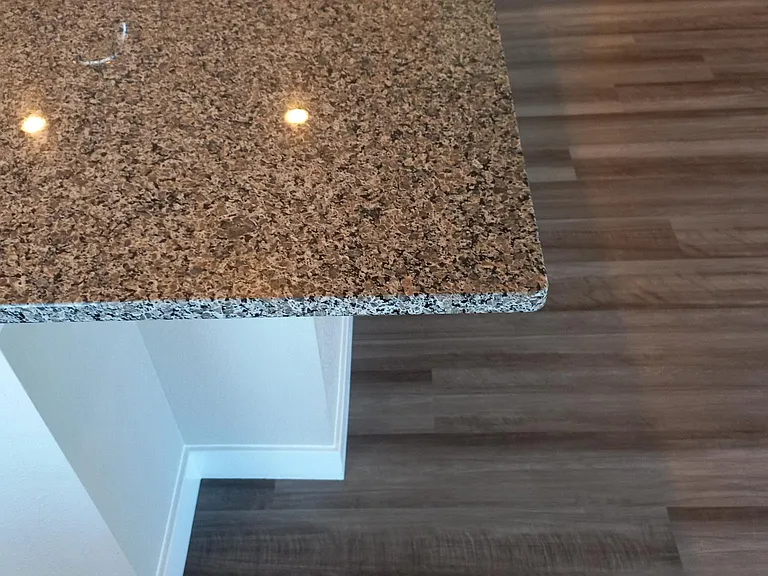
Close-up of Island corner showing indent for knees. Note the Shaw LVP floring.
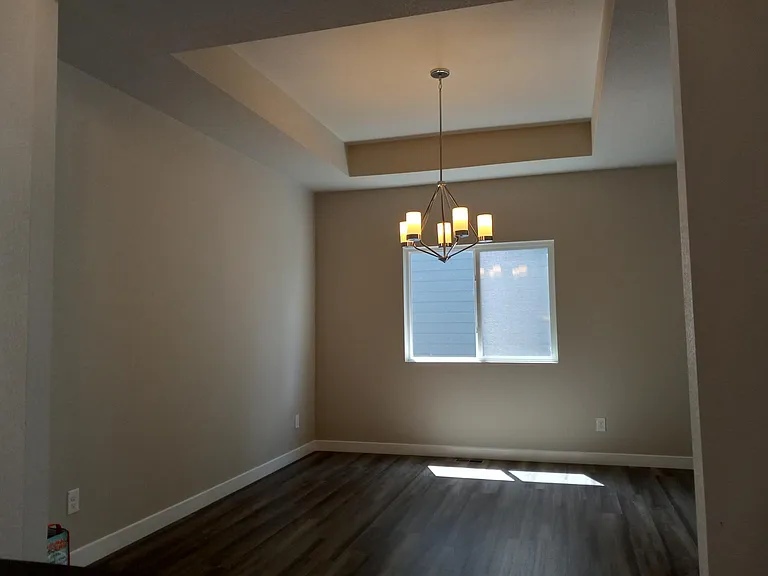
Formal Dining Room, note the tray ceiling, with large opening on the breezeway. Room for a long dining table or formal living room.
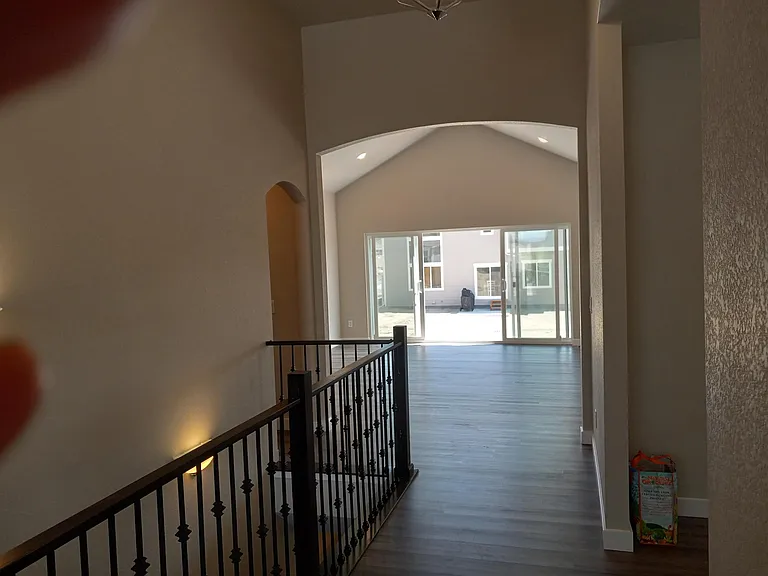
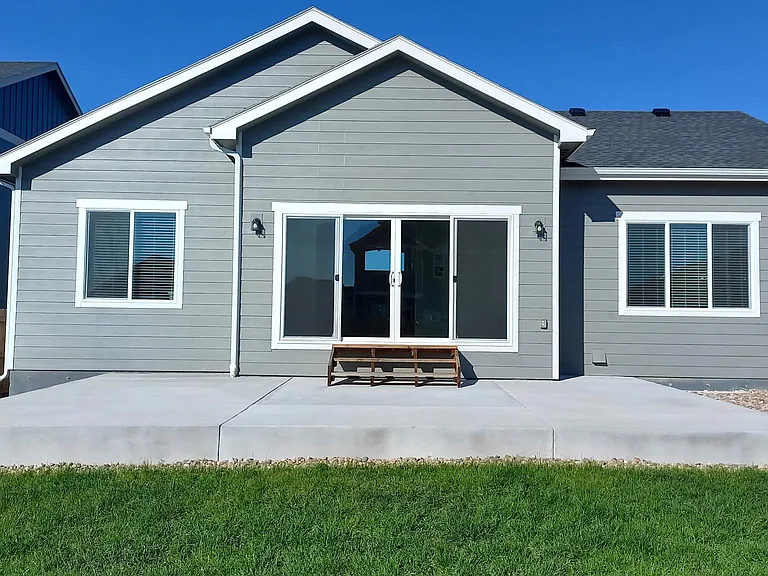
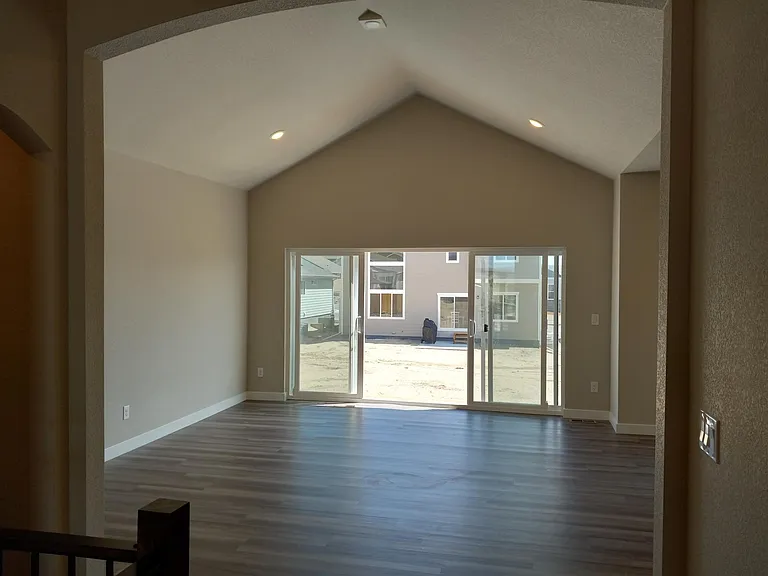
Looking thru breezeway to arched opening into the Great Room. Double-wide glass patio door (12 feet wide) opening onto 30-by-16 foot concrete patio.
Sitting area in Great Room, (Kitchen to the right not shown in this photo.)
Looking thru the breezeway from thr front door to the back patio door.
Again, from front door, looking through the breezeway to the Dining/Living Room on the right, to the Great Room.
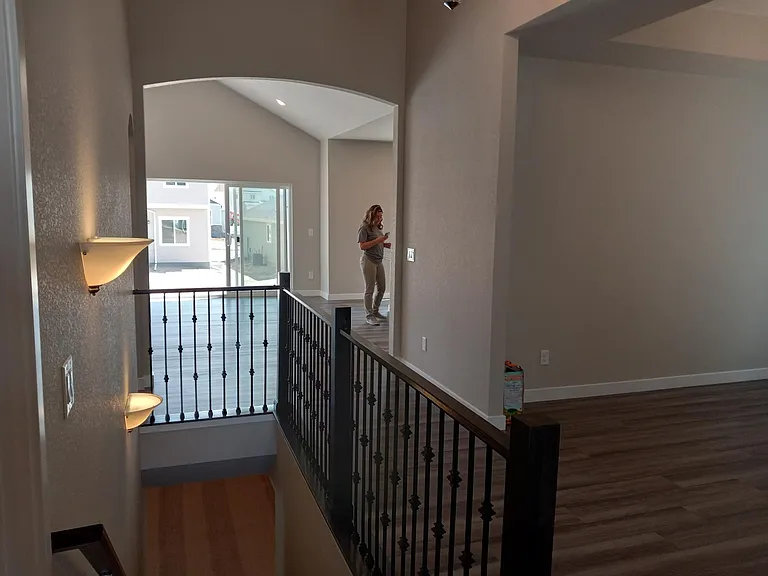
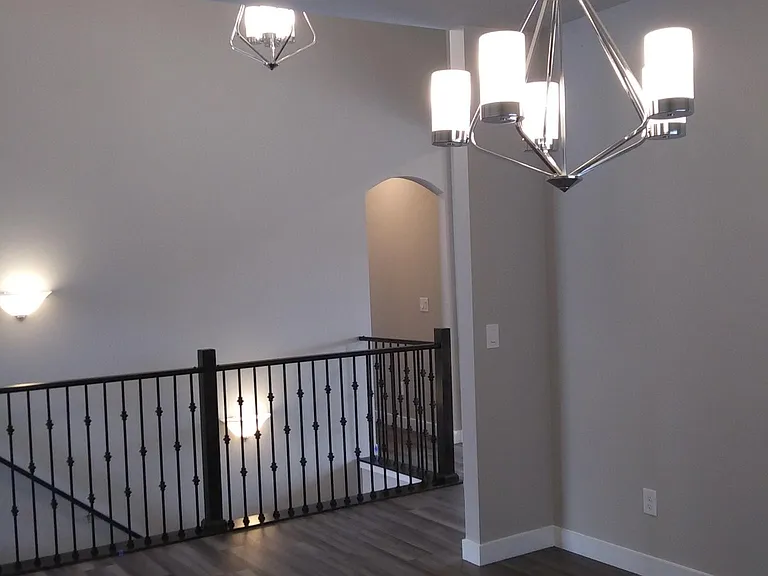
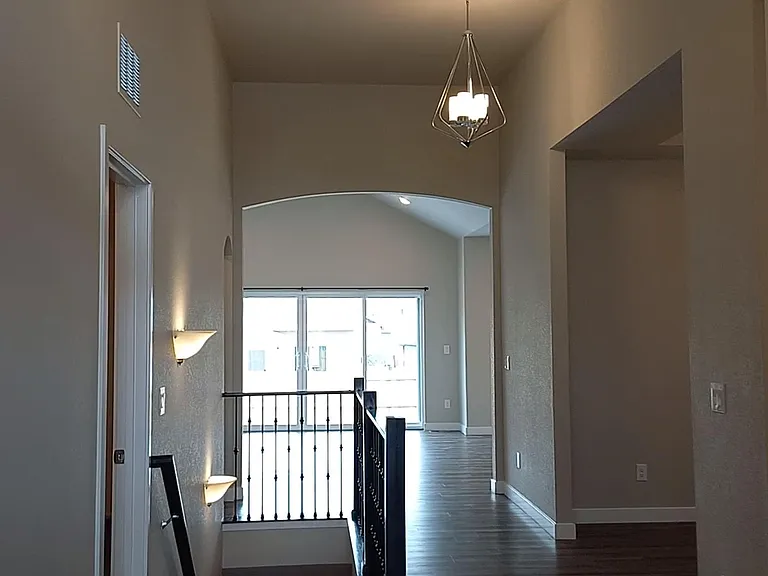
Looking out the Dining Room across the breezeway to stairway and arched-opening to Master Suite hallway.
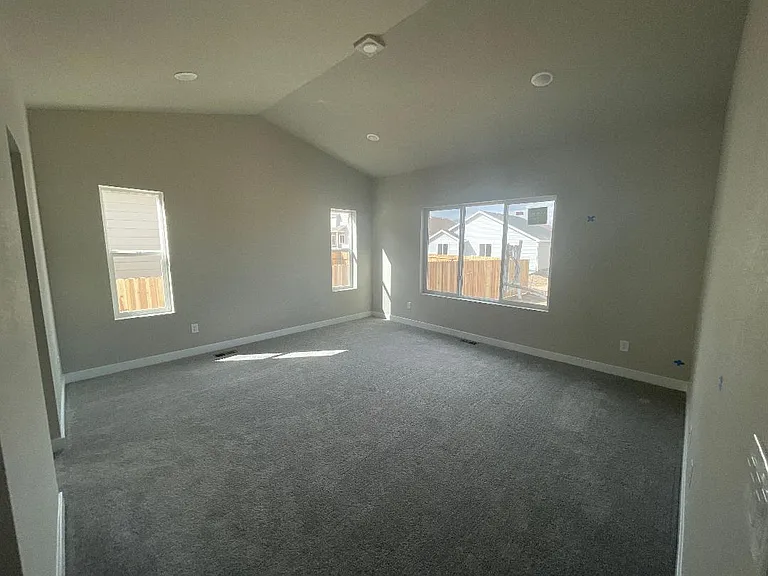
Ground floor Master Bedroom (Bedroom 1)
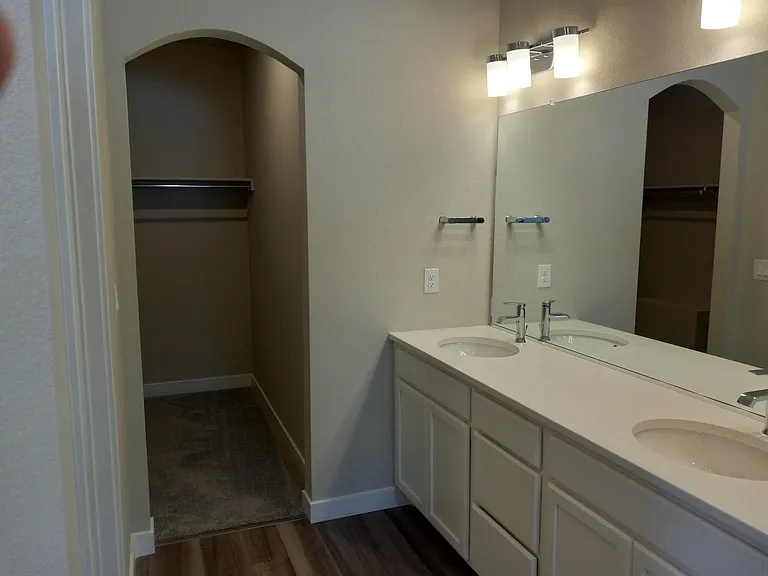
Double vanity at Master Bath, Walk-In closet entrance
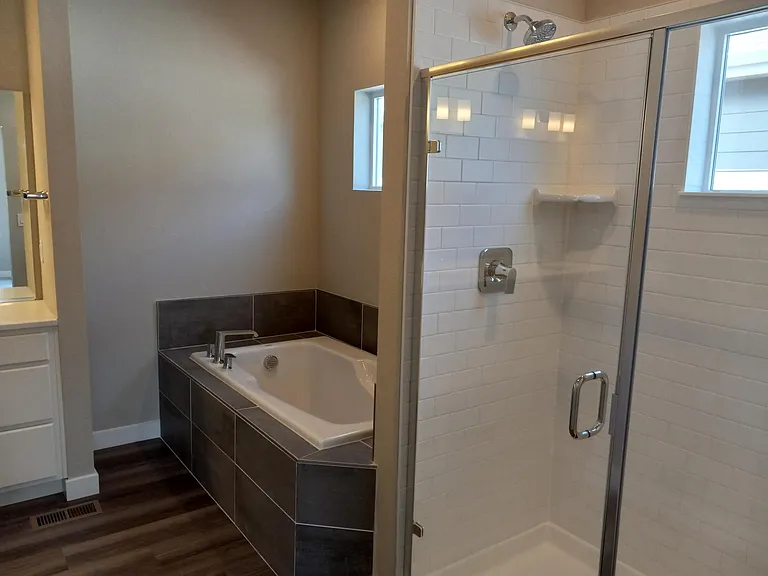
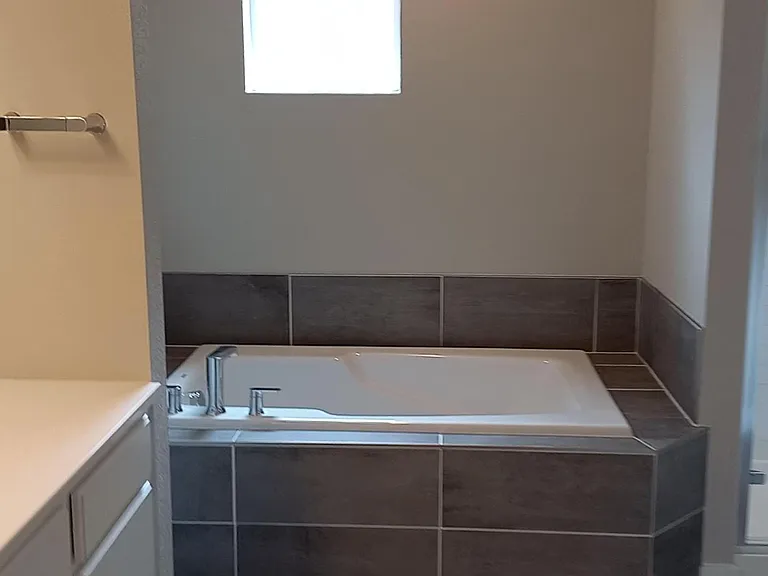
Master Bathroom has both a walk-in shower (with seat) and a premium bathtub. Each with it's own window.
Another view of the tub left, shower right...
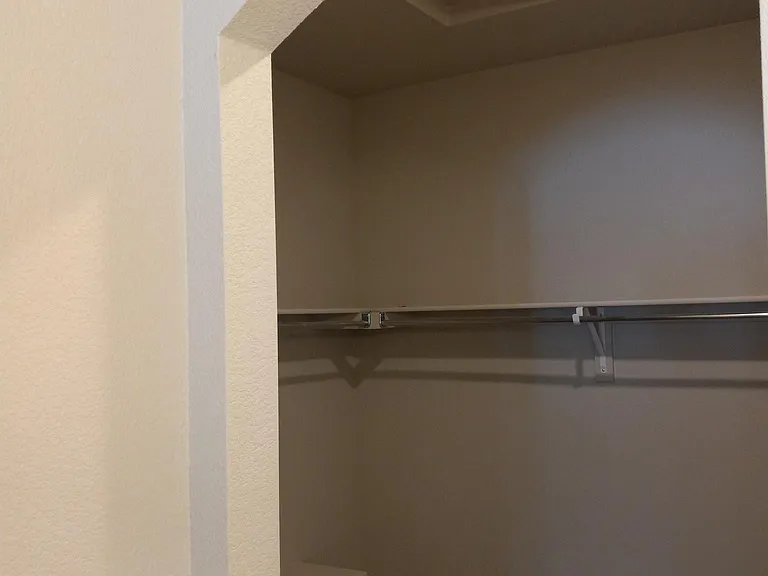
Archway into master walk in, more space around the corner.
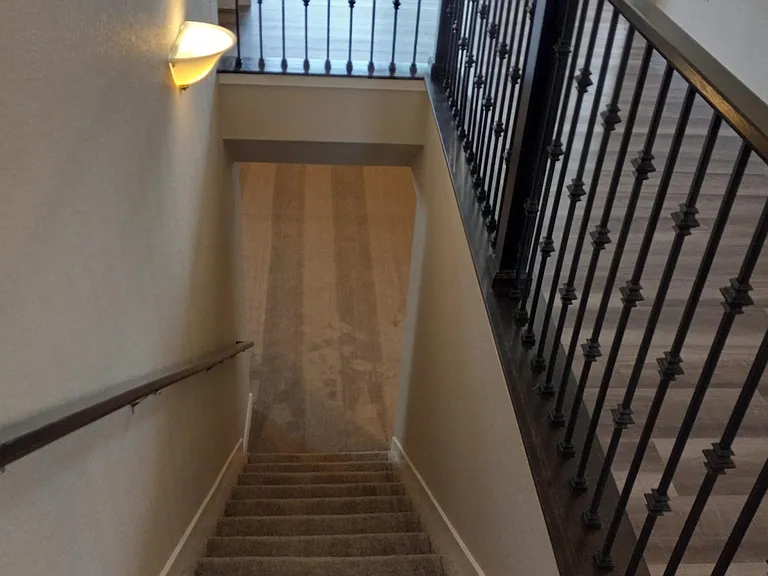
Looking downstairs. Shaw LVP upstairs, carpet down.
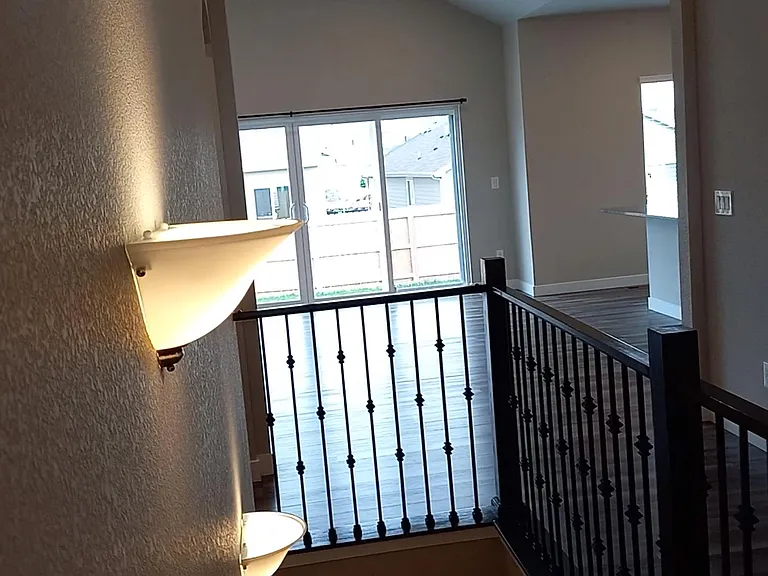
Sconce lighting at stairway, ground floor slider in the background.
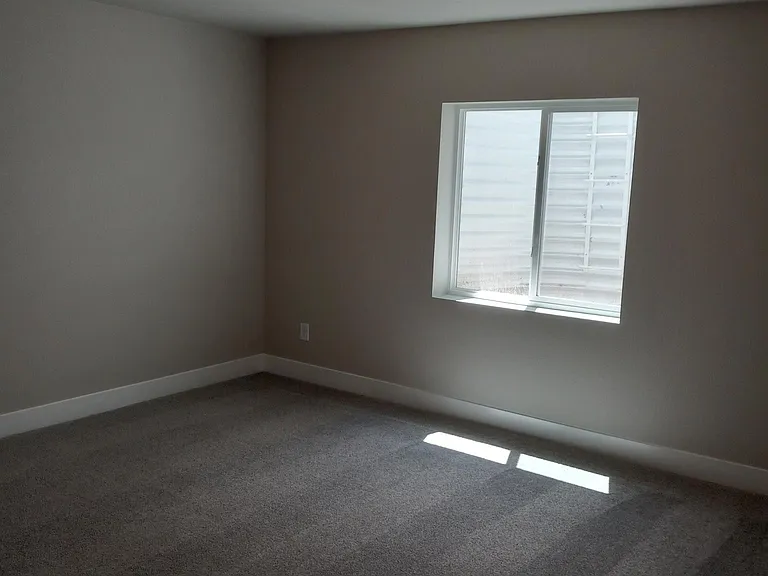
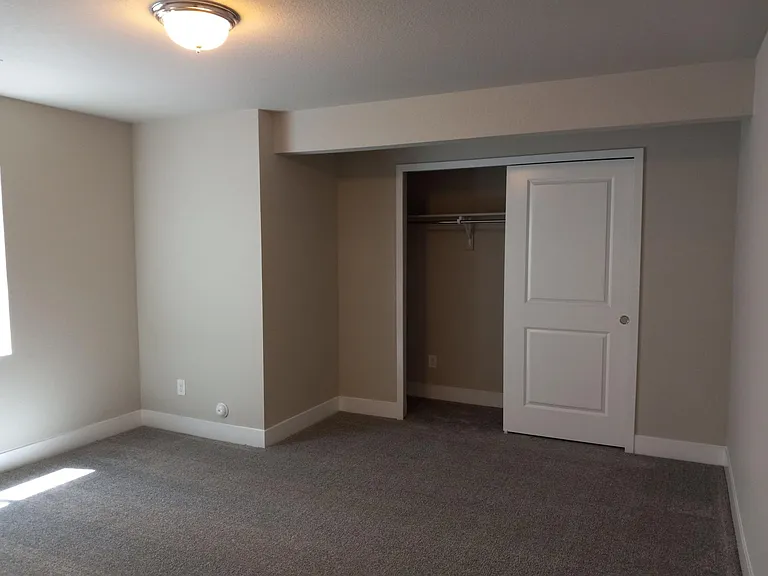
Bedroom 3 downstairs, four-foot by four-foot waist-level window.
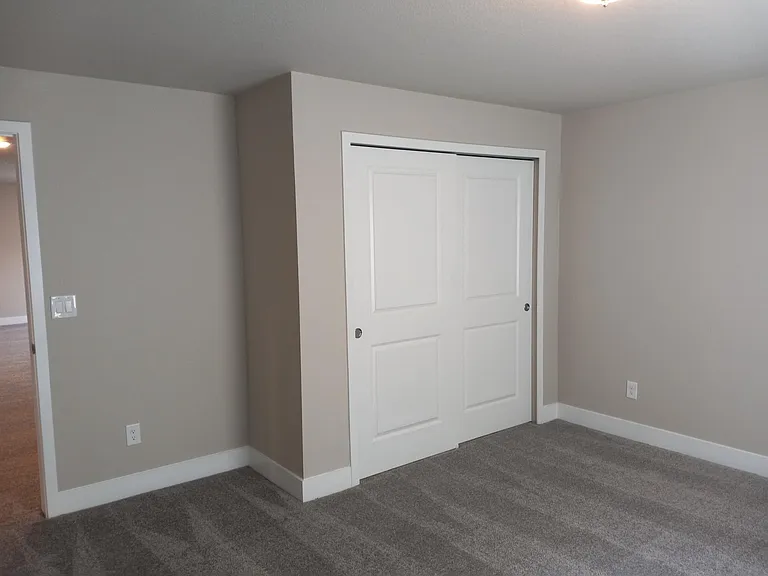
Bedroom 3 closet, door
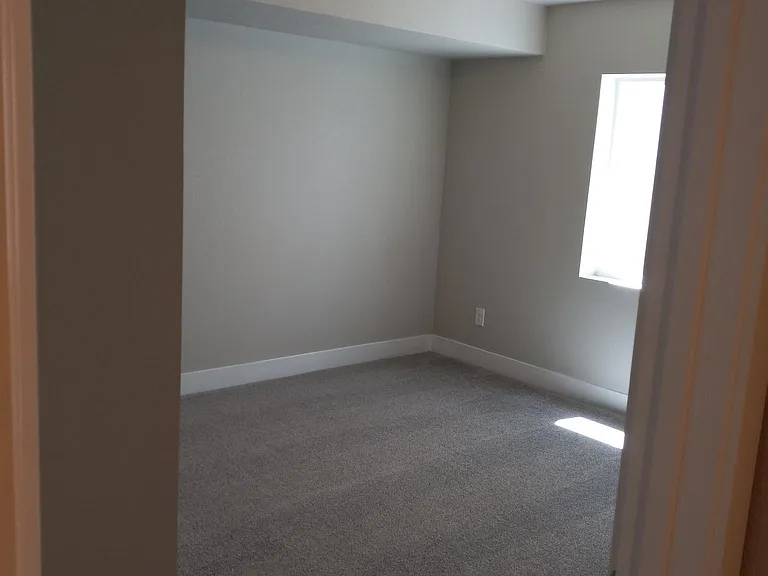
Bedroom 4, also with large window and closet.
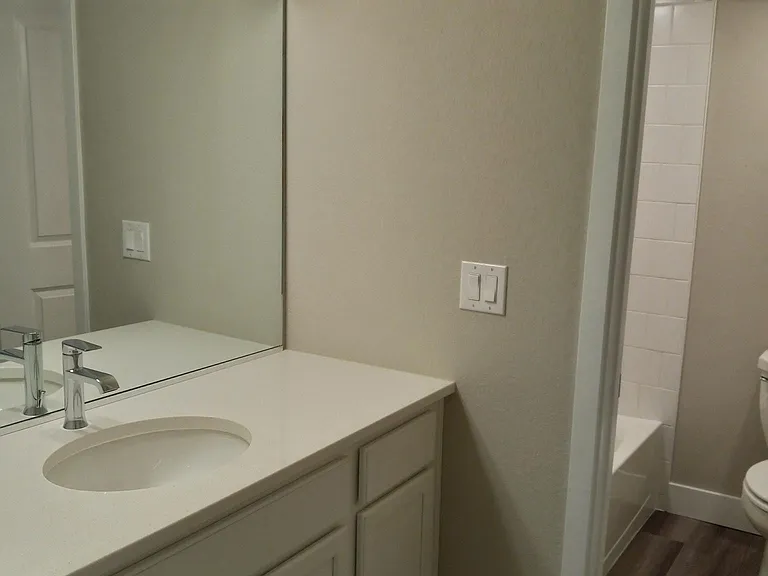
Downstairs full bathroom with shower/tub.
Bedroom 5, again with large window and closet.
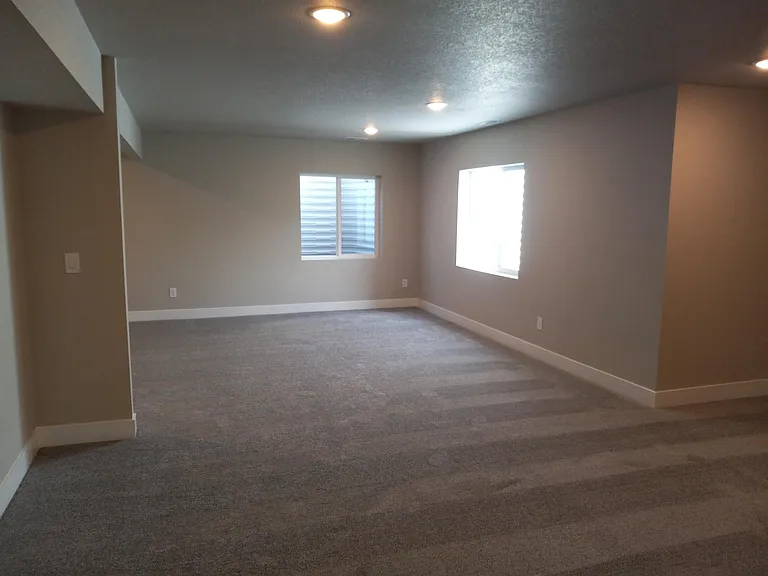
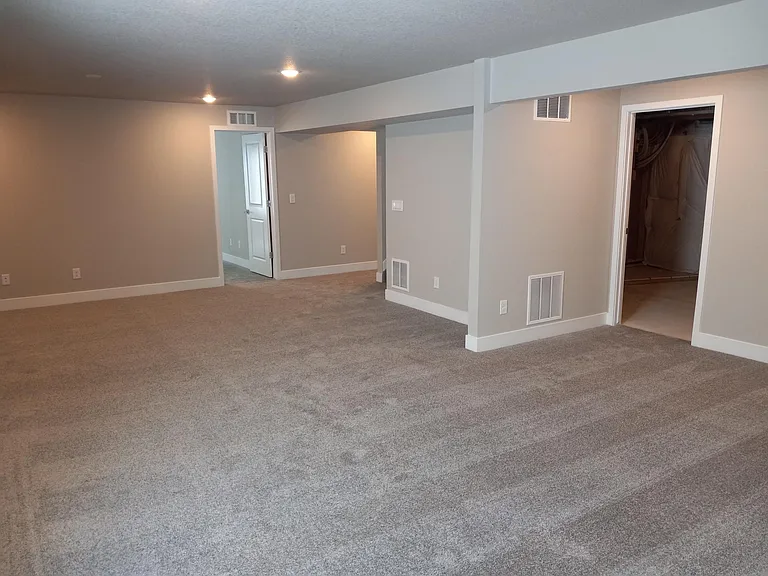
Rec Room from Bedroom 3, two large waist-level windows
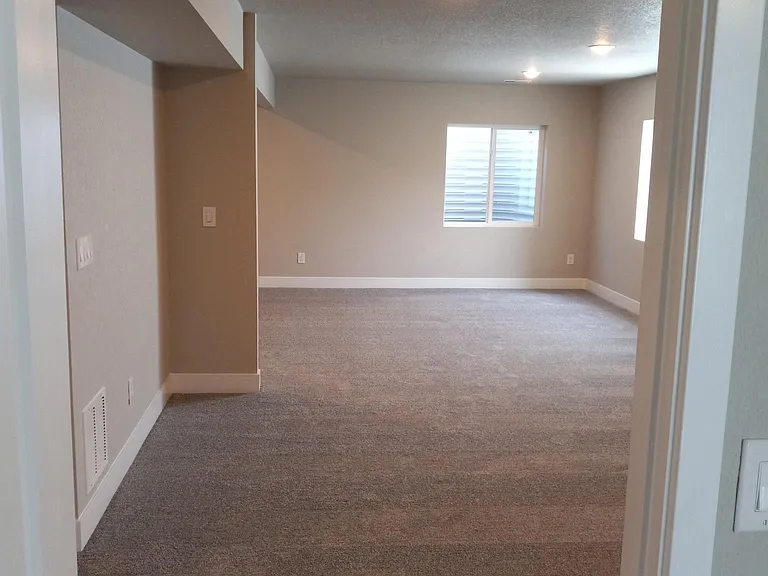
Rec Room from Bedroom 3 doorway. This room is 28 feet long, by 19 feet wide.
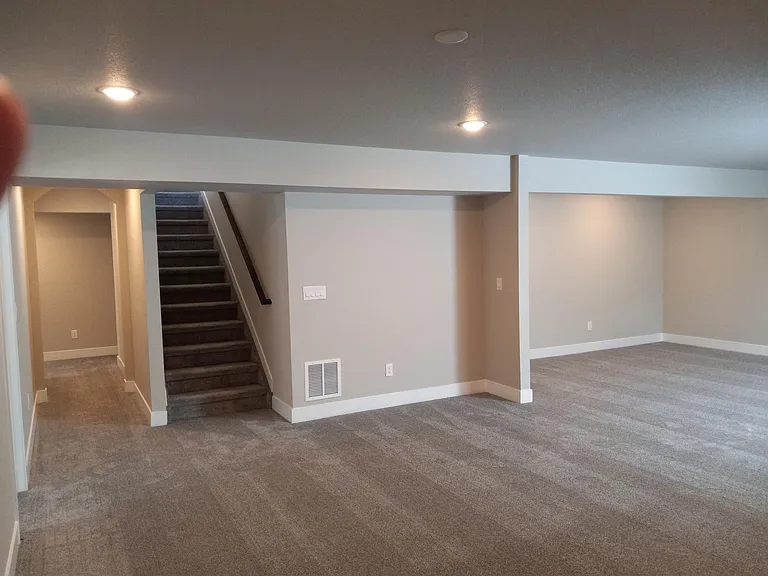
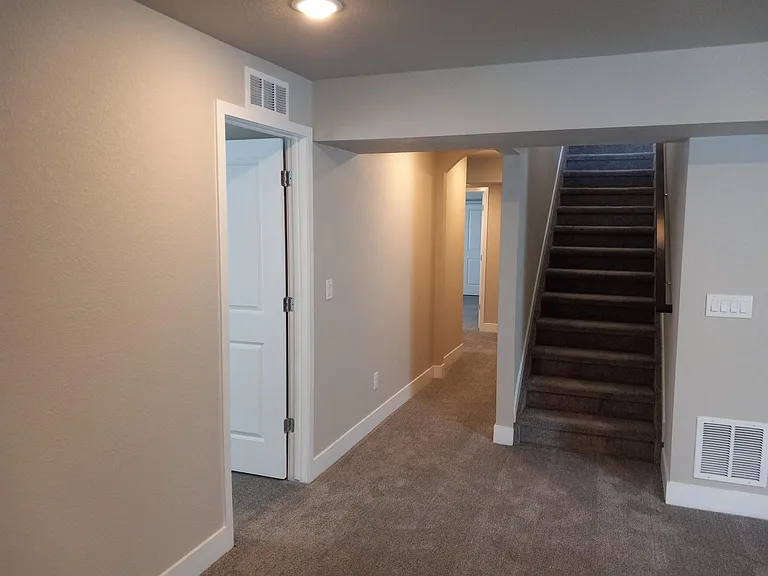
Rec Room looking to stairs
Rec Room: On the right is the doorway to the Utility/Storage room. In the background is Bedroom 3 doorway and hallway to other bedrooms and bath.
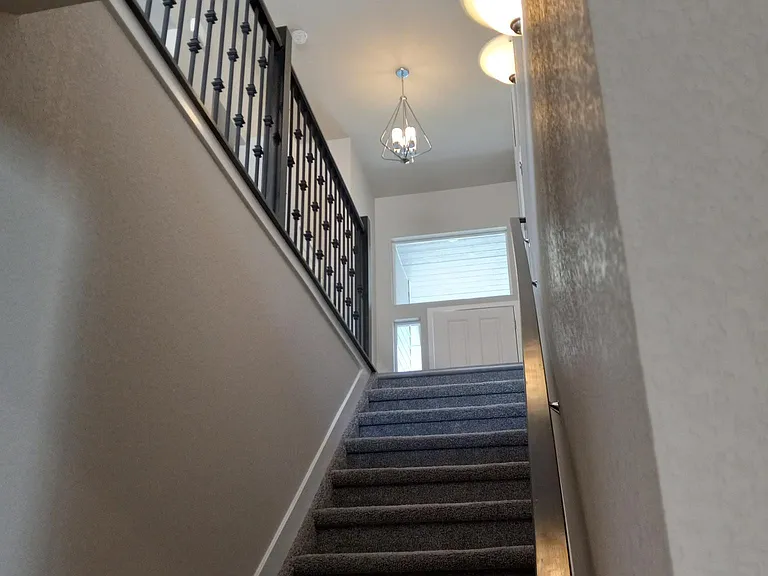
From Rec Room looking up stairs, bedrooms and bath on the left
Looking up the stairs from Rec Room, notice the large window over the front-door
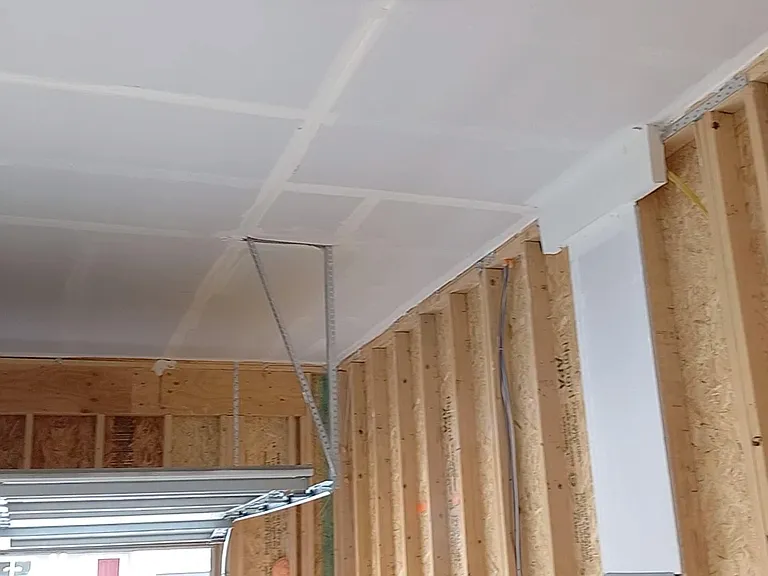
Lots of headroom in the 2-car garage, with 11-foot tall ceilings
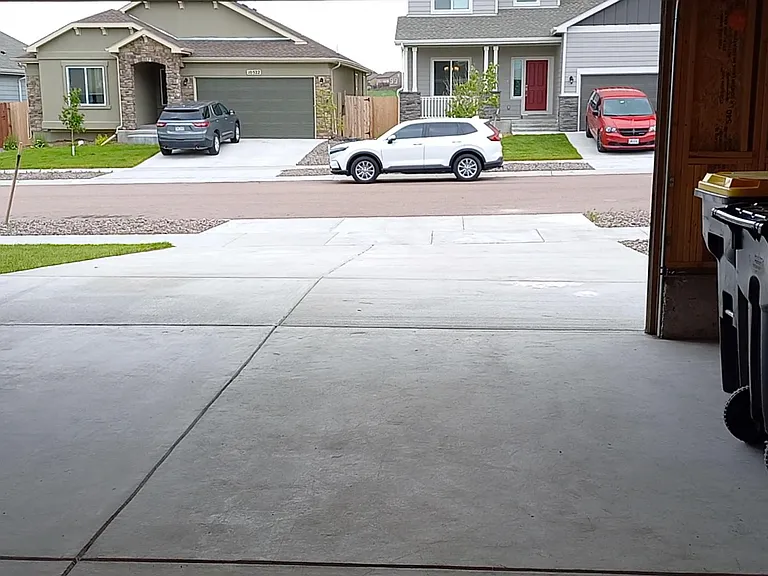
Looking SW, out the garage across the street
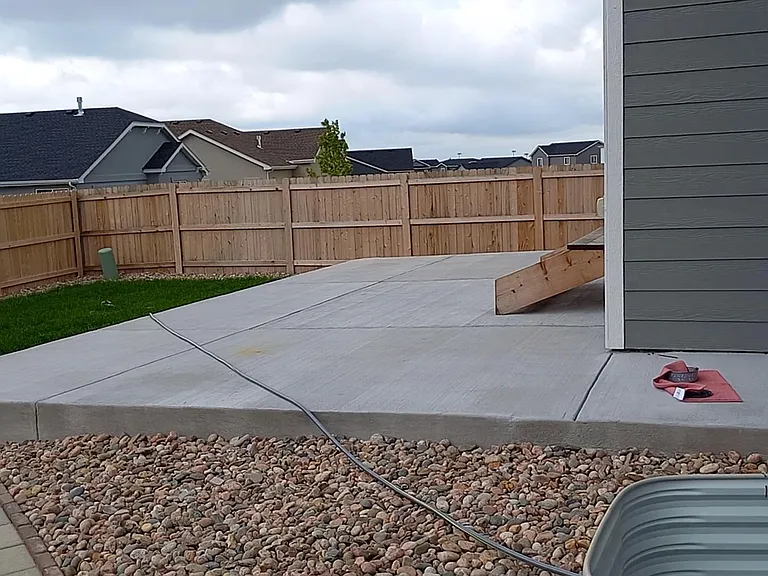
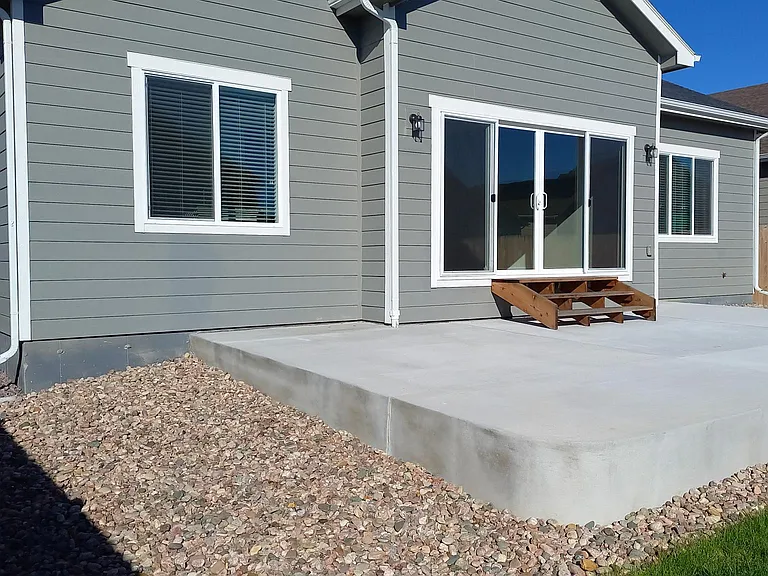
Large Rear patio, 30 X 16. Walkway, lawn.
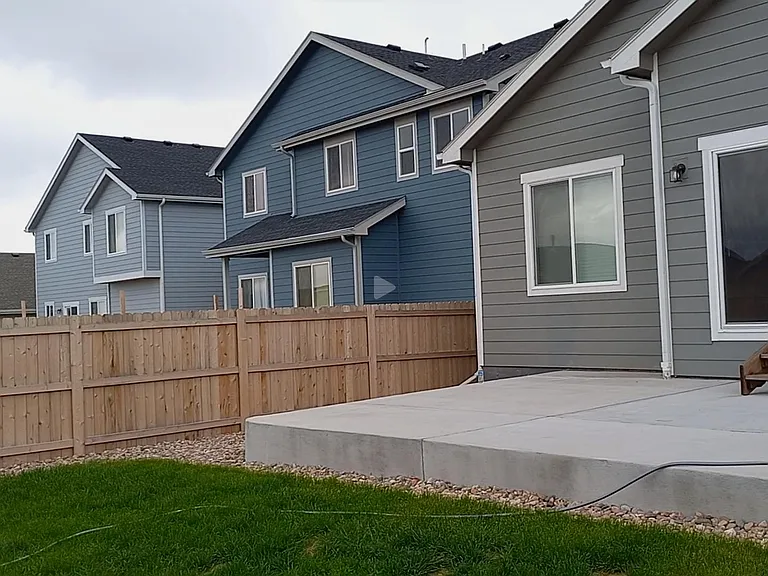
Another view of the rear patio
10523 Summer Ridge Dr — Photo 44
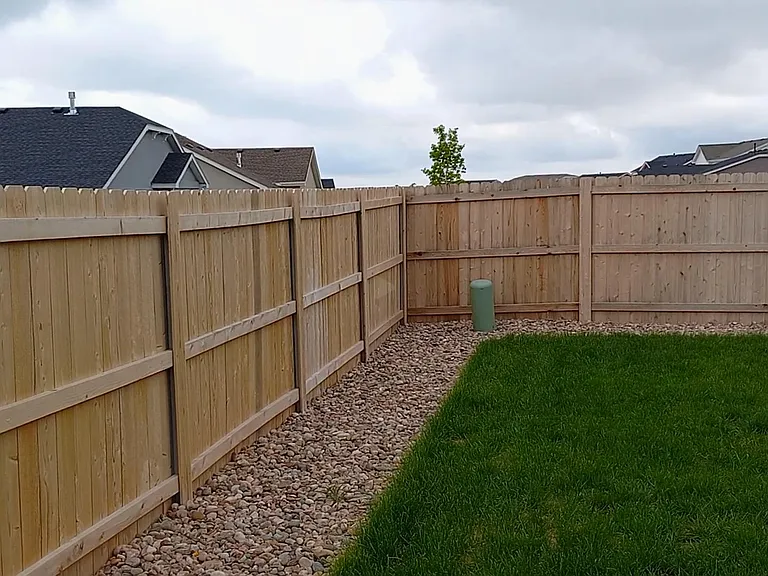
Rear lawn
Rear patio , walkway on the right
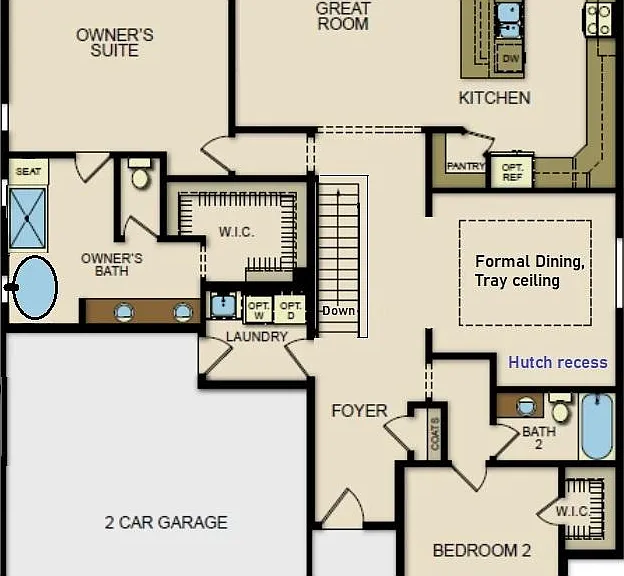
* Ground floor layout *
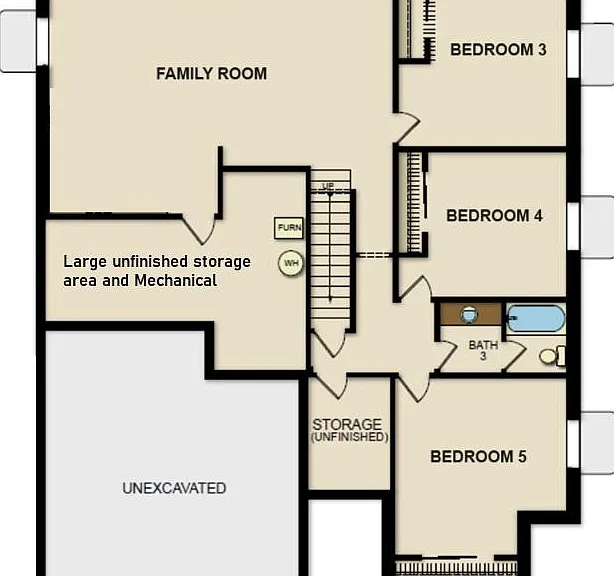
* Basement layout * In addition to the two storage areas shown, more carpeted storage under the stairway.
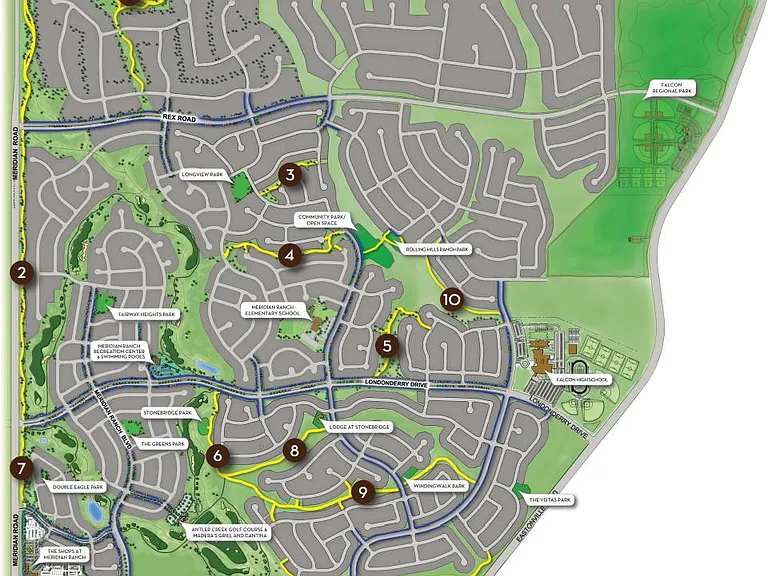
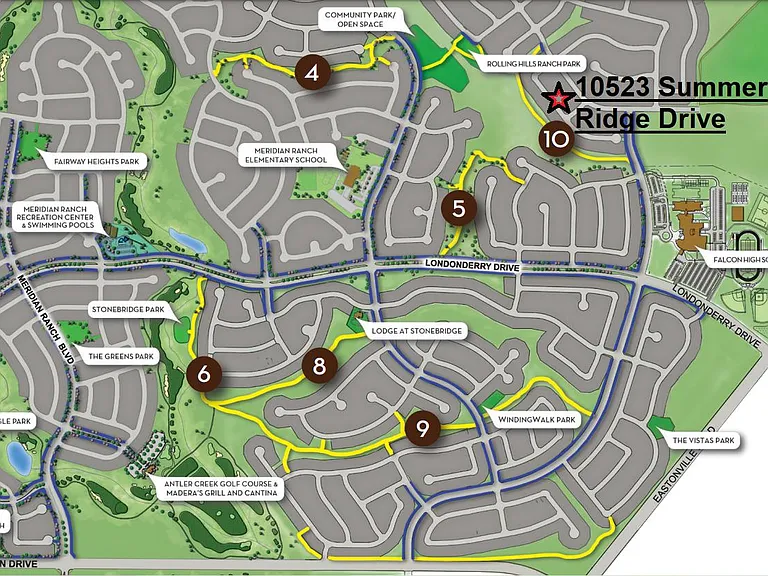
Another view of the Meridian Ranch Trail Map. The trails are in yellow.
Location of this property in Meridian Ranch, bike path in yellow.
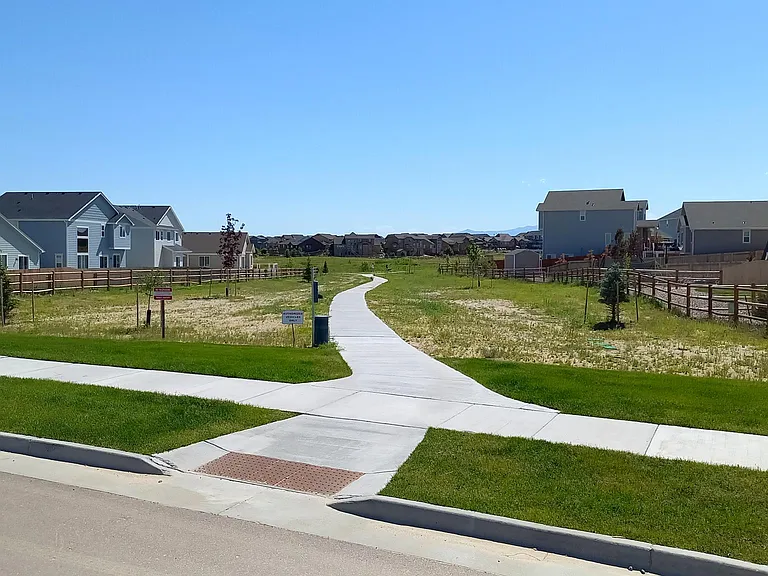
Trail-head one block away, to green-belt with 24 miles of bike path. Another block to Rolling Hills Ranch Park.
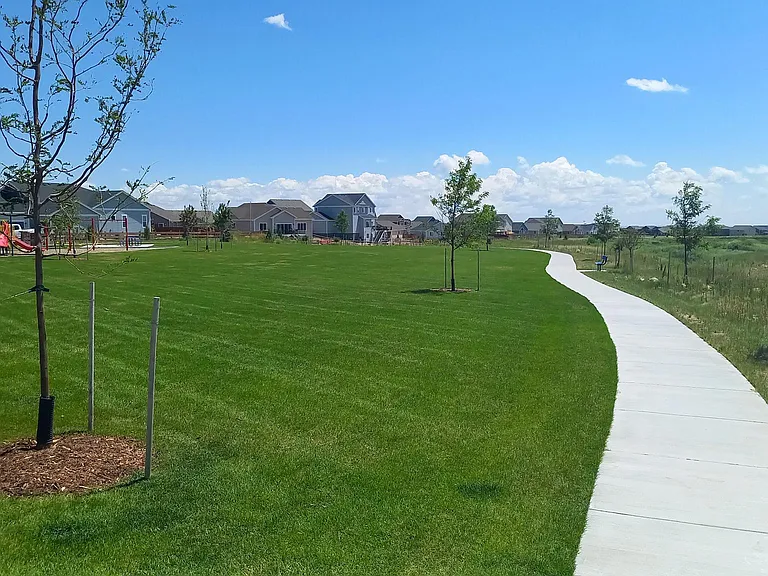
Rolling Hills Ranch Park
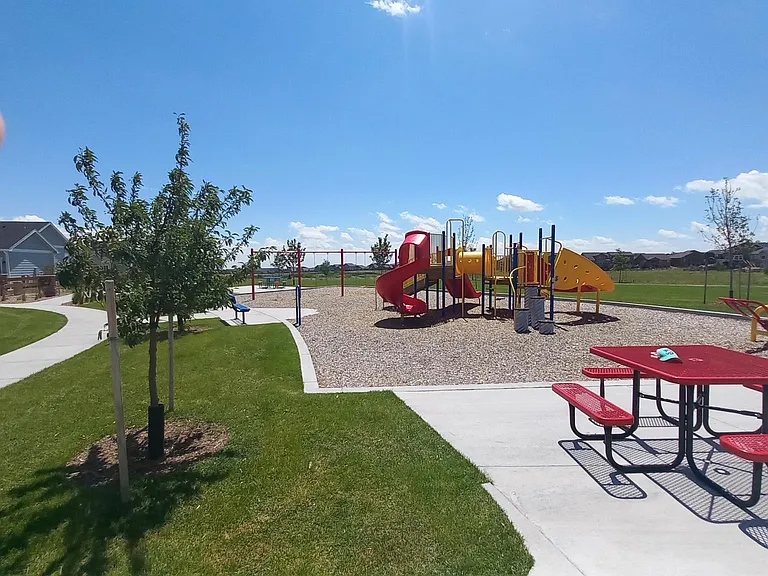
Rolling Hills Ranch Park, playground.
10523 Summer Ridge Dr — Photo 54

$2,800/ mo
Total price
Now includes required monthly fees in total price
5 beds3 baths3500 sqft house
Available June 15
10523 Summer Ridge Dr
Your booked tour

What you get

Dog-friendlyLaundryParkingAir conditioning

Costs, fees, and lease terms

Lease terms

We prefer no animals, but will consider on a case-by-case basis. We are looking for a credit score of 660 or higher. We prefer 2 year lease, but are flexible. Renter pays trash pickup, ISP, and utilities, including the monthly "Metro Fee". The Metro Fee averages $258/mo for water, sewer, common area, and membership to all Meridian Ranch amenities except golf. Landlord pays the HOA fee. No smoking, please.

Pricing comparison

$87

At $2,800, this listing is priced $87 cheaper than the current market rate for a 5 bedroom home in Peyton.

Pets

  • Dogs

    Allowed
    Number allowed1
  • Cats

    Not allowed

The neighborhood

About the building

This home has an excellent price per square foot. If your credit score is 660 or better, then please text or submit a Zillow inquiry. Large, open, 5-bedroom home in Falcon, the North-East Colorado Springs metro area. Brand new 4 years ago (2022), quiet neighborhood, 3500 square feet, pristine condition. This address is known as Falcon, Peyton, and/or Black Forest. Since this is a ranch, most living is withOUT the need to climb stairs. Tall ceilings and LVP flooring throughout the ground floor, with carpeted bedrooms. The ground floor includes the Master bedroom suite, Great-Room/Kitchen, second bedroom, second bathroom, 2-car garage, and laundry area. We installed sound-insulation in the wall separating the Great-Room and Master suite. The finished basement is carpeted, with 3 large bedrooms, a full bathroom, large storage areas, and a very large Family Room. 4-by-4 foot windows in every bedroom, plus a 4-by-5 foot in the Family Room. Hunter Douglas blinds throughout. All common areas and bedrooms have high-speed cable outlets. The Kitchen/Great Room opens onto a 30-foot-wide back-porch through 12-foot double-wide glass patio doors. It includes a vaulted ceiling, fingerprint-resistant stainless-steel appliances, and a granite-topped island large enough to comfortably seat five or six people. Lighted walk-in pantry. A gas cook-top stove is centered in the 20-foot long granite-topped counter. The medium-sized lawn is watered front and rear by a sprinkler system which is automatically bypassed by a rain-sensor. The back yard is right-sized at 47-by-22 feet, and is surrounded by a drip-line under the landscape rock ready to tap into. The weather is beautiful year-round, and the double-wide glass patio door off the great room really opens things up. Every window-well is covered by an aluminum grate you can walk on. Purchased new in July of 2022, this home has the latest energy-saving tech in kitchen appliances, furnace, central air-conditioner, and hot-water-heater. The thermostat features dual-setpoint and off-premises interface via smart phone. The front door portico and oversized 2-car garage both face Southwest, so you will not have ice or snow buildup in the Winter. The garage is insulated and drywalled, so it will keep your vehicles above 45 degrees. Super-bright overhead lighting upgrade is switched on/off by garage-door movement or manually. 11-foot tall garage ceiling makes room for extra storage. The Garage door features off-premises interface via smart phone, plus two normal garage-door remotes. As a Meridian Ranch resident, you'll have free access to all amenities except the golf course. This includes 24 miles of bike-paths, parks, picnic pavilions, the 42,000 square-foot Recreation Center (with two pools) only 5 minutes away. We hear that a second rec-center has just been completed. Access to the green-belt is only a block away, another block to Rolling Hills Ranch Park with playground and plenty of lawn. Again, this home has one of the best prices per square foot, and looks new. If your credit score is 660 or better, then please text or submit a Zillow inquiry. BTW, the pics look best on a computer: The caption hides the picture on a phone. Thank you for looking.

The property manager

Nearby schools

Students who live in 10523 Summer Ridge Dr attend the following EL Paso County Colorado School District 49 (Unified School District) public schools:
GreatSchools ratings are based on test scores and additional metrics when available.

10523 Summer Ridge Dr
By contacting this property, you agree to our Terms of Use. Visit our Privacy Portal for more information. When you click “Send message”, we’ll send your inquiry to the property manager so they can reach out and answer your questions.
Find similar homes

Spot something off?Good catch. Flag it and help keep listings legit.