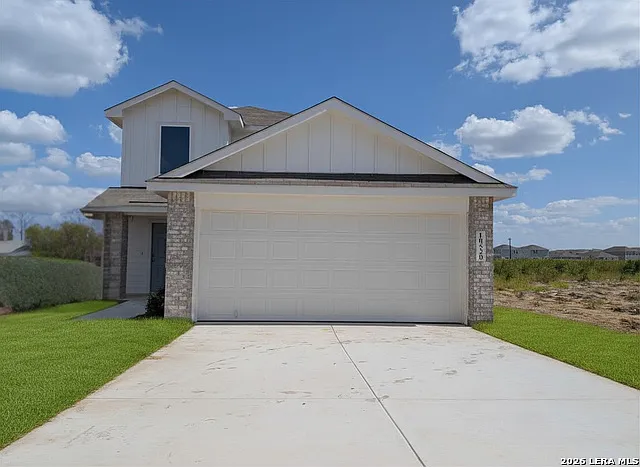
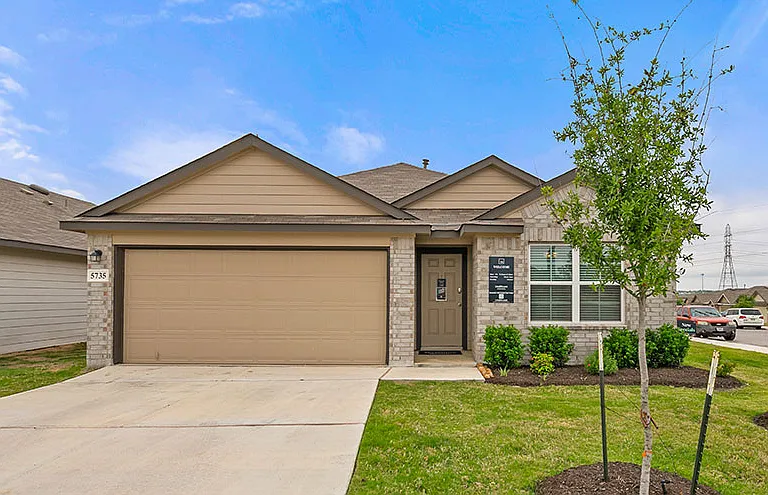
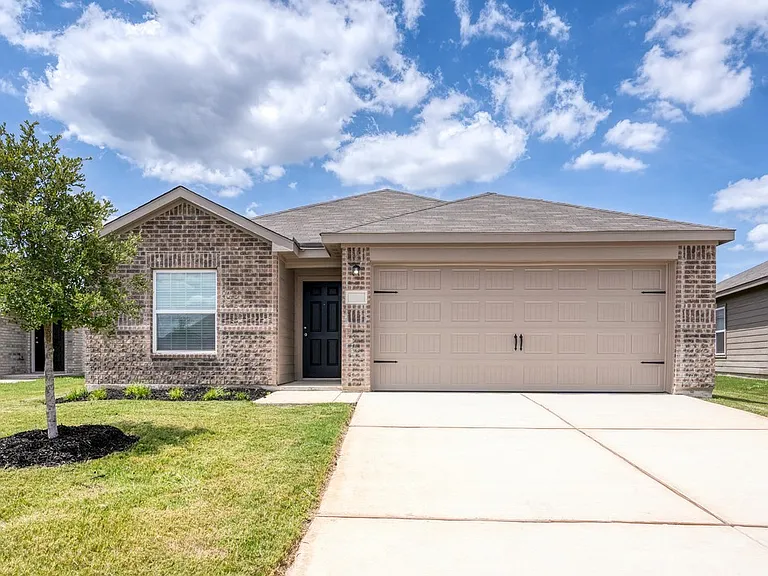
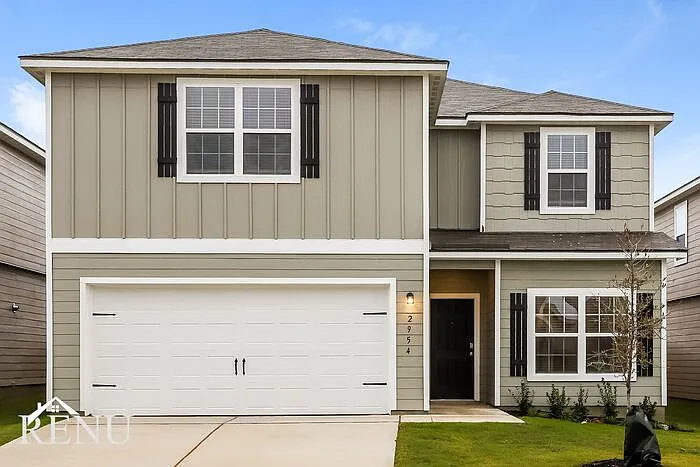
10520 Rainbow Frst

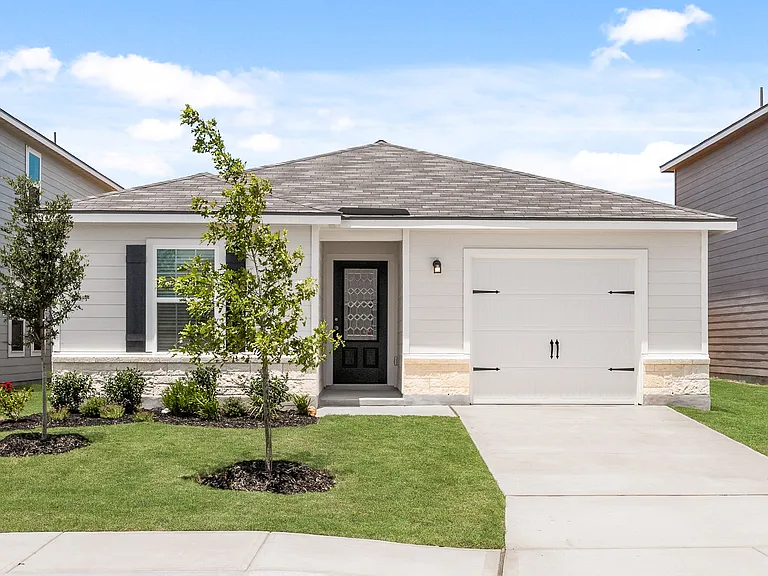
10520 Rainbow Frst — Photo 1
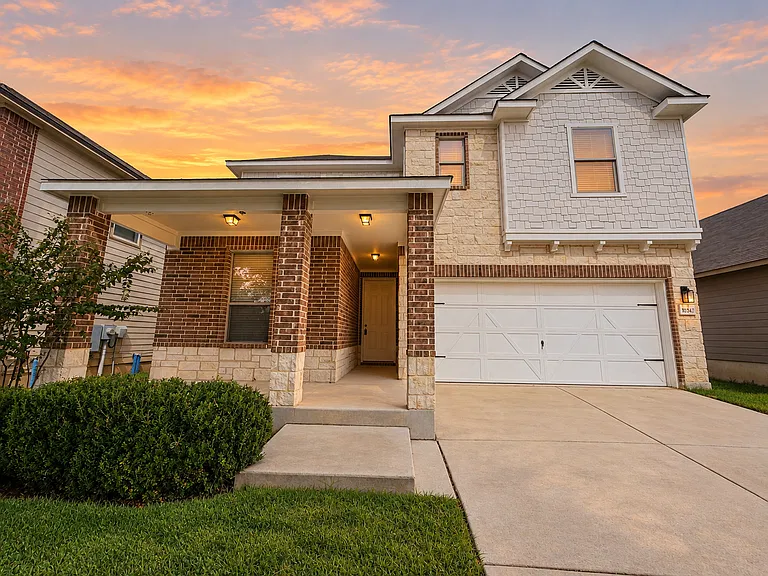
10520 Rainbow Frst — Photo 2
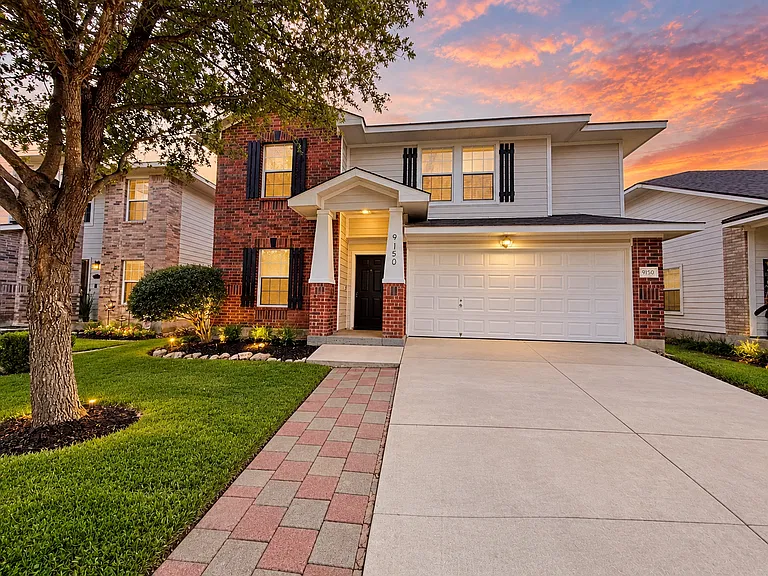
10520 Rainbow Frst — Photo 3
10520 Rainbow Frst — Photo 4
10520 Rainbow Frst — Photo 5
10520 Rainbow Frst — Photo 6
10520 Rainbow Frst — Photo 7
10520 Rainbow Frst — Photo 8
10520 Rainbow Frst — Photo 9
10520 Rainbow Frst — Photo 10
10520 Rainbow Frst — Photo 11
10520 Rainbow Frst — Photo 12
10520 Rainbow Frst — Photo 13
10520 Rainbow Frst — Photo 14
10520 Rainbow Frst — Photo 15
10520 Rainbow Frst — Photo 16
10520 Rainbow Frst — Photo 17
10520 Rainbow Frst — Photo 18
10520 Rainbow Frst — Photo 19
10520 Rainbow Frst — Photo 20
10520 Rainbow Frst — Photo 21
10520 Rainbow Frst — Photo 22
10520 Rainbow Frst — Photo 23
10520 Rainbow Frst — Photo 24
10520 Rainbow Frst — Photo 25
10520 Rainbow Frst — Photo 26

$2,495/ mo
Doesn't include deposits and fees
5 beds2.5 baths2203 sqft house
Available August 1
10520 Rainbow Frst

Your booked tour

What you get

In-unit laundryAir conditioningPool

Costs, fees, and lease terms

Lease terms

Max # of Months (24),Min # of Months (12)

Pricing comparison

$96

At $2,495, this listing is priced $96 more than the current market rate for a 5 bedroom home in Converse.

The neighborhood

About the building

This newly constructed home is move in ready! This 2-story, 5 bedroom, 2.5 bath 2200+ sq ft DR Horton home features an open concept first floor with the spacious primary suite downstairs. The entry foyer opens into a bright, open-concept living space where the kitchen, dining area and family room flow seamlessly together - perfect for everyday living and entertaining. The kitchen features quartz countertops, stainless steel appliances, and shaker style cabinetry, a huge walk-in pantry as well as a large kitchen island with a deep farmhouse sink. The dining area connects naturally to the family room, creating a warm, connected atmosphere filled with natural light. The downstairs primary ensuite bath includes a large walk-in shower and single vanity sink, while the oversized walk-in closet provides generous storage. A downstairs half bath, spacious laundry room WITH washer and dryer, and perfect size fenced in backyard round out the first floor. Upstairs, four secondary bedrooms with walk-in closets offer accommodations for everyone. A spacious game room anchors the second floor, providing a dedicated space for recreation, hobbies or a secondary lounge area, keeping fun and activity neatly separated from the main living spaces below. A full bathroom with dual vanities also serves the upper level. The home features an energy efficient tankless water heater, picture windows, wired security system, sheet vinyl flooring in entry, living room, and all wet areas, and quartz counter tops in all bathrooms. Conveying smart features allow you to control the lights, thermostat and locks, all from your cellular device. This new home is an easy commute to Randolph AFB, Lackland AFB, Ft Sam Houston and downtown with easy access to IH10 and Loop 1604 with a brand new HEB and shopping centers opening 5 mins away later this year! Be the first to live in this new home!

The property manager

Nearby schools

Students who live in 10520 Rainbow Frst attend the following East Central Independent School District (Unified School District) public schools:

GreatSchools ratings are based on test scores and additional metrics when available.

10520 Rainbow Frst

By contacting this property, you agree to our Terms of Use. Visit our Privacy Portal for more information. When you click “Send message”, we’ll send your inquiry to the property manager so they can reach out and answer your questions.

Find similar homes

Spot something off?Good catch. Flag it and help keep listings legit.