10513 Rossini Ln

10513 Rossini Ln — Photo 1
10513 Rossini Ln — Photo 2
10513 Rossini Ln — Photo 3
10513 Rossini Ln — Photo 4
10513 Rossini Ln — Photo 5
10513 Rossini Ln — Photo 6
10513 Rossini Ln — Photo 7
10513 Rossini Ln — Photo 8
10513 Rossini Ln — Photo 9
10513 Rossini Ln — Photo 10
10513 Rossini Ln — Photo 11
10513 Rossini Ln — Photo 12
10513 Rossini Ln — Photo 13
10513 Rossini Ln — Photo 14
10513 Rossini Ln — Photo 15
10513 Rossini Ln — Photo 16
10513 Rossini Ln — Photo 17
10513 Rossini Ln — Photo 18
10513 Rossini Ln — Photo 19
10513 Rossini Ln — Photo 20
10513 Rossini Ln — Photo 21
10513 Rossini Ln — Photo 22
10513 Rossini Ln — Photo 23
10513 Rossini Ln — Photo 24
10513 Rossini Ln — Photo 25
10513 Rossini Ln — Photo 26
10513 Rossini Ln — Photo 27
10513 Rossini Ln — Photo 28
10513 Rossini Ln — Photo 29
10513 Rossini Ln — Photo 30
10513 Rossini Ln — Photo 31
10513 Rossini Ln — Photo 32
10513 Rossini Ln — Photo 33
10513 Rossini Ln — Photo 34
10513 Rossini Ln — Photo 35
10513 Rossini Ln — Photo 36
10513 Rossini Ln — Photo 37
10513 Rossini Ln — Photo 38
10513 Rossini Ln — Photo 39
10513 Rossini Ln — Photo 40
10513 Rossini Ln — Photo 41
10513 Rossini Ln — Photo 42
10513 Rossini Ln — Photo 43
10513 Rossini Ln — Photo 44
10513 Rossini Ln — Photo 45

$5,200/ mo
Doesn't include deposits and fees
4 beds4.5 baths4218 sqft townhouse
10513 Rossini Ln
Your booked tour

What you get

Pet-friendlyIn-unit laundryParkingAir conditioningPool

Costs, fees, and lease terms

Pricing comparison

$1512

At $5,200, this listing is priced $1512 more than the current market rate for a 4 bedroom home in Ellicott City.

Pets

  • Dogs

    Allowed
  • Cats

    Allowed

The neighborhood

About the building

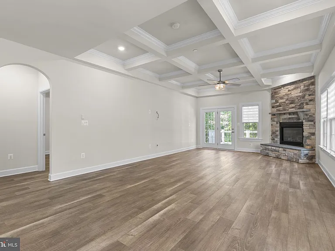
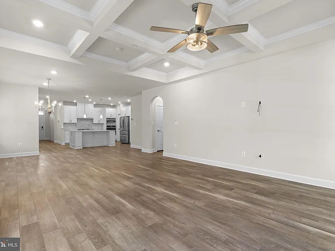
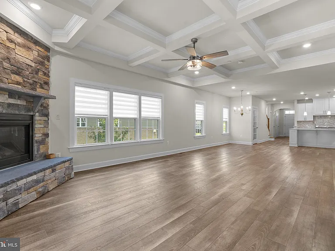
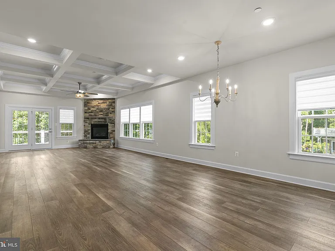
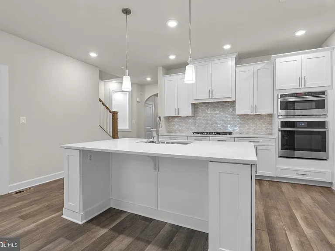
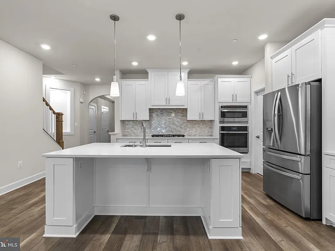
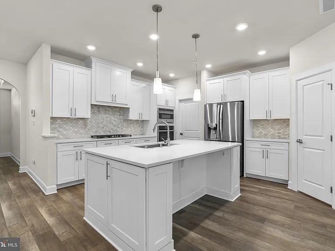
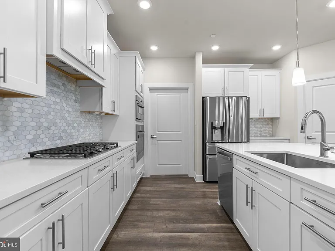
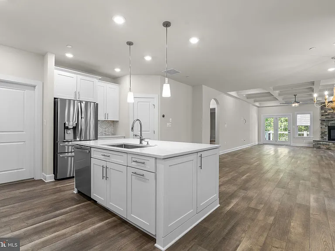
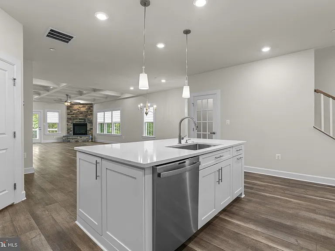
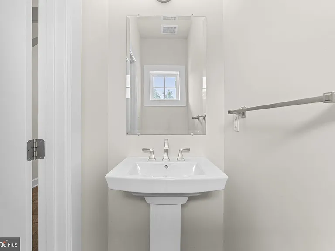
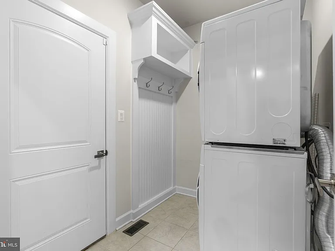
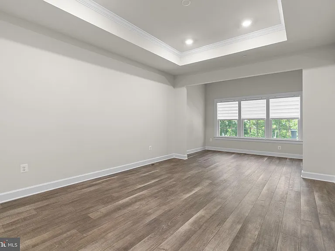
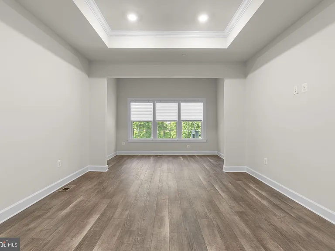
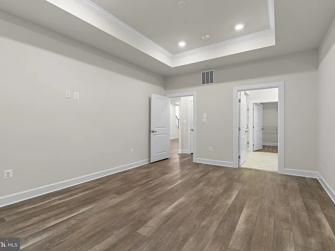
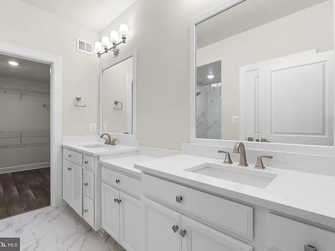
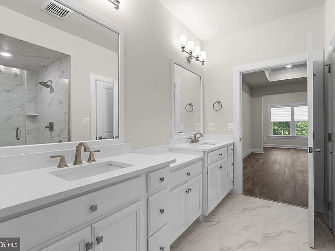
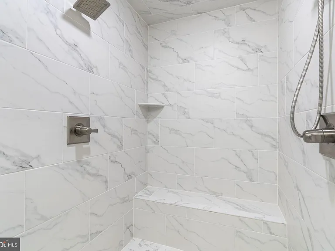
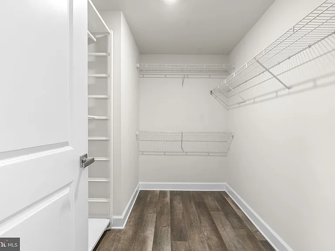
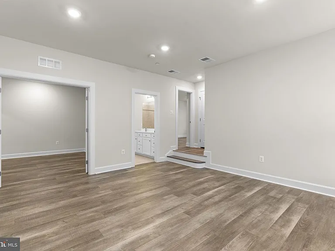
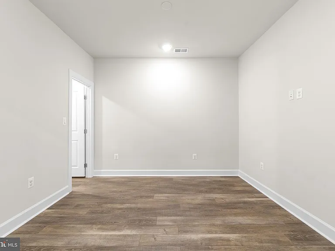
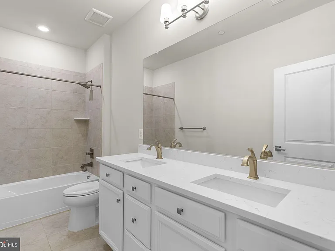
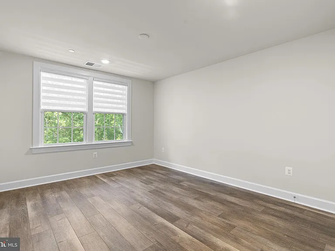
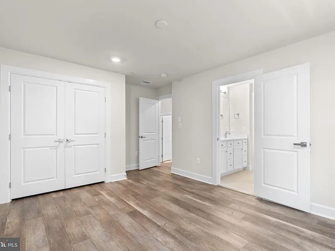
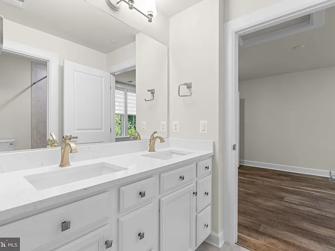
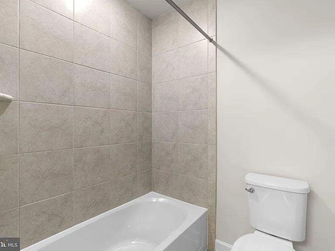
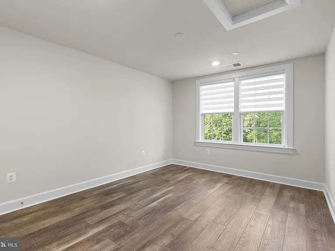
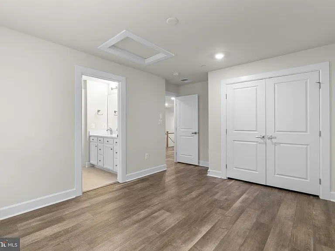
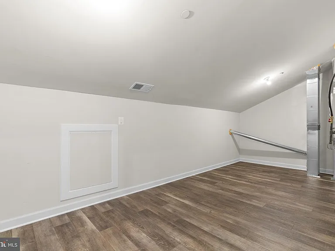
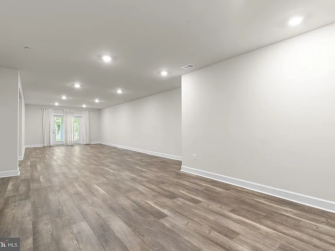
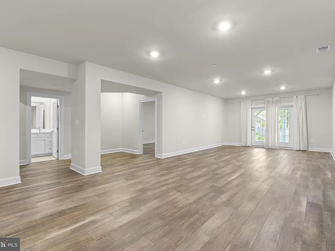
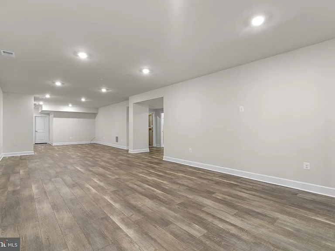
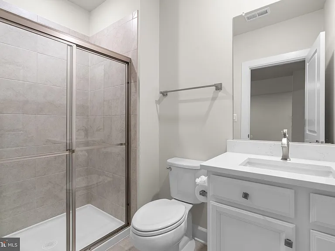
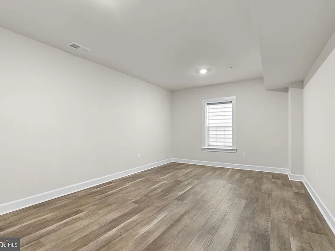
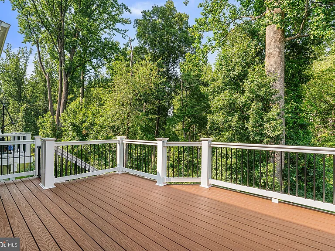
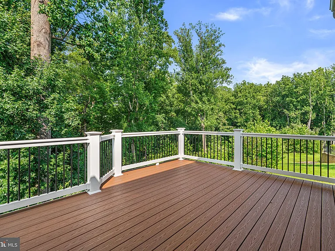
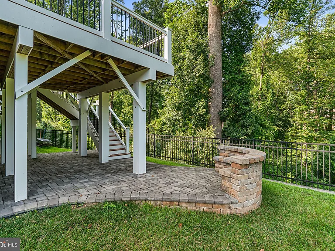
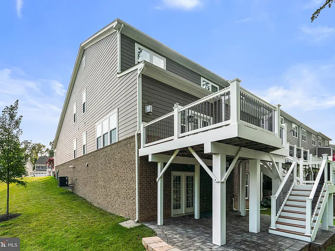
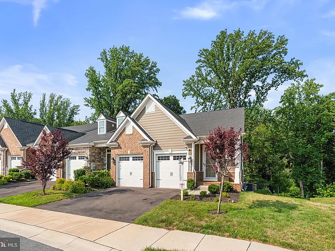
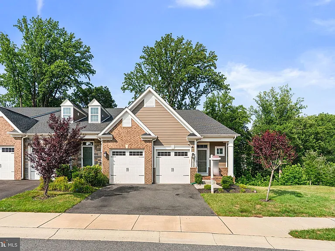
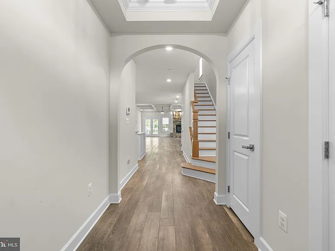
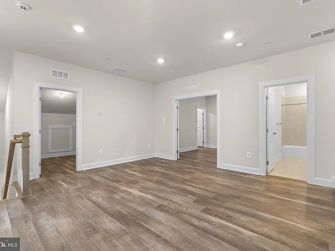
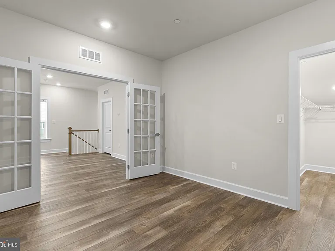
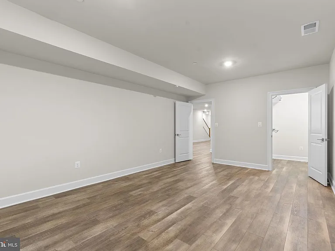
Stunning Colonial-style end-of-row townhouse residence, newly built in 2021, offering 4 bedrooms, 4.5 bathrooms, and 4,570 total square feet for rent in the highly desirable Turf Valley community. // Step inside the welcoming foyer, where gleaming floors and an elegant arched entryway lead into the open-concept great room. Designed for both everyday living and entertaining, the spacious living room features coffered ceilings, recessed lighting, a striking stone-accented fireplace, and direct access to the elevated deck. A stylish chandelier defines the dining area, which flows seamlessly into the gourmet kitchen. Thoughtfully appointed, the kitchen offers stainless steel appliances, a large center island with breakfast bar seating, pendant lighting, a tile backsplash, crisp white cabinetry, and a pantry. A conveniently located powder room, mudroom with built-in storage, stacked washer and dryer, and interior access to the attached one-car garage complete the main level. // Also conveniently located on the main level is the expansive primary suite, featuring a tray ceiling, a comfortable sitting area, and a spacious walk-in closet. The luxurious ensuite bathroom includes an extended dual-sink vanity, an oversized walk-in shower, and direct access to the walk-in closet for added convenience. // The upper level offers exceptional flexibility with a spacious loft, a full bathroom, and French doors leading to a versatile bedroom or bonus room with a walk-in closet ideal as a home office or den. Two bedrooms share a full bathroom with dual-entry access, while an additional bonus room provides excellent space for storage, a hobby room, or other flexible use. // The finished walk-out lower level expands the home's living space with a generous recreation room, perfect for a media area, game room, fitness space, or additional lounge. This level also features a full bathroom and a versatile bonus room with a walk-in closet, making it an excellent option for guest accommodations. // Outdoor living is equally impressive with a large elevated deck overlooking tranquil wooded views. Stairs lead to a partially covered stone patio, accented by a retaining wall, that opens to the fenced backyard. As an end-of-row home, the property also enjoys a side yard, providing extra outdoor space and privacy.

The property manager

Nearby schools

Students who live in 10513 Rossini Ln attend the following Howard County Public Schools (Unified School District) public schools:
GreatSchools ratings are based on test scores and additional metrics when available.

10513 Rossini Ln
By contacting this property, you agree to our Terms of Use. Visit our Privacy Portal for more information. When you click “Send message”, we’ll send your inquiry to the property manager so they can reach out and answer your questions.
Find similar homes

Spot something off?Good catch. Flag it and help keep listings legit.