Back to search
Contact
Tour

10512 Castor Dr

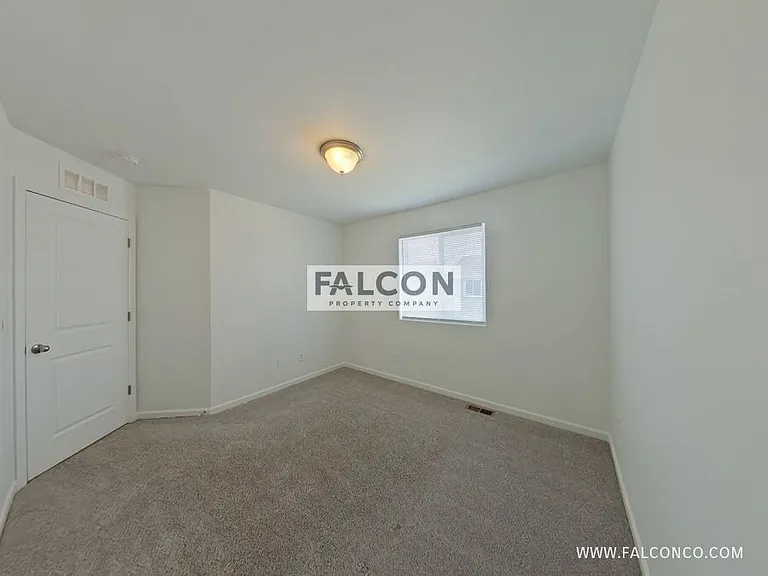
10512 Castor Dr — Photo 1
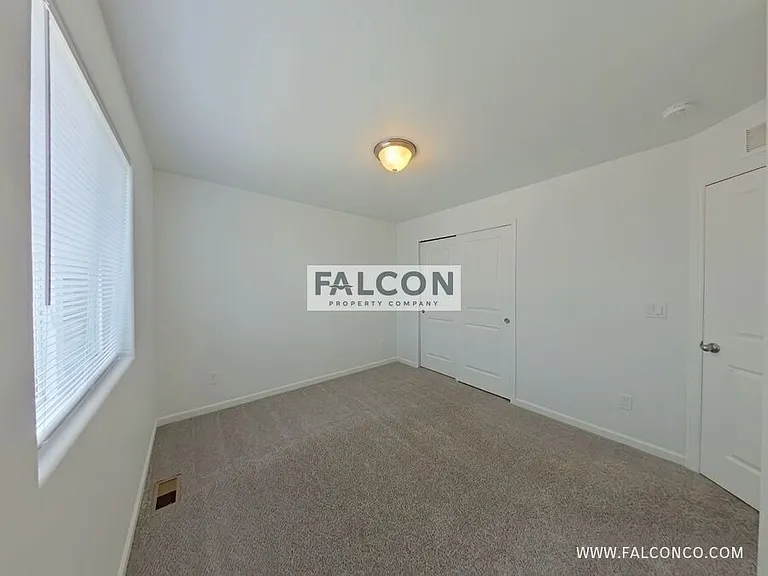
10512 Castor Dr — Photo 2
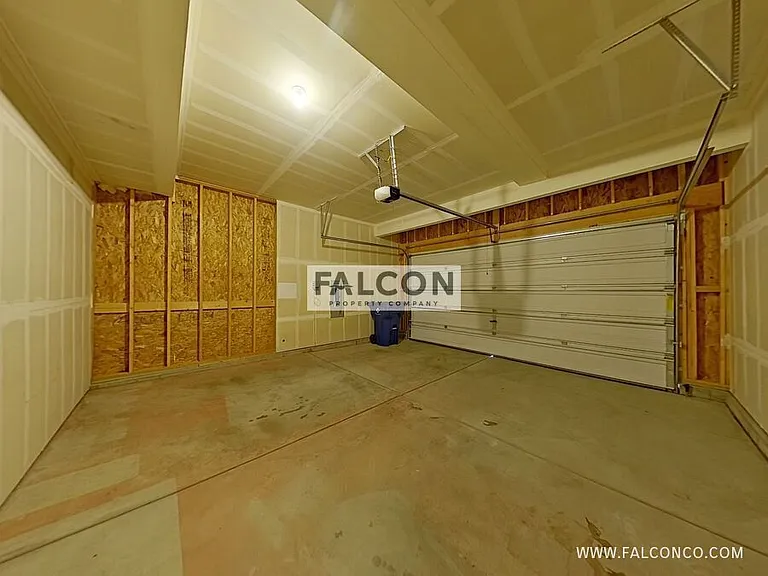
10512 Castor Dr — Photo 3
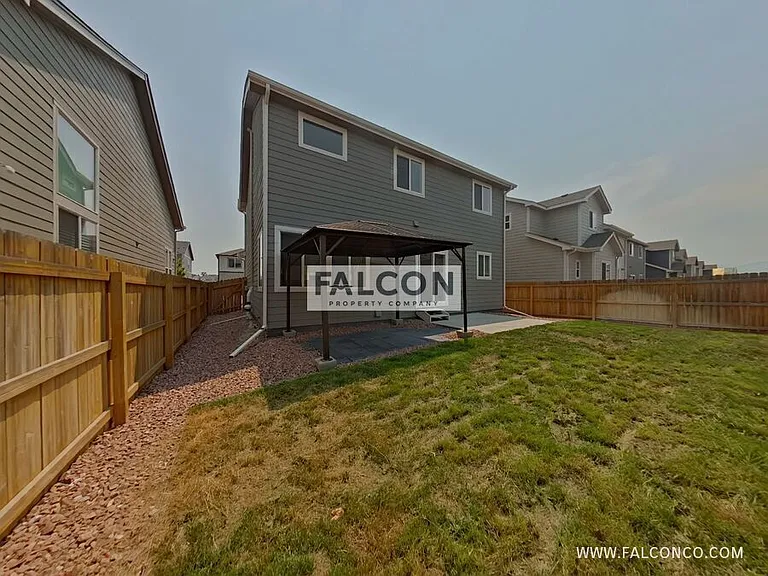
10512 Castor Dr — Photo 4
10512 Castor Dr — Photo 5
10512 Castor Dr — Photo 6
10512 Castor Dr — Photo 7
10512 Castor Dr — Photo 8
10512 Castor Dr — Photo 9
10512 Castor Dr — Photo 10
10512 Castor Dr — Photo 11
10512 Castor Dr — Photo 12
10512 Castor Dr — Photo 13
10512 Castor Dr — Photo 14
10512 Castor Dr — Photo 15
10512 Castor Dr — Photo 16
10512 Castor Dr — Photo 17
10512 Castor Dr — Photo 18
10512 Castor Dr — Photo 19
10512 Castor Dr — Photo 20

$2,385/ mo
Doesn't include deposits and fees
3 beds2.5 baths1714 sqft house
Available July 10
10512 Castor Dr

Your booked tour

What you get

Dog-friendlyAir conditioning

Costs, fees, and lease terms

Pets

  • Dogs

    Allowed
  • Cats

    Not allowed

The neighborhood

About the building

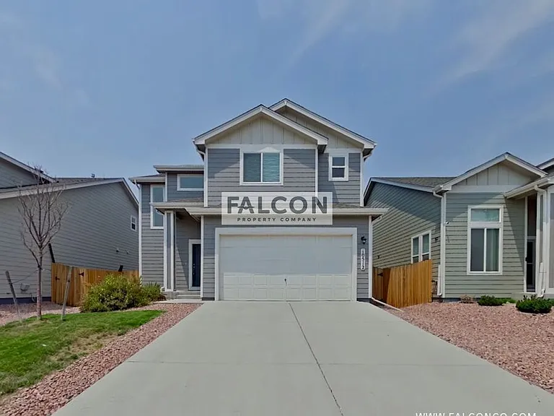
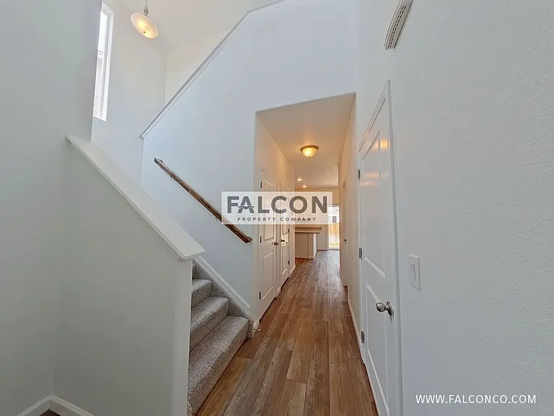
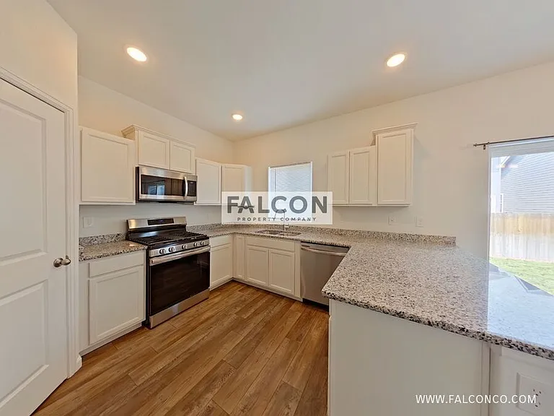
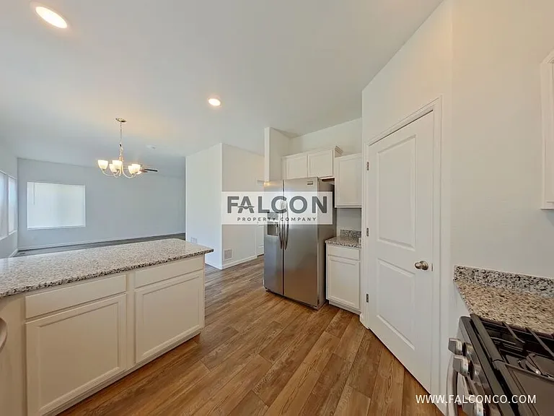
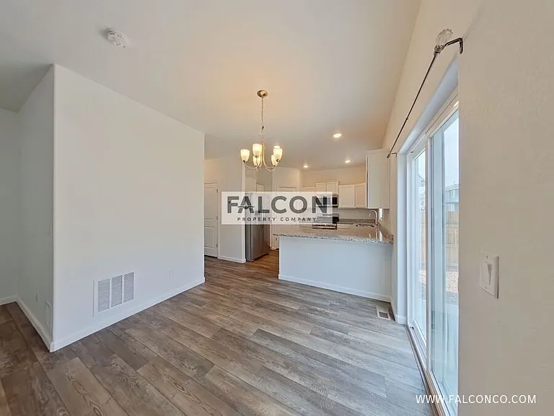
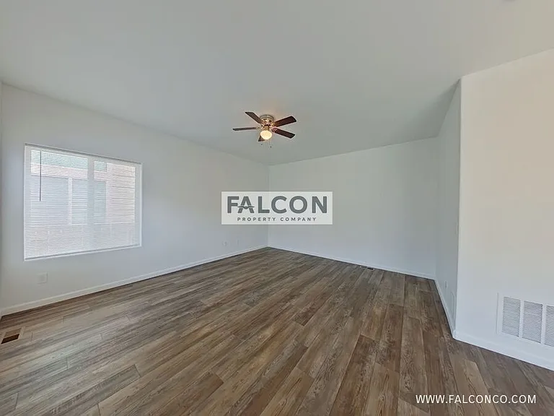
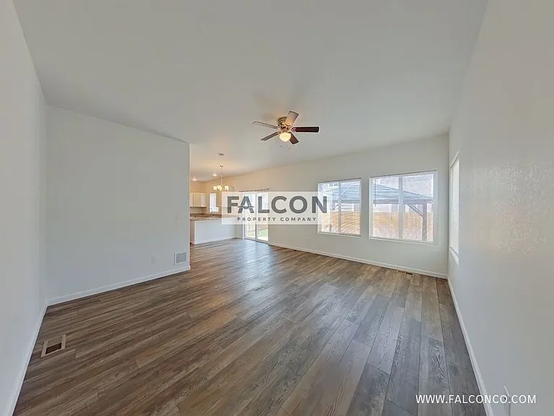
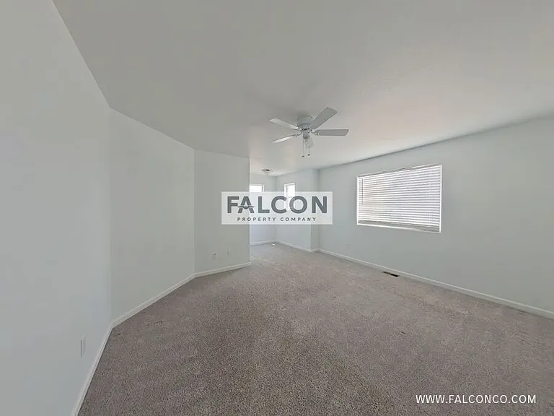
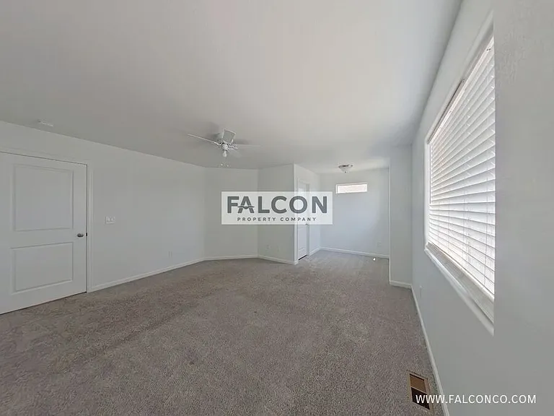
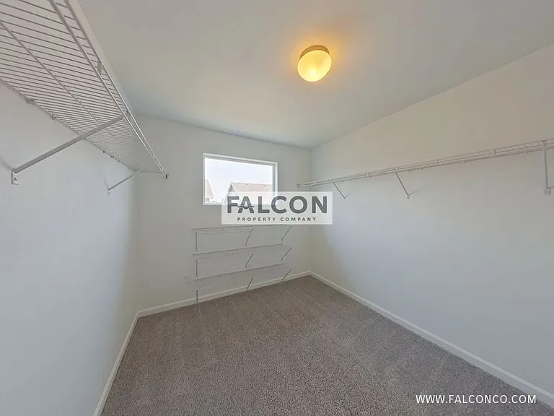
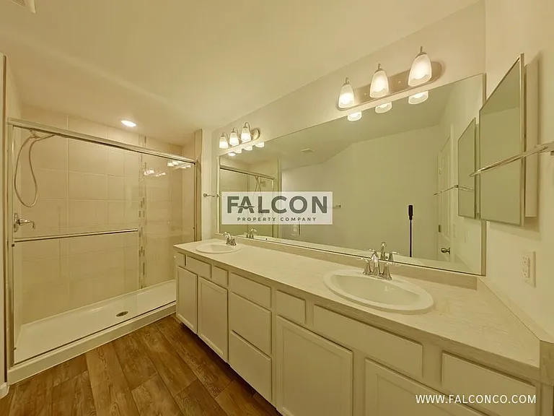
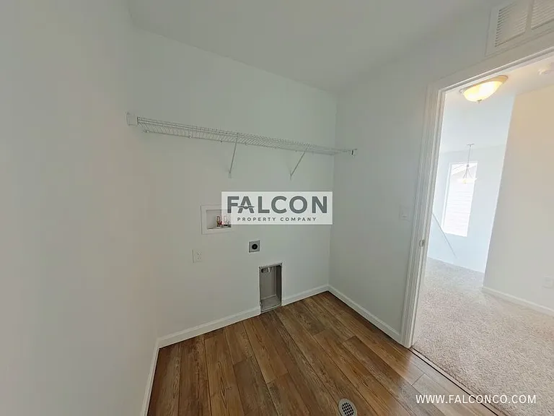
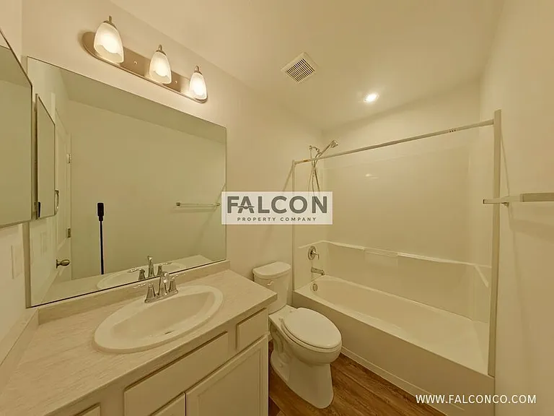
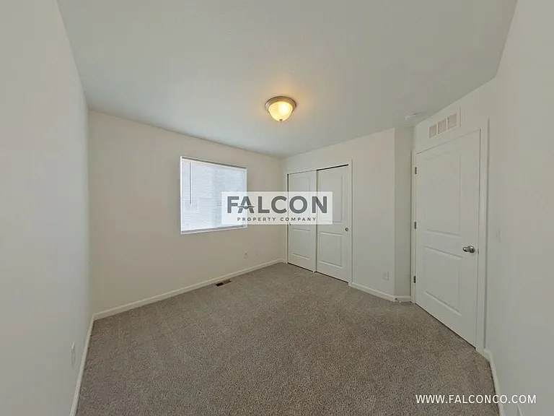
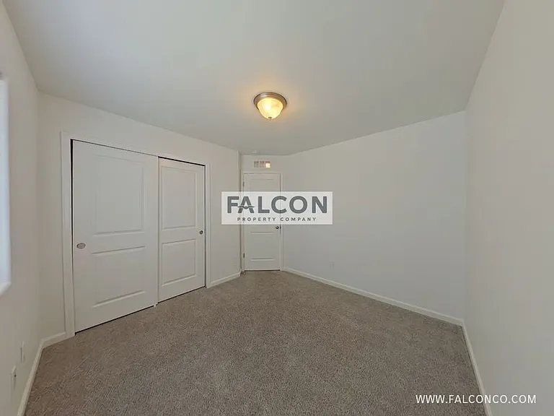
Welcome to this stunning modern residence, beautifully designed for a comfortable lifestyle. The entire home features fresh, new paint throughout, creating a crisp, pristine, and completely updated backdrop that elevates the contemporary feel of the home. From the moment you step inside, you are greeted by an incredible abundance of natural light, highlighting the clean lines and open feel of the space. The gourmet kitchen is a true centerpiece, boasting sleek stainless steel appliances and beautiful stone countertops that offer a perfect blend of style and durability for cooking and entertaining. The thoughtful layout flows seamlessly across a premium mix of luxury vinyl plank (LVP) flooring and plush carpet throughout. The private primary ensuite serves as a serene sanctuary, offering a spacious and beautifully appointed retreat to unwind at the end of the day. The modern living extends completely outdoors to a lovely, fully fenced-in backyard and pergola, providing the perfect private oasis for weekend relaxation, outdoor dining, and everyday enjoyment. Close to military bases, and easy access to Powers Blvd. for restaurants, shopping, entertainment and more! Don't miss out on the opportunity to make this house your new home sweet home! *Clean pending - AC included - 2 car garage - Upstairs Washer/dryer hook-ups Pet policy: Up to 2 dogs permitted, 60 pounds each. No Cats. This property is professionally managed by Falcon Property Company. Scheduling a showing, virtual tour, the application, how to contact us and all other important information can be found directly on our website. If you are seeing this listing elsewhere, for the most up to date information, please see our website. Rent: $2350 + $35 Resident Benefit Package = $2385/month The stated monthly amount includes a required $35 Resident Benefit Package fee. This fee provides a number of savings and conveniences throughout the term of your lease and beyond as well as partially offsets Falcon's internal lease administration and operation costs. Lease term: Approximately 12 months but may vary depending on lease start date. Move-in Special: With an approved application, signed lease, and paid deposit, we can hold your home for up to 3 weeks! Smoking is not permitted indoors. BEFORE YOU APPLY - Read Falcon Property Company's website carefully to understand our application process, fees and disclosures. Per HB23-1099, a prospective tenant has the right to provide to the landlord a portable tenant screening report, as defined in section 38-12-902(2.5), Colorado Revised Statutes; and if a prospective tenant provides the landlord with a portable tenant screening report, the landlord is prohibited from charging the prospective tenant a rental application fee; or charging the prospective tenant a fee for the landlord to access or use the portable tenant screening report. Falcon Property Company is a dedicated fair housing provider and will assist all persons without regard to race, color, creed, sex, religion, national origin, familial status, marital status, handicap, ancestry, or any other protected class as defined by state and federal fair housing laws. Price and availability subject to change. Utilities: Electric: Resident Responsibility Mountain View Electric Gas: Resident Responsibility Black Hills Energy Trash: Resident Responsibility Company Of Choice Wastewater: Resident Responsibility Widefield Wastewater Must Stay In Owners Name & Billed Back To Resident Monthly Water: Resident Responsibility Widefield Water Must Stay In Owners Name & Billed Back To Resident Monthly

The property manager

Nearby schools

Students who live in 10512 Castor Dr attend the following School District No. 3 in the County of EL Paso and State Of (Unified School District) public schools:

GreatSchools ratings are based on test scores and additional metrics when available.

10512 Castor Dr

By contacting this property, you agree to our Terms of Use. Visit our Privacy Portal for more information. When you click “Send message”, we’ll send your inquiry to the property manager so they can reach out and answer your questions.

Find similar homes

Spot something off?Good catch. Flag it and help keep listings legit.