10511 Strathmore Hall Street 202 #B-3B

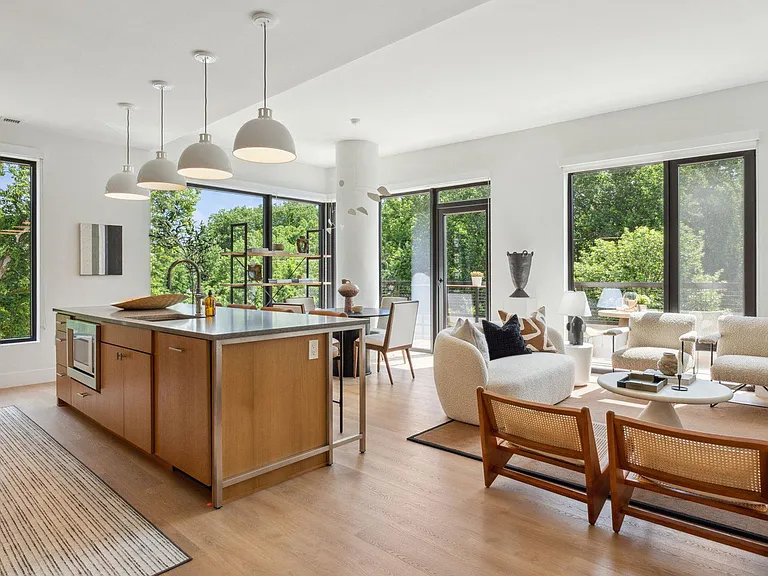
10511 Strathmore Hall Street 202 #B-3B — Photo 1
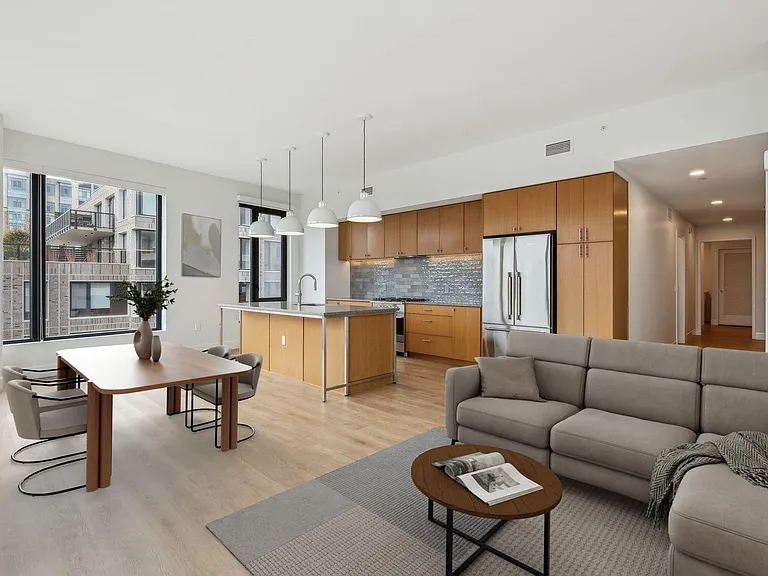
10511 Strathmore Hall Street 202 #B-3B — Photo 2
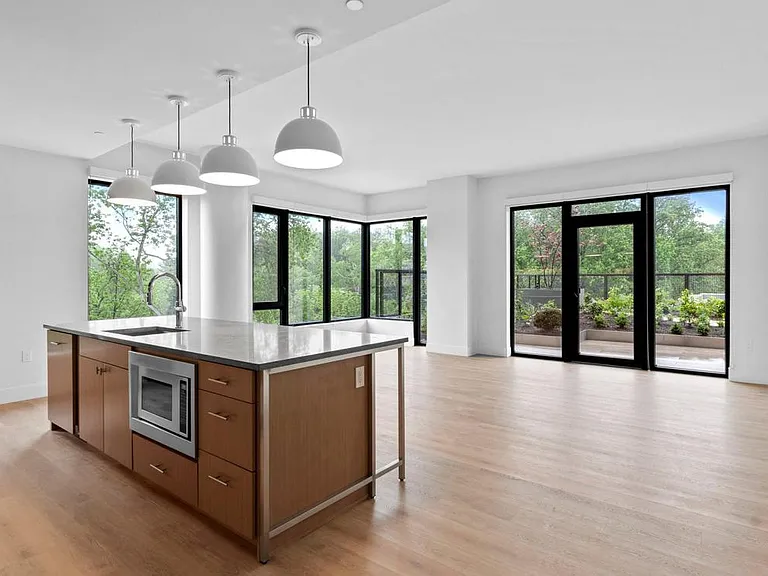
10511 Strathmore Hall Street 202 #B-3B — Photo 3
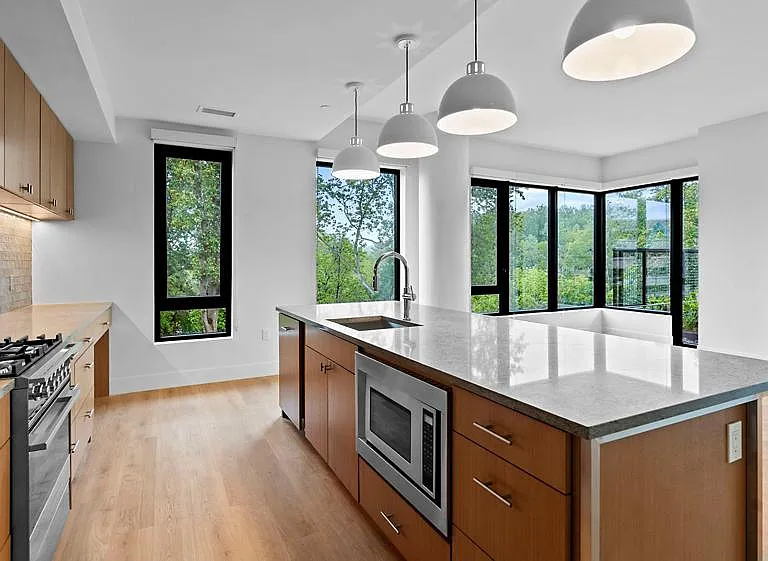
10511 Strathmore Hall Street 202 #B-3B — Photo 4
10511 Strathmore Hall Street 202 #B-3B — Photo 5
10511 Strathmore Hall Street 202 #B-3B — Photo 6
10511 Strathmore Hall Street 202 #B-3B — Photo 7
10511 Strathmore Hall Street 202 #B-3B — Photo 8
10511 Strathmore Hall Street 202 #B-3B — Photo 9
10511 Strathmore Hall Street 202 #B-3B — Photo 10
10511 Strathmore Hall Street 202 #B-3B — Photo 11
10511 Strathmore Hall Street 202 #B-3B — Photo 12
10511 Strathmore Hall Street 202 #B-3B — Photo 13
10511 Strathmore Hall Street 202 #B-3B — Photo 14
10511 Strathmore Hall Street 202 #B-3B — Photo 15
10511 Strathmore Hall Street 202 #B-3B — Photo 16
10511 Strathmore Hall Street 202 #B-3B — Photo 17
10511 Strathmore Hall Street 202 #B-3B — Photo 18
10511 Strathmore Hall Street 202 #B-3B — Photo 19
10511 Strathmore Hall Street 202 #B-3B — Photo 20

$2,103/ mo
Doesn't include deposits and fees
Studio1 bath472 sqft condo
10511 Strathmore Hall Street 202 #B-3B
Your booked tour

What you get

Pet-friendlyIn-unit laundryParkingAir conditioningGym

Costs, fees, and lease terms

Pricing comparison

$81

At $2,103, this listing is priced $81 more than the current market rate for a studio in Rockville.

Pets

  • Dogs

    Allowed
  • Cats

    Allowed

The neighborhood

About the building

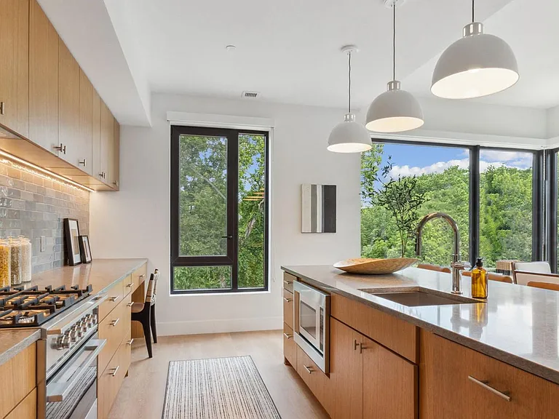
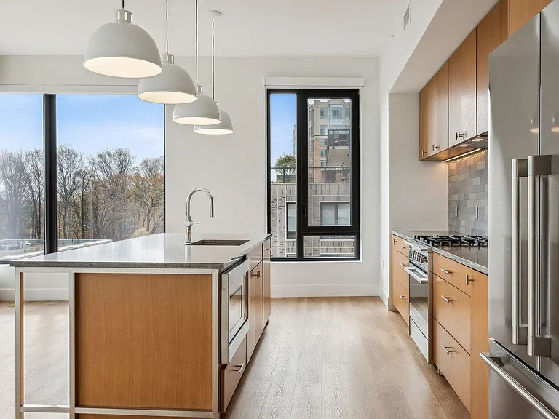
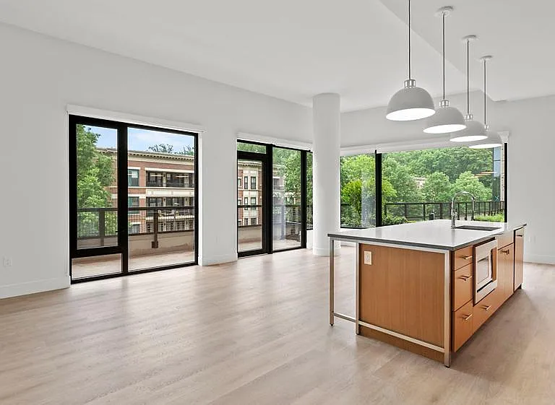
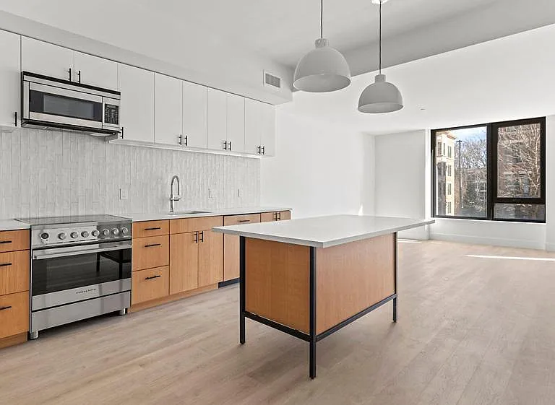
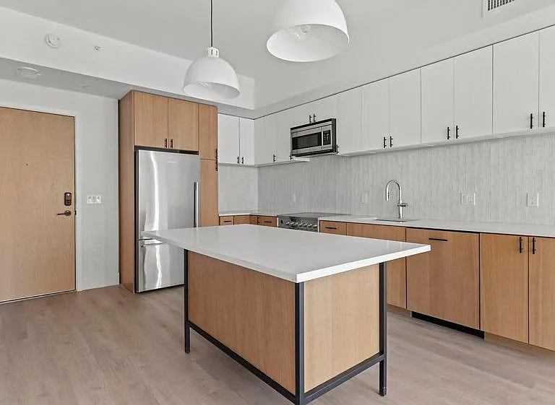
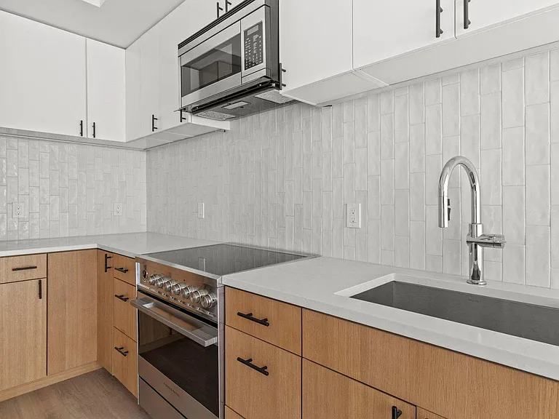
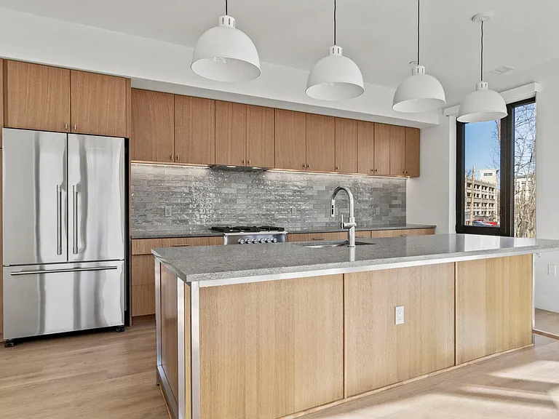
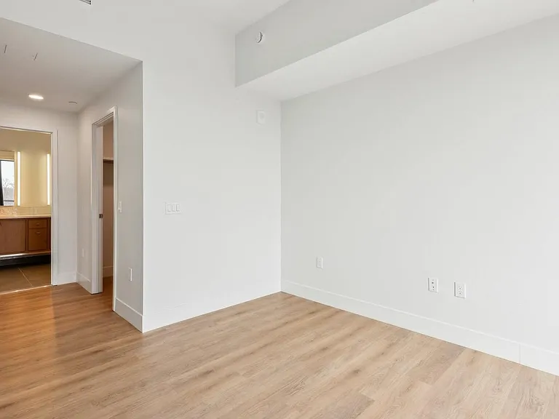
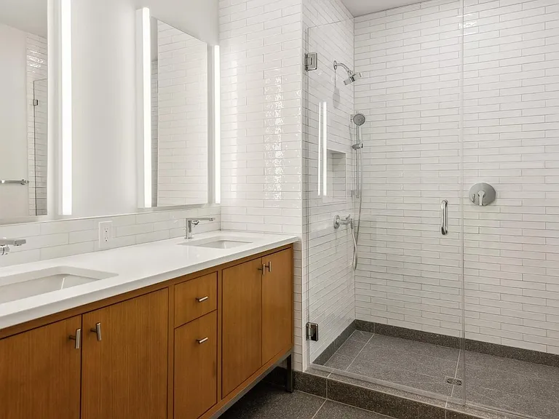
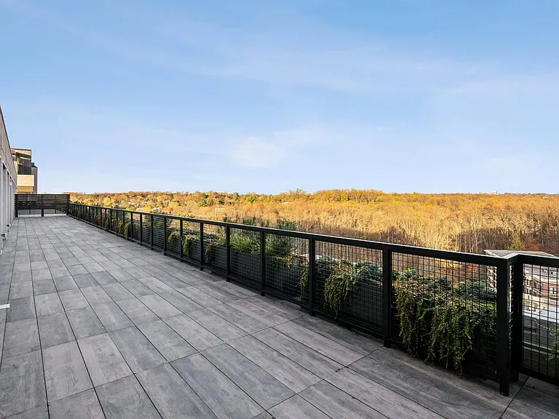
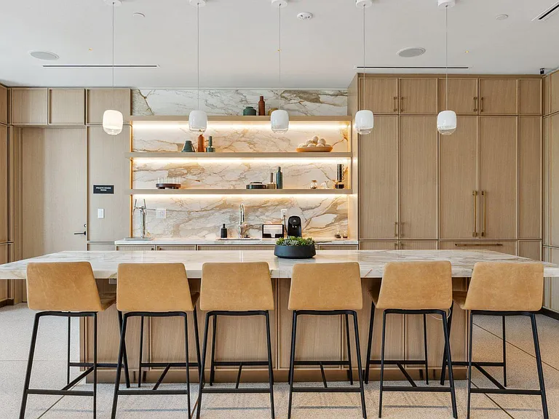
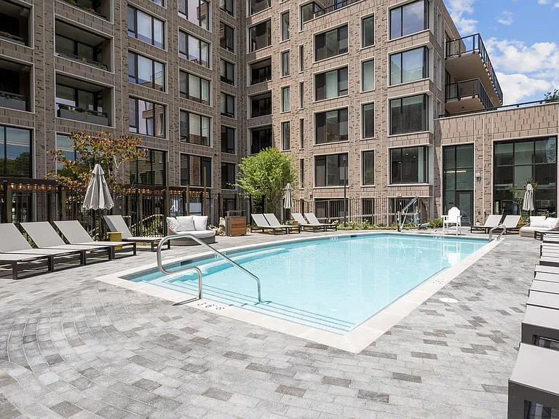
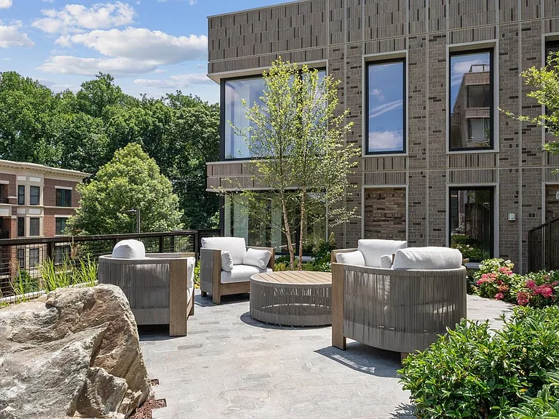
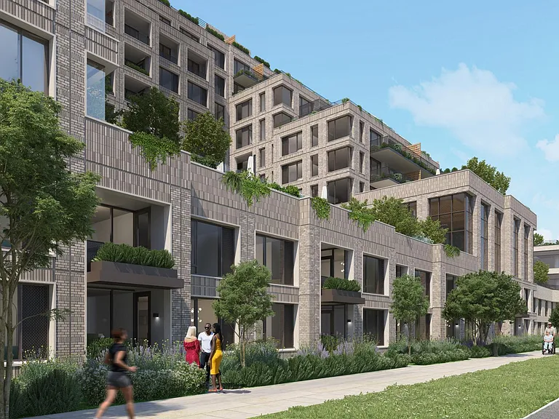
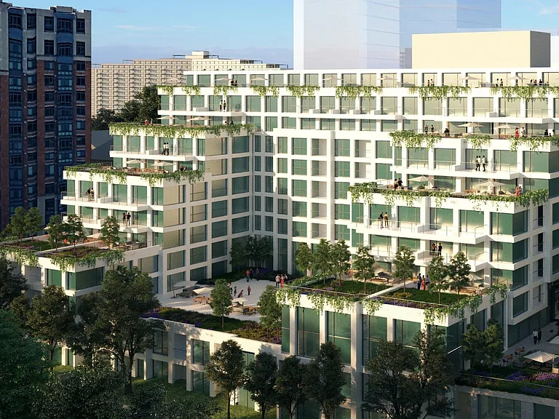
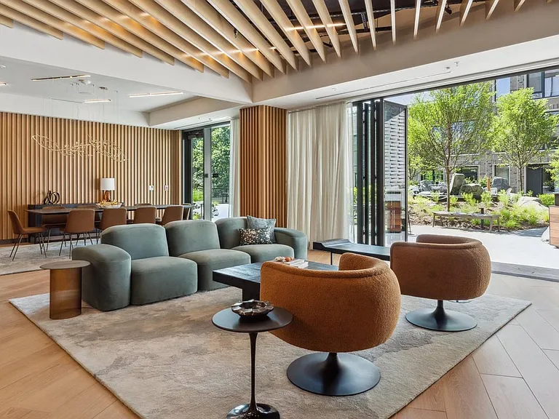
Welcome to your brand-new home at Ravel and Royale, where 2024 construction means you're the first to call this stunning studio apartment yours. Every surface gleams with that never-been-lived-in perfection, from the rich wood floors that stretch throughout your open floor plan to the upgraded countertops that anchor your kitchen space. Picture your morning routine beginning in a kitchen designed for both function and style. The stainless steel appliances catch the light as you reach for the refrigerator, while the self-cleaning oven and sleek range hood speak to the thoughtful details woven throughout. Your dishwasher handles cleanup while you use the ice maker for that perfect morning beverage, and the disposal and microwave add convenient touches to your culinary space. The dryer and washer tucked discretely away mean laundry day never disrupts your flow. Your 472 square feet live larger thanks to the open floor plan that flows seamlessly from kitchen to living space. The walk-in closet provides generous storage, while ceiling fans keep air circulating comfortably throughout. The entry level bedroom configuration makes daily living effortless, and every detail reflects the quality of brand-new construction. When you're ready to explore beyond your front door, the building's amenities create a resort-like atmosphere. Start your day in the fitness center, then perhaps take advantage of the jogging path for an outdoor workout. The gated community provides an added sense of exclusivity, while the concierge service adds a touch of luxury to daily life. Your vehicle rests securely in the garage parking, and the elevator whisks you effortlessly to your floor. Evenings invite you to the roof deck, where you can unwind while taking in views of North Bethesda. The pool area offers refreshing respites during warmer months, while the picnic area and dog park create natural gathering spaces for building residents. When you need a change of scenery, the game room and meeting room provide indoor alternatives, all supported by building security for peace of mind. North Bethesda's dining scene puts flavor at your fingertips, with an eclectic mix of established favorites and exciting newcomers dotting the local corridor. Whether you're craving a quiet coffee at a neighborhood cafe or exploring the diverse eatery options that reflect the area's evolving character, walkable restaurants and shops add convenience to your daily rhythm. Your furry companions are welcome here too, with both cats and dogs accepted with the required deposit. This pet-friendly policy, combined with the dedicated dog park, means your four-legged family members will love calling Ravel and Royale home as much as you do. Available July 2026, this exceptional studio represents the perfect blend of modern luxury and practical living at $2,172 monthly. Pricing and availability subject to change on a daily basis. Photos are of model units. Parking may be available subject to availability and may be an additional fee.

The property manager

10511 Strathmore Hall Street 202 #B-3B
KW Empower

Nearby schools

Students who live in 10511 Strathmore Hall Street 202 #B-3B attend the following Montgomery County Public Schools (Unified School District) public schools:
GreatSchools ratings are based on test scores and additional metrics when available.

10511 Strathmore Hall Street 202 #B-3B
By contacting this property, you agree to our Terms of Use. Visit our Privacy Portal for more information. When you click “Send message”, we’ll send your inquiry to the property manager so they can reach out and answer your questions.

Find similar homes

Spot something off?Good catch. Flag it and help keep listings legit.