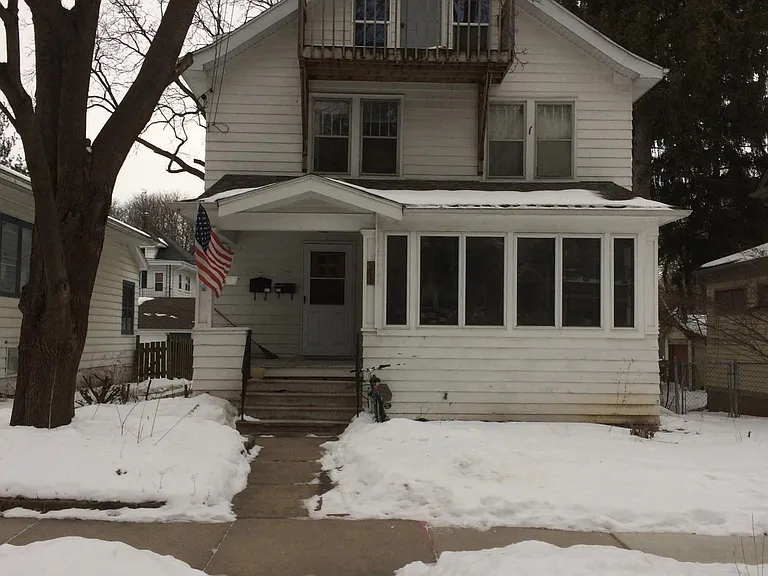
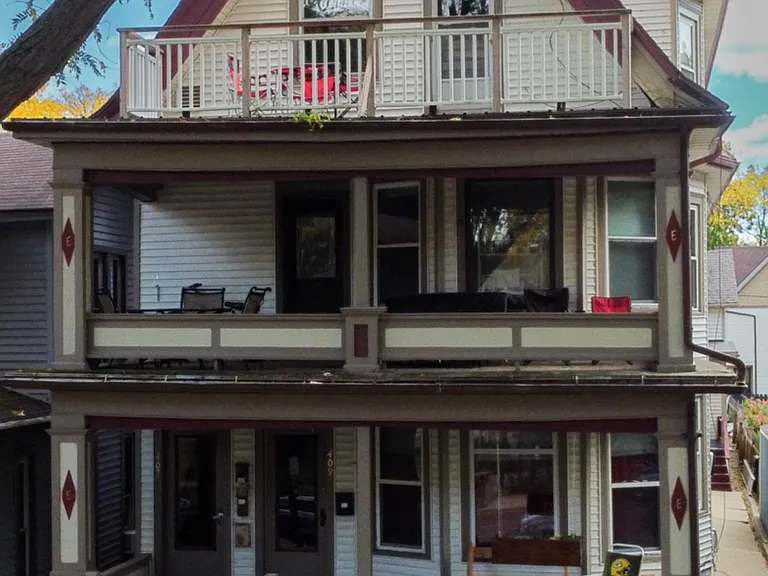
1051 Tamarack Way #1051

1051 Tamarack Way #1051 — Photo 1
1051 Tamarack Way #1051 — Photo 2
1051 Tamarack Way #1051 — Photo 3
1051 Tamarack Way #1051 — Photo 4
1051 Tamarack Way #1051 — Photo 5
1051 Tamarack Way #1051 — Photo 6
1051 Tamarack Way #1051 — Photo 7
1051 Tamarack Way #1051 — Photo 8
1051 Tamarack Way #1051 — Photo 9
1051 Tamarack Way #1051 — Photo 10
1051 Tamarack Way #1051 — Photo 11
1051 Tamarack Way #1051 — Photo 12
1051 Tamarack Way #1051 — Photo 13
1051 Tamarack Way #1051 — Photo 14
1051 Tamarack Way #1051 — Photo 15
1051 Tamarack Way #1051 — Photo 16
1051 Tamarack Way #1051 — Photo 17
1051 Tamarack Way #1051 — Photo 18
1051 Tamarack Way #1051 — Photo 19
1051 Tamarack Way #1051 — Photo 20
1051 Tamarack Way #1051 — Photo 21
1051 Tamarack Way #1051 — Photo 22
1051 Tamarack Way #1051 — Photo 23
1051 Tamarack Way #1051 — Photo 24
1051 Tamarack Way #1051 — Photo 25
1051 Tamarack Way #1051 — Photo 26
1051 Tamarack Way #1051 — Photo 27

$3,300/ mo
Doesn't include deposits and fees
4 beds3 baths2000 sqft condo
Available September 1
1051 Tamarack Way #1051

Your booked tour

What you get

Dog-friendlyLaundryParkingAir conditioning

Costs, fees, and lease terms

Lease terms

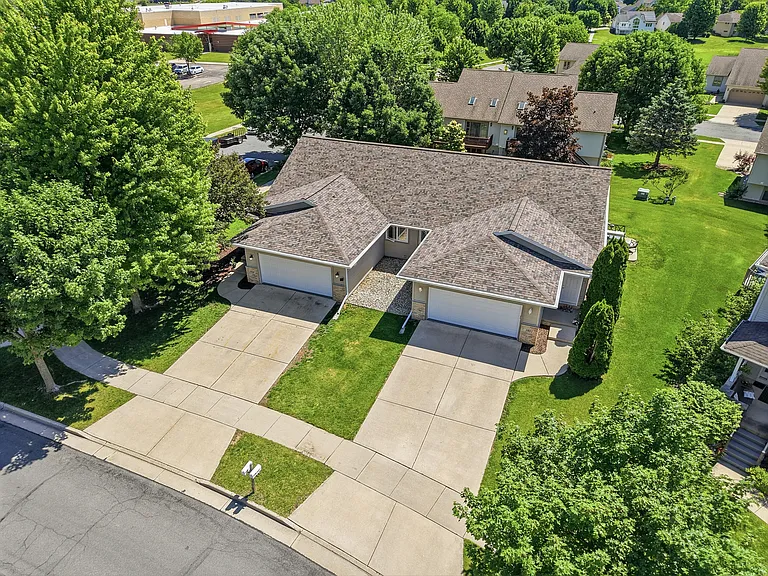
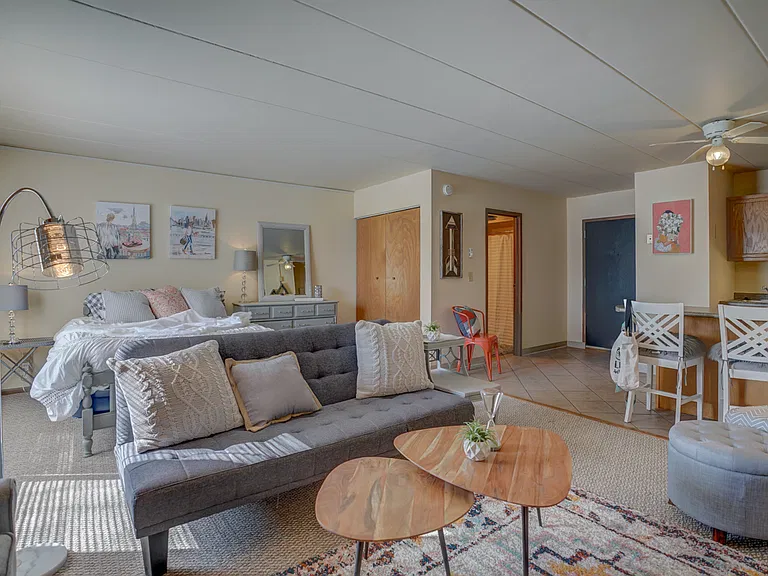
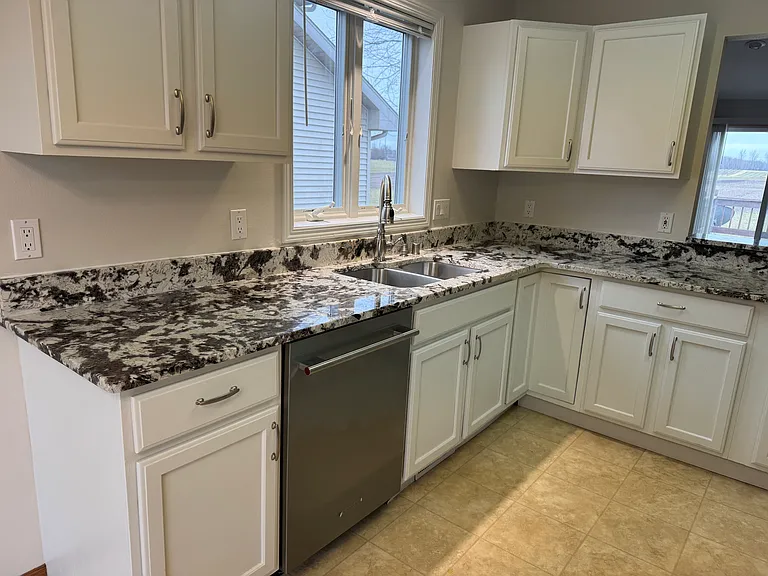
VERONA DUPLEX 4 Bedroom / 3 Bathroom VERONA SCHOOL DISTRICT $3,300/month rent 10 - 12 month Lease Tenant pays gas, electricity and water. 1 month security deposit required due when lease is signed Requirements for rental consideration include but not limited to: Monthly income must be 3 times rent amount. Applicant must have a credit score of 700 or greater. Credit search must contain no derogatory rental information, judgements, collections and/or evictions. Dogs allowed on a case by case basis. Applicants need to provide SS number and copy of drivers license. Proof of income required. Full Application Requirements provided upon receiving an application. 2000 square feet 2 finished levels including finished/exposed basement with 2 bedrooms, 1 full bathroom, family room, finished laundry & large storage area Main level includes vaulted ceiling w/skylights, open concept living, dining, kitchen, 2 bedrooms, bathroom Excellent property in Cross Country Heights, acroos the street from elementary school and walking distance to middle school. Approximately 1 mile to EPIC campus. Natural Gas Heat Gas burning fireplace Central air conditioning Washer & dryer hook up Walk out patio Tenant is accountable for lawn care and snow removal Attached 2 car garage & private driveway (do not share drive with other side) Great open floor plan, bright and spacious Less than 10 miles to the University of Wisconsin campus and 1 mile to EPIC. No cats allowed. Some dog breeds OK with references. An additional $50/month/dog or $75/month/2 pets (maximum of 2 pets). Additional $500/dog or $750/2 pets deposit. Restricted breeds not allowed by insurance: Shedding breeds, Rottweilers, Staffordshire Terriers (pit bulls), German Shepherds, Chows, Mastiffs, Doberman Pinchers, Akitas, Presa Cararios, Wolf Hybrids or any combination of breed(s). No exotic animals. Rental Insurance is required. Highly desirable VERONA SCHOOL DISTRICT: - 4 Public Elementary School choices: Country View or 3 elementary charter schools (Core Knowledge, New Century) - 2 Public Middle Schools choices: Badger Ridge Middle School or Core Knowledge Charter Middle School - 1 New State-of-the-art High School Great Neighborhood; Great Location! Restaurants, shopping, bike trails, parks all nearby and easy access to Hwy M, Hwy PD and Hwy 18/151 Application process includes: Credit Report ($29/adult), Income Verification, Rental History, and Background Check.

Pricing comparison

$157

At $3,300, this listing is priced $157 more than the current market rate for a 4 bedroom home in Verona.

Pets

  • Dogs

    Allowed
    Number allowed1
  • Cats

    Not allowed

The neighborhood

About the building

Beautiful Large Duplex Available in Verona! $3,300 Awesome location next to Country View School, walking/biking distance to EPIC, bike trails, kids splash pad, new state-of-the-art high school and downtown "Hometown" Verona. Wonderful spacious layout for families with 4 bedrooms, 3 baths. Includes main bedroom with private bath, open concept kitchen/dining/living room with a walk out patio and gas fireplace. Exposed lower level includes 2 bedrooms, full bath, finished laundry room, family room and huge storage area. 2 car garage and private driveway. Available 9/1/2026.

The property manager

1051 Tamarack Way #1051

Nearby schools

Students who live in 1051 Tamarack Way #1051 attend the following Verona Area School District (Unified School District) public schools:

GreatSchools ratings are based on test scores and additional metrics when available.

1051 Tamarack Way #1051

By contacting this property, you agree to our Terms of Use. Visit our Privacy Portal for more information. When you click “Send message”, we’ll send your inquiry to the property manager so they can reach out and answer your questions.

Find similar homes

Similar listings comparison

This listing

1051 Tamarack Way #1051

2 beds$1,632+
3 beds$1,087+
4+ beds$3,300$1,340+$2,800$3,400$3,295$3,784+$3,449$2,775
Distance9.3 miles away8.0 miles away4.5 miles away10.1 miles away9.5 miles away9.2 miles away8.1 miles away
PetsSmall Dogs AllowedCats and Small Dogs AllowedNo Pets AllowedCats and Dogs AllowedCats and Dogs AllowedCats and Dogs Allowed
LaundryWasher/Dryer HookupsSharedWasher/Dryer HookupsIn UnitShared
Security
A/CYesYesYesYes
DishwasherYesYesYes
ParkingYesYesYesYes
Gym
Pool
Spot something off?Good catch. Flag it and help keep listings legit.