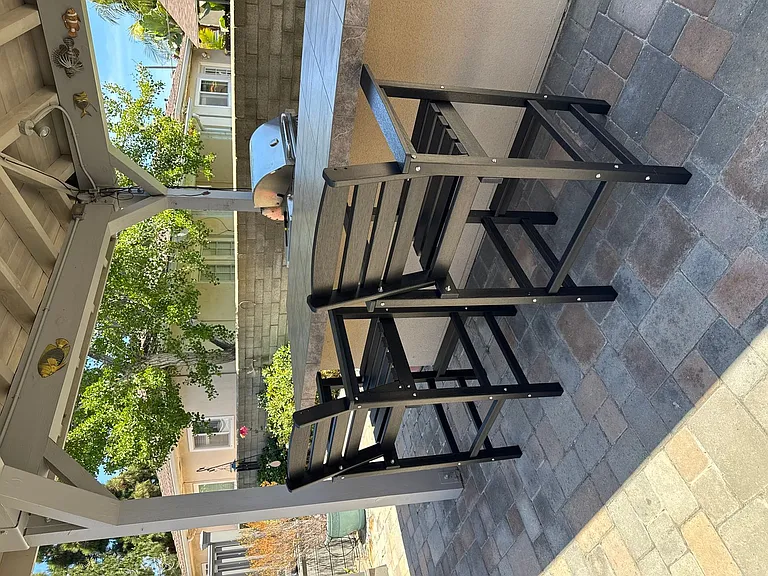
1051 Oliver Ave #2-ID1574237P

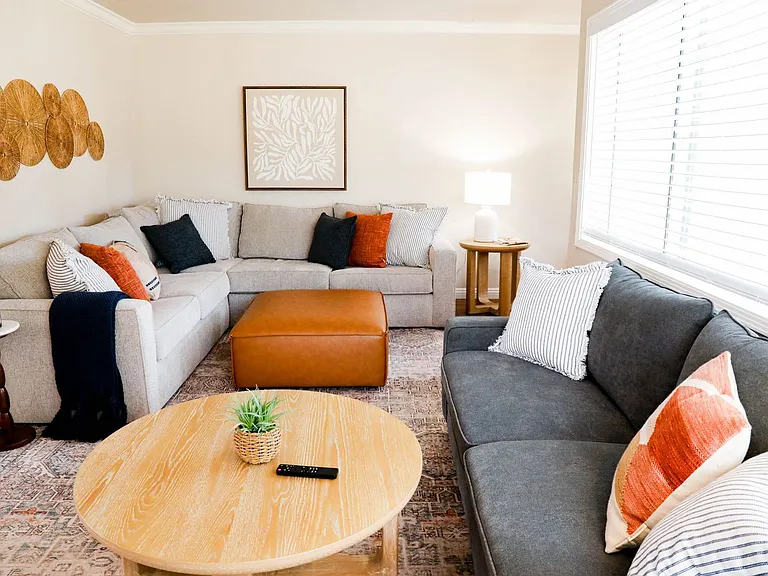
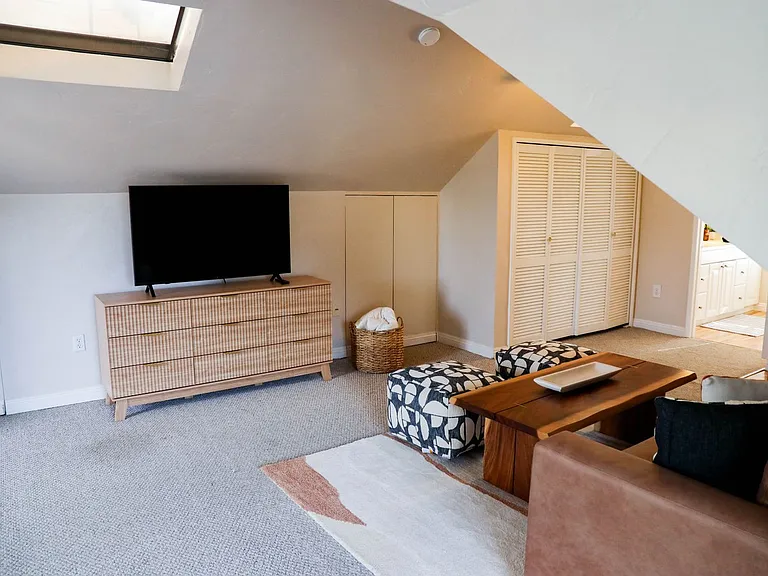
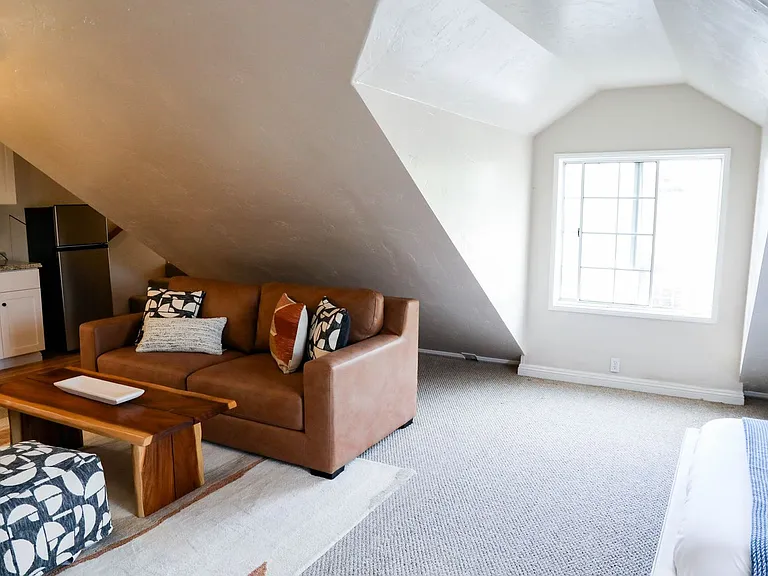
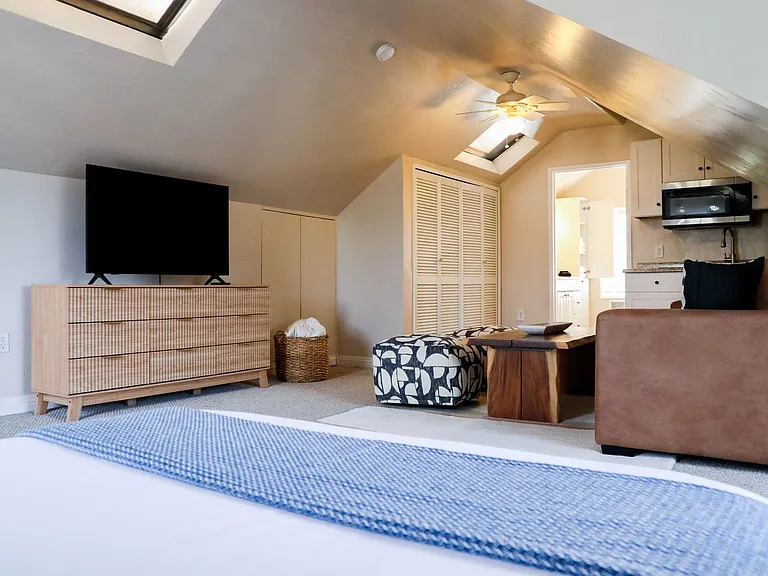
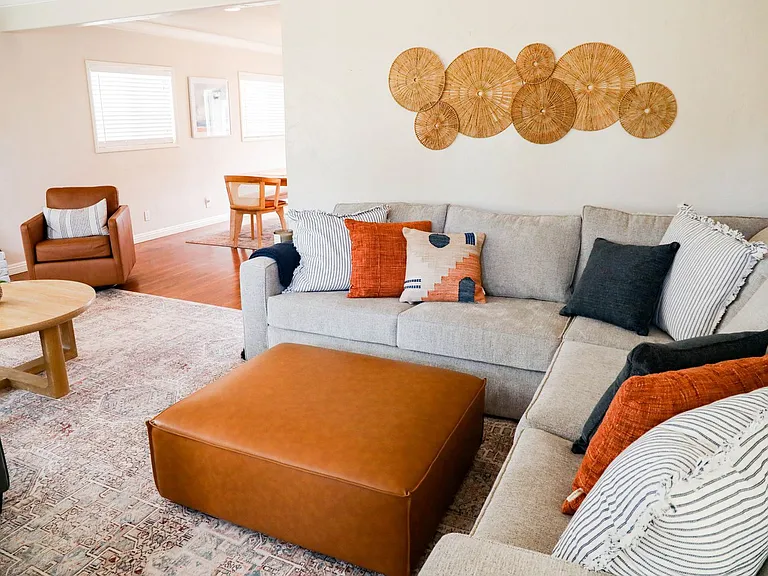
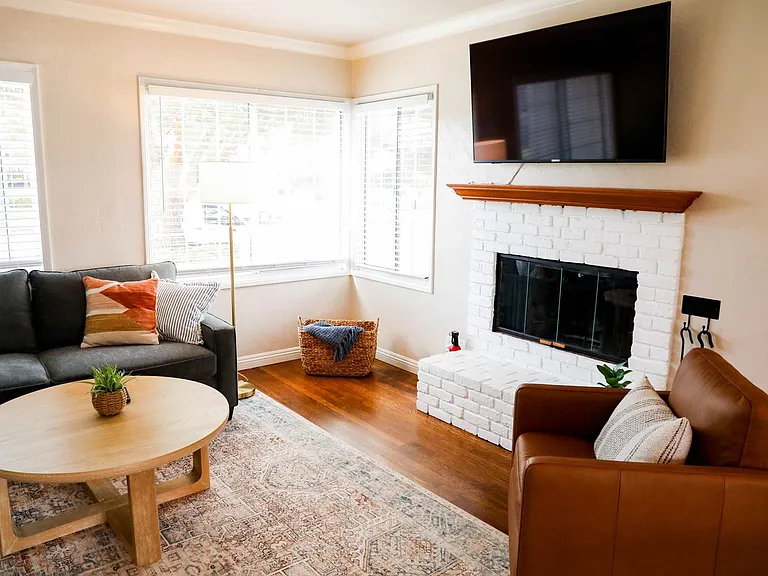
Living Room
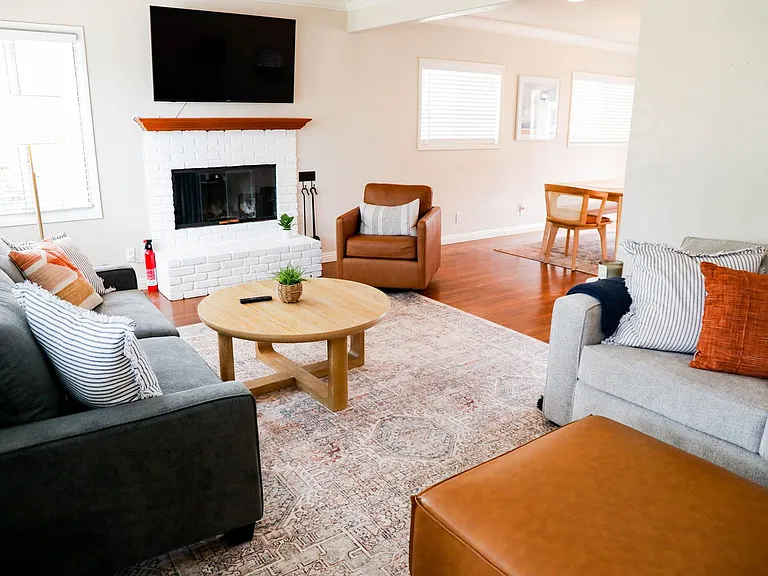
Living Room
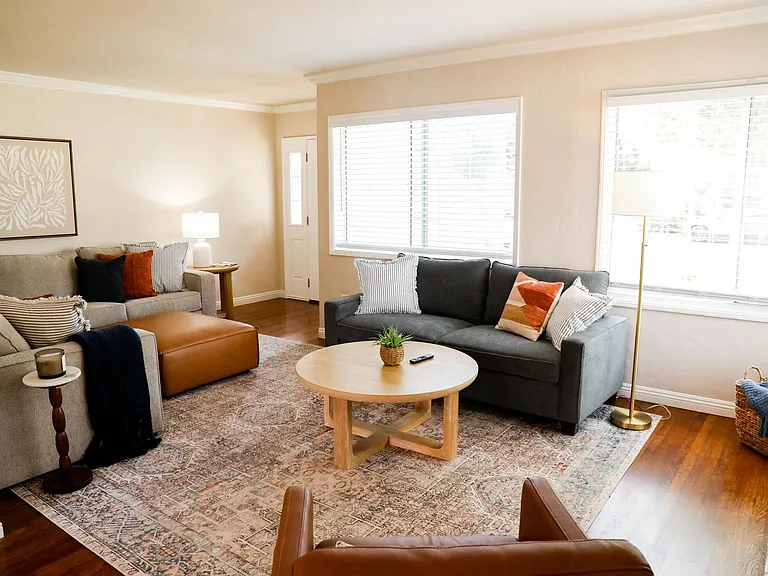
Living Room
Living Room
Living Room
Living Room
Living Room
Living Room
Living Room
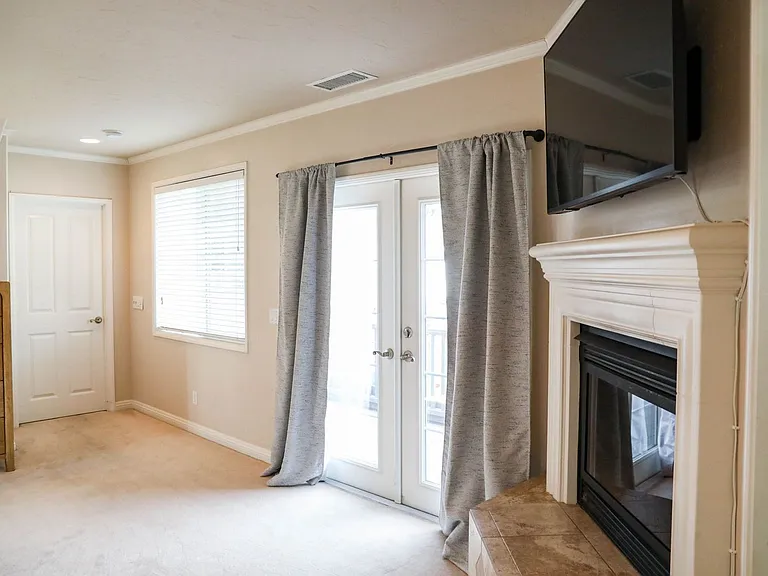
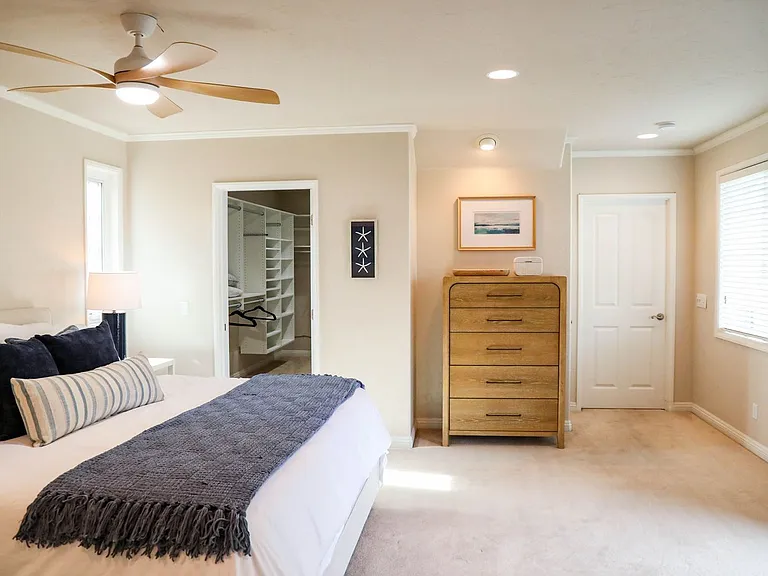
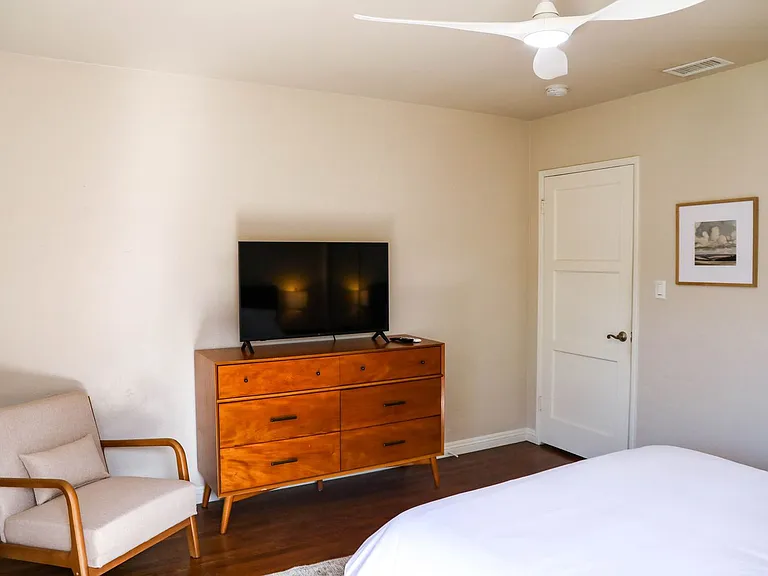
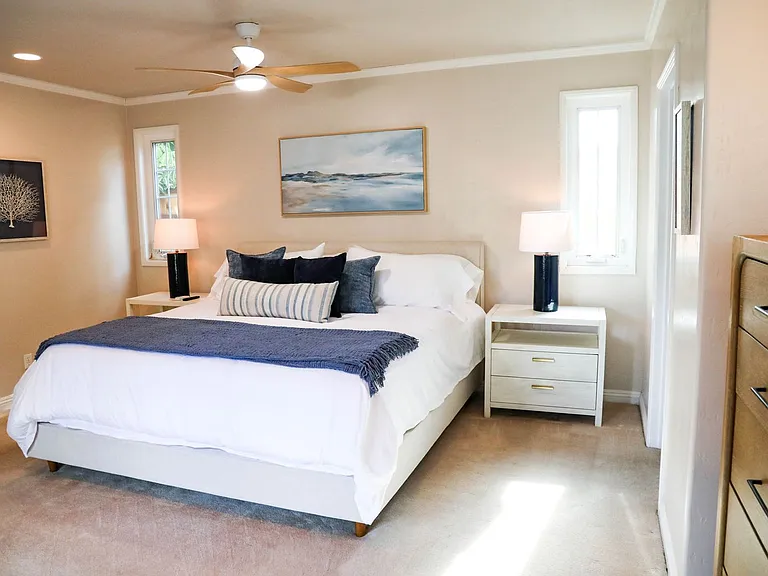
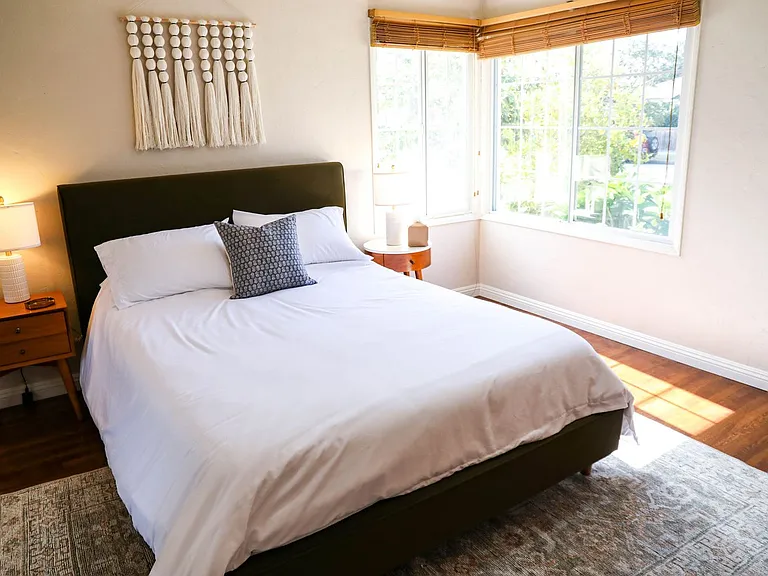
Bedroom
Bedroom
Bedroom
Bedroom
Bedroom
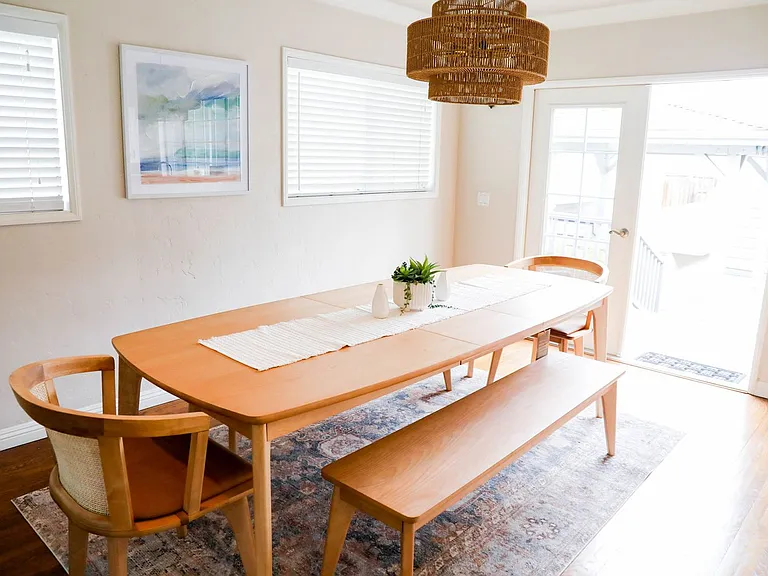
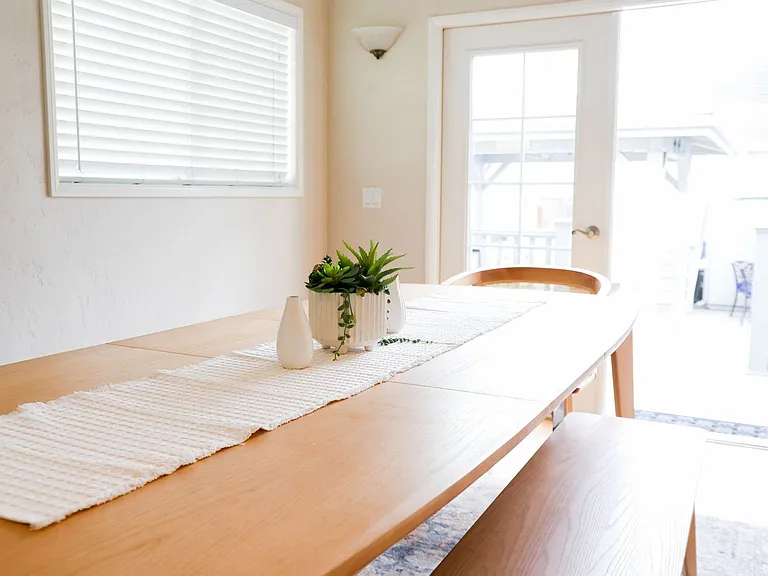
Dining Area
Dining Area
Living Room
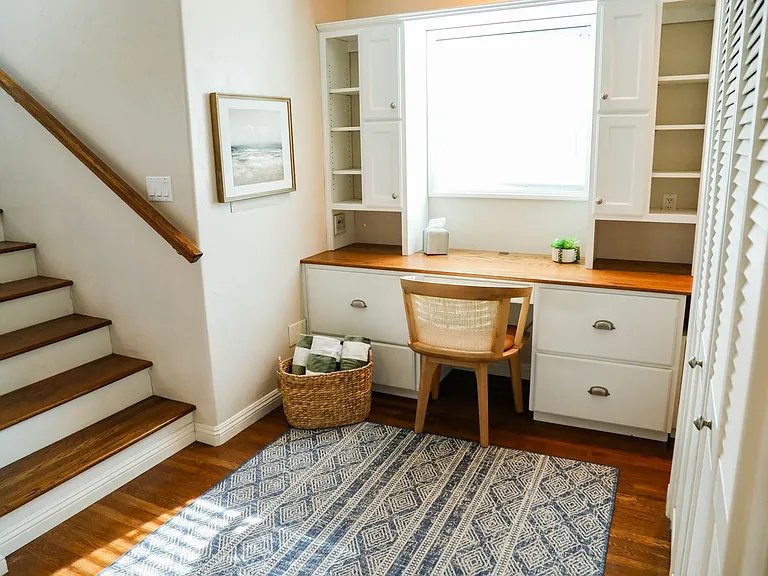
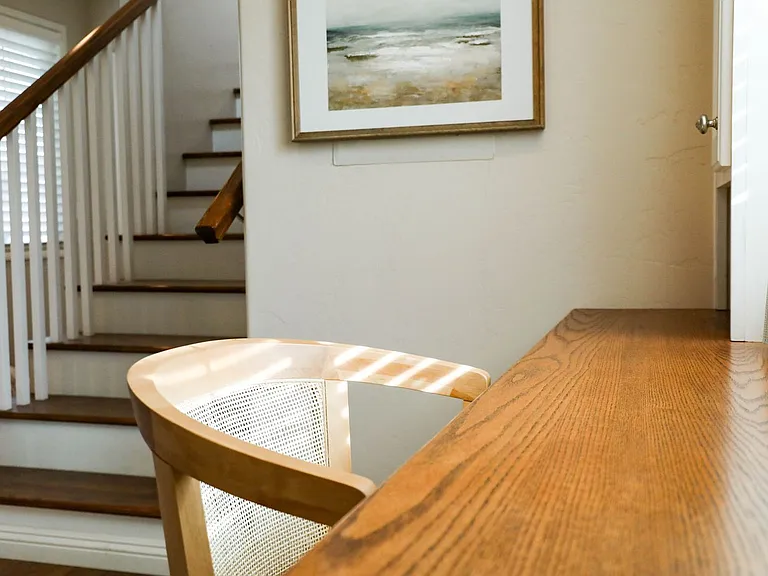
Staircase
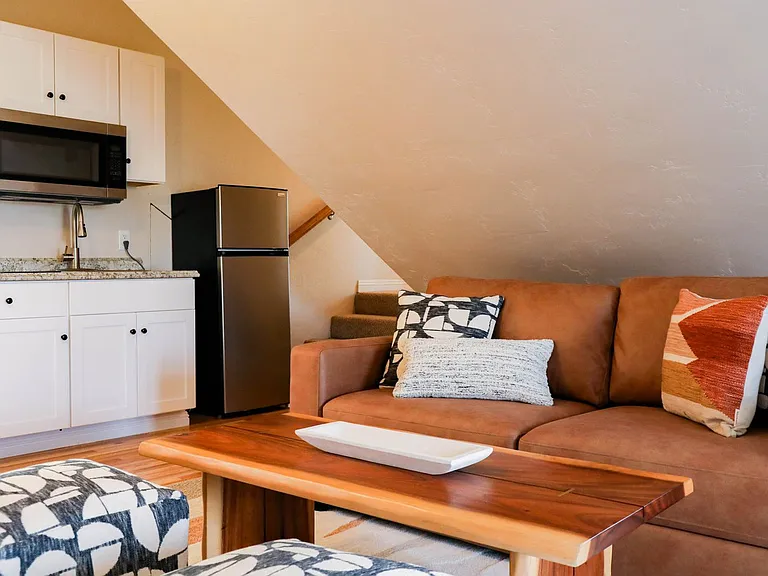
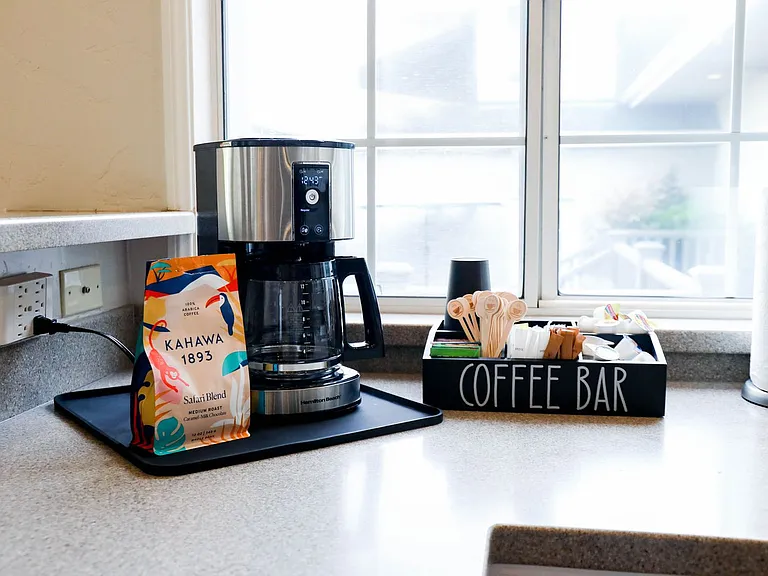
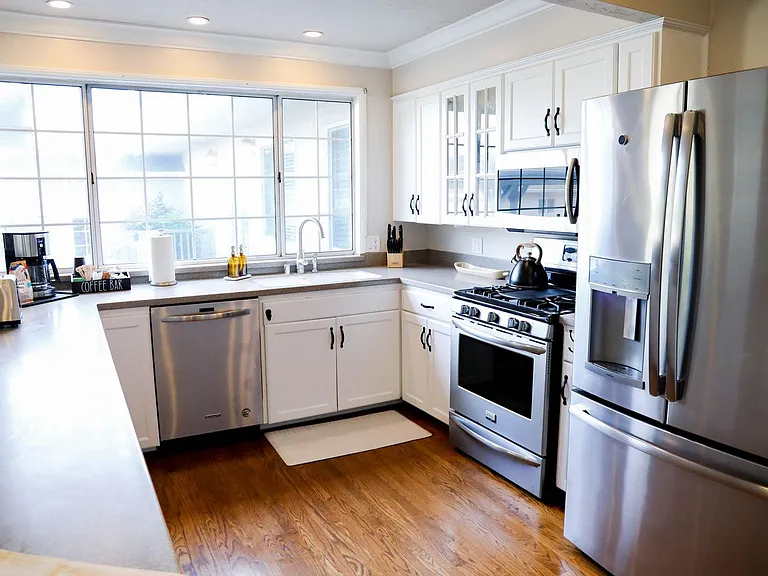
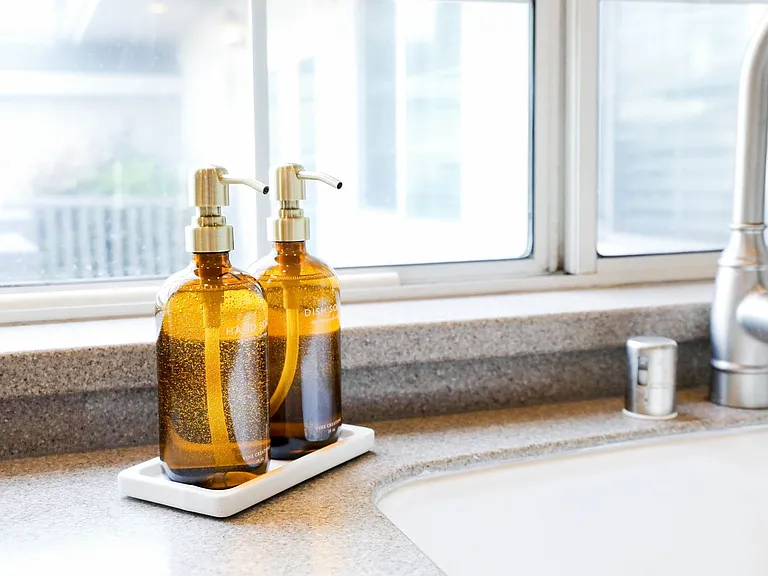
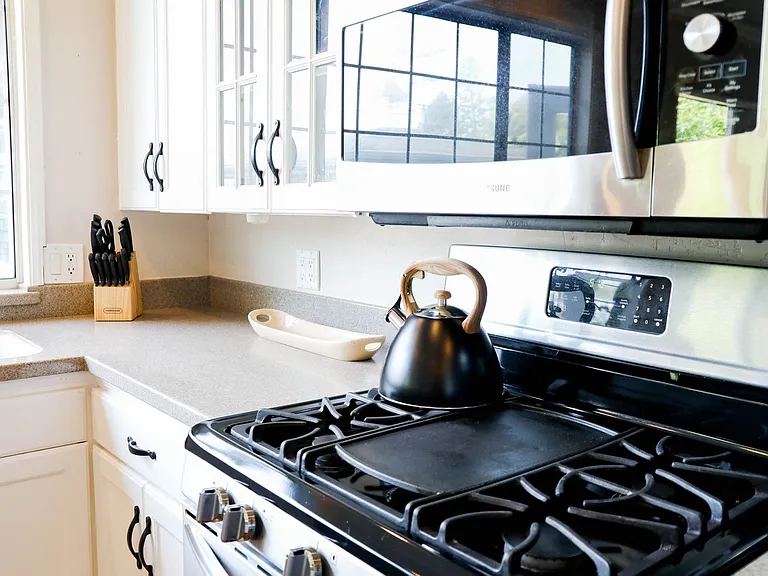
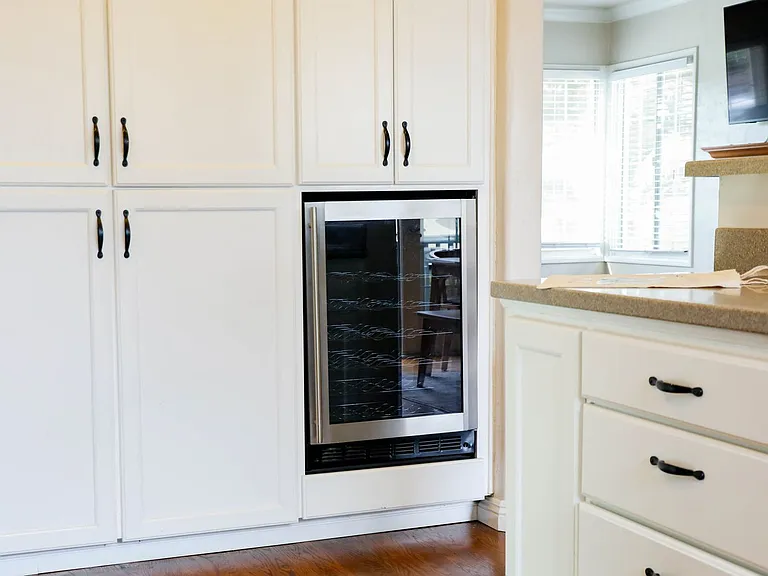
Fully Equipped Kitchen
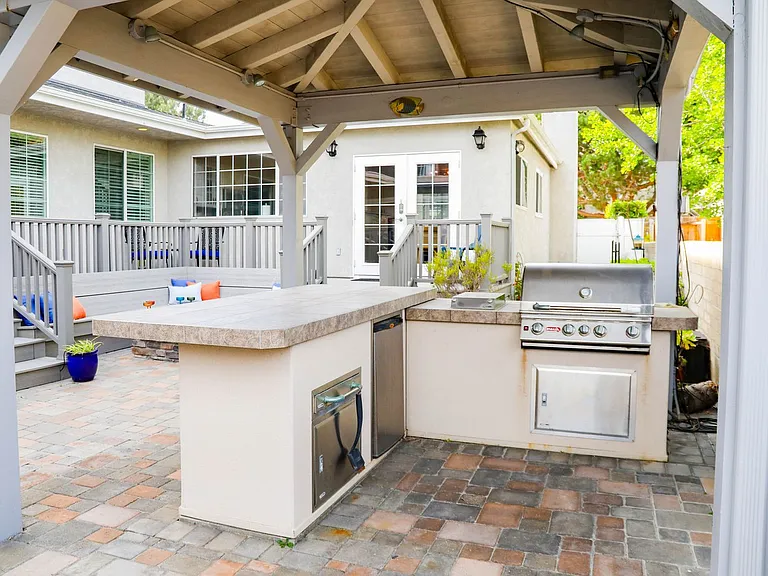
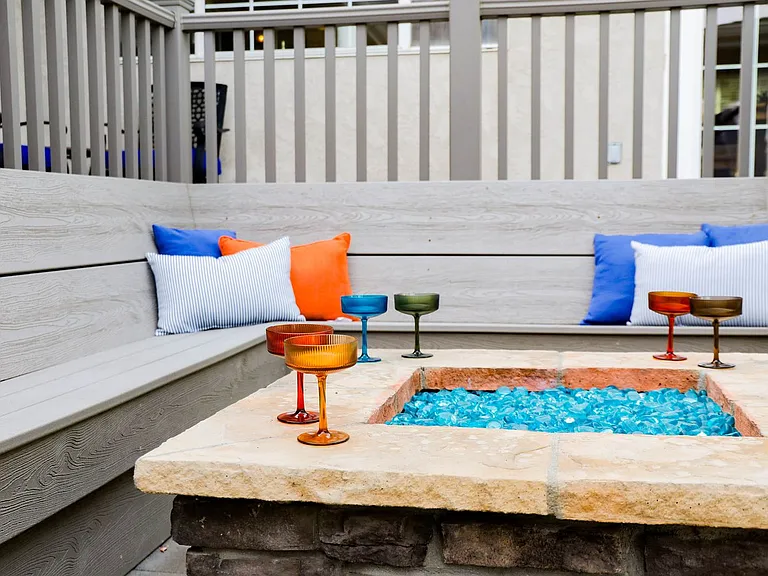
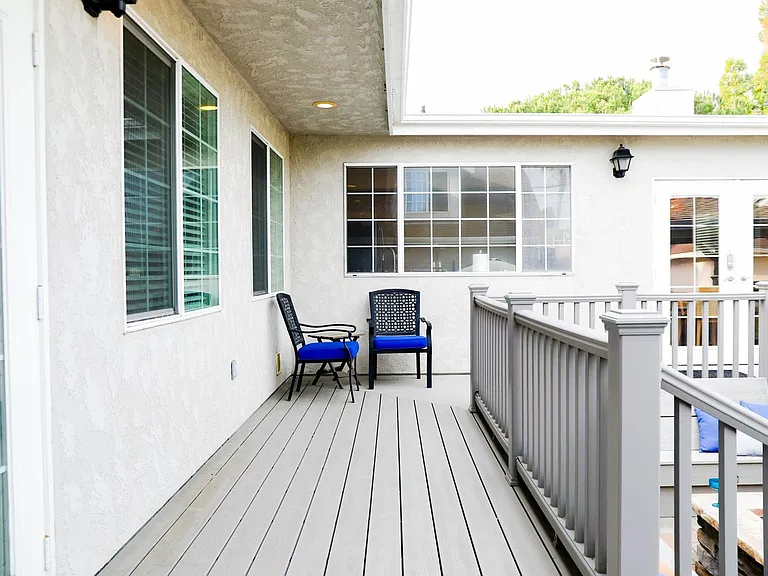
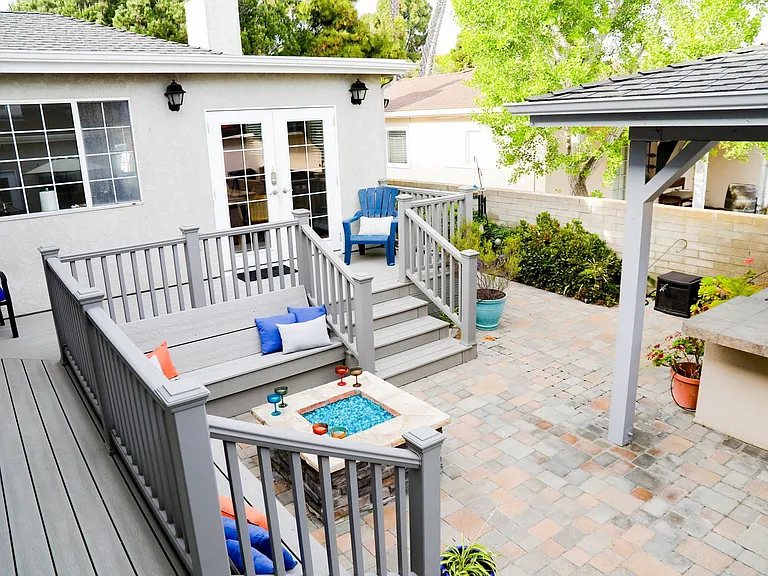
Patio
Patio
Fully Equipped Kitchen
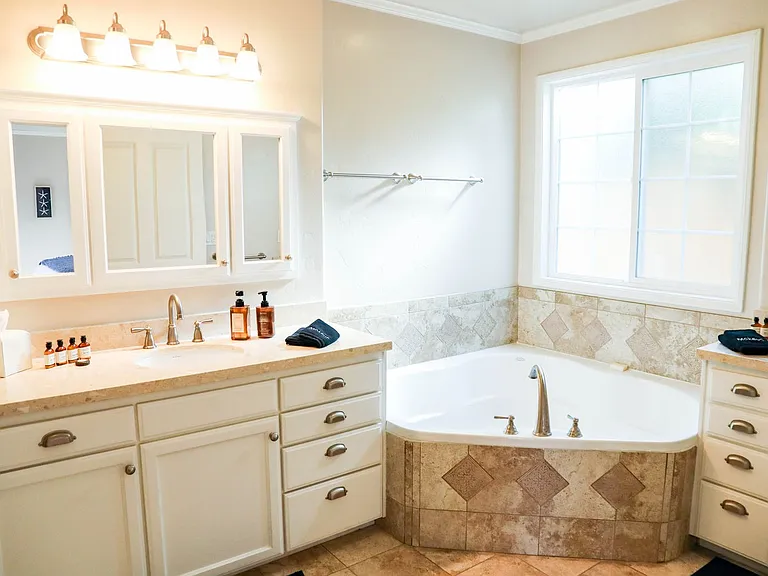
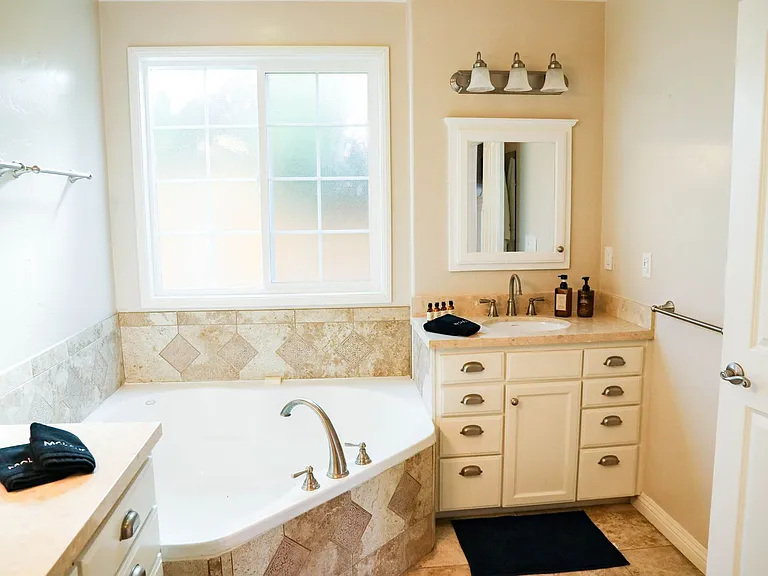
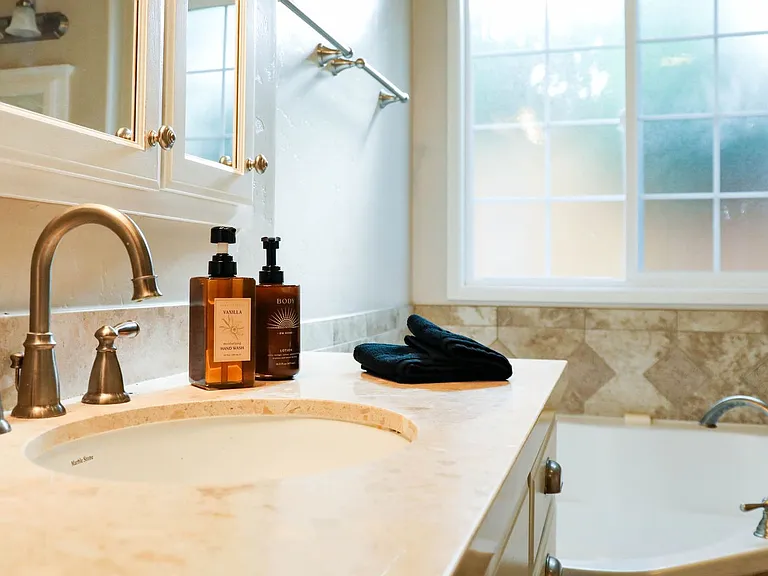
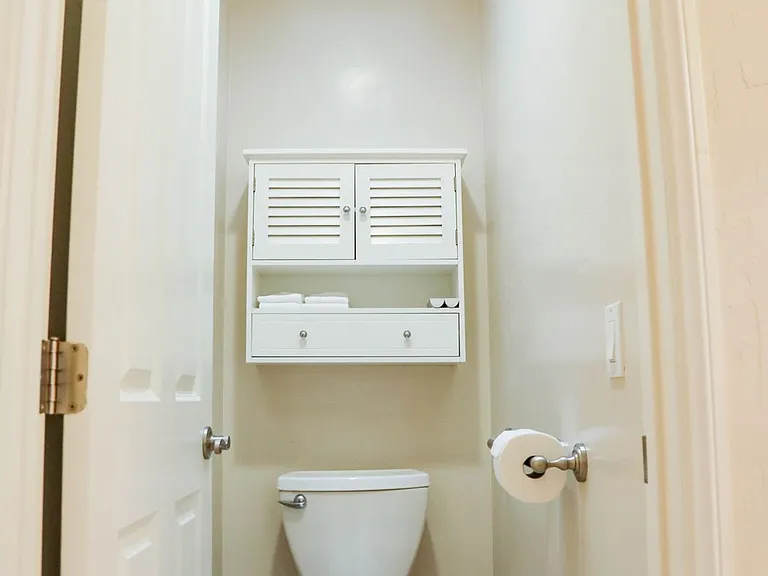
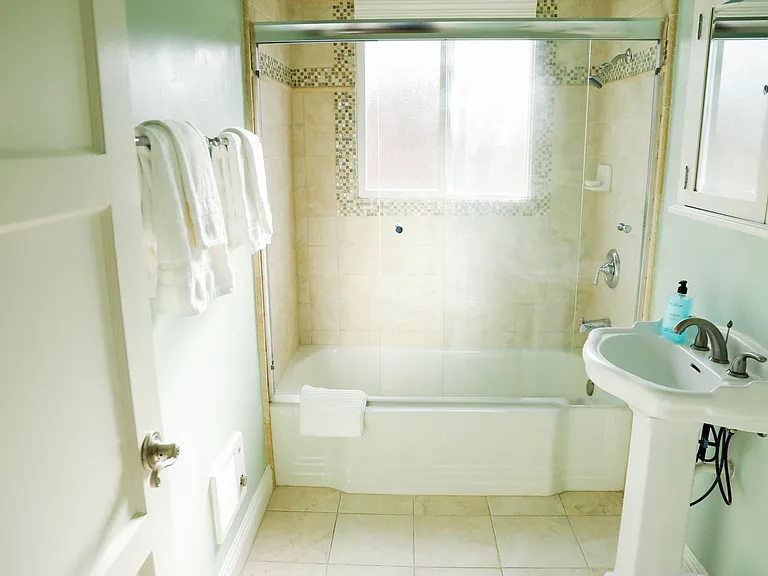
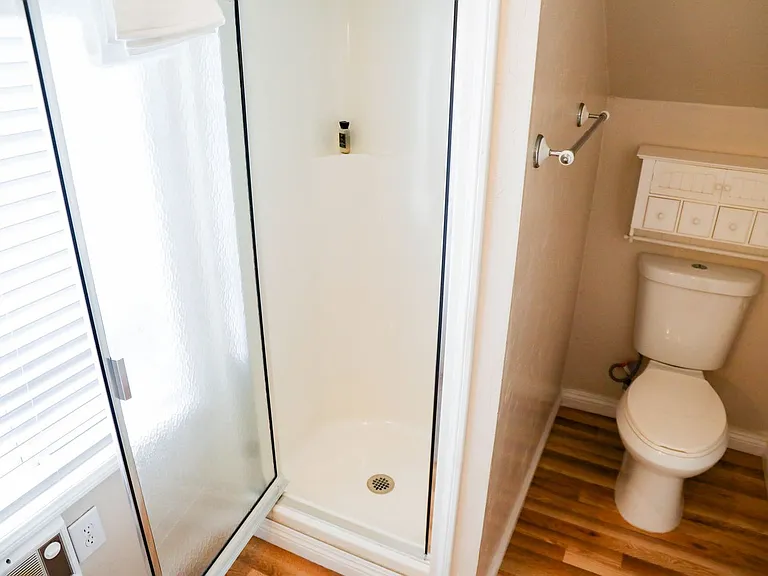
Bathroom
Bathroom
Bathroom
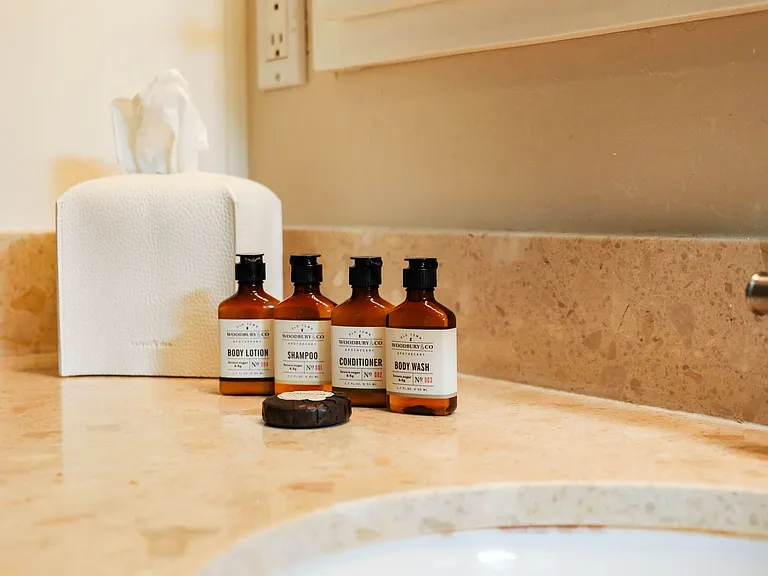
Bathroom
Bathroom
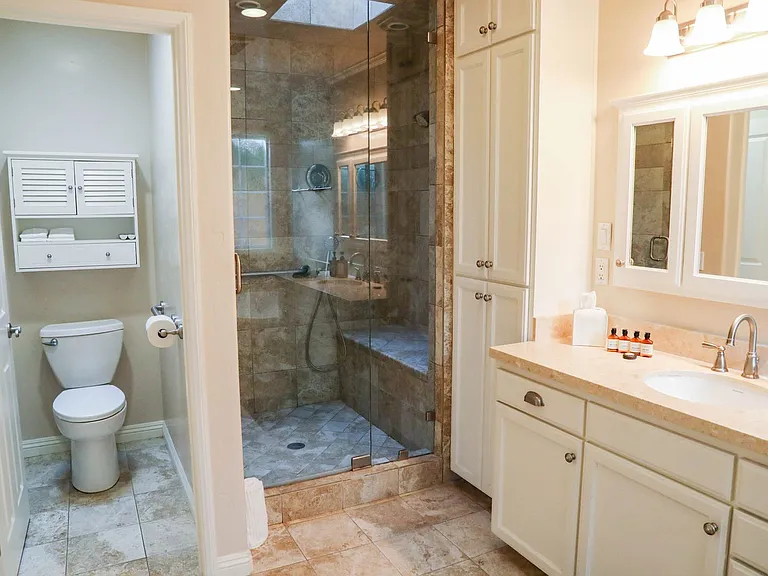
Bathroom
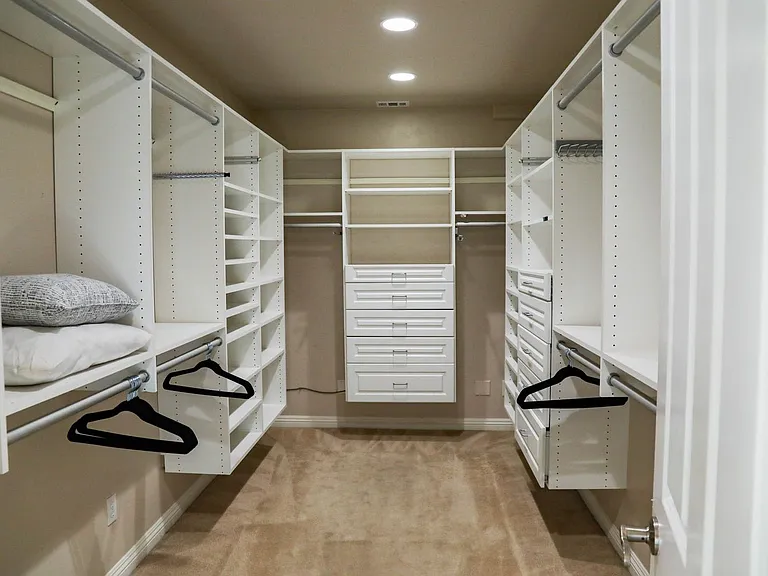
Wardrobe
Bathroom
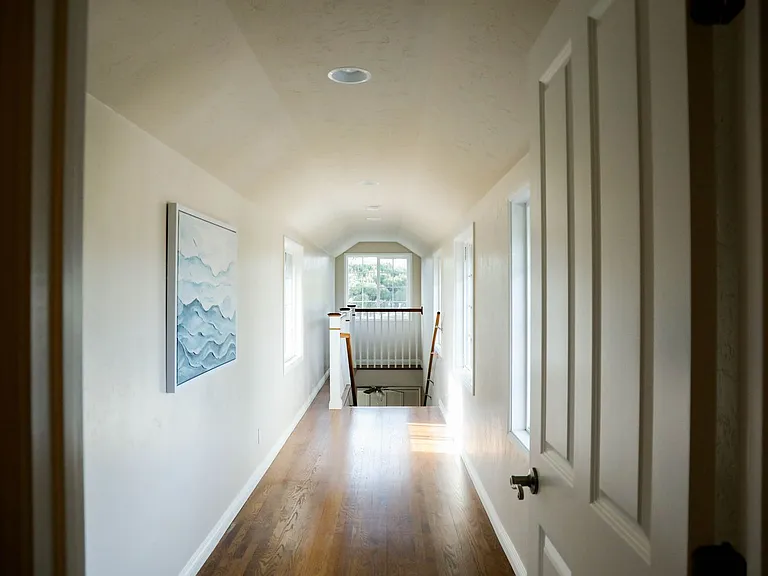
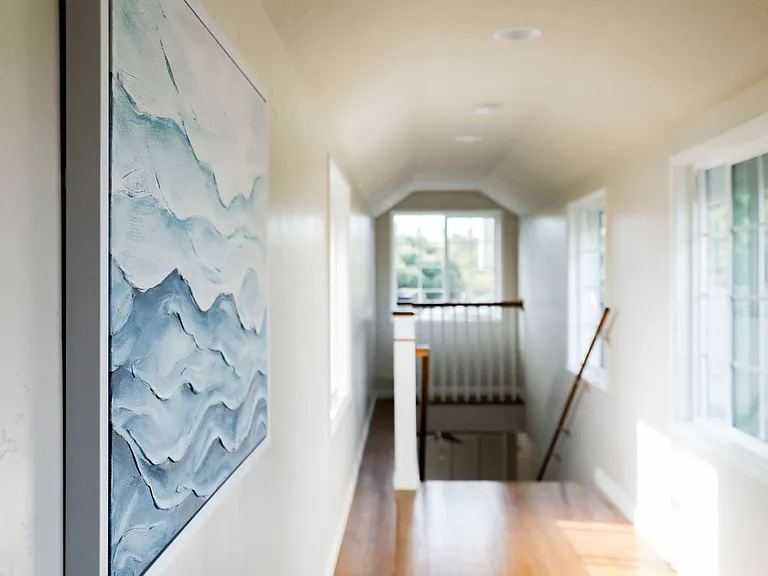
Hall
Staircase
Hall
Building's Lounge
Bathroom
Bathroom
Bathroom
Bathroom
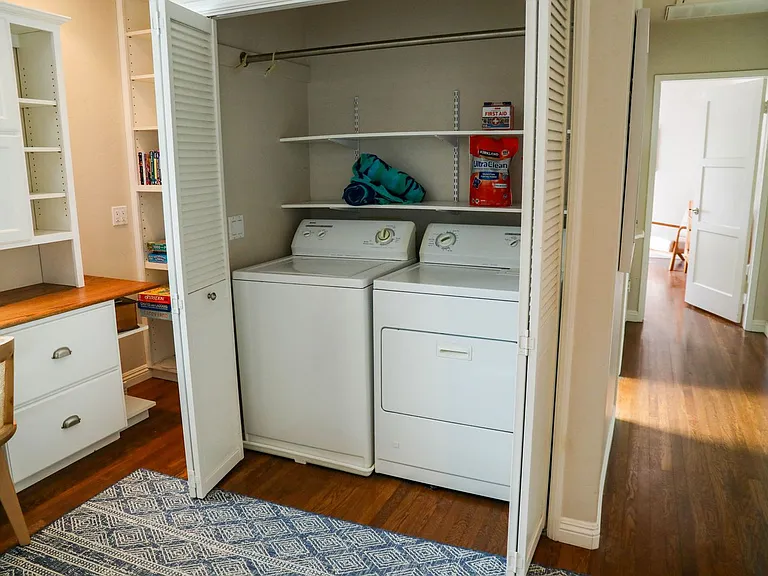
Laundry Room Cabinet
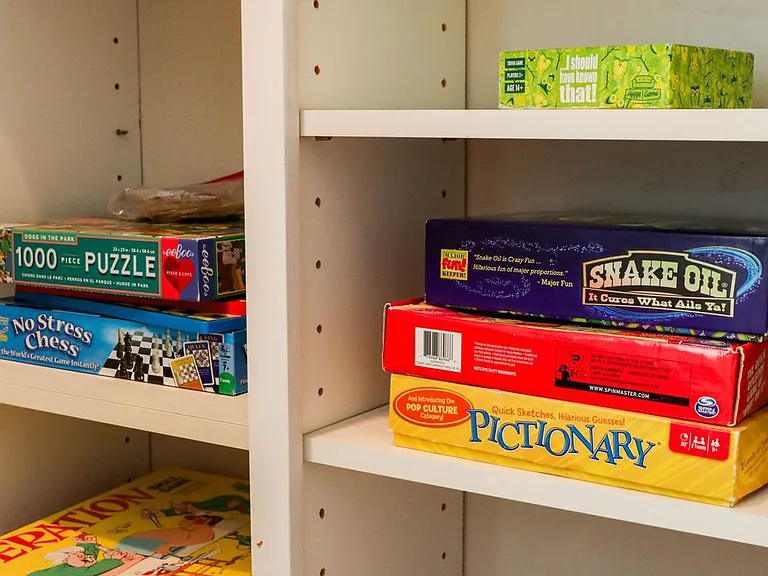
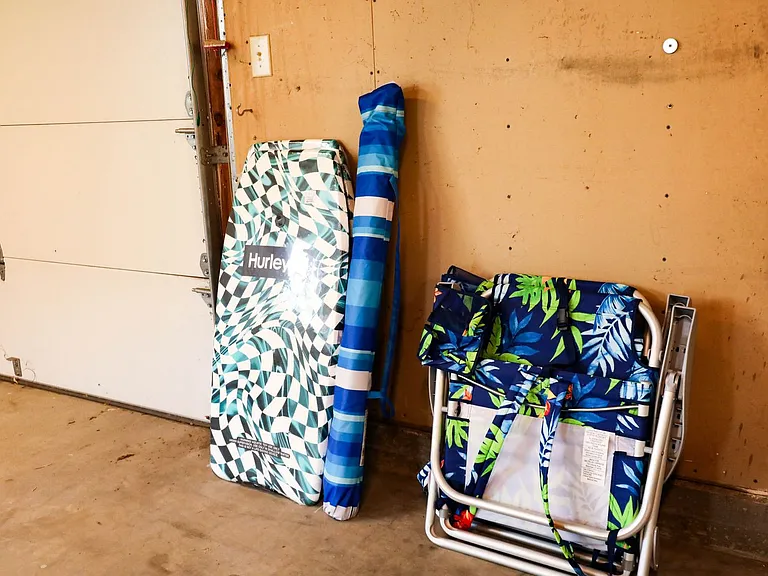
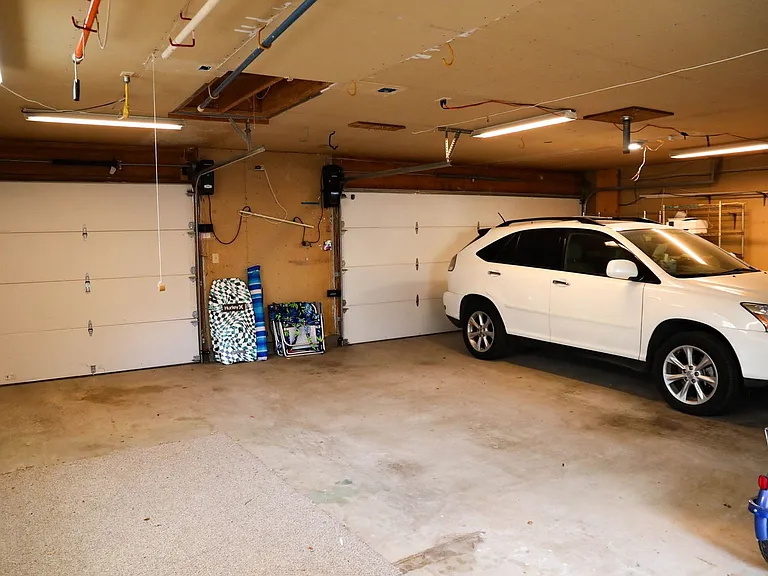
Storage Room
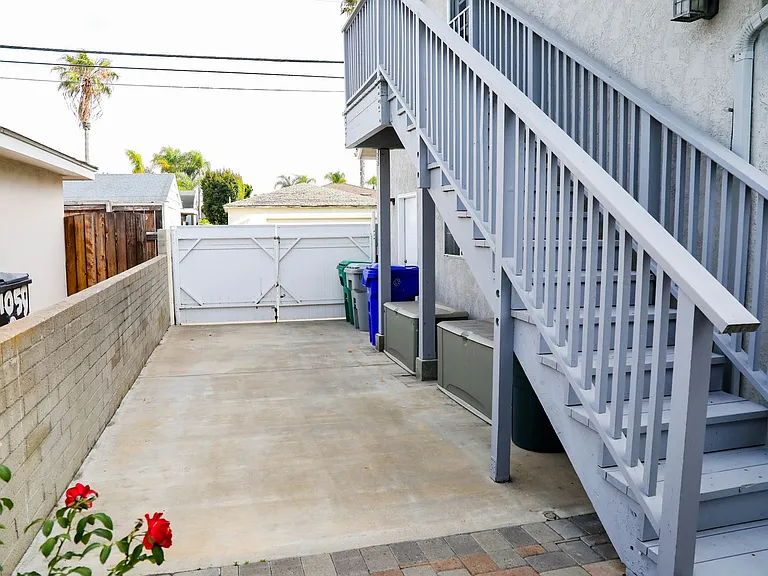
Patio
Staircase
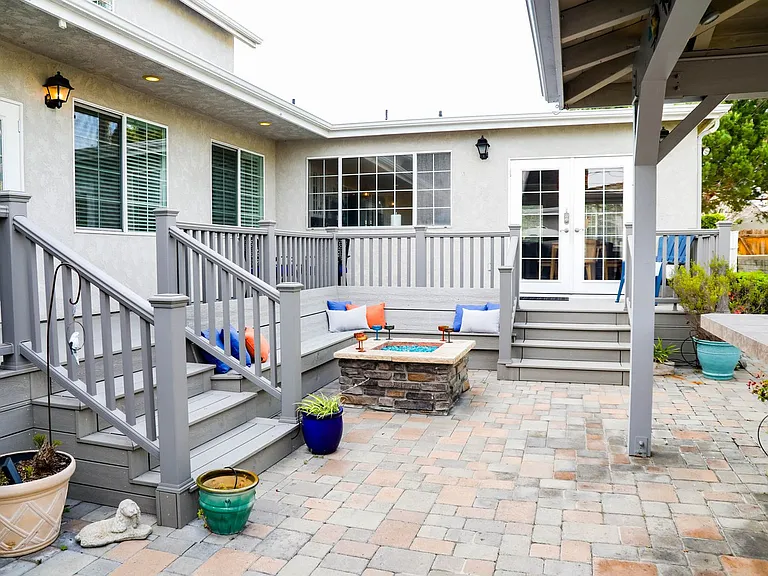
Patio
Patio
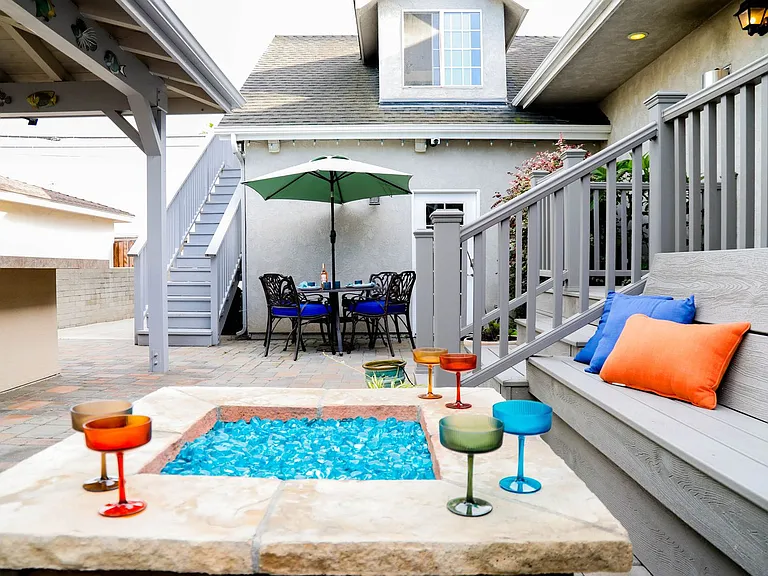
Patio
Patio
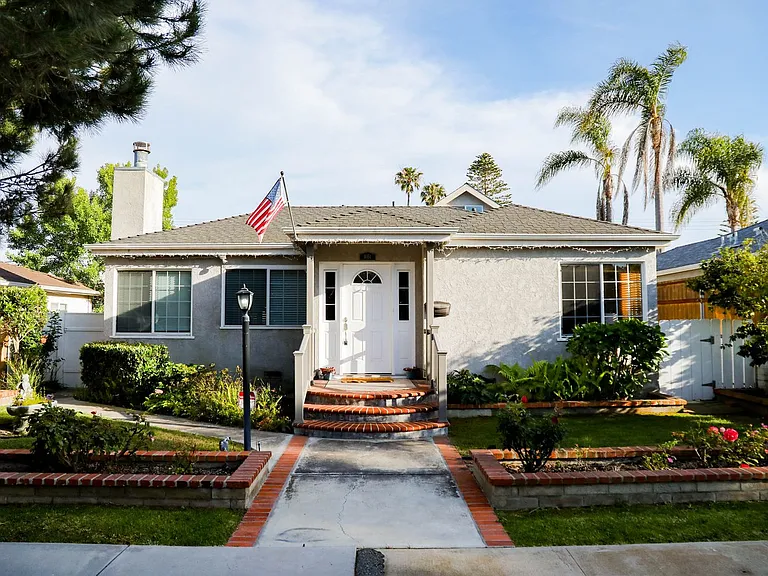
Building
Storage Room
1051 Oliver Ave #2-ID1574237P — Photo 52
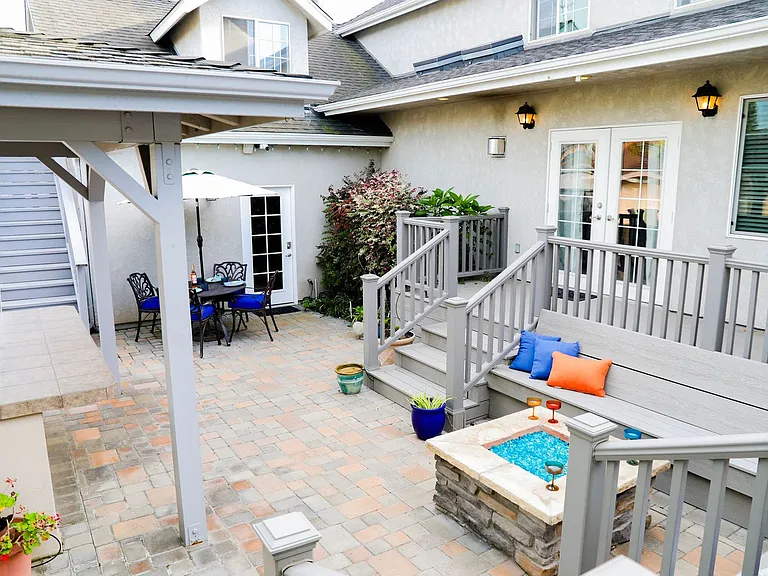
Patio
  • Furnished
  • Corporate housing

$13.3k/ mo
Doesn't include deposits and fees
3 beds3 baths26533 sqft condo
Available October 2
1051 Oliver Ave #2-ID1574237P
Your booked tour

What you get

Pet-friendlyIn-unit laundry

Costs, fees, and lease terms

Pets

  • Dogs

    Not allowed
  • Cats

    Allowed

The neighborhood

About the building

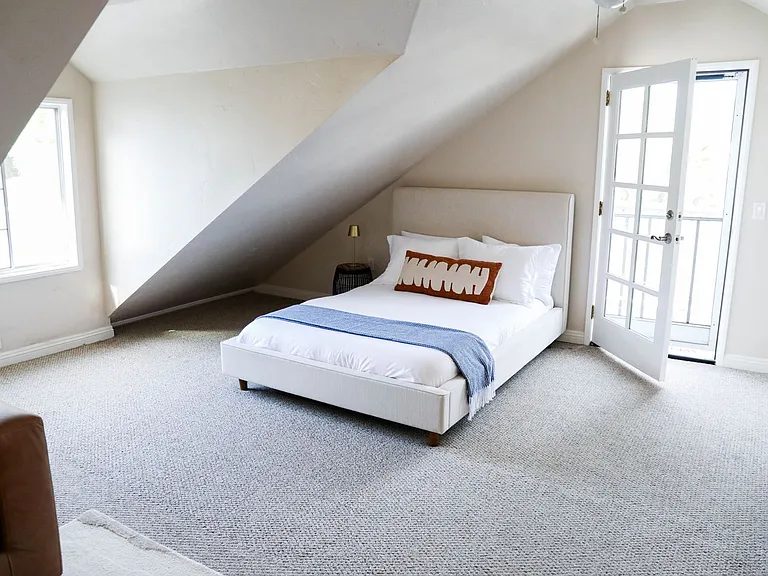
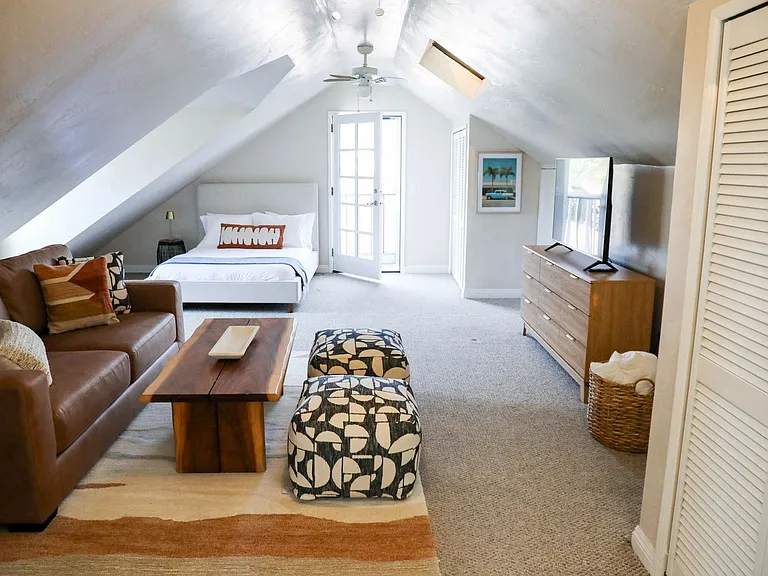
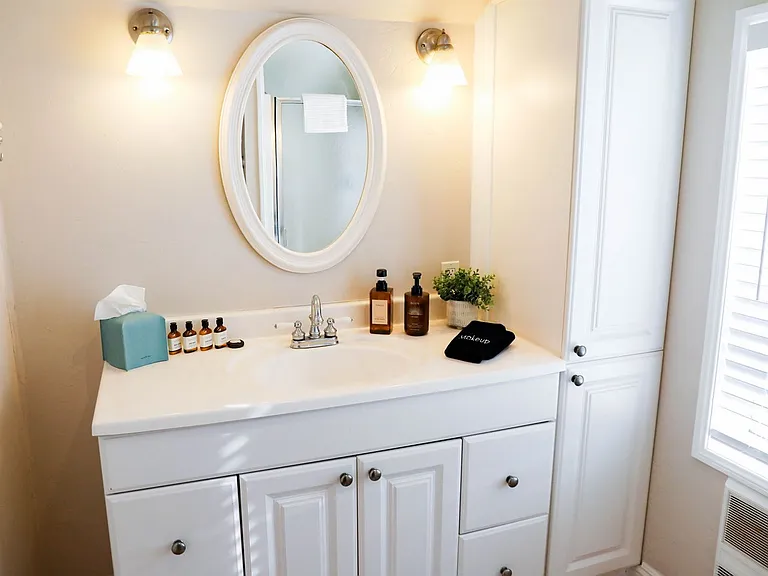
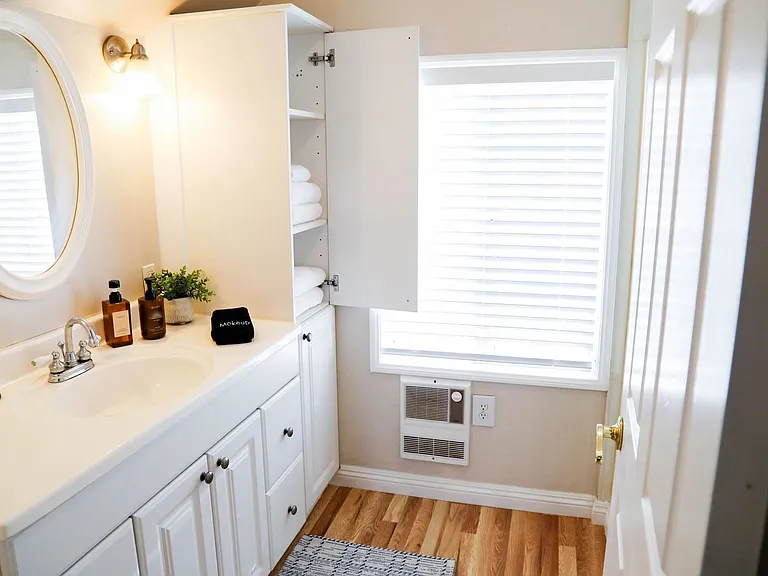
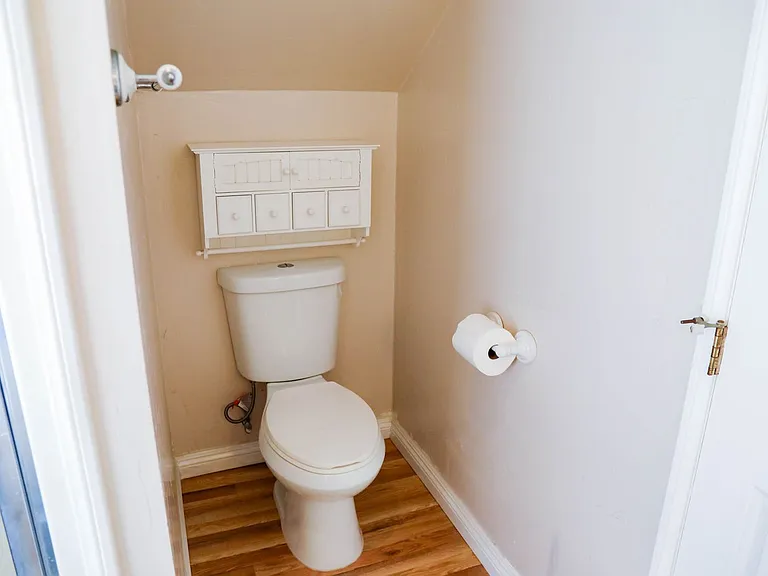
The advertised rate of $13,322/month is the lowest available price, based on a 30 day(s) stay with a move-in date of October 19, 2026. Rates vary depending on the duration of stay, season, and other parameters. For exact pricing and additional pricing components, please visit our website and enter your desired move-in and move-out dates. The rate is applicable when billed upfront; it can be higher if billed in multiple payments. Feel at home in this expansive 2,465 sq. ft. residence in San Diego, offering 3 bedrooms and 3 bathrooms. This home features a smart, flexible layout designed for multi-family vacations or groups seeking extra privacy, with two bedrooms and living space located on the first floor, and a private loft on the second floor accessible by stairs. This home boasts a gourmet kitchen fully outfitted with stainless steel appliances and a seamless flow to the backyard. The inviting living room features two oversized, comfy couches, a large flat-screen TV, and a fireplace. Each of the three bedrooms is equipped with a flat-screen TV. The master suite includes a king bed and a large en-suite bathroom with a soaking tub, shower, and dual sinks. The accessible guest room features a queen bed. The private loft, a 'home within a home,' includes a separate entrance, kitchenette, bathroom, a double bed, a queen fold-out sofa, and a twin fold-out sofa chair. Enjoy your private outdoor oasis designed for incredible coastal nights, featuring an outdoor kitchen with a built-in BBQ island, an al fresco dining area on the outdoor patio table and lounge area, and a gas fire pit for unwinding. Beach gear is provided, including high-quality boogie boards, beach chairs, and an umbrella for shade, along with plush beach towels. The 3-car garage serves as a staging area for beach days, and gated side-of-house access offers additional parking. Experience the best of San Diego living, perfectly positioned for a rare blend of beach excitement and neighborhood tranquility. This home is just steps away from the calm bay waters of Mission Bay and a quick bike ride or stroll to the surf and beach of Pacific Beach. Enjoy a walkable lifestyle with dining and shopping on Garnet Avenue just minutes away. The upstairs loft does not have central AC; a window AC unit and two ceiling fans are provided to keep it cool. Please be gentle when opening and closing the delicate window blinds. To access the loft bedroom, you must be able to climb stairs. The entire 3-car garage is yours to use, with two garage remotes provided. You may also park a car inside the gate along the side of the garage. Please do not use the toilet located in the garage. A $50 charge will apply per garage remote if not returned. Trash needs to be put out in the alleyway on Sunday night for Monday morning pickup. The gray bin is for regular trash and is picked up every Monday, and the blue bin is for recycling and is picked up every other Monday. The thermostat is located in the hallway; please turn off upon checkout by pressing 'MODE' until it says 'OFF'. Please remember to log out of any of your accounts on the smart TVs upon check out. Each bathroom has a full-size hair dryer. Shampoo, conditioner, body wash, lotion, and soap are provided. All linens, towels, and makeup towels are provided. The laundry room is equipped with a washer, dryer, and detergent. Please shake out any sandy towels or beach linens prior to washing and empty the lint trap. Plastic glasses are provided for use outside. Use caution when operating the BBQ and firepit, and always turn the firepit off when unattended or not in use. A wood-burning fireplace is available for your use; please use caution and ensure the flue is open during use, and never leave a fire unattended. Available 24/7 for any questions or needs. The private loft includes a kitchenette and bathroom, offering a flexible space that can serve as a home office. The loft also features a separate entrance. Registration Number: STR-13706L, 660100

The property manager

1051 Oliver Ave #2-ID1574237P
Blueground

1051 Oliver Ave #2-ID1574237P
By contacting this property, you agree to our Terms of Use. Visit our Privacy Portal for more information. When you click “Send message”, we’ll send your inquiry to the property manager so they can reach out and answer your questions.

Find similar homes

Spot something off?Good catch. Flag it and help keep listings legit.