Back to search
Contact
Tour

10508 Druid Dr

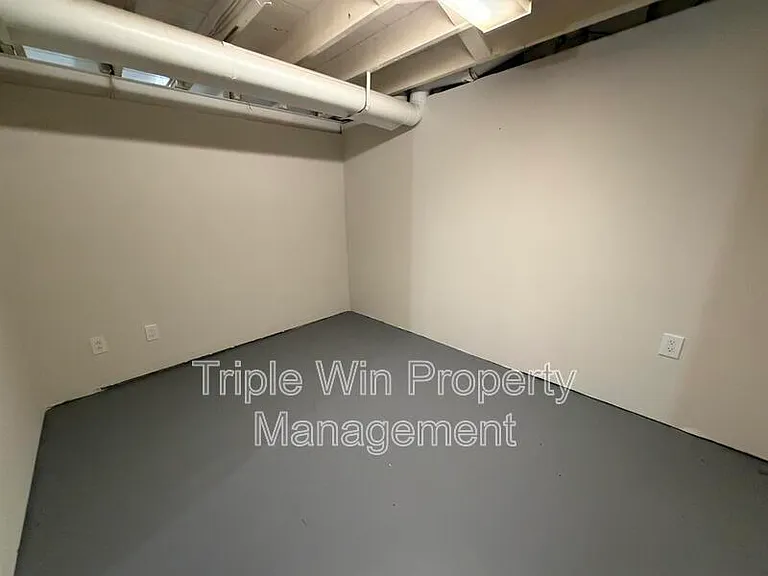
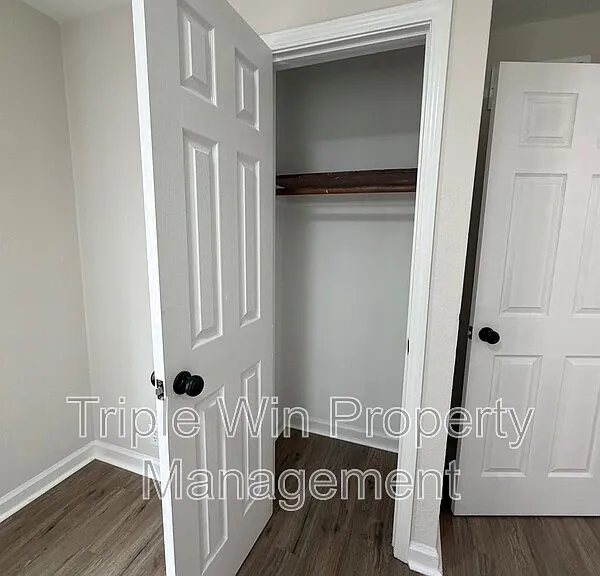
10508 Druid Dr — Photo 1
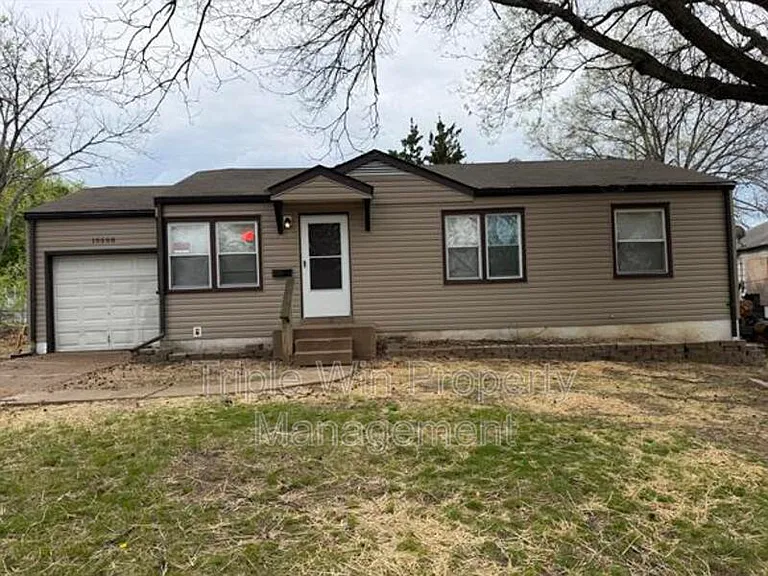
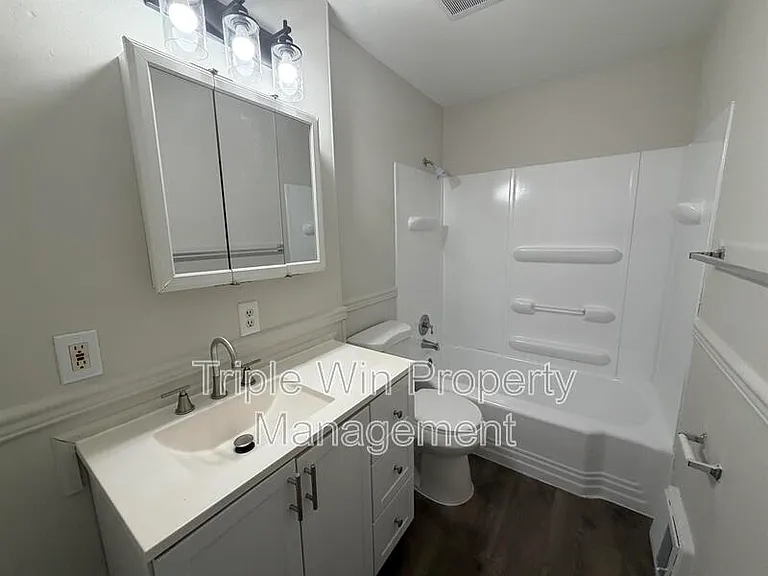
10508 Druid Dr — Photo 2
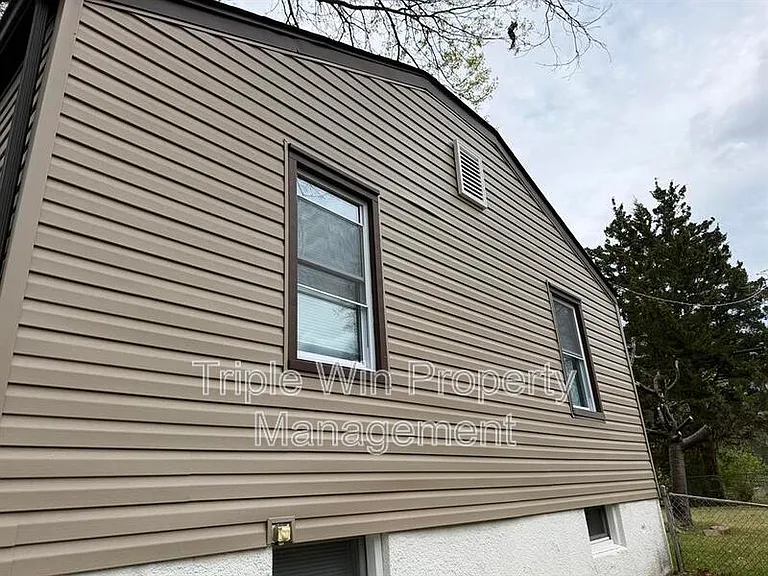
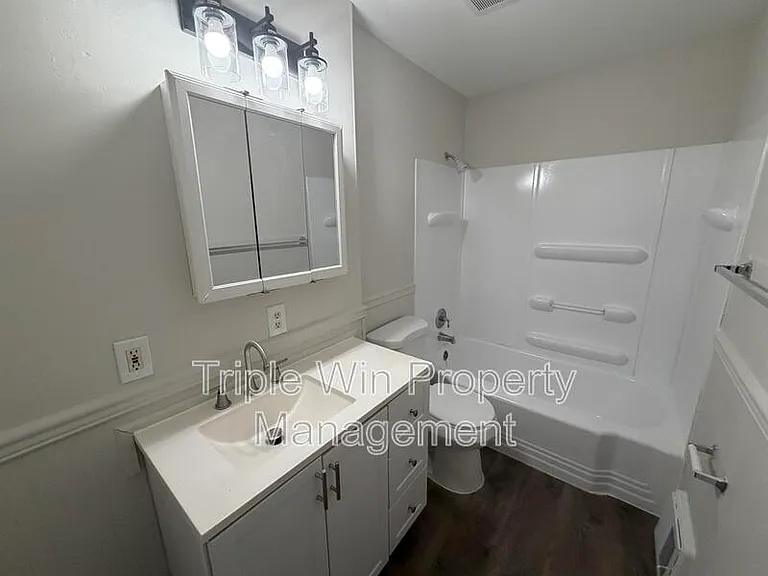
10508 Druid Dr — Photo 3
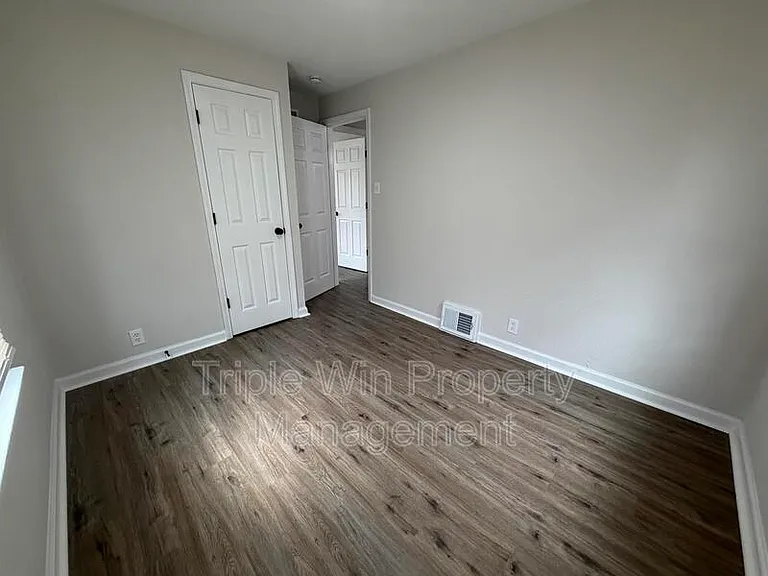
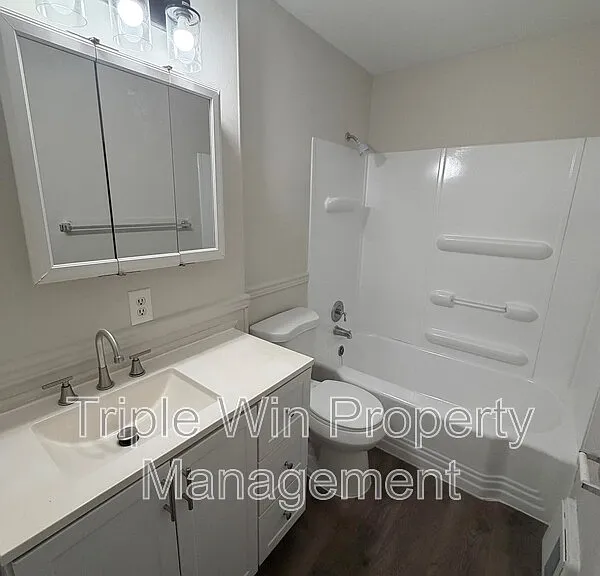
10508 Druid Dr — Photo 4
10508 Druid Dr — Photo 5
10508 Druid Dr — Photo 6
10508 Druid Dr — Photo 7
10508 Druid Dr — Photo 8
10508 Druid Dr — Photo 9
10508 Druid Dr — Photo 10
10508 Druid Dr — Photo 11
10508 Druid Dr — Photo 12
10508 Druid Dr — Photo 13
10508 Druid Dr — Photo 14
10508 Druid Dr — Photo 15
10508 Druid Dr — Photo 16
10508 Druid Dr — Photo 17
10508 Druid Dr — Photo 18
10508 Druid Dr — Photo 19
10508 Druid Dr — Photo 20
10508 Druid Dr — Photo 21
10508 Druid Dr — Photo 22
10508 Druid Dr — Photo 23
10508 Druid Dr — Photo 24
10508 Druid Dr — Photo 25
10508 Druid Dr — Photo 26
10508 Druid Dr — Photo 27
10508 Druid Dr — Photo 28
10508 Druid Dr — Photo 29
10508 Druid Dr — Photo 30
10508 Druid Dr — Photo 31
10508 Druid Dr — Photo 32
10508 Druid Dr — Photo 33
10508 Druid Dr — Photo 34
10508 Druid Dr — Photo 35
10508 Druid Dr — Photo 36
10508 Druid Dr — Photo 37
10508 Druid Dr — Photo 38
10508 Druid Dr — Photo 39
10508 Druid Dr — Photo 40
10508 Druid Dr — Photo 41
Verified

$1,500/ mo
Doesn't include deposits and fees
3 beds1 bath1122 sqft house
10508 Druid Dr
Your booked tour

What you get

Pet-friendly

Costs, fees, and lease terms

Pets

  • Dogs

    Allowed
  • Cats

    Allowed

The neighborhood

About the building

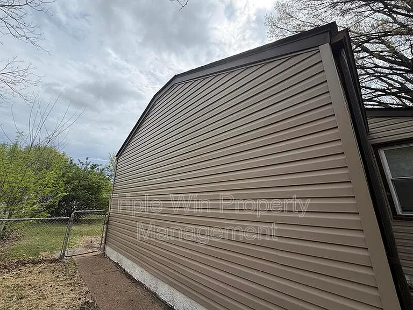
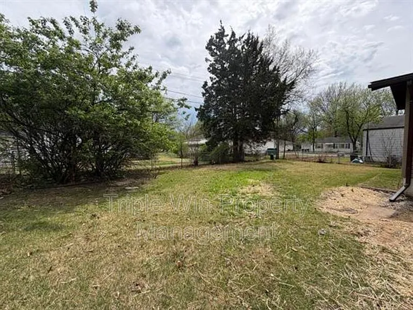
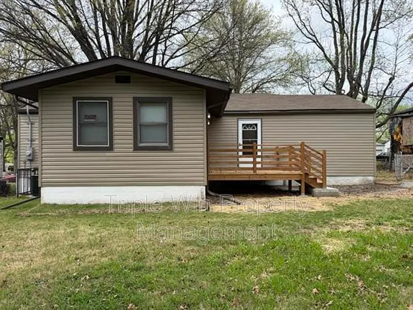
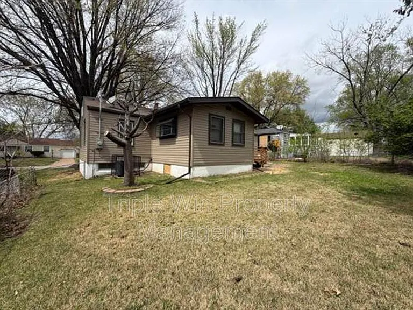
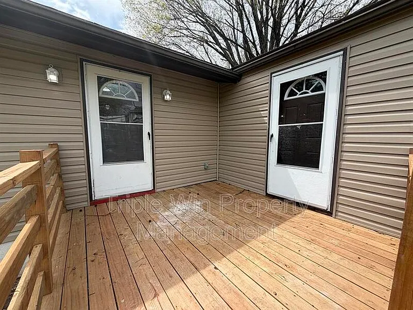
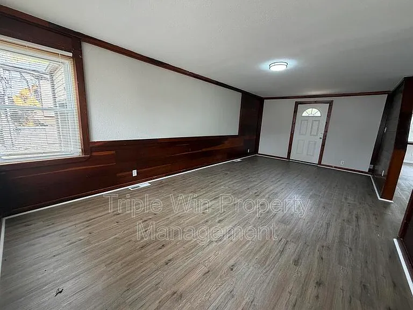
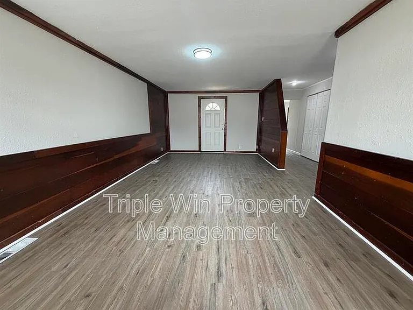
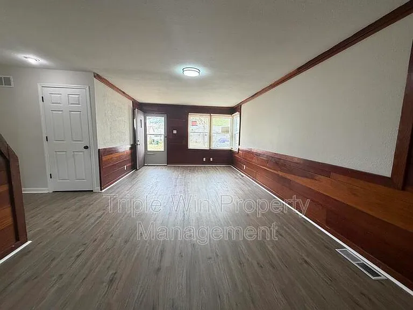
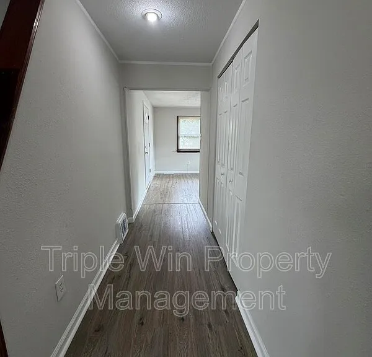
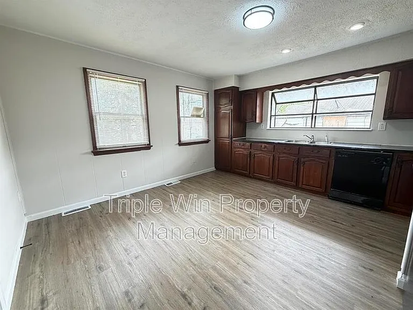
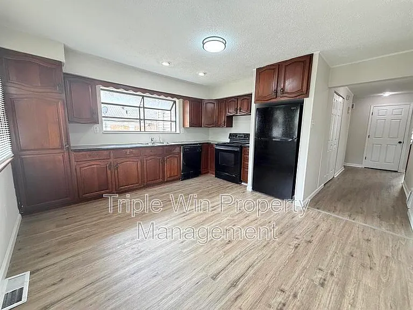
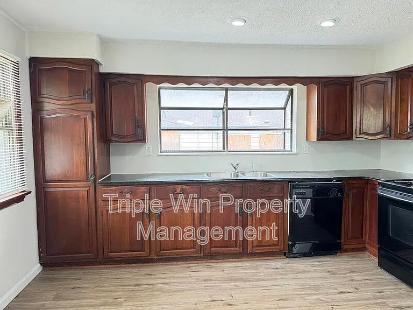
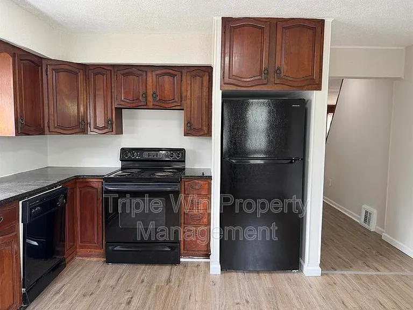
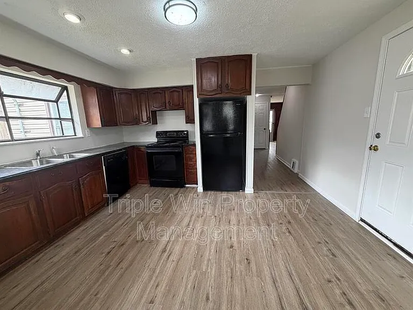
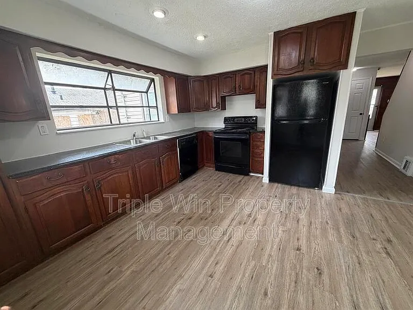
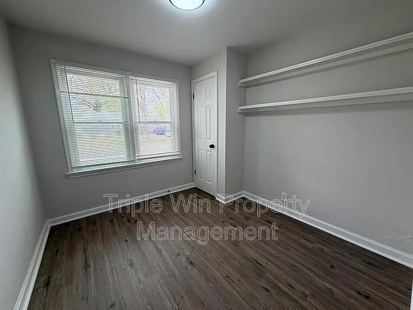
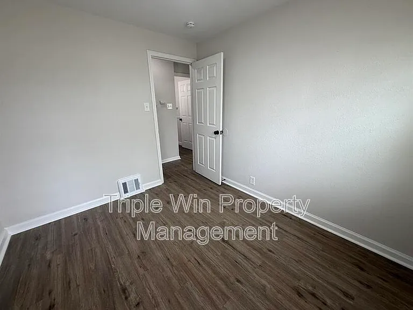
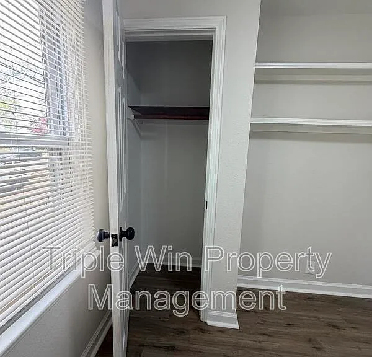
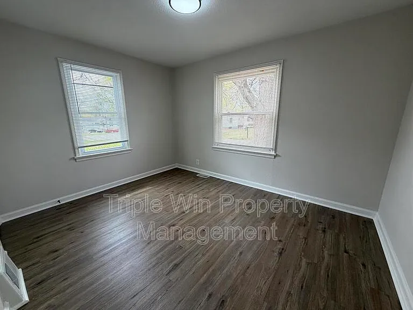
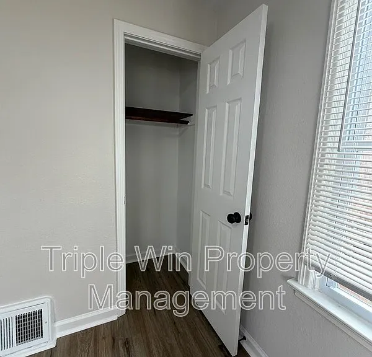
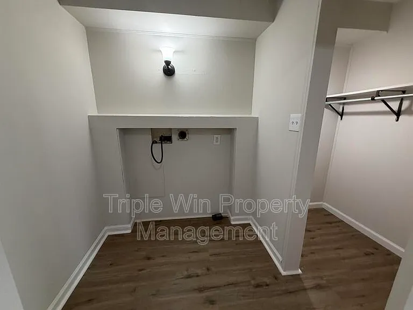
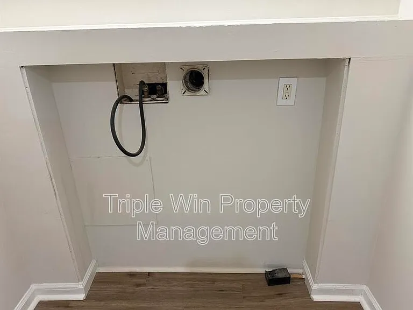
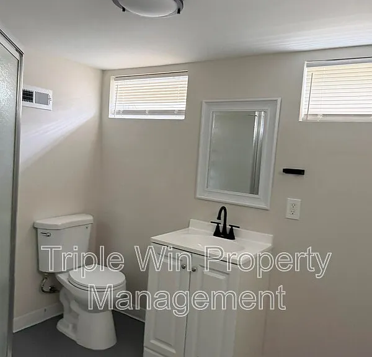
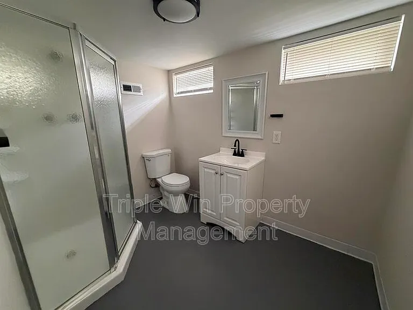
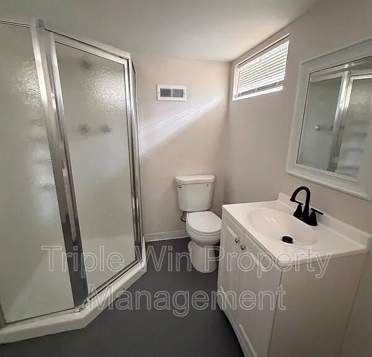
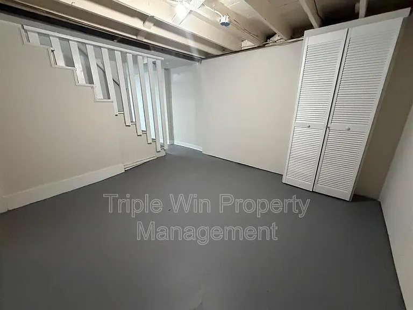
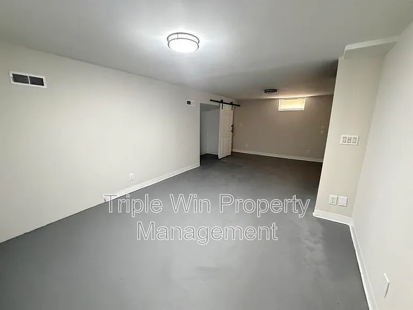
OPEN FOR VIEWINGS!! 200 Move in special on Third Month's Rent** This single-family home at 10508 Druid Dr in Saint Louis offers 3 bedrooms and 2 bathroom across 1,122 square feet of living space. Built in 1953, the property sits on a 6,299-square-foot lot, providing a manageable outdoor area. The home features a one-story ranch layout with six total rooms, offering a simple and functional design for everyday living. Pet friendly! Breed restrictions subject to municipality laws. No pet deposit. $35 pet fee per month per pet. This property includes washer and dryer hookups, with connections available for electric dryer (requires a 4-Prong cord). No utility fees are included in the "rent" amount. Utilities include but are not limited to: Sewer (typically MSD & we add $75 to the monthly rent amount for this utility), Electric (typically Ameren UE), Natural gas (if applicable, typically Spire), Water (typically Missouri American Water), and Trash (your choice of provider typically). All utility fees will be the responsibility of the tenant.

The property manager

Triple Win Property Management
Verified listing

Nearby schools

Students who live in 10508 Druid Dr attend the following Riverview Gardens School District (Unified School District) public schools:
GreatSchools ratings are based on test scores and additional metrics when available.

10508 Druid Dr
Verified listing

By contacting this property, you agree to our Terms of Use. Visit our Privacy Portal for more information. When you click “Send message”, we’ll send your inquiry to the property manager so they can reach out and answer your questions.

Find similar homes

Frequently asked questions

What is this home's pet policy?

There are cats and dogs allowed at 10508 Druid Dr. Please contact the property manager for up to date pet policy and fee information.

Is there laundry in the house?

Please contact 10508 Druid Dr for information regarding laundry amenities.
Does the home offer parking?

For up to date tenant parking information, please contact 10508 Druid Dr.

What Saint Louis neighborhood is 10508 Druid Dr in?
Your new apartment would be located in the Bellefontaine Neighbors neighborhood.

What school district is this home in?

10508 Druid Dr is within the Riverview Gardens School District. Check out the additional Nearby Schools for more boundary details.
When was this listing last updated?

The property manager updated this rental listing 13 days, 22 hours ago.

Spot something off?Good catch. Flag it and help keep listings legit.