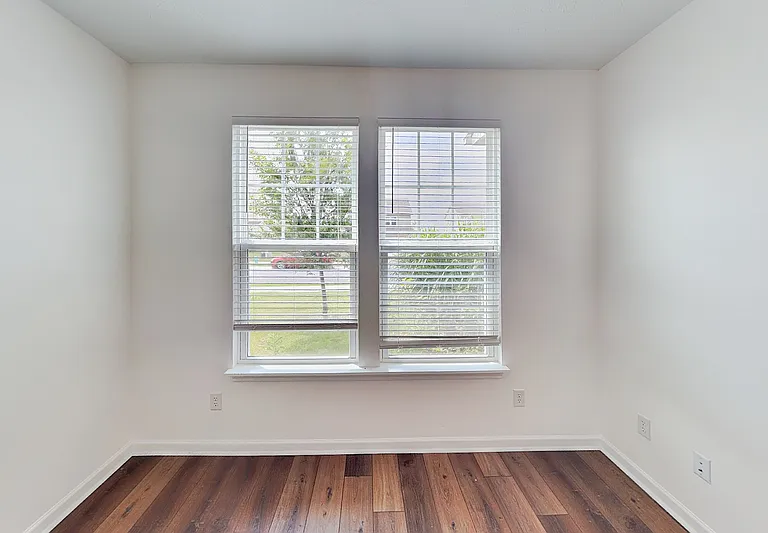
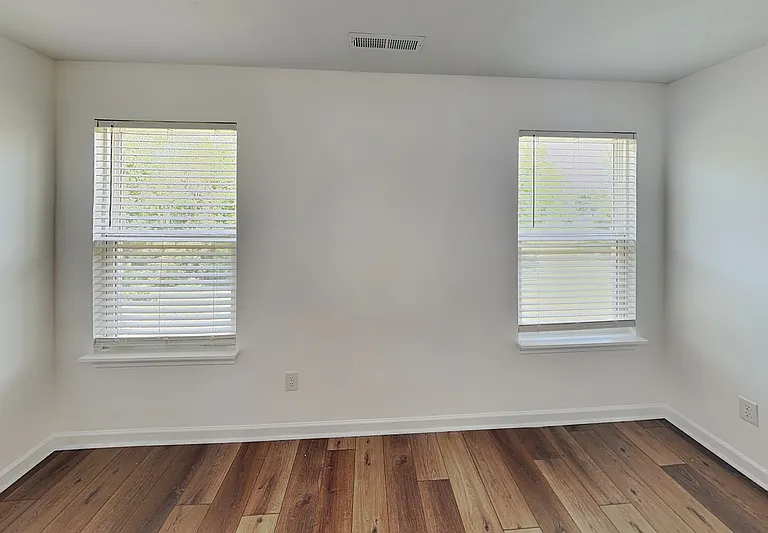
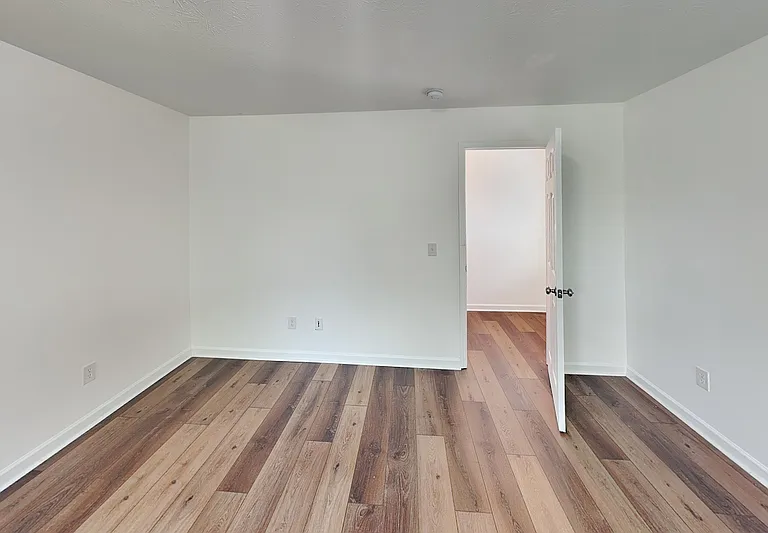
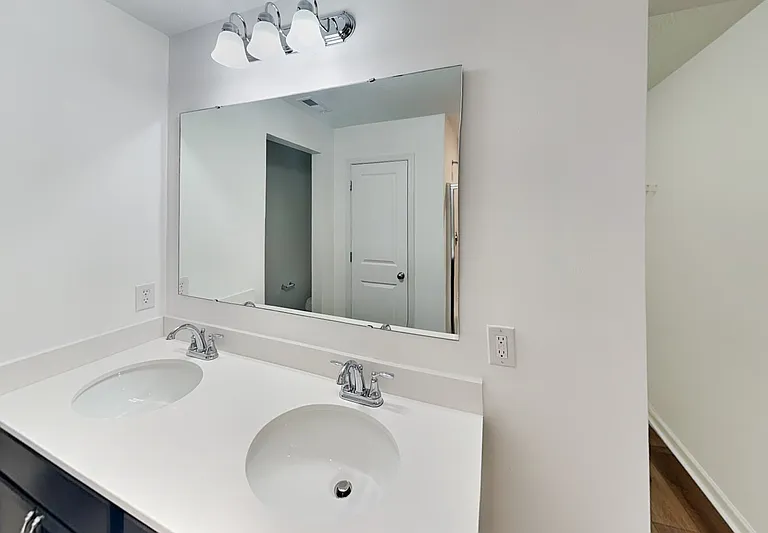
10506 Broadford St

10506 Broadford St — Photo 1
10506 Broadford St — Photo 2
10506 Broadford St — Photo 3
10506 Broadford St — Photo 4
10506 Broadford St — Photo 5
10506 Broadford St — Photo 6
10506 Broadford St — Photo 7
10506 Broadford St — Photo 8
10506 Broadford St — Photo 9
10506 Broadford St — Photo 10
10506 Broadford St — Photo 11
10506 Broadford St — Photo 12
10506 Broadford St — Photo 13
10506 Broadford St — Photo 14
10506 Broadford St — Photo 15
10506 Broadford St — Photo 16
10506 Broadford St — Photo 17
10506 Broadford St — Photo 18
Verified

$2,100/ mo
Doesn't include deposits and fees
4 beds2.5 baths2325 sqft house
10506 Broadford St
Your booked tour

What you get

Pet-friendlyParkingAir conditioning

Costs, fees, and lease terms

Pets

  • Dogs

    Not allowed
  • Cats

    Allowed

The neighborhood

About the building

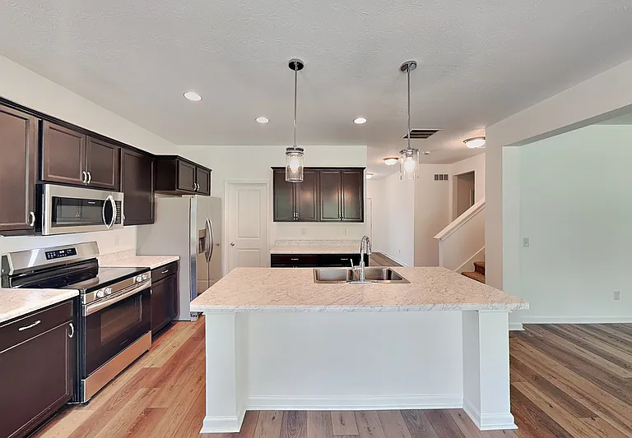
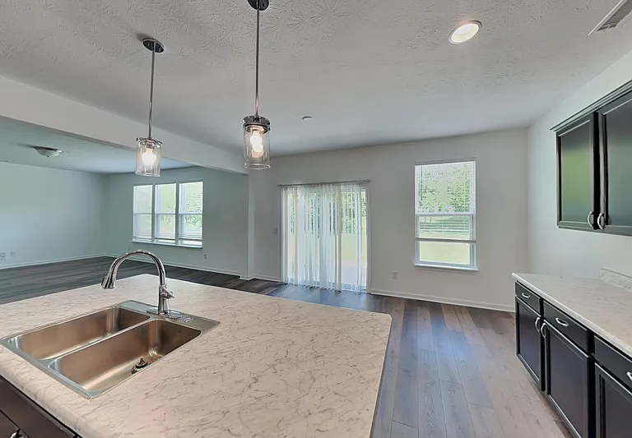
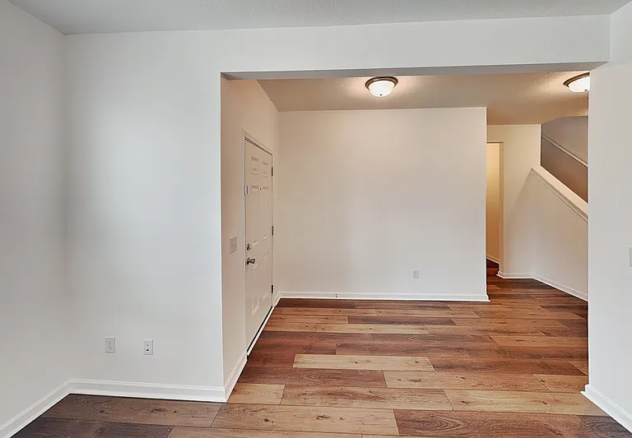
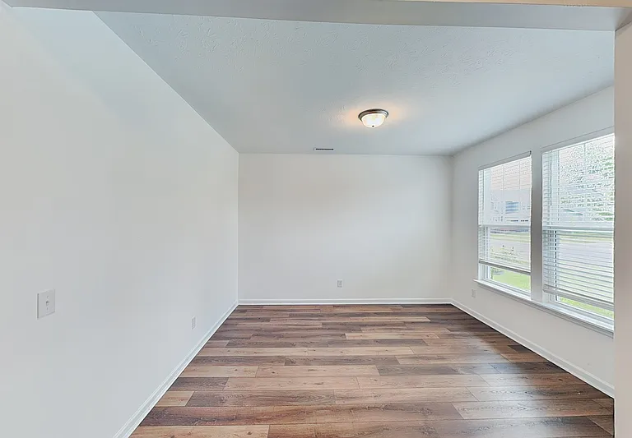
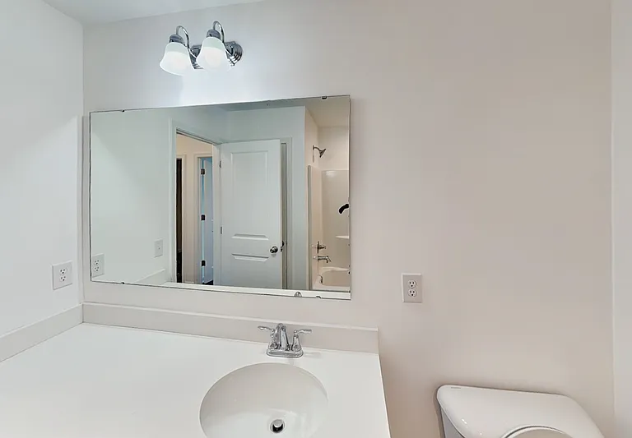
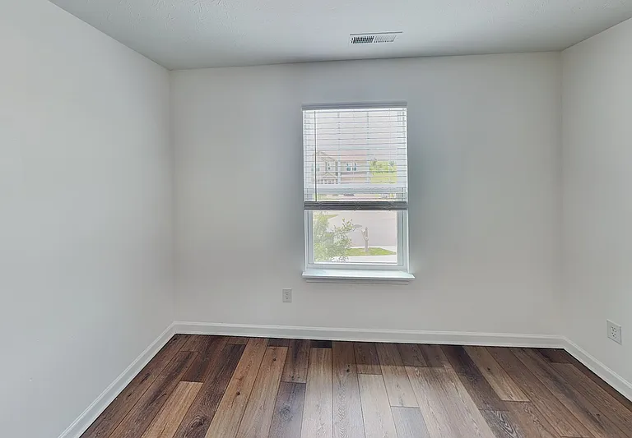
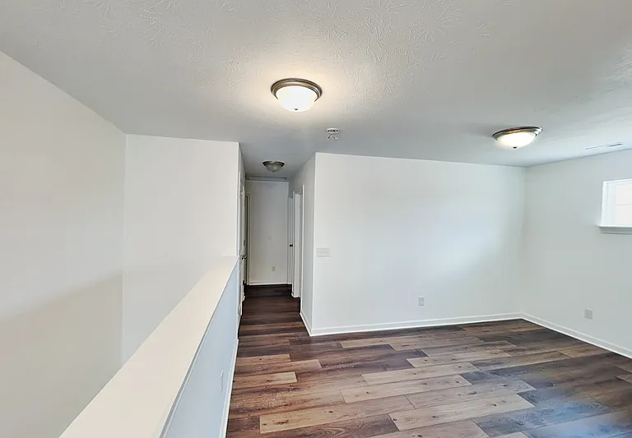
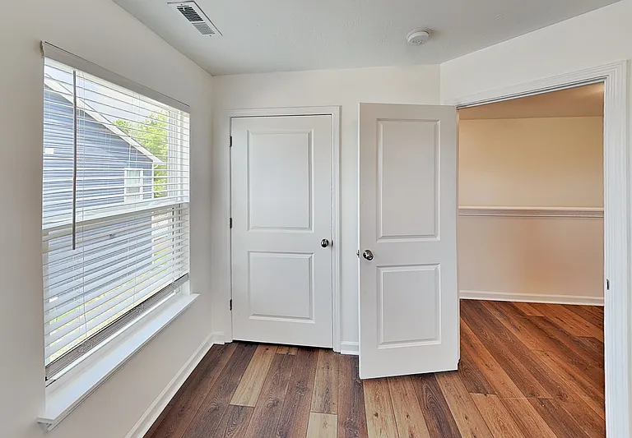
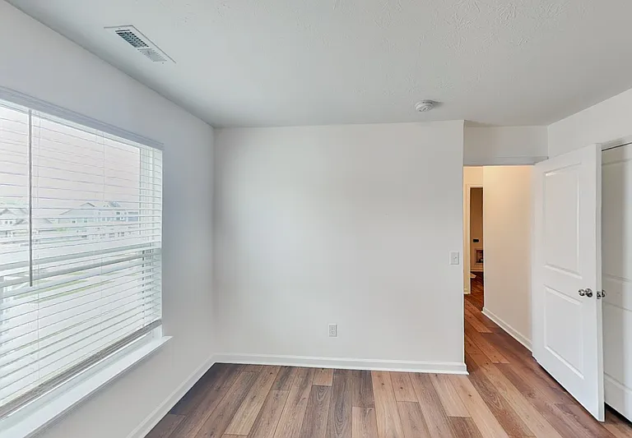
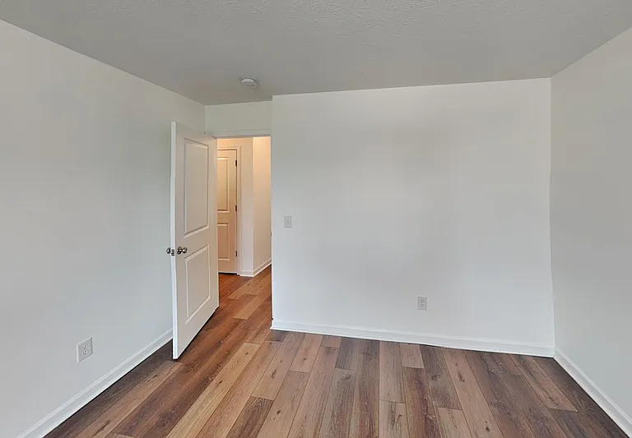
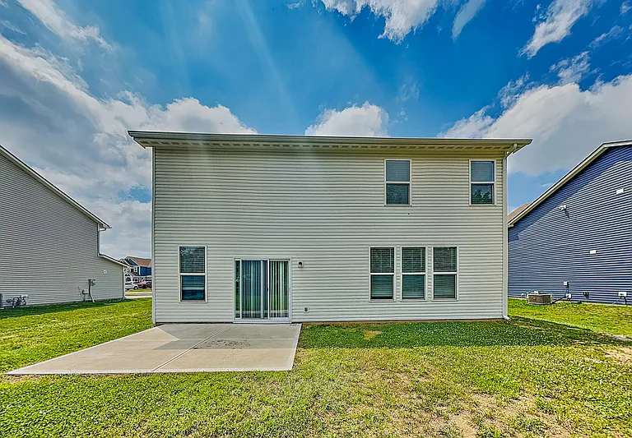
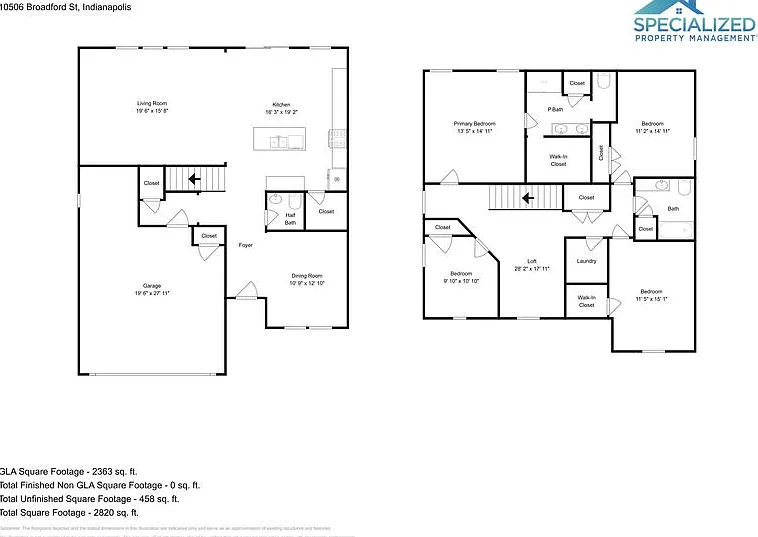
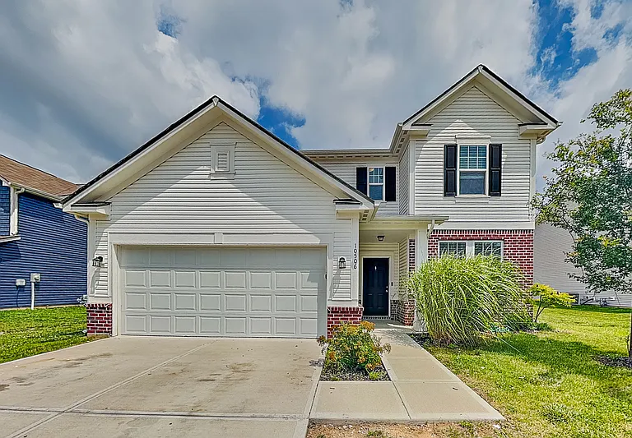
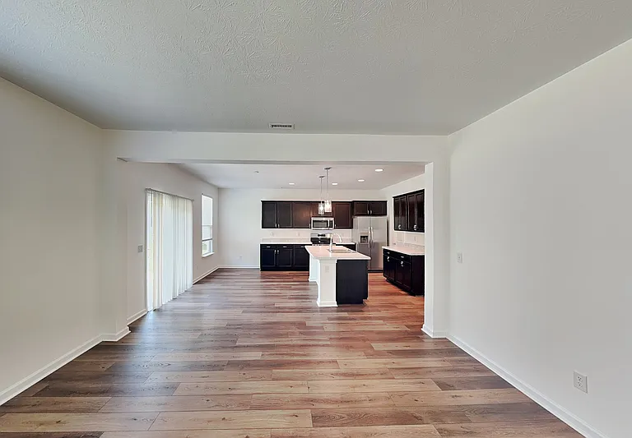
Introducing a marvelously cozy, traditional-style residence now available in the vibrant scene of Warren Township! This enchanting 4-bedroom, 2.5-bath home delivers a warm welcome. A step beyond inside reveals an elegantly designed open-concept main floor, beckoning with the possibilities of warm family gatherings or entertaining friends. At the heart of the home you'll find a spacious Great room, serving as the convergence point for all interactions. Its design effortlessly flows into the adjacent Breakfast area, making morning meals a time of delightful togetherness. Still, the fluid layout of the home's main floor doesn't stop there. The Great room seamlessly extends into the Kitchen, an elegantly fitted space designed to galvanize your inner gourmet. Fitted with stainless steel appliances, a sweeping center island, and an indispensable walk-in pantry, the Kitchen sounds a clear invitation to any cooking enthusiast. Whether you're playing host for your next dinner event or enjoying a quiet dinner with the family, this space is more than ready. Meanwhile, a flexible room on the main floor readily adapts to fit your lifestyle needs. This Flex room is an embodiment of versatility, providing the perfect setting to house your home office, transform into a vibrant play area, or cultivate your hobbies in a dedicated craft room. The opportunities are as vast as your imagination! A look upstairs reveals even more, a spacious lofty area prime for relaxation or turning into a second living area, adding another layer of flexibility to this home. Conveniently positioned is the Laundry room, making laundry days less of a chore and more of a comfortable routine. The Primary suite is the pinnacle of comfort in this home, offering an attached bathroom equipped with a dual sink vanity, a useful linen closet, and a modern shower area. This suite becomes your personal sanctuary, a place to retreat and relax at the end of a long day. Outside, you'll find a substantial 2-car garage, complemented with extra storage space, ideal for yard equipment or those extra items needing a home. Indeed, every inch of this striking house is designed taking into account functionality, style, and most importantly, it offers an inviting space to call home. In summary, this exquisite home checks off all the boxes of comfort, versatility, and a modern lifestyle, crafted intricately under the roof of Traditional-style architecture. This property is eligible for deposit alternative coverage in lieu of a security deposit. Eligibility requirements apply. For details and enrollment, please contact our leasing team and enjoy a deposit-free renting experience! Specialized Property Management residents are enrolled in the Resident Benefits Package (RBP) for $49.00/month which includes tenant legal liability insurance, HVAC air filter delivery (for applicable properties), credit reporting, renter rewards program, Viva benefits and much more! Get more from your home with Viva, a powerful mobile app offering rent reporting, $0 consult fee with 24/7 telehealth option, education support, savings rewards, and multilingual assistance to help you thrive both inside and outside your home! Ask our agents for more information. Additionally, most homes feature high-speed internet up to 1 Gig at a special group rate. This includes premium support and professional setup powered by Second Nature, ensuring you're connected quickly at move-in. The group-rate internet is $64/month and is a required part of the program. Full details will be provided during the application process. Stewart Hoy, leasing agent RB24000913 Specialized Property Management

The property manager

Specialized Property Management - Indianapolis
Verified listing

Nearby schools

Students who live in 10506 Broadford St attend the following Franklin Township Com Sch Corp (Unified School District) public schools:

GreatSchools ratings are based on test scores and additional metrics when available.

10506 Broadford St

Verified listing

By contacting this property, you agree to our Terms of Use. Visit our Privacy Portal for more information. When you click “Send message”, we’ll send your inquiry to the property manager so they can reach out and answer your questions.

Find similar homes

Frequently asked questions

What is this home's pet policy?

There are cats and small dogs allowed at 10506 Broadford St. Please contact the property manager for up to date pet policy and fee information.

Is there laundry in the house?

Please contact 10506 Broadford St for information regarding laundry amenities.

Does the home offer parking?

Yes, 10506 Broadford St provides parking.

What Indianapolis neighborhood is 10506 Broadford St in?

Your new apartment would be located in the New Bethel neighborhood.

What school district is this home in?

10506 Broadford St is within the Franklin Township Com Sch Corp. Check out the additional Nearby Schools for more boundary details.

When was this listing last updated?

The property manager updated this rental listing 1 hour, 51 minutes ago.

Spot something off?Good catch. Flag it and help keep listings legit.