10505 Wintergreen Dr

10505 Wintergreen Dr — Photo 1
10505 Wintergreen Dr — Photo 2
10505 Wintergreen Dr — Photo 3
10505 Wintergreen Dr — Photo 4
10505 Wintergreen Dr — Photo 5
10505 Wintergreen Dr — Photo 6
10505 Wintergreen Dr — Photo 7
10505 Wintergreen Dr — Photo 8
10505 Wintergreen Dr — Photo 9
10505 Wintergreen Dr — Photo 10
10505 Wintergreen Dr — Photo 11
10505 Wintergreen Dr — Photo 12
10505 Wintergreen Dr — Photo 13
10505 Wintergreen Dr — Photo 14
10505 Wintergreen Dr — Photo 15
10505 Wintergreen Dr — Photo 16

$4,500/ mo
Doesn't include deposits and fees
5 beds5 baths4054 sqft house
10505 Wintergreen Dr
Your booked tour

What you get

No petsIn-unit laundryParkingAir conditioning

Costs, fees, and lease terms

Lease terms

Owner pays HOA, Tenant pays all utilities, landscaping and pest control.

Pricing comparison

$409

At $4,500, this listing is priced $409 more than the current market rate for a 5 bedroom home in Frisco.

Pets

  • Dogs

    Not allowed
  • Cats

    Not allowed

The neighborhood

About the building

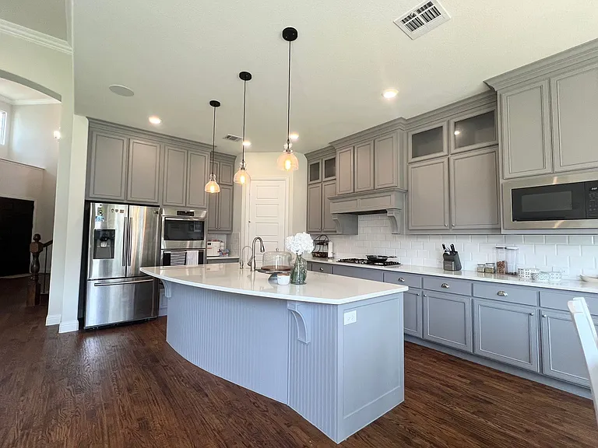
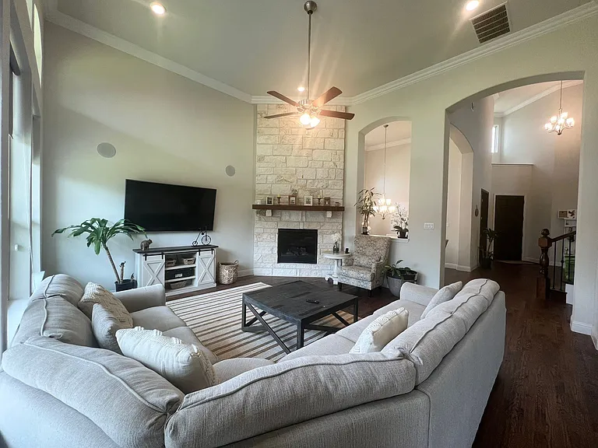
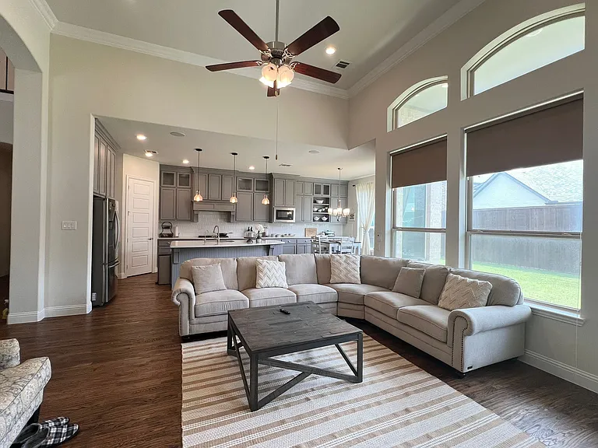
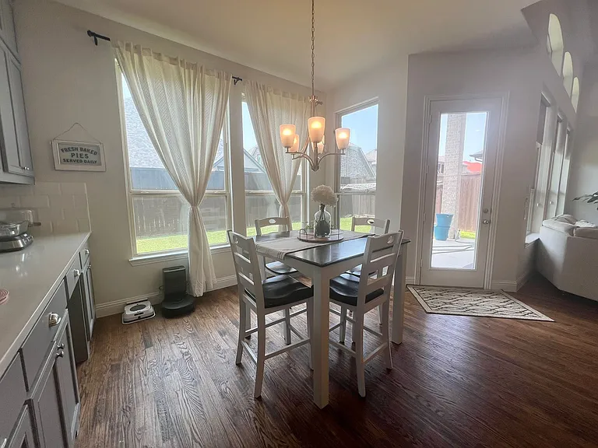
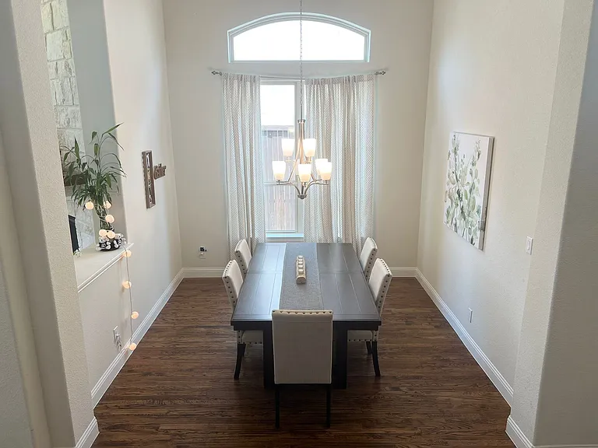
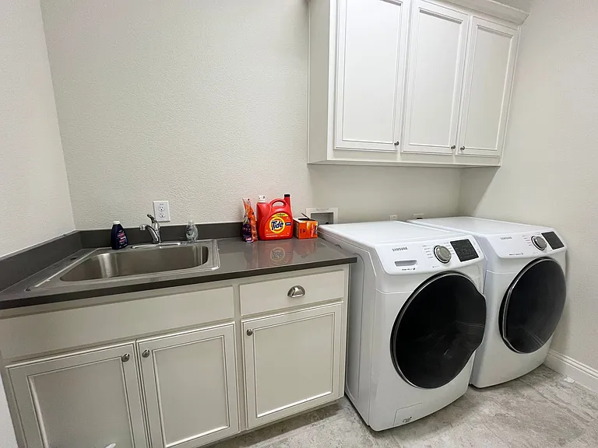
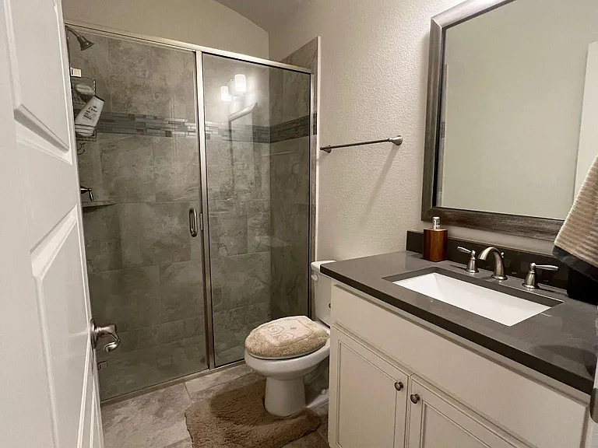
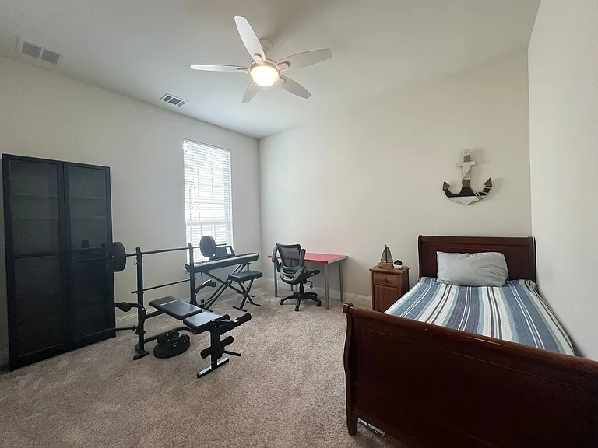
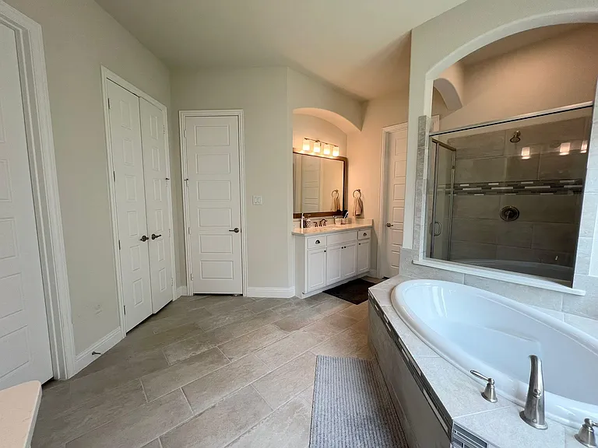
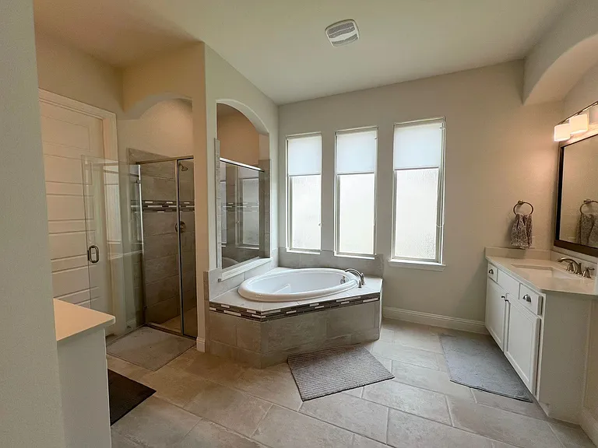
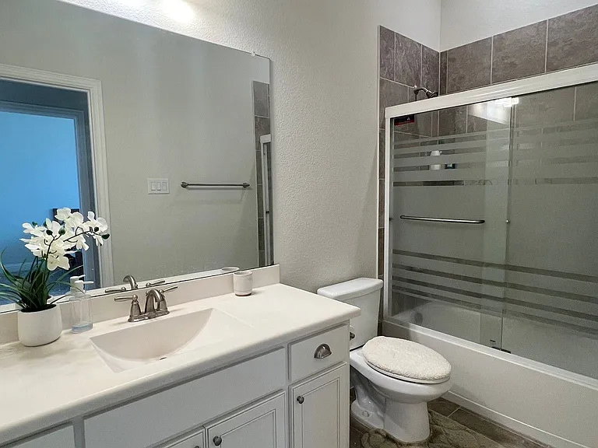
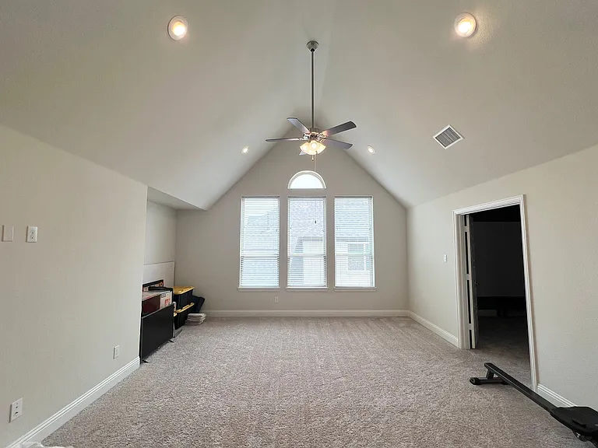
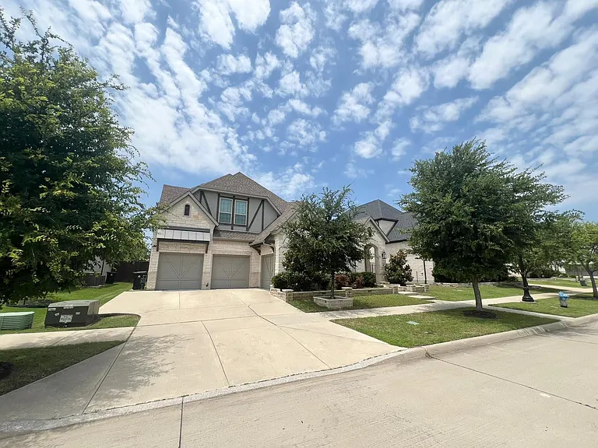
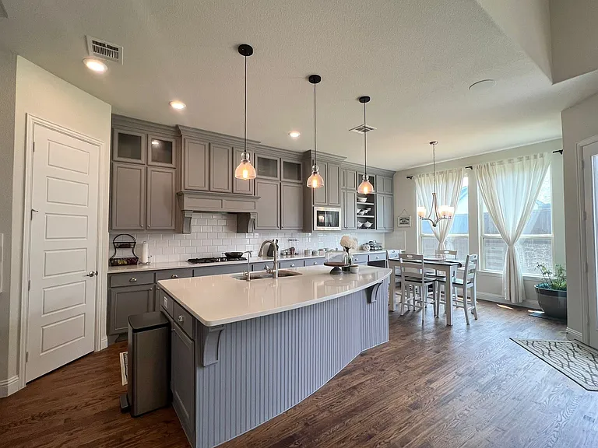
Welcome home to this stunning K. Hovnanian residence nestled in the highly sought-after Lexington master-planned community, zoned to exemplary Frisco ISD schools. This spacious 5 bed 5 bath home offers 4,054 square feet of thoughtfully designed living space, beginning with an inviting courtyard entry that sets the tone for the elegant finishes found throughout. Rich wood flooring and crown molding flow through the main living areas, leading to an expansive family room anchored by a striking corner stone fireplace. The chef's kitchen is a showstopper, featuring built-in stainless steel appliances, 42 inch raised-panel painted cabinets, a large center island, and ample counter space for cooking and entertaining. A generous breakfast room and formal dining-flex space near the entry offer flexibility for everyday living and special occasions. Also near the entry is a private home office framed by double painted French doors, along with a guest suite ideal for visitors or multigenerational living. The owner's suite is a true retreat, complete with a relaxing bay window sitting area and a spa-inspired bath featuring a separate soaking tub and an oversized walk-in shower. Upstairs offers even more room to spread out with a spacious game room and dedicated media room, plus three additional bedrooms with private or shared hall baths. Additional highlights include a generously sized laundry room, split 3-car garage, and a covered patio overlooking a landscaped backyard, ideal for outdoor entertaining. Energy-efficient features include a tankless gas water heater and zoned irrigation system. Beyond the home, Lexington offers residents a resort-style lifestyle with a clubhouse, fitness center, resort-style pool, playgrounds, and scenic walking trails. Enjoy the added convenience of walking distance to well renown Independence High School, plus easy access to shopping, dining, and Sam Rayburn tollway. This home included Washer, Dryer and Fridge.

The property manager

Nearby schools

Students who live in 10505 Wintergreen Dr attend the following Frisco Independent School District (Unified School District) public schools:

GreatSchools ratings are based on test scores and additional metrics when available.

10505 Wintergreen Dr

By contacting this property, you agree to our Terms of Use. Visit our Privacy Portal for more information. When you click “Send message”, we’ll send your inquiry to the property manager so they can reach out and answer your questions.

Find similar homes

Spot something off?Good catch. Flag it and help keep listings legit.