10502 Spicewood Pkwy

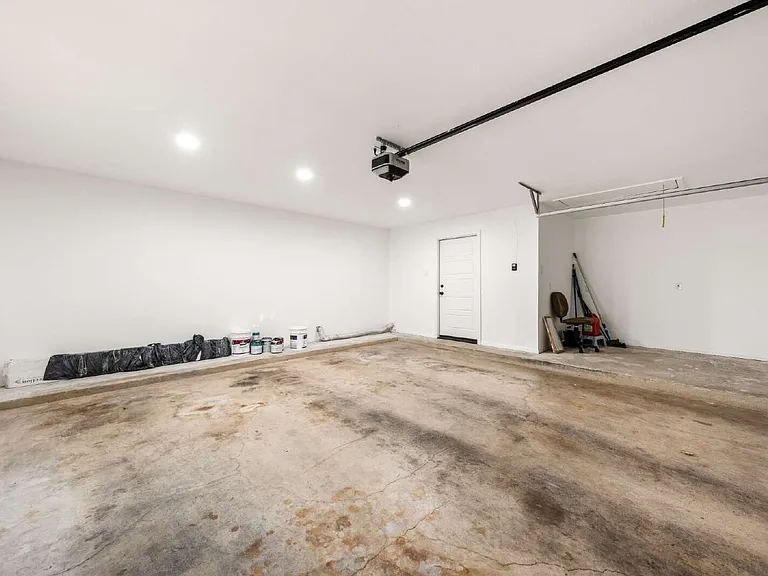
10502 Spicewood Pkwy — Photo 1
10502 Spicewood Pkwy — Photo 2
10502 Spicewood Pkwy — Photo 3
10502 Spicewood Pkwy — Photo 4
10502 Spicewood Pkwy — Photo 5
10502 Spicewood Pkwy — Photo 6
10502 Spicewood Pkwy — Photo 7
10502 Spicewood Pkwy — Photo 8
10502 Spicewood Pkwy — Photo 9
10502 Spicewood Pkwy — Photo 10
10502 Spicewood Pkwy — Photo 11
10502 Spicewood Pkwy — Photo 12
10502 Spicewood Pkwy — Photo 13
10502 Spicewood Pkwy — Photo 14
10502 Spicewood Pkwy — Photo 15
10502 Spicewood Pkwy — Photo 16
10502 Spicewood Pkwy — Photo 17
10502 Spicewood Pkwy — Photo 18
10502 Spicewood Pkwy — Photo 19
10502 Spicewood Pkwy — Photo 20
10502 Spicewood Pkwy — Photo 21
10502 Spicewood Pkwy — Photo 22
10502 Spicewood Pkwy — Photo 23
10502 Spicewood Pkwy — Photo 24
10502 Spicewood Pkwy — Photo 25
10502 Spicewood Pkwy — Photo 26
10502 Spicewood Pkwy — Photo 27
10502 Spicewood Pkwy — Photo 28
10502 Spicewood Pkwy — Photo 29
10502 Spicewood Pkwy — Photo 30
10502 Spicewood Pkwy — Photo 31
10502 Spicewood Pkwy — Photo 32
10502 Spicewood Pkwy — Photo 33
10502 Spicewood Pkwy — Photo 34
10502 Spicewood Pkwy — Photo 35
10502 Spicewood Pkwy — Photo 36
10502 Spicewood Pkwy — Photo 37

$3,195/ mo
Doesn't include deposits and fees
3 beds2 baths1980 sqft house
10502 Spicewood Pkwy
Your booked tour

What you get

No petsIn-unit laundryParkingAir conditioningGym

Costs, fees, and lease terms

Lease terms

Lease: Application Fee: $55 per applicant age 18 and older Security Deposit: $3,195 Monthly Rent: $3,195 Resident Benefits Package (RBP): $58/month To hold the property, approved applicants must pay the security deposit and execute the lease agreement within the timeframe specified by PMI ATX Properties. All move-in funds must be paid prior to occupancy. PET SCREENING IS REQUIRED AS PART OF THE APPLICATION PROCESS FOR ALL APPLICANTS: A welcoming environment is paramount to all of our residents. To help ensure all residents understand our pet and animal-related policies, PMI ATX Properties utilizes a third-party screening service and requires all applicants to complete a PetScreening profile, regardless of pet status. This process helps create greater transparency, accountability, and consistency for all residents. Please get started by selecting a profile category on our landing page: Additional deposits or lease terms may be required based on application screening results.

Pricing comparison

$1051

At $3,195, this listing is priced $1051 more than the current market rate for a 3 bedroom home in Austin.

Pets

  • Dogs

    Not allowed
  • Cats

    Not allowed

The neighborhood

About the building

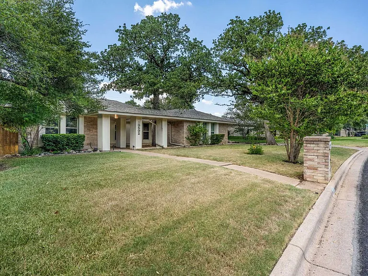
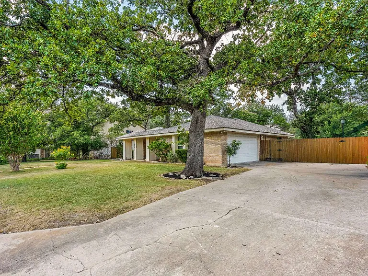
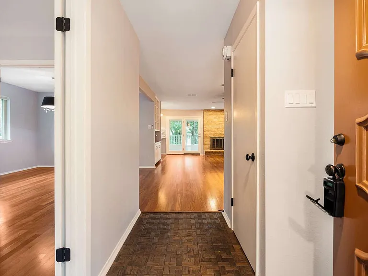
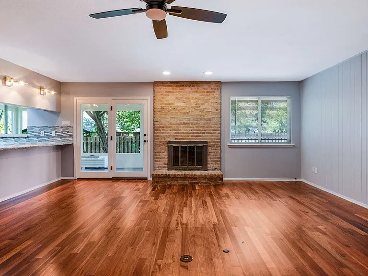
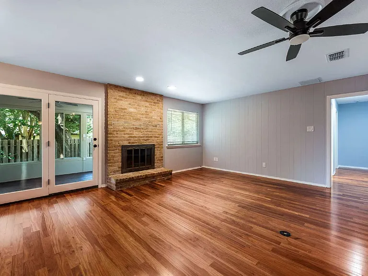
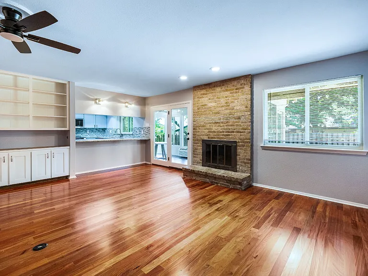
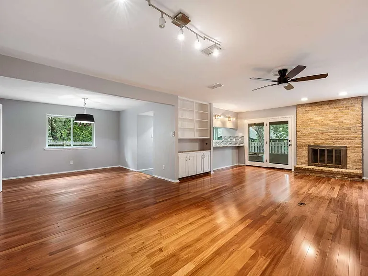
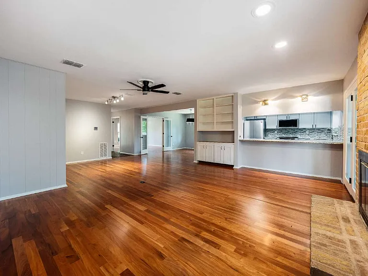
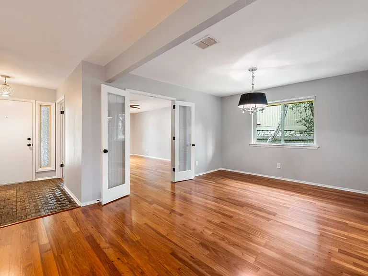
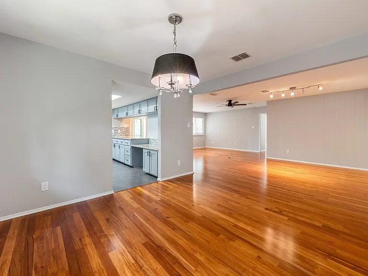
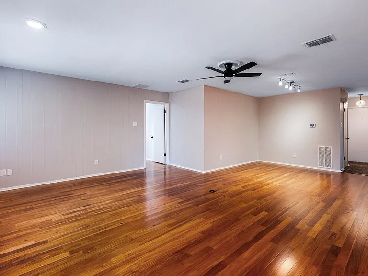
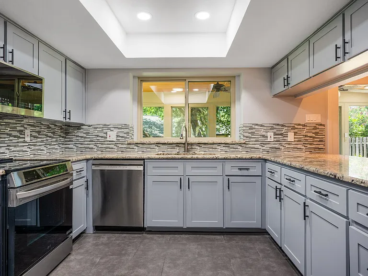
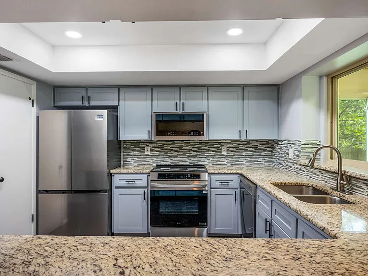
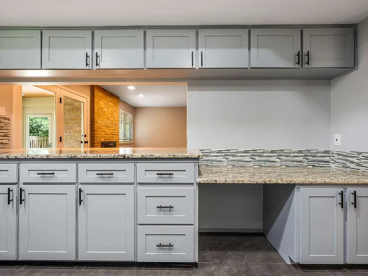
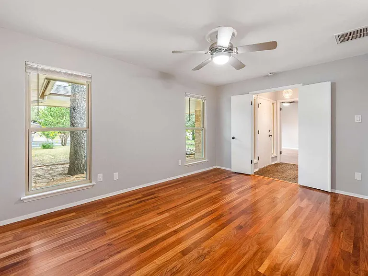
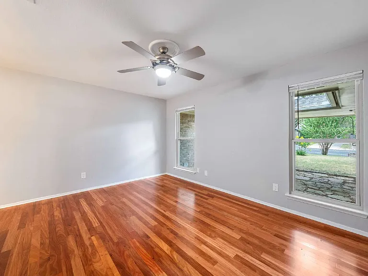
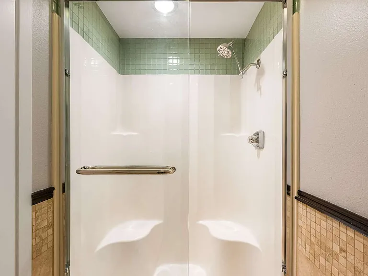
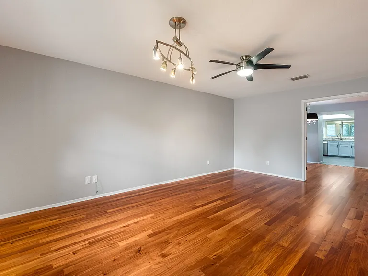

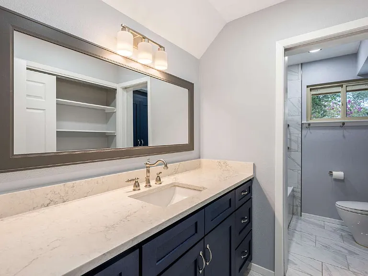
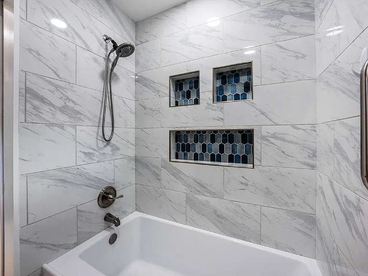
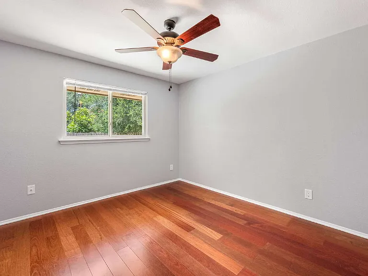
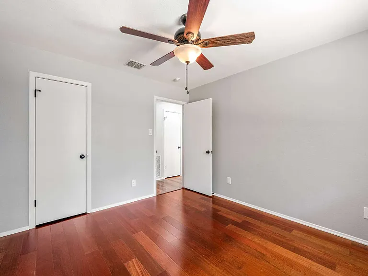
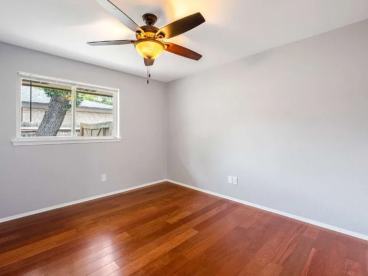
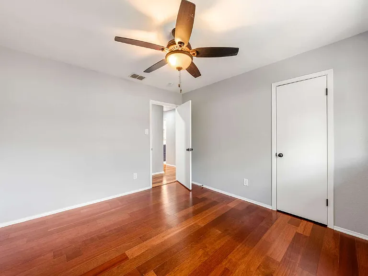
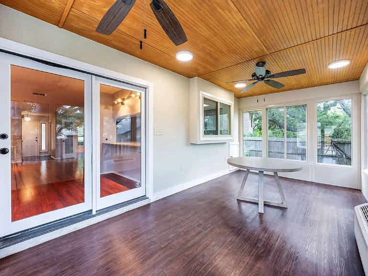
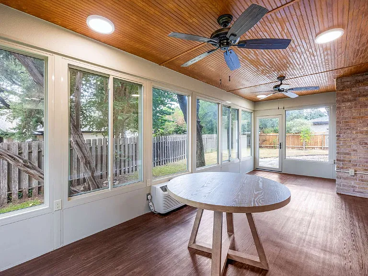
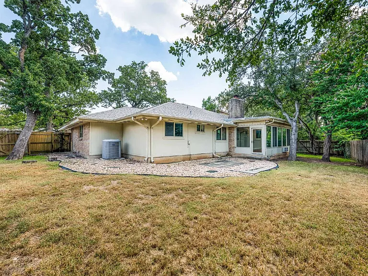
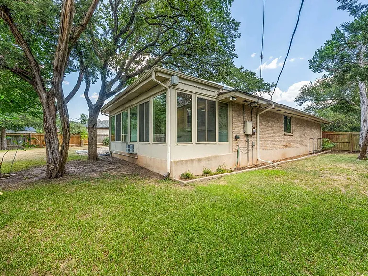
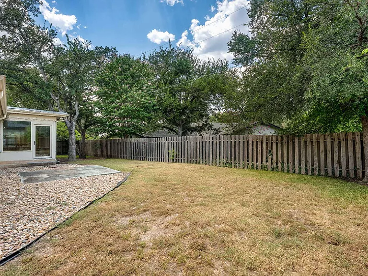
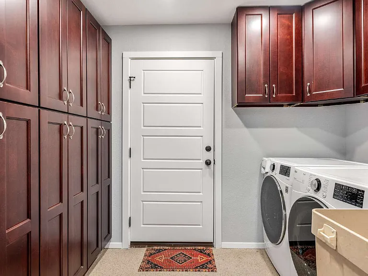
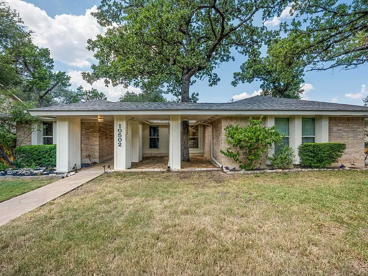
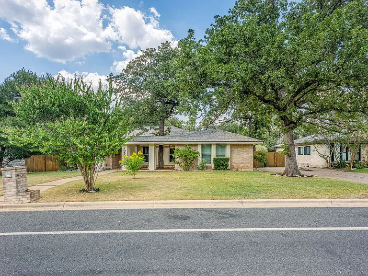
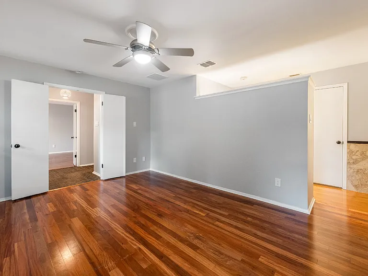
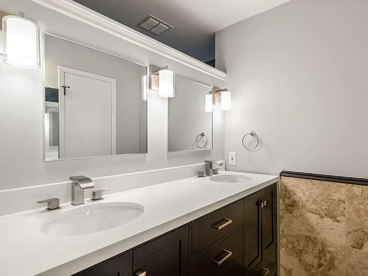
Thoughtfully updated and meticulously maintained by its current owners, this Anderson Mill home offers a highly versatile floor plan with multiple flexible living spaces rarely found in comparable three-bedroom homes. From the private front flex room to the spacious family room and the enclosed, climate-controlled sunroom, the home comfortably accommodates remote work, growing families, entertaining, and everyday livingall within one of Northwest Austin's most desirable neighborhoods. Just off the entry, a private flex room with French doors offers exceptional versatility. Whether you need a dedicated home office, formal living room, library, children's playroom, media room, music room, or creative space, this room easily adapts to your lifestyle while remaining connected to the dining room through beautiful French doors. The spacious family room serves as the heart of the home, featuring rich Brazilian cherry hardwood flooring and a classic brick fireplace that creates a warm and inviting gathering space. Adjacent to the family room, the dining room provides the perfect setting for everything from intimate family dinners to holiday gatherings. The thoughtfully refreshed kitchen features recently installed stainless steel appliances, an abundance of updated cabinets, generous granite counter space, and a breakfast bar that opens seamlessly to the family room. A recently replaced dedicated kitchen water heater adds efficiency and convenience, making the kitchen as practical as it is inviting. Both bathrooms have been tastefully remodeled within the past year, including a beautifully updated primary bath with a double sink vanity and a walk-in shower. There is an equally impressive second bathroom with a tub/shower combination. Additional improvements include energy-efficient double-pane windows, updated lighting, and modern finishes throughout. The enclosed, climate-controlled sunroom adds approximately 200 square feet of additional functional living space, creating endless possibilities as a home office, fitness room, hobby room, playroom, or additional family room. A newly enclosed laundry room provides added convenience while enhancing the home's everyday functionality. Situated on an oversized 10,400 square-foot homesite beneath mature oak trees, the property offers outstanding curb appeal, a spacious backyard, and a peaceful outdoor setting ideal for relaxing or entertaining. Located within the highly acclaimed Round Rock ISD and zoned to Anderson Mill Elementary, Noel Grisham Middle School, and Westwood High School, residents also enjoy access to the outstanding amenities of the Anderson Mill Limited District, including community pools, parks, playgrounds, tennis courts, basketball courts, sand volleyball, a fitness center, community center, and miles of hike and bike trails. Conveniently located just minutes from US-183, FM 620, Lakeline Mall, The Domain, Apple, and numerous major employers, this home offers an exceptional combination of comfort, convenience, and location.

The property manager

Nearby schools

Students who live in 10502 Spicewood Pkwy attend the following Round Rock Independent School District (Unified School District) public schools:
GreatSchools ratings are based on test scores and additional metrics when available.

10502 Spicewood Pkwy
By contacting this property, you agree to our Terms of Use. Visit our Privacy Portal for more information. When you click “Send message”, we’ll send your inquiry to the property manager so they can reach out and answer your questions.

Find similar homes

Spot something off?Good catch. Flag it and help keep listings legit.