10502 Dayton Ave N

Beautiful 3 bedroom townhouse with private rooftop deck and incredible views!
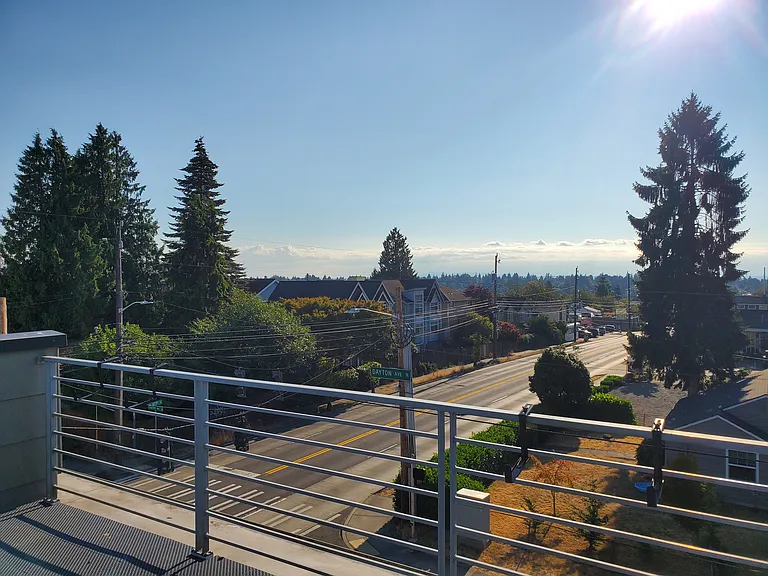
Another rooftop view with the gorgeous horizon.
Mt. Rainier view!
Views from each direction! Convenient location near many amenities!
Front entrance of home.
Pull up a seat at the kitchen island for informal dining.
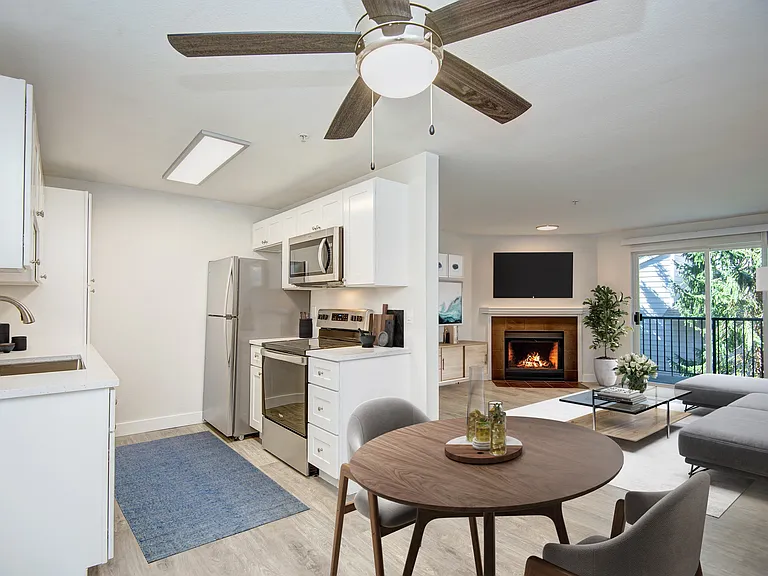
Open concept kitchen with stainless steel appliances, gas stove, full height backsplash.
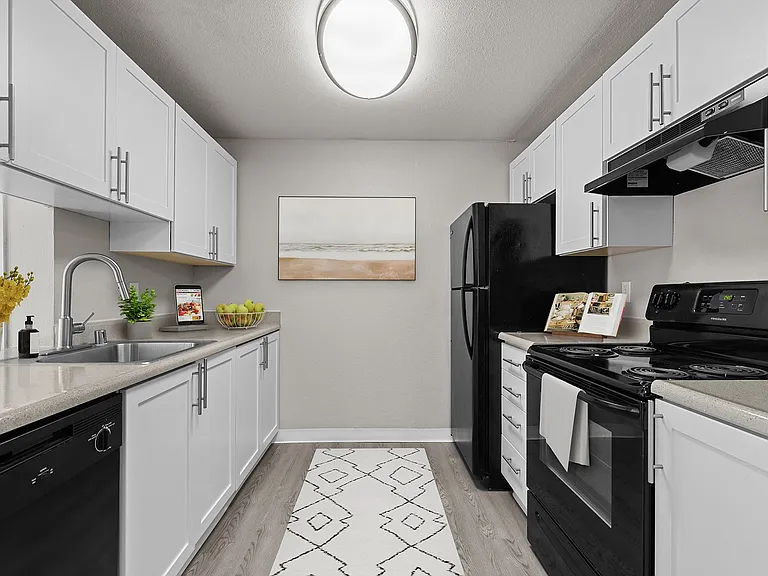
U-shaped kitchen
Great refrigerator space!
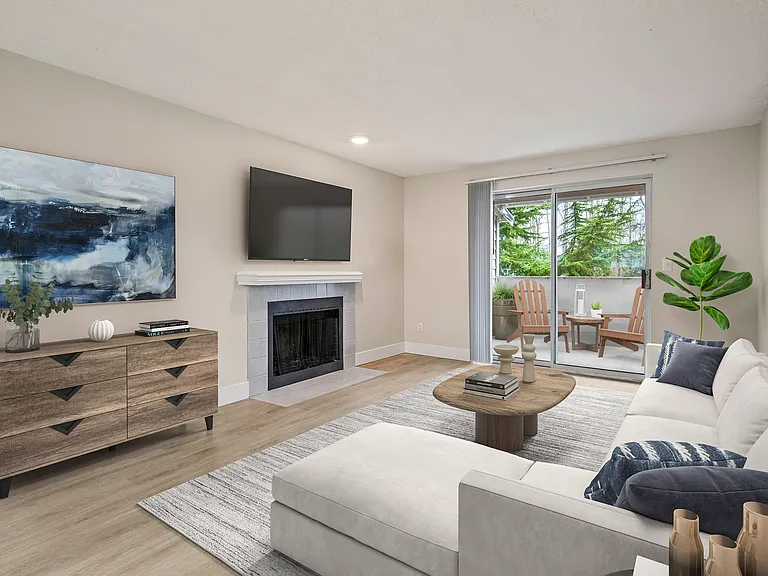
Dining room and living room, with floor to ceiling windows and cozy gas fireplace.
Wide plank flooring throughout lower level, main level, and staircase.
View looking down onto the living room.
Sunshine drenched primary suite with floor-to-ceiling windows, curtains and automatic blinds.
10502 Dayton Ave N — Photo 14
Sunshine fills the primary suite even in the evenings.
Primary en-suite has spacious shower with sitting bench, dual sink vanity and Quartz countertops.
Primary walk-in closet.
Full sized stackable washer and dryer on top floor.
2nd bedroom with with sliding glass doors and private patio on bottom level.
3rd bedroom or home office/ den/ bonus option on entry level with private entryway.
Full sized bathroom on entry level with tile surround bathtub and shower.
Powder room on main level.
Backdoor entrance.
Welcome home! Front entrance with gated porch.
Generous sized rooftop deck, perfect for outdoor entertaining and great views!
Gas hookup for the BBQ!
Individual reserved parking space and additional parking out front of the building.
Carkeek Park 5 minutes away!
View at Carkeek Park!

$3,400/ mo
Doesn't include deposits and fees
3 beds2.5 baths1590 sqft townhouse
Available September 28
10502 Dayton Ave N

Your booked tour

What you get

No petsIn-unit laundryParking

Costs, fees, and lease terms

Lease terms

Application, background, and credit check required. First month rent, last month rent, deposit equal to 1-month rent. Tenant responsible for utilities water/ sewer, gas, electricity etc. Renter's insurance required. Tenant responsible for professional move out cleaning that includes appliances, and carpet cleaning. Receipts to be provided. Currently tenant occupied. Please do NOT call, email only for inquiries.

Pricing comparison

$1400

At $3,400, this listing is priced $1400 more than the current market rate for a 3 bedroom home in Bitter Lake.

Pets

  • Dogs

    Not allowed
  • Cats

    Not allowed

The neighborhood

About the building

Incredible location, breathtaking views, and sunshine-filled living spaces define this modern 3-bedroom, 2.5-bath townhome offering 1,510 SF of stylish living. The open-concept kitchen is beautifully appointed with stainless steel appliances, Quartz countertops, a gas stove, microwave, and full-height backsplash, seamlessly flowing into the dining area and spacious family room featuring a cozy gas fireplace and dramatic floor-to-ceiling windows that flood the home with natural light. Beautiful wide-plank engineered hardwood floors, plush carpeting, and remote-controlled blinds are found throughout. A full-sized washer and dryer are conveniently located on the upper level. Retreat to the top-floor primary suite featuring expansive picture windows, a spa-inspired bath with a large walk-in shower and built-in bench, dual-sink vanity, and spacious walk-in closet. On the entry level, you'll find a bedroom with access to its own private patio, a full bathroom with tile surround, and a third bedroom that also makes an ideal home office with a separate exterior entrance. Additional features include a Nest video doorbell, tankless water heater for endless hot showers, one reserved parking space, and convenient street parking just outside your front door. The showstopper is the expansive rooftop deck with a gas hookup for year-round BBQs while taking in spectacular panoramic views of Mt. Rainier, the Cascade and Olympic Mountains, the Space Needle, downtown Seattle, and beyond. Ideally located near Green Lake, Greenwood, Northgate, Ballard, multiple parks including Carkeek Park, movie theaters, restaurants, shopping, and I-5, this home offers exceptional convenience with a 79 Walk Score , 61 Transit Score , and 74 Bike Score . Seattle School District: Viewlands Elementary, Whitman Middle School, and Ingraham High School.

The property manager

Nearby schools

Students who live in 10502 Dayton Ave N attend the following Seattle Public Schools (Unified School District) public schools:

GreatSchools ratings are based on test scores and additional metrics when available.

10502 Dayton Ave N

By contacting this property, you agree to our Terms of Use. Visit our Privacy Portal for more information. When you click “Send message”, we’ll send your inquiry to the property manager so they can reach out and answer your questions.

Find similar homes

Spot something off?Good catch. Flag it and help keep listings legit.