1050 S Grand #1003

1050 S Grand #1003 — Photo 1
1050 S Grand #1003 — Photo 2
1050 S Grand #1003 — Photo 3
1050 S Grand #1003 — Photo 4
1050 S Grand #1003 — Photo 5
1050 S Grand #1003 — Photo 6
1050 S Grand #1003 — Photo 7
1050 S Grand #1003 — Photo 8
1050 S Grand #1003 — Photo 9
1050 S Grand #1003 — Photo 10
1050 S Grand #1003 — Photo 11
1050 S Grand #1003 — Photo 12
1050 S Grand #1003 — Photo 13
1050 S Grand #1003 — Photo 14
1050 S Grand #1003 — Photo 15
1050 S Grand #1003 — Photo 16
1050 S Grand #1003 — Photo 17
1050 S Grand #1003 — Photo 18
1050 S Grand #1003 — Photo 19
1050 S Grand #1003 — Photo 20
1050 S Grand #1003 — Photo 21
1050 S Grand #1003 — Photo 22
1050 S Grand #1003 — Photo 23
1050 S Grand #1003 — Photo 24
1050 S Grand #1003 — Photo 25
1050 S Grand #1003 — Photo 26
1050 S Grand #1003 — Photo 27
1050 S Grand #1003 — Photo 28
1050 S Grand #1003 — Photo 29
1050 S Grand #1003 — Photo 30
1050 S Grand #1003 — Photo 31
1050 S Grand #1003 — Photo 32
1050 S Grand #1003 — Photo 33
1050 S Grand #1003 — Photo 34

$4,150/ mo
Doesn't include deposits and fees
2 beds2 baths1080 sqft condo
1050 S Grand #1003

Your booked tour

What you get

No petsIn-unit laundryParkingAir conditioningGym

Costs, fees, and lease terms

Lease terms

12 Months

Pets

  • Dogs

    Not allowed
  • Cats

    Not allowed

The neighborhood

About the building

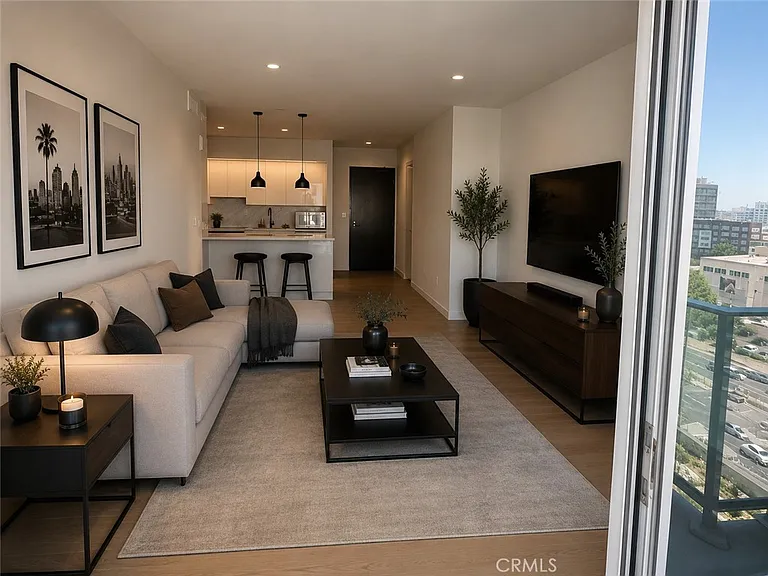
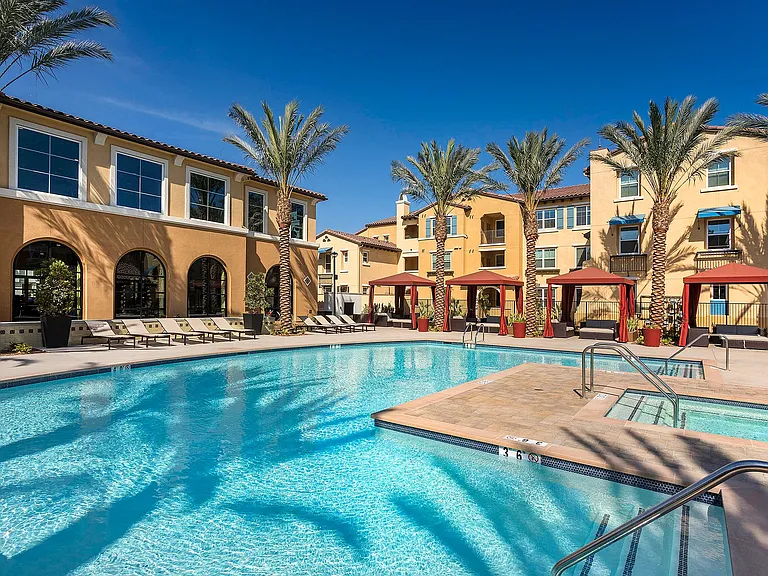
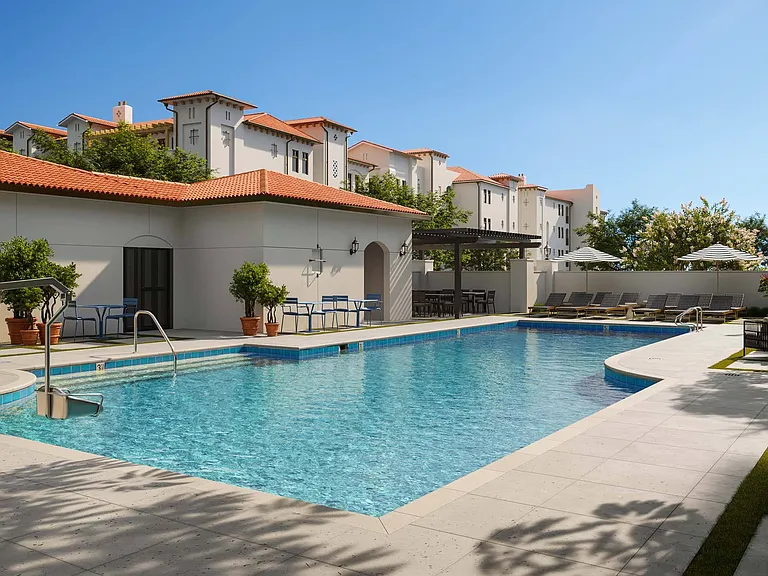
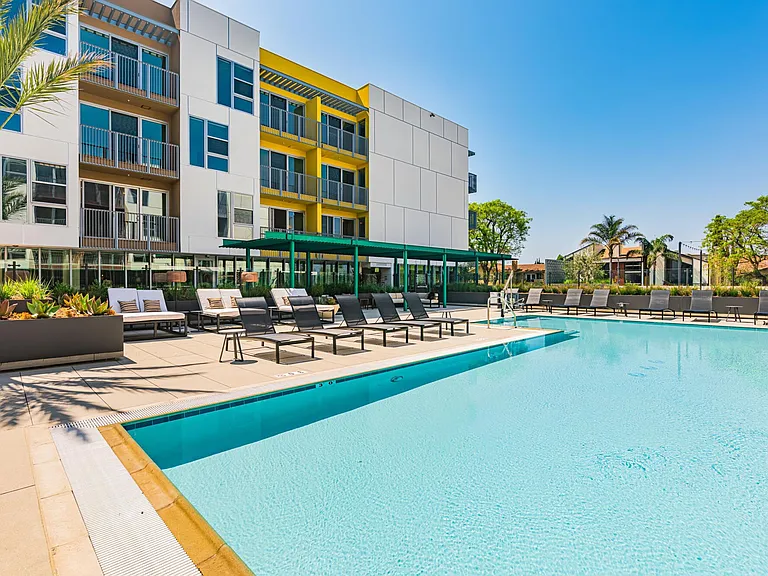
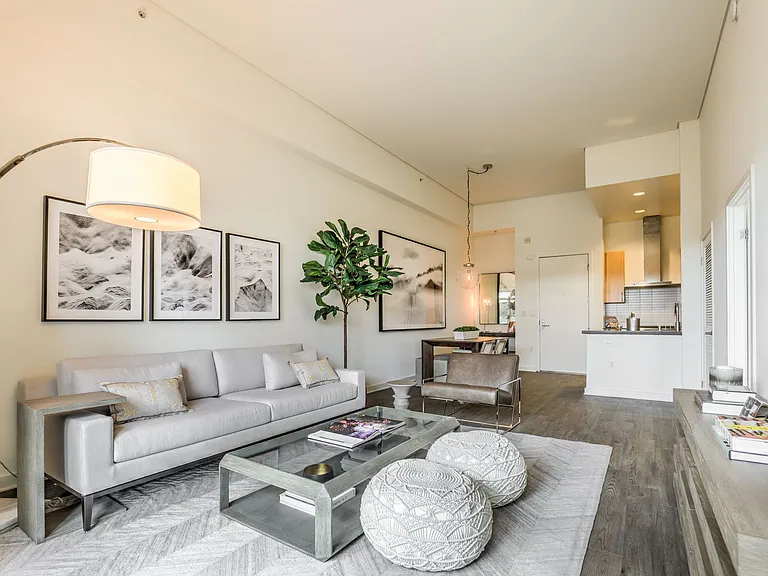
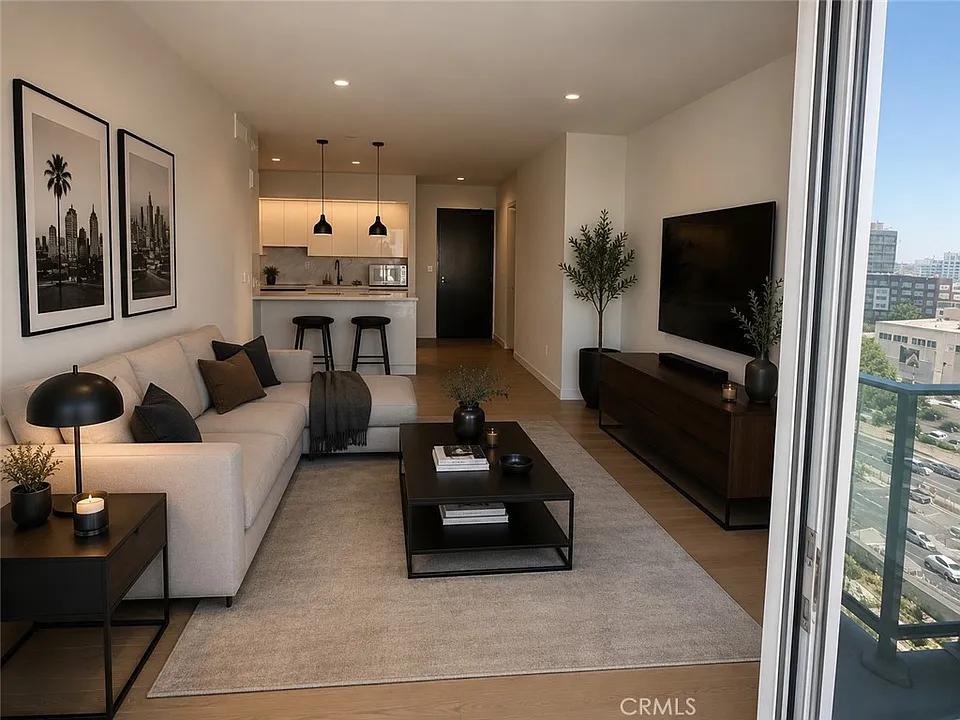
Perched on the 10th floor of the iconic Ten50 Residences, this exceptional 2-bedroom, 2-bathroom home offers sophisticated city living with sweeping panoramic views of the Downtown Los Angeles skyline, L.A. Live, and dazzling sunsets from its coveted southwest-facing orientation. Floor-to-ceiling windows flood the residence with natural light, creating an airy ambiance that perfectly complements the home's sleek contemporary design. Thoughtfully designed with one of Ten50's most desirable floor plans, the open-concept living and dining areas seamlessly extend to a private balcony, providing the ideal setting to relax or entertain above the vibrant city below. The luxurious primary suite features a spacious walk-in closet and a spa-inspired bath with an oversized walk-in shower, creating a tranquil retreat in the heart of DTLA. The chef's kitchen is appointed with premium finishes, including Carrara marble countertops and full-height backsplash, Italian-crafted Domus & Domus lacquer cabinetry, a Bertazzoni gas cooktop, Liebherr refrigerator, Bosch integrated dishwasher, and stainless-steel oven. Additional highlights include wide-plank wood flooring throughout the main living areas, porcelain tile flooring in the bathrooms, quartz vanity surfaces, an in-unit washer and dryer, and two assigned parking spaces. Residents of Ten50 enjoy an unparalleled collection of resort-inspired amenities, including a well-designed lobby with 24-hour concierge, an elegant residents' lounge, private dining room, screening room, conference facilities, state-of-the-art fitness center, resort-style pool and spa, outdoor entertainment terrace with BBQs, and beautifully curated gathering spaces designed for effortless luxury living. Perfectly positioned in the heart of South Park, this premier address places you moments from L.A. Experience modern luxury, world-class amenities, and an unrivaled urban lifestyle at one of DTLA's most sought-after addresses. Rent includes: parking, electricity, water and trash. Parking Space is on B2 #31

The property manager

1050 S Grand #1003
Keller Williams Beverly Hills

Nearby schools

Students who live in 1050 S Grand #1003 attend the following Los Angeles Unified School District public schools:

Showing 3 of 7 schools.

GreatSchools ratings are based on test scores and additional metrics when available.
1050 S Grand #1003

By contacting this property, you agree to our Terms of Use. Visit our Privacy Portal for more information. When you click “Send message”, we’ll send your inquiry to the property manager so they can reach out and answer your questions.

Find similar homes

Similar listings comparison

This listing

1050 S Grand #1003

Studio$2,383+$2,365+$1,950+$2,100+$1,860+$1,870+
1 bed$2,898+$2,710+$2,320+$2,260+$3,115+$1,970+$2,314+$1,930+
2 beds$4,150$3,303+$3,225+$2,700+$2,620+$4,195$2,430+$3,343+$2,410+
3 bedsAvailable$3,730+
Total monthly price
Total price
Total price
Total price
Distance2.5 miles away1.1 miles away1.8 miles away0.5 miles away1.3 miles away1.8 miles away2.9 miles away1.9 miles away
PetsNo Pets AllowedCats and Dogs AllowedCats and Dogs AllowedCats and Dogs AllowedCats and Dogs AllowedCats and Dogs Allowed
LaundryIn UnitSharedSharedSharedShared
SecurityControlled AccessDoorman, Gated EntryGated Entry, Controlled AccessGated Entry
A/CYesYesYesYes
DishwasherYesYesYes
ParkingYesYesYesYesYes
GymYesYesYesYesYesYesYesYesYes
PoolYesYesYesYesYesYesYesYesYes
Spot something off?Good catch. Flag it and help keep listings legit.