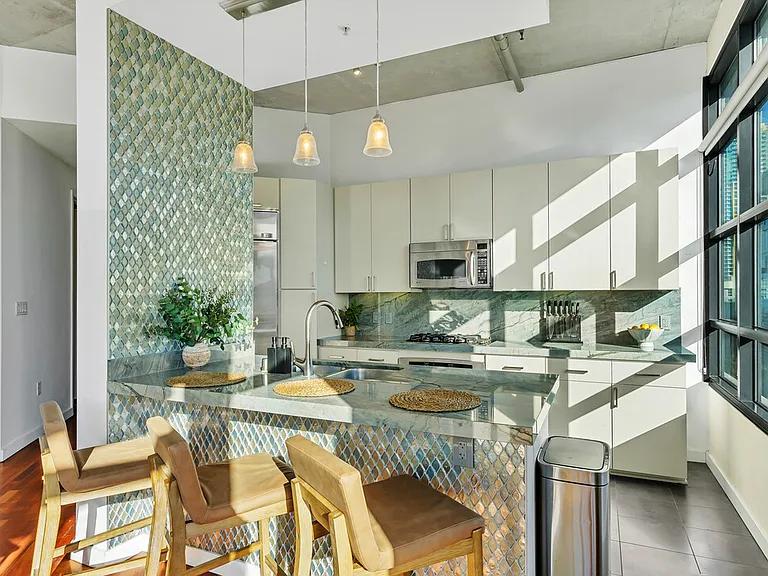
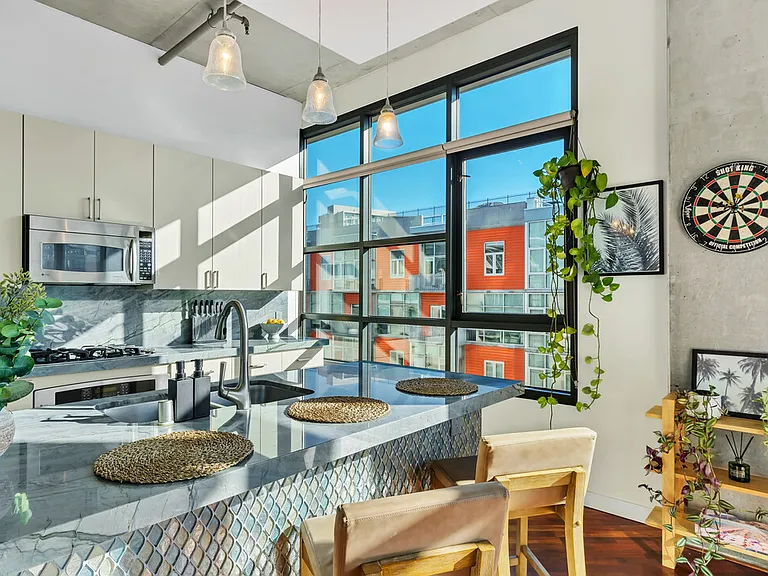
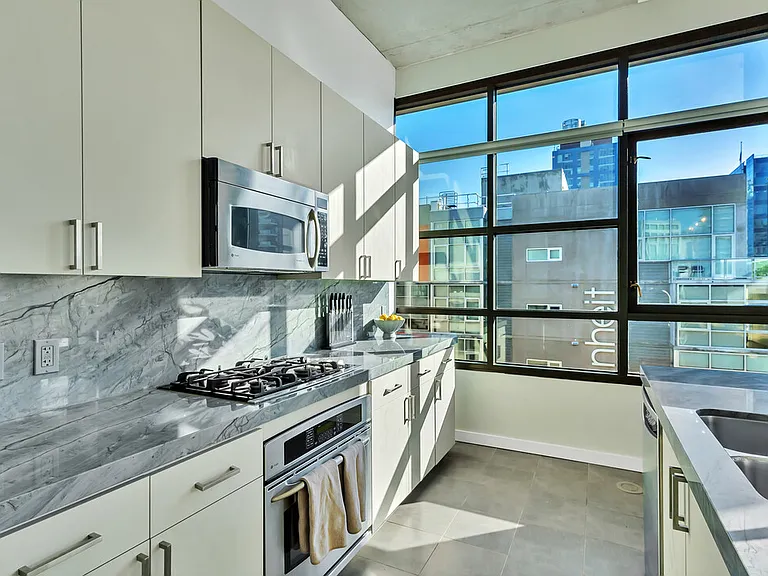
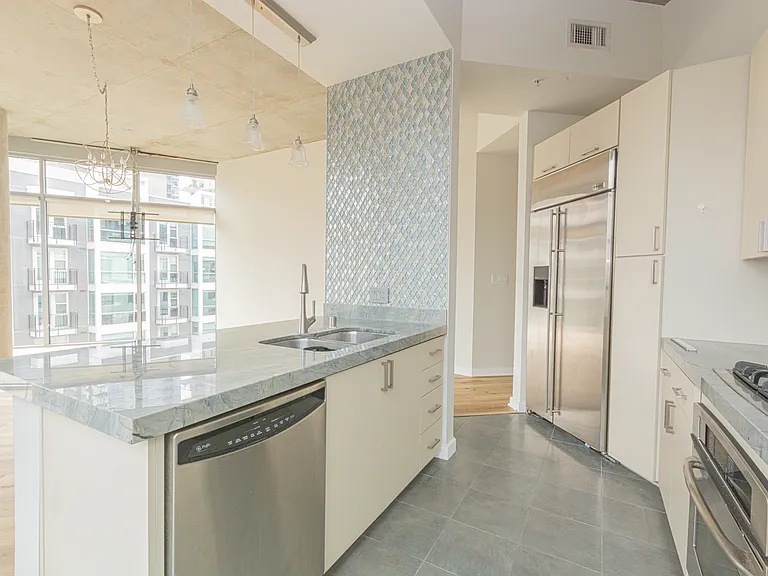
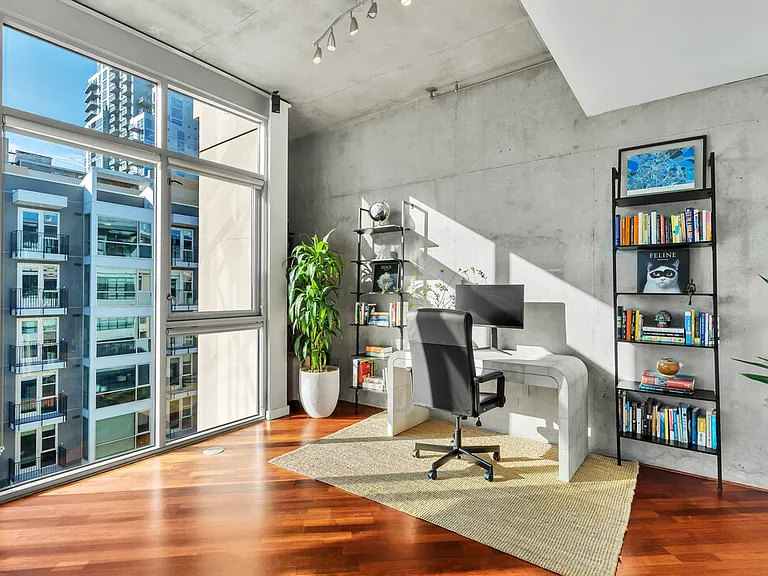
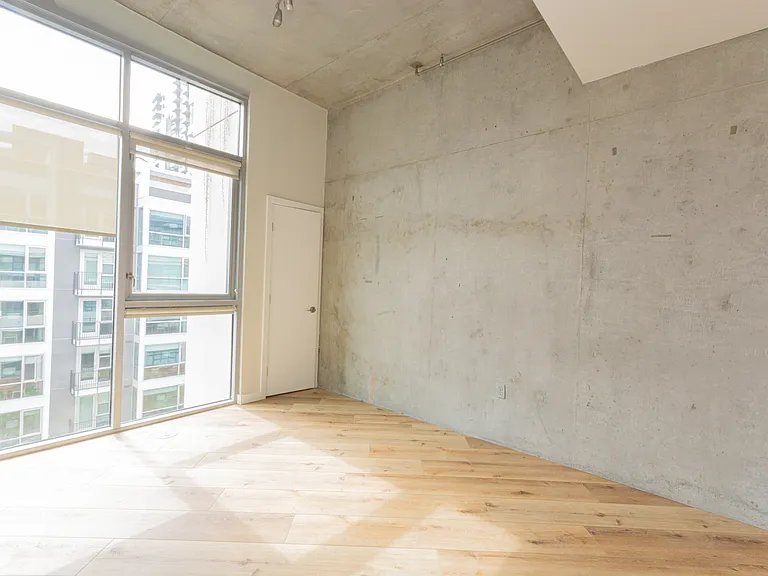
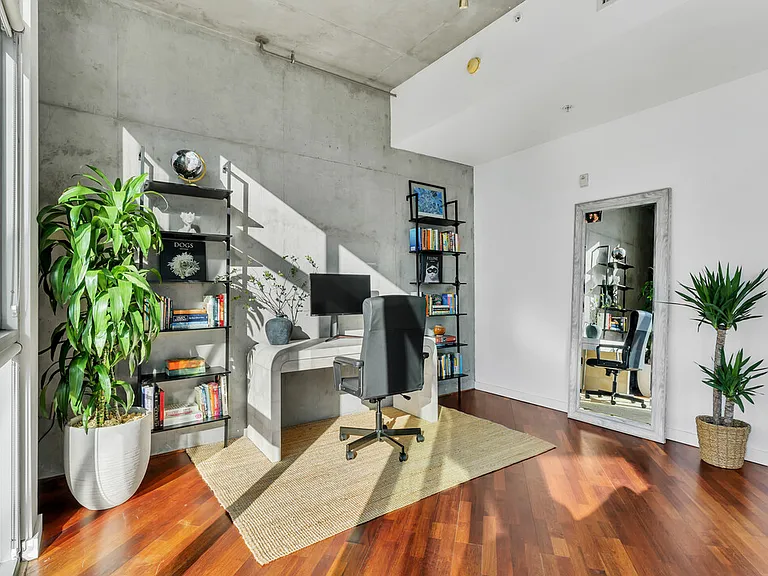
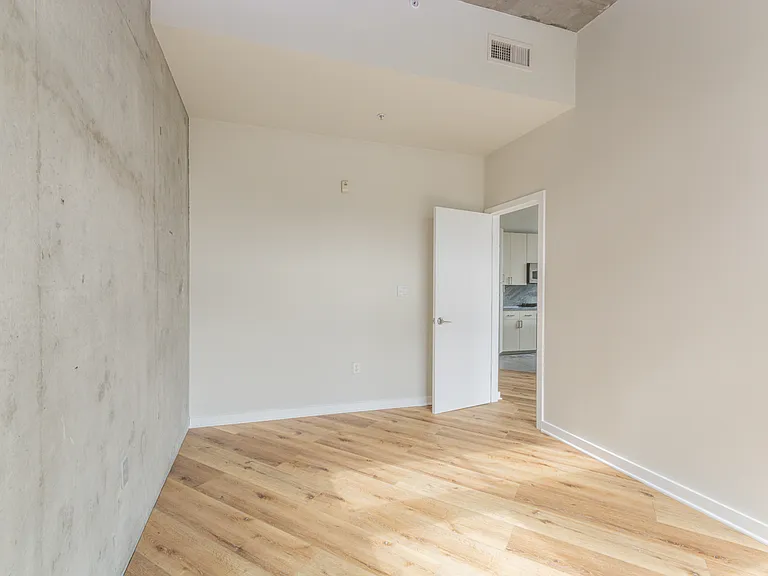
1050 Island Ave #612

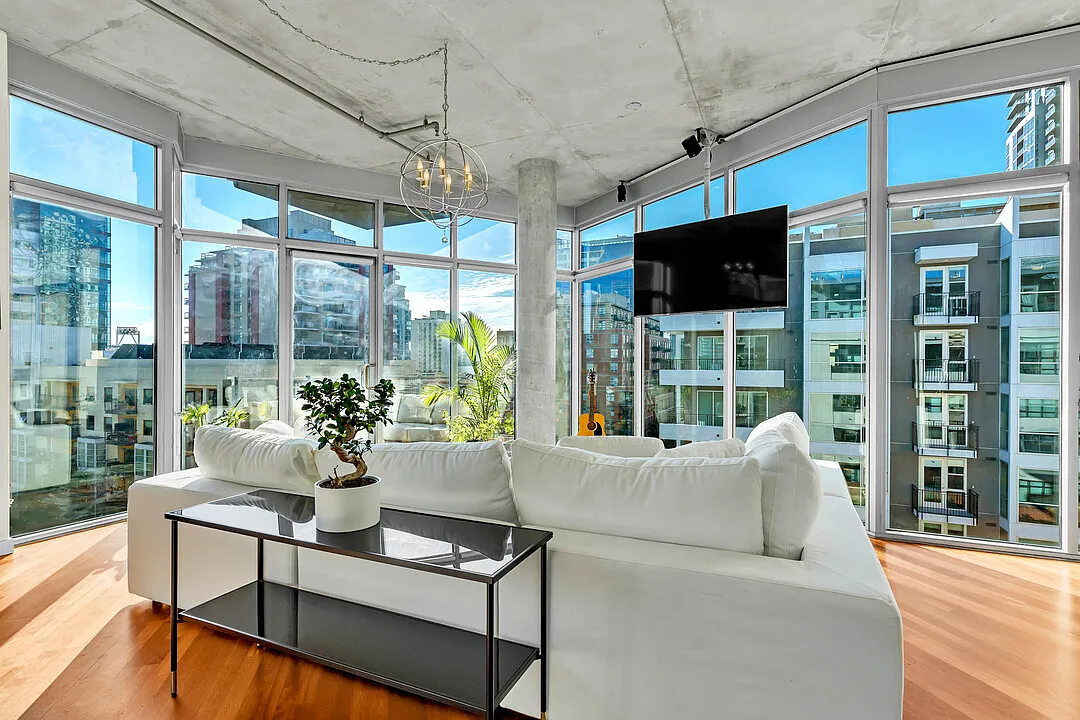
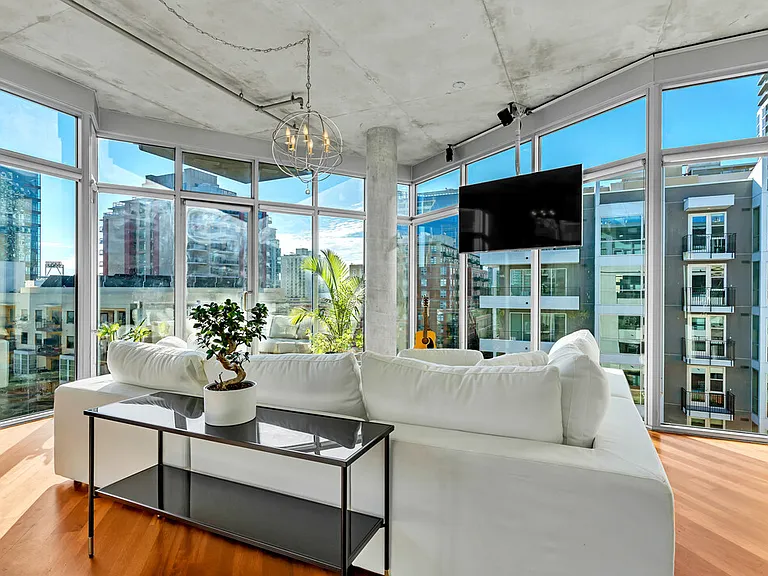
1050 Island Ave #612 — Photo 1
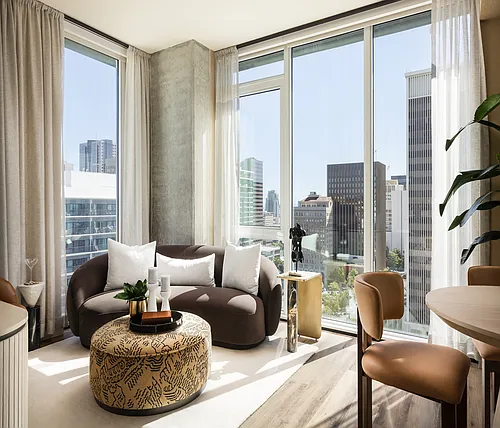
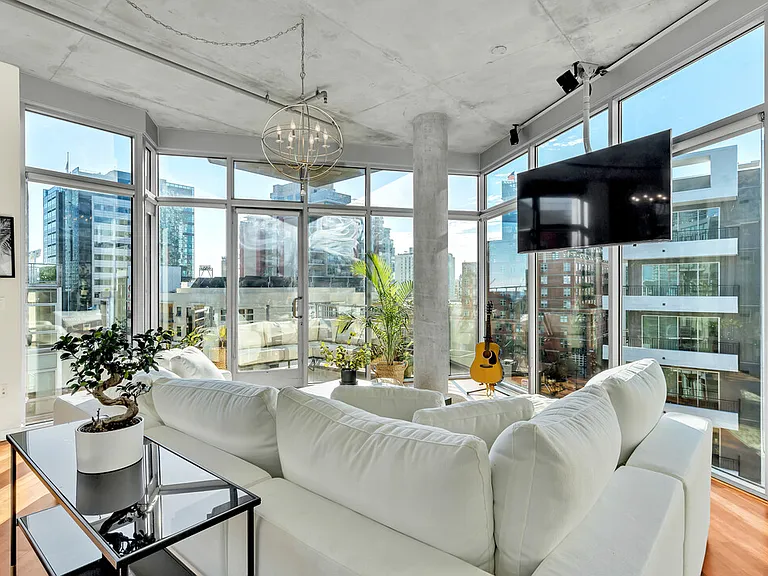
1050 Island Ave #612 — Photo 2
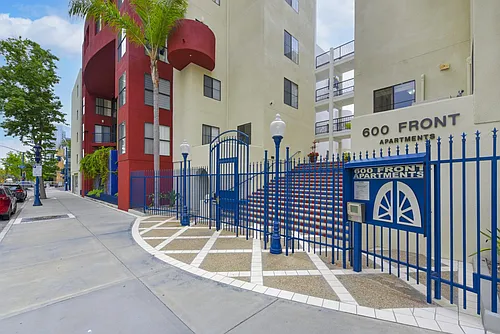
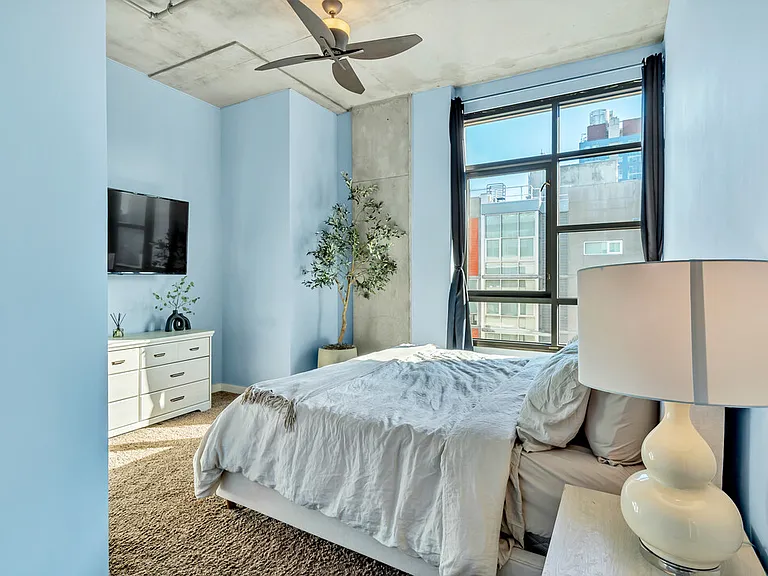
1050 Island Ave #612 — Photo 3
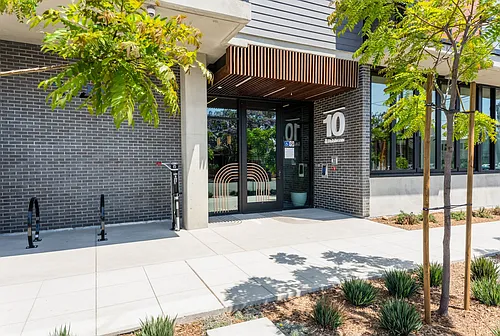
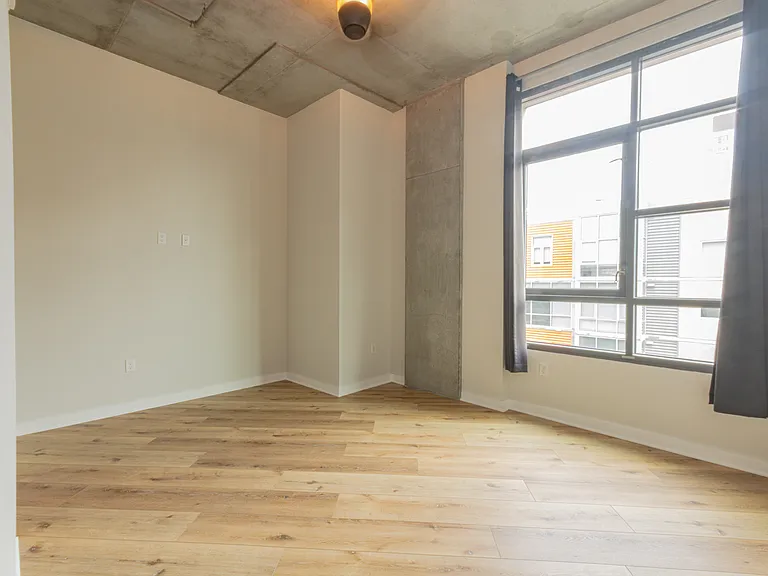
1050 Island Ave #612 — Photo 4
1050 Island Ave #612 — Photo 5
1050 Island Ave #612 — Photo 6
1050 Island Ave #612 — Photo 7
1050 Island Ave #612 — Photo 8
1050 Island Ave #612 — Photo 9
1050 Island Ave #612 — Photo 10
1050 Island Ave #612 — Photo 11
1050 Island Ave #612 — Photo 12
1050 Island Ave #612 — Photo 13
1050 Island Ave #612 — Photo 14
1050 Island Ave #612 — Photo 15
1050 Island Ave #612 — Photo 16
1050 Island Ave #612 — Photo 17
1050 Island Ave #612 — Photo 18
1050 Island Ave #612 — Photo 19
1050 Island Ave #612 — Photo 20
1050 Island Ave #612 — Photo 21
1050 Island Ave #612 — Photo 22
1050 Island Ave #612 — Photo 23
1050 Island Ave #612 — Photo 24
1050 Island Ave #612 — Photo 25
1050 Island Ave #612 — Photo 26
1050 Island Ave #612 — Photo 27
1050 Island Ave #612 — Photo 28
1050 Island Ave #612 — Photo 29
1050 Island Ave #612 — Photo 30
1050 Island Ave #612 — Photo 31
1050 Island Ave #612 — Photo 32
1050 Island Ave #612 — Photo 33
1050 Island Ave #612 — Photo 34
1050 Island Ave #612 — Photo 35
1050 Island Ave #612 — Photo 36
1050 Island Ave #612 — Photo 37
1050 Island Ave #612 — Photo 38
1050 Island Ave #612 — Photo 39
1050 Island Ave #612 — Photo 40

$4,400/ mo
Doesn't include deposits and fees
2 beds2 baths1172 sqft condo
1050 Island Ave #612
Your booked tour

What you get

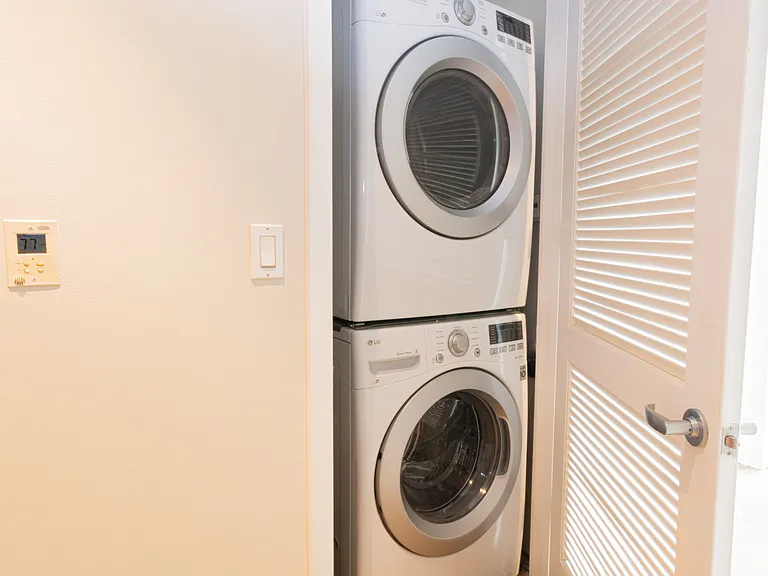
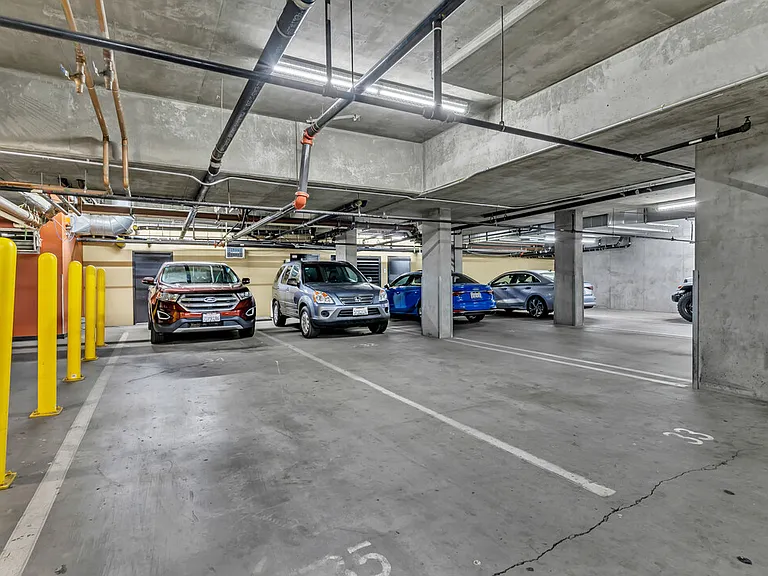
Pet-friendlyIn-unit laundryParkingAir conditioningGym

Costs, fees, and lease terms

Lease terms

1-year lease ideal. Tenant is responsible for SDGE and Cable/internet. Owner responsible for trash, water and sewer.

Pets

  • Dogs

    Allowed
    Number allowed2
  • Cats

    Allowed
    Number allowed2

The neighborhood

About the building

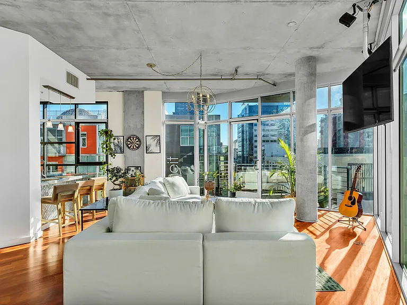
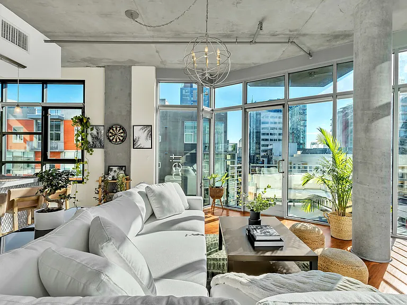
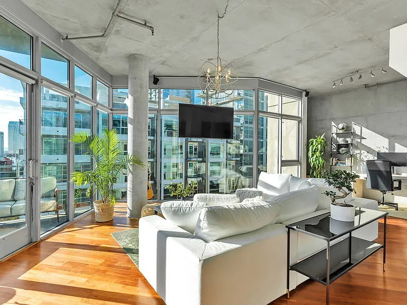
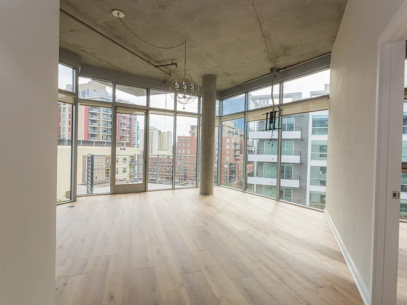
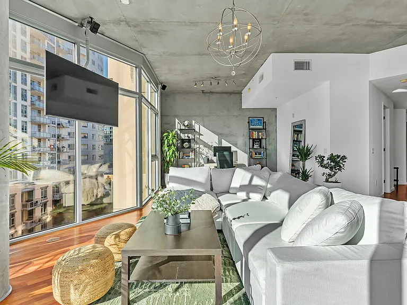
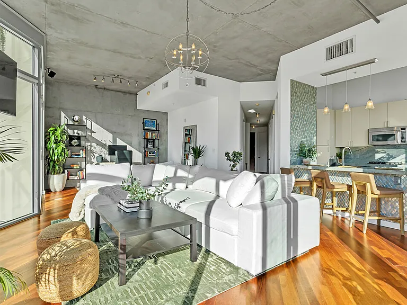
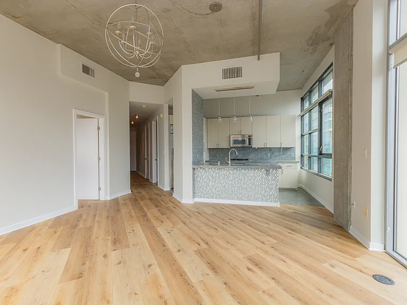
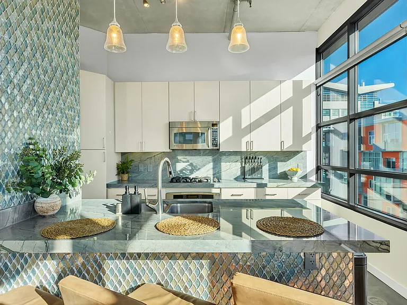
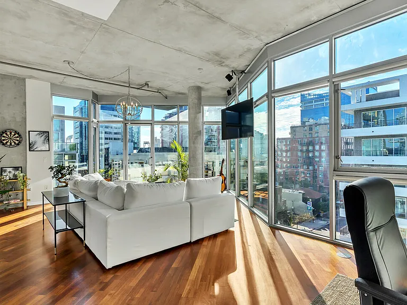
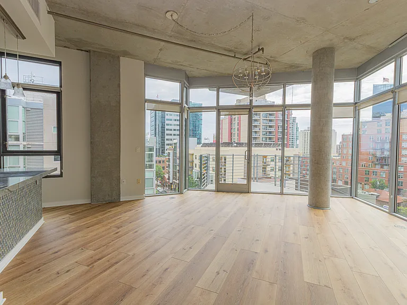
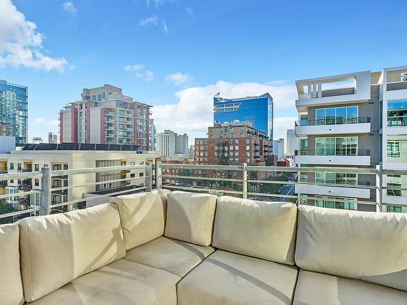
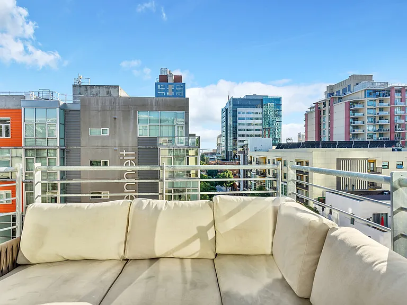
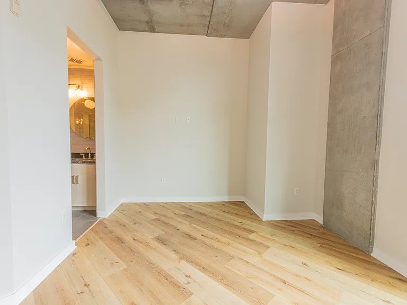
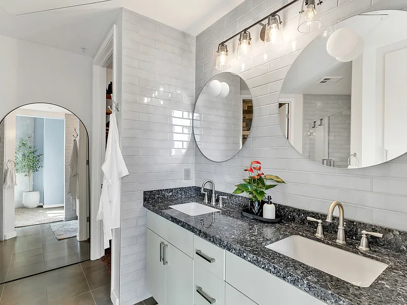
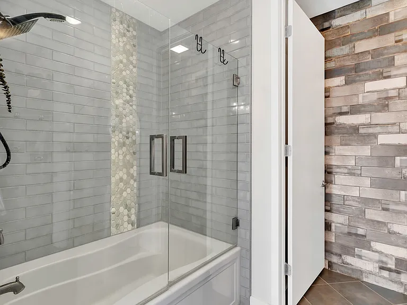
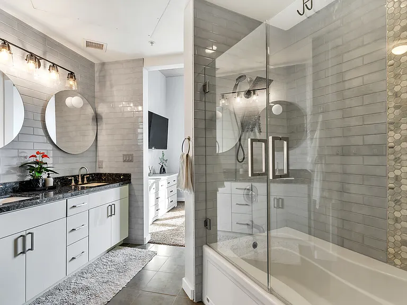
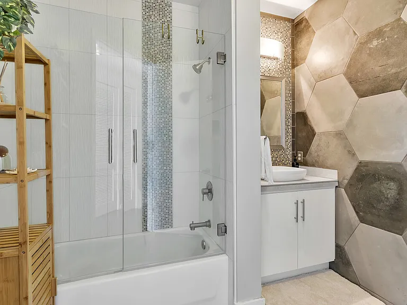
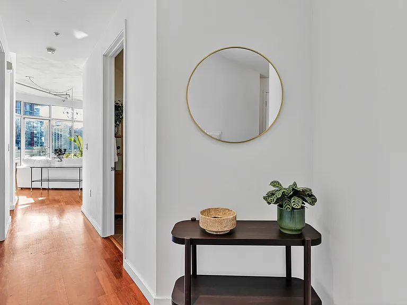
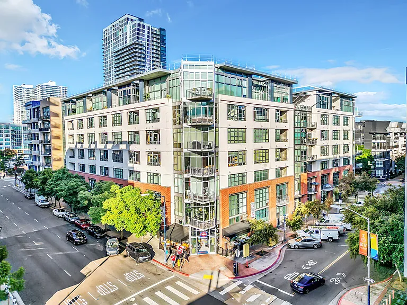
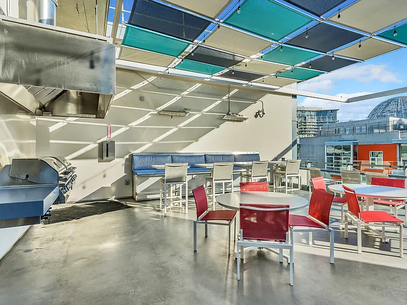
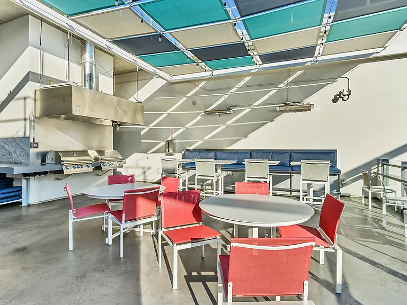
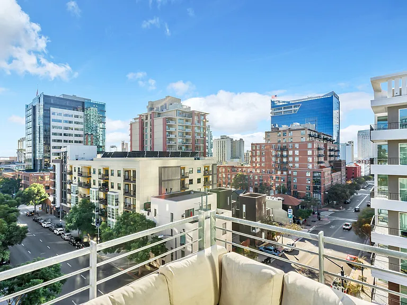
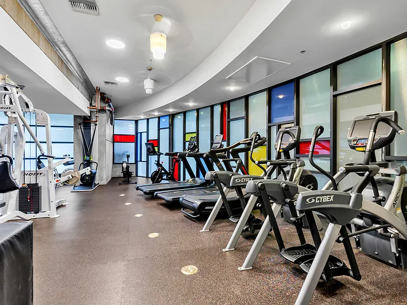
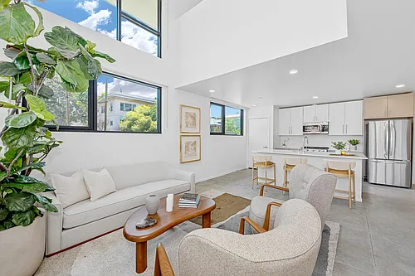
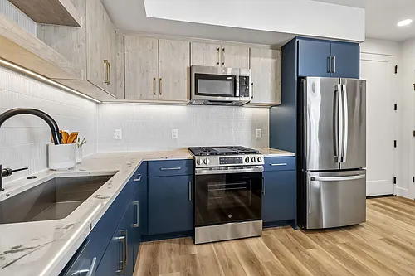
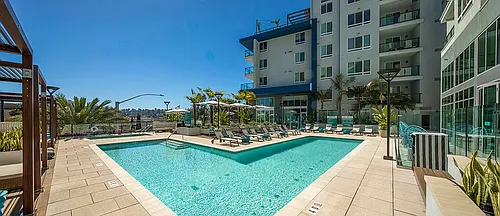
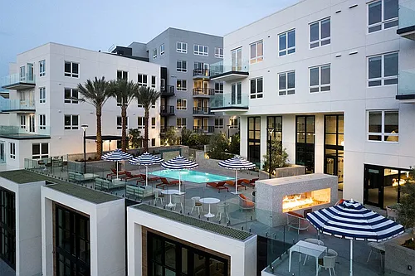
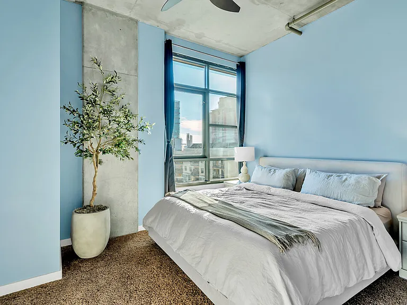
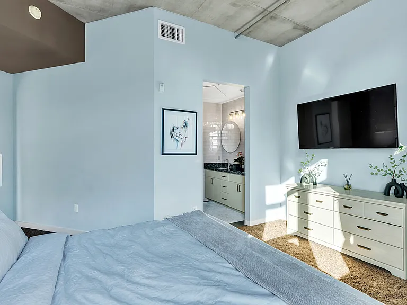
Experience elevated downtown living in this stunning upper-floor residence at M2i, one of East Village's most sought-after loft communities, perfectly situated between Market and Island Streets. Blending contemporary sophistication with an industrial-chic aesthetic, this residence showcases exposed concrete accents, soaring ceilings, and dramatic floor-to-ceiling windows that frame an impressive city skyline. Renovations completed, the residence will now features brand-new flooring and fresh designer paint throughout and a sound insulated wall to separate the second bedroom. Current photos reflect the previous occupancy and will are accompanied with the renovations. The beautifully updated kitchen flows seamlessly into the open living space, while both bathrooms have been tastefully remodeled with modern finishes. Central heating and air conditioning ensure year-round comfort. Beyond your front door, enjoy resort-style amenities including a state-of-the-art fitness center, an expansive rooftop deck with panoramic city views, and beautifully maintained courtyard gathering spaces. Located just steps from Petco Park, the iconic Gaslamp Quarter, and some of San Diego's finest restaurants, rooftop lounges, breweries, coffee shops, and entertainment venues, this home places you at the center of it all. Whether you're catching a Padres game, enjoying world-class dining, exploring the waterfront, or experiencing major downtown events like Comic-Con, everything that makes downtown San Diego one of the country's most vibrant urban destinations is just moments away. Owner pays water, sewer, and trash. Tenant responsible for SDG&E and cable/internet. 1+ Year lease ideal!

The property manager

1050 Island Ave #612
eXp Realty

Nearby schools

Students who live in 1050 Island Ave #612 attend the following San Diego Unified School District public schools:
GreatSchools ratings are based on test scores and additional metrics when available.

1050 Island Ave #612
By contacting this property, you agree to our Terms of Use. Visit our Privacy Portal for more information. When you click “Send message”, we’ll send your inquiry to the property manager so they can reach out and answer your questions.

Find similar homes

Similar listings comparison

This listing

1050 Island Ave #612
Studio$2,553+$2,657+$2,320+$2,420+$2,676+$2,515+
1 bed$3,158+$2,862+$2,540+$2,795+$3,120+$3,266+$2,898+$2,961+
2 beds$4,400$4,383+$3,713+$3,035+$3,645+$3,675+$4,181+$3,495+$3,773+
3 beds$5,349+$5,550+$5,493+
Total monthly price
Total price
Total price
Total price
Distance0.9 miles away3.7 miles away0.6 miles away2.4 miles away0.6 miles away1.5 miles away4.2 miles away3.8 miles away
PetsCats and Dogs AllowedCats and Dogs AllowedCats and Dogs AllowedCats and Small Dogs AllowedCats and Small Dogs AllowedCats and Dogs AllowedCats and Dogs AllowedCats and Dogs Allowed
LaundryIn UnitIn UnitSharedIn UnitSharedIn UnitIn Unit
SecurityControlled AccessNight Patrol, Gated Entry, Controlled AccessControlled AccessGated EntryNight Patrol, Controlled AccessGated Entry
A/CYesYesYesYes
DishwasherYesYesYes
ParkingYesYesYesYesYes
GymYesYesYesYesYes
PoolYesYesYesYes
Spot something off?Good catch. Flag it and help keep listings legit.