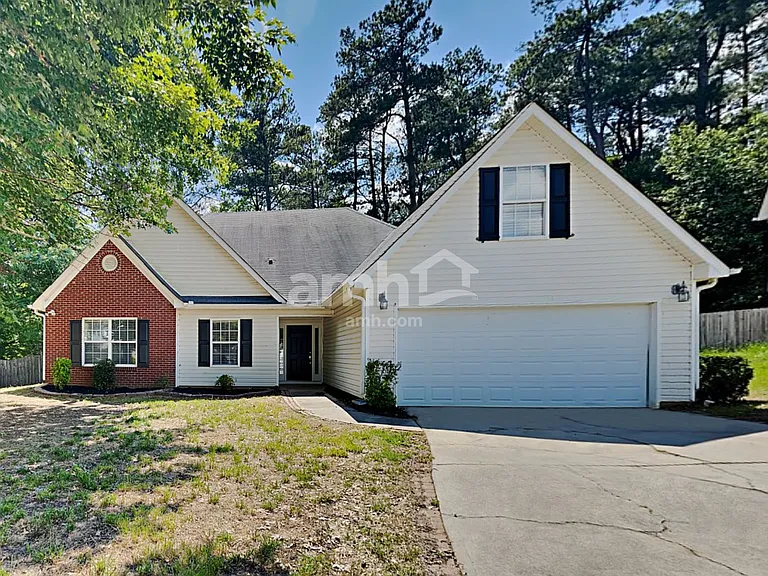
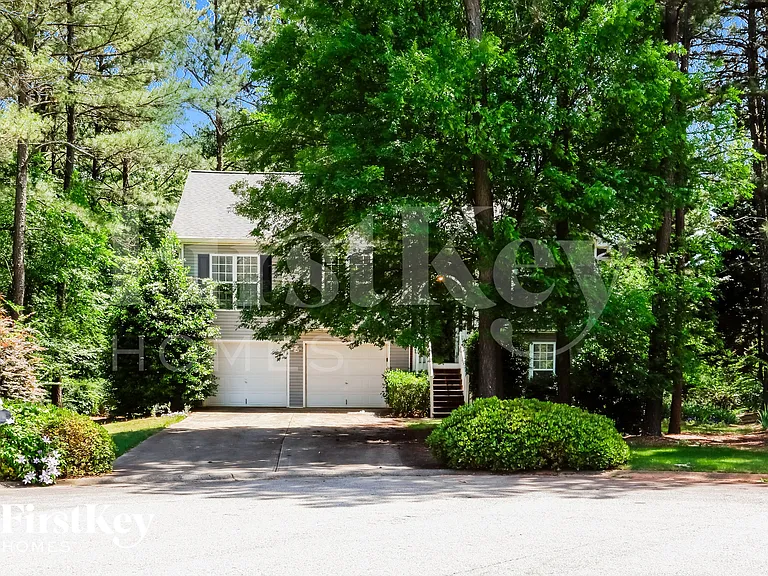
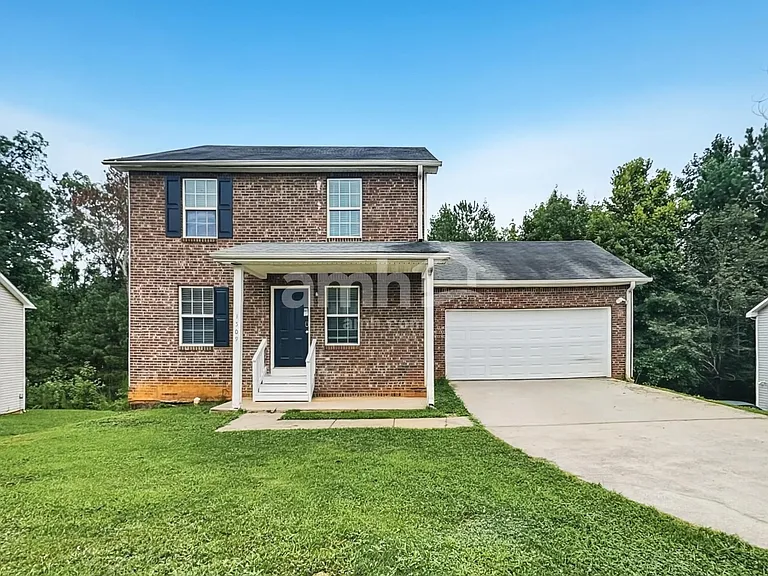
1050 Flamingo Dr

1050 Flamingo Dr — Photo 1
1050 Flamingo Dr — Photo 2
1050 Flamingo Dr — Photo 3
1050 Flamingo Dr — Photo 4
1050 Flamingo Dr — Photo 5
1050 Flamingo Dr — Photo 6
1050 Flamingo Dr — Photo 7
1050 Flamingo Dr — Photo 8
1050 Flamingo Dr — Photo 9
1050 Flamingo Dr — Photo 10
1050 Flamingo Dr — Photo 11
1050 Flamingo Dr — Photo 12
1050 Flamingo Dr — Photo 13
1050 Flamingo Dr — Photo 14
1050 Flamingo Dr — Photo 15
1050 Flamingo Dr — Photo 16
1050 Flamingo Dr — Photo 17
1050 Flamingo Dr — Photo 18
1050 Flamingo Dr — Photo 19
1050 Flamingo Dr — Photo 20
1050 Flamingo Dr — Photo 21
1050 Flamingo Dr — Photo 22
1050 Flamingo Dr — Photo 23
1050 Flamingo Dr — Photo 24
1050 Flamingo Dr — Photo 25
1050 Flamingo Dr — Photo 26
1050 Flamingo Dr — Photo 27
1050 Flamingo Dr — Photo 28
1050 Flamingo Dr — Photo 29
1050 Flamingo Dr — Photo 30
1050 Flamingo Dr — Photo 31
1050 Flamingo Dr — Photo 32
1050 Flamingo Dr — Photo 33
1050 Flamingo Dr — Photo 34
1050 Flamingo Dr — Photo 35
1050 Flamingo Dr — Photo 36
1050 Flamingo Dr — Photo 37
1050 Flamingo Dr — Photo 38
1050 Flamingo Dr — Photo 39
1050 Flamingo Dr — Photo 40
1050 Flamingo Dr — Photo 41
1050 Flamingo Dr — Photo 42
1050 Flamingo Dr — Photo 43
1050 Flamingo Dr — Photo 44
1050 Flamingo Dr — Photo 45
1050 Flamingo Dr — Photo 46
1050 Flamingo Dr — Photo 47
1050 Flamingo Dr — Photo 48
1050 Flamingo Dr — Photo 49
1050 Flamingo Dr — Photo 50
1050 Flamingo Dr — Photo 51
1050 Flamingo Dr — Photo 52
1050 Flamingo Dr — Photo 53
1050 Flamingo Dr — Photo 54
1050 Flamingo Dr — Photo 55
1050 Flamingo Dr — Photo 56
1050 Flamingo Dr — Photo 57
1050 Flamingo Dr — Photo 58
1050 Flamingo Dr — Photo 59
1050 Flamingo Dr — Photo 60
1050 Flamingo Dr — Photo 61
1050 Flamingo Dr — Photo 62
1050 Flamingo Dr — Photo 63
1050 Flamingo Dr — Photo 64
1050 Flamingo Dr — Photo 65
1050 Flamingo Dr — Photo 66
1050 Flamingo Dr — Photo 67
1050 Flamingo Dr — Photo 68
1050 Flamingo Dr — Photo 69
1050 Flamingo Dr — Photo 70
Verified

$2,200/ mo
Doesn't include deposits and fees
5 beds2.5 baths3503 sqft house
Available September 11
1050 Flamingo Dr

Your booked tour

What you get

Costs, fees, and lease terms

Pricing comparison

$388

At $2,200, this listing is priced $388 cheaper than the current market rate for a 5 bedroom home in Austell.

The neighborhood

About the building

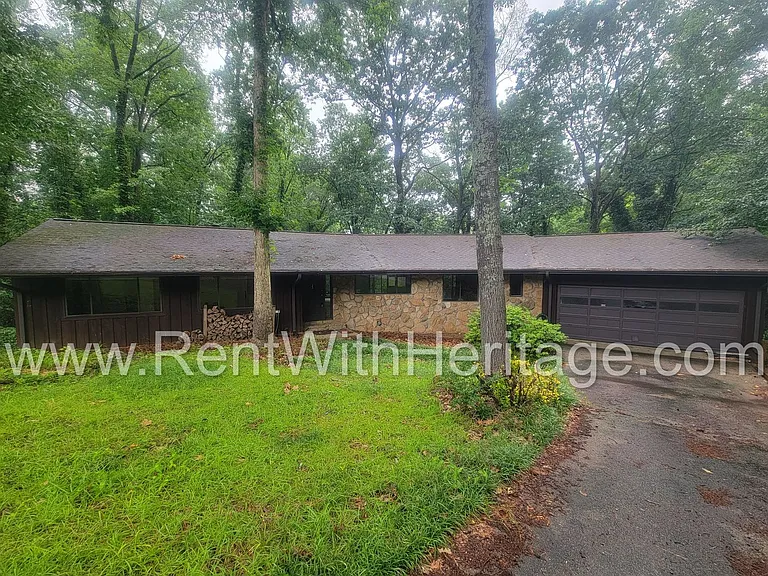
Have you ever wanted to feel like you're living in the country, yet be super close to the city? Here's your chance. You'll love feeling like you're on vacation, yet just minutes to great restaurants, shopping and easy commute to work? IMPORTANT IMPORTANT IMPORTANT THIS HOME IS OCCUPIED. PLEASE DO NOT DRIVE UP INTO THE DRIVEWAY, WALK AROUND THE PROPERTY, OR RING THE DOORBELL. PLEASE CALL THE OFFICE FOR AN EASY APPOINTMENT. Come see this gorgeous cabin style ranch home with a full finished basement. This home has a long narrow gravel path between 2 homes leading to super private 1.3 acres of heaven. This home offers super open floorplan with grand entrance with stain glass window and super spacious living room with floor to ceiling wall of windows offering natural light overlooking private back yard. Enjoy relaxing evenings by the beautiful cobblestone fireplace or take a nap on the huge, covered screen porch overlook nature at its best. Good News! There's an additional family room with a 2nd fireplace and wet bar that's great for entertaining family and friends. That's right you have 2 fireplaces in this home and extra space for a dining room table and chairs. Home offers a country style eat in kitchen with Georgia pine cabinets and all appliances included. Stove - Dishwasher and Refrigerator. You'll love the breakfast nook with open shelves within a few steps of half bath and large laundry room. The master bedroom suite is super spacious with large picture windows, and a large walk-in closet. Master bath offers spacious vanity and step in shower with higher ledge. We cannot have the wallpaper in this bathroom removed. The secondary bedrooms are also on main level and are super spacious with ample closets. Enjoy relaxing in the huge soaking tub in the beautiful quest bath with stain glass window and large vanity. This home offers huge, finished basement with large living room and 2 additional rooms that would be great for guest bedroom or office just steps away from walkout covered patio. Hurry! This home will not last long. You'll love this charming cabin-style home. Please call our office for an easy appointment. P.S. The gravel path to the home is narrow but does widen and there is a 2-car garage and driveway at the home along with a small bump out area so you can easily turn around. SCHOOLS: BRYANT ELEMENTARY SCHOOL LINDLEY MIDDLE SCHOOL PEBBLEBROOK HIGH SCHOOL REQUIREMENTS: 1. No Evictions 2. 5 Years Current Rental History (you must be on the lease or own your own home) Rental history does not include renting from family/friends. We verify all addresses on the credit report. 3. If you have a bankruptcy or a foreclosure you will be charged a double deposit including last month's rent to be considered for approval. 4. Must Make 3x's the rent 5. Your auto loans must be in good standing. If you've had a car repo, you will be charged a double deposit to be considered for approval. 6. We also run a credit and background check 7. Must be on your Job for at least a year or previous job for at least 2 years 8. Dispossessory (to be discussed) 9. Must have good verifiable rental history 10. We do not offer short-term leases. Application Fees are Not Refundable - No Exceptions. Heritage Home Rentals, LLC 8329 Office Park Drive Douglasville, GA 30134 APPLICATIONS ARE NOT ON A FIRST COME FIRST SERVE BASIS (O.C.G.A 10-GA-6) REQUIRES BROKERS TO PRESENT ALL OFFERS TO LEASE TO THE LANDLORD/OWNER. THE LANDLORD RESERVES THE RIGHT TO ACCEPT THE BEST OFFER BASED ON ECONOMIC CONSIDERATIONS. THESE CONSIDERATIONS INCLUDE, BUT NOT LIMITED TO, THE MOVE-IN DATE OF THE APPLICANT, THE RENTAL RATE OFFERED BY THE APPLICANT, ANY CONCESSIONS REQUESTED BY THE APPLICANT, AND THE CREDITWORTHINESS OF THE APPLICANT. APPLICANTS ACKNOWLEDGE THAT THE APPLICATION FEE IS NON-REFUNDABLE, NO EXCEPTIONS.

The property manager

Heritage Home Rentals
Verified listing

Nearby schools

Students who live in 1050 Flamingo Dr attend the following Cobb County School District (Unified School District) public schools:

GreatSchools ratings are based on test scores and additional metrics when available.

1050 Flamingo Dr

Verified listing

By contacting this property, you agree to our Terms of Use. Visit our Privacy Portal for more information. When you click “Send message”, we’ll send your inquiry to the property manager so they can reach out and answer your questions.

Find similar homes

Frequently asked questions

What is this home's pet policy?

Please contact the property manager at 1050 Flamingo Dr for up to date pet policy information.

Is there laundry in the house?

Please contact 1050 Flamingo Dr for information regarding laundry amenities.

Does the home offer parking?

For up to date tenant parking information, please contact 1050 Flamingo Dr.

What Austell neighborhood is 1050 Flamingo Dr in?

Your new apartment would be located in the Austell neighborhood.

What school district is this home in?

1050 Flamingo Dr is within the Cobb County School District. Check out the additional Nearby Schools for more boundary details.

When was this listing last updated?

The property manager updated this rental listing 1 hour, 16 minutes ago.

Spot something off?Good catch. Flag it and help keep listings legit.