1050 Blackwater Dr

1050 Blackwater Dr — Photo 1
1050 Blackwater Dr — Photo 2
1050 Blackwater Dr — Photo 3
1050 Blackwater Dr — Photo 4
1050 Blackwater Dr — Photo 5
1050 Blackwater Dr — Photo 6
1050 Blackwater Dr — Photo 7
1050 Blackwater Dr — Photo 8
1050 Blackwater Dr — Photo 9
1050 Blackwater Dr — Photo 10
1050 Blackwater Dr — Photo 11
1050 Blackwater Dr — Photo 12
1050 Blackwater Dr — Photo 13
1050 Blackwater Dr — Photo 14
1050 Blackwater Dr — Photo 15
1050 Blackwater Dr — Photo 16
1050 Blackwater Dr — Photo 17
1050 Blackwater Dr — Photo 18
1050 Blackwater Dr — Photo 19
1050 Blackwater Dr — Photo 20
1050 Blackwater Dr — Photo 21
1050 Blackwater Dr — Photo 22
1050 Blackwater Dr — Photo 23
1050 Blackwater Dr — Photo 24
1050 Blackwater Dr — Photo 25
1050 Blackwater Dr — Photo 26
1050 Blackwater Dr — Photo 27
1050 Blackwater Dr — Photo 28
1050 Blackwater Dr — Photo 29
1050 Blackwater Dr — Photo 30
1050 Blackwater Dr — Photo 31
1050 Blackwater Dr — Photo 32
1050 Blackwater Dr — Photo 33
1050 Blackwater Dr — Photo 34
1050 Blackwater Dr — Photo 35
1050 Blackwater Dr — Photo 36
1050 Blackwater Dr — Photo 37
1050 Blackwater Dr — Photo 38
1050 Blackwater Dr — Photo 39
1050 Blackwater Dr — Photo 40
1050 Blackwater Dr — Photo 41

$2,500/ mo
Doesn't include deposits and fees
3 beds2.5 baths1832 sqft townhouse
1050 Blackwater Dr
Your booked tour

What you get

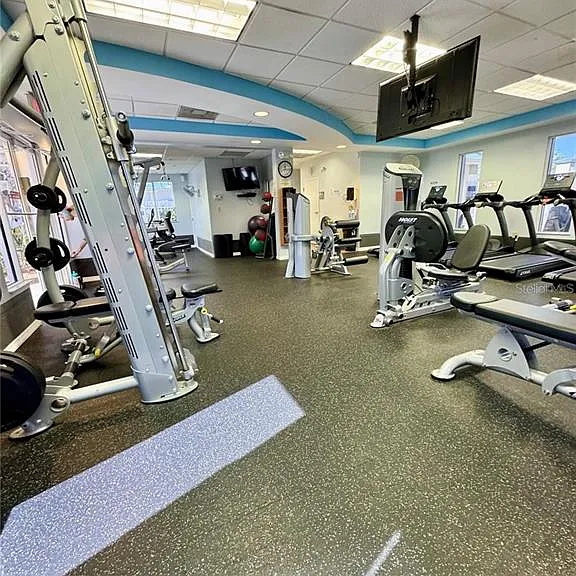
Pet-friendlyIn-unit laundryParkingAir conditioningGym

Costs, fees, and lease terms

Lease terms

12 Months

Pets

  • Dogs

    Allowed
  • Cats

    Allowed

The neighborhood

About the building

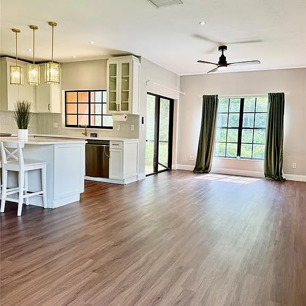
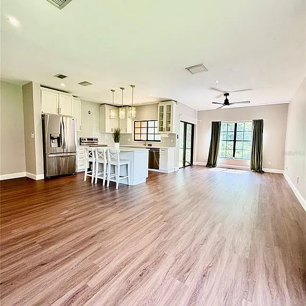
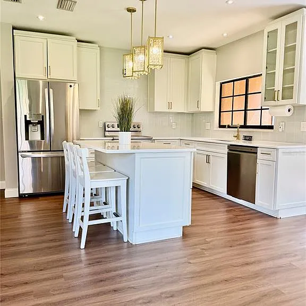
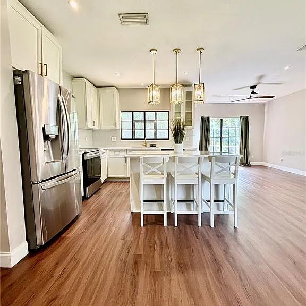
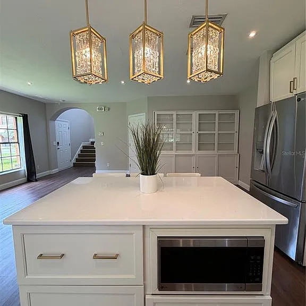
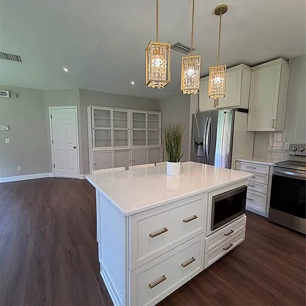
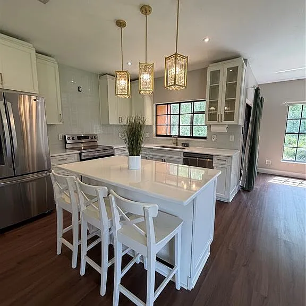
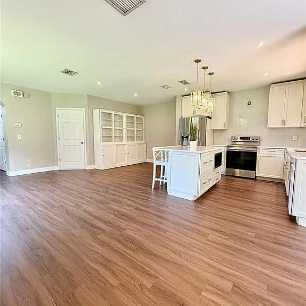
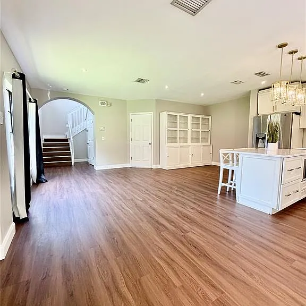
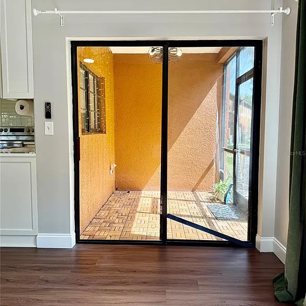
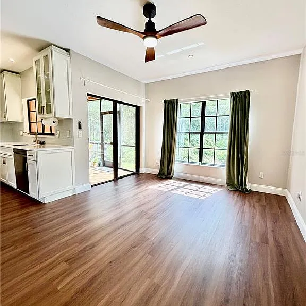
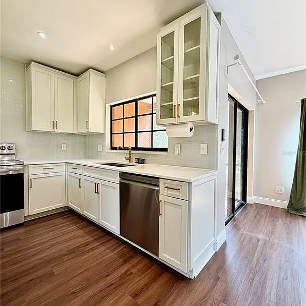
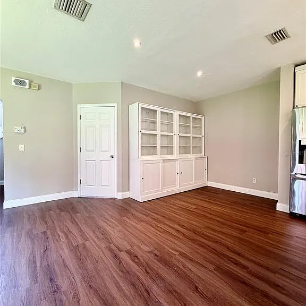
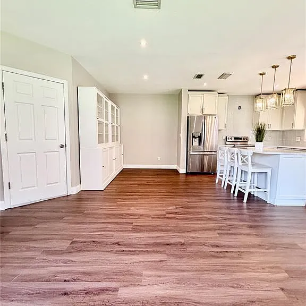
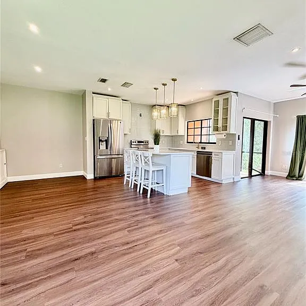
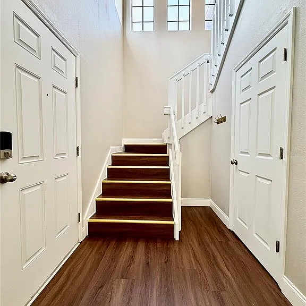
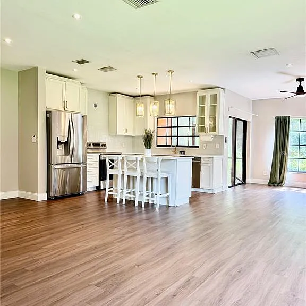
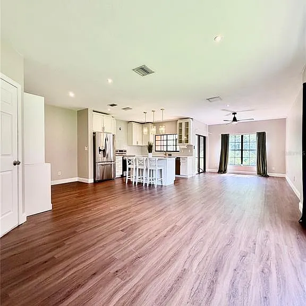
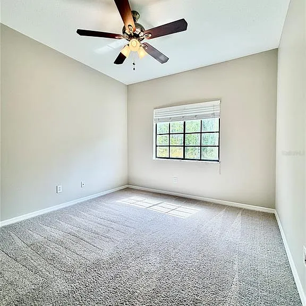
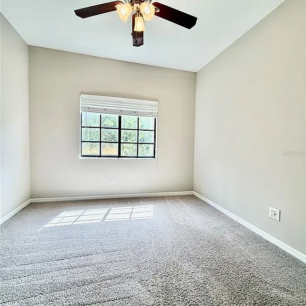
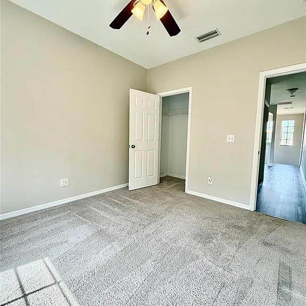
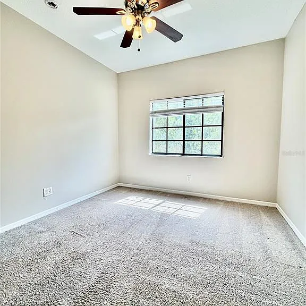
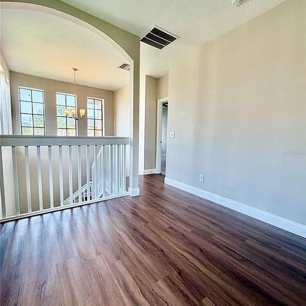
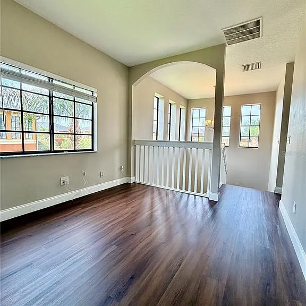
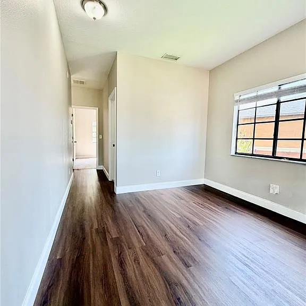
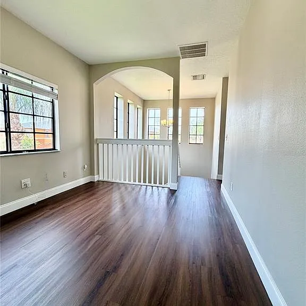
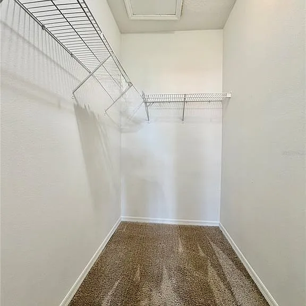
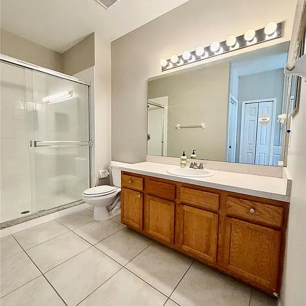
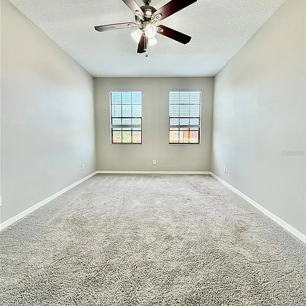
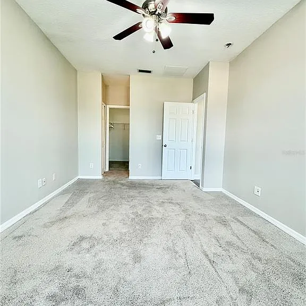
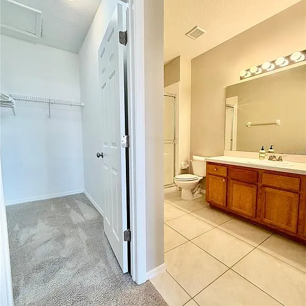
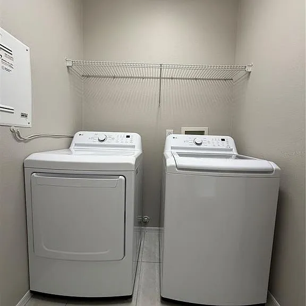
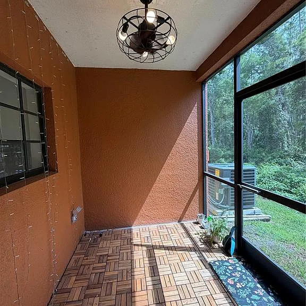
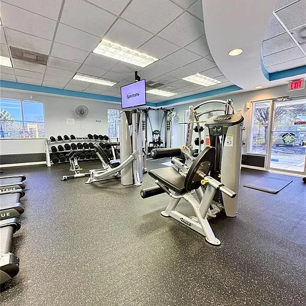
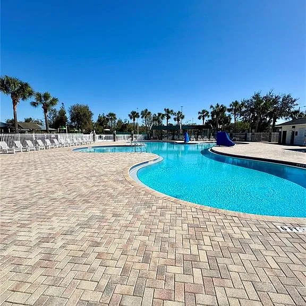
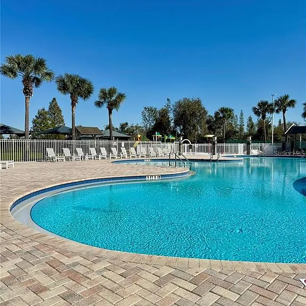
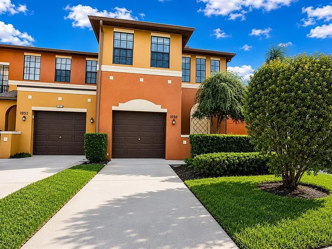
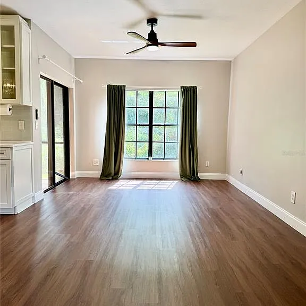
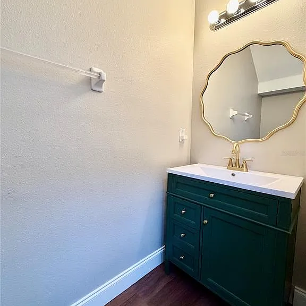
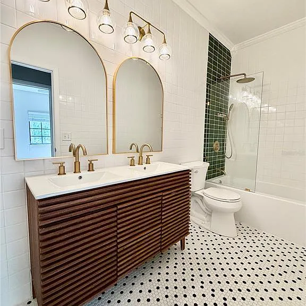
Beautiful 3 bedroom 2.5 bathroom 2-story townhouse at 1834 square feet in the GATED Tullamore in Meadow Pointe. Luxurious kitchen with granite countertops, stainless steel appliances, tile back splash, white wooden cabinets & breakfast bar. Living Room/Dining Room combination floor plan. Luxury vinyl floors throughout entire downstairs, staircase & upstairs loft/hallways with carpet in all 3 bedrooms. Large Primary Bedroom upstairs with a big walk in closet. Primary Bathroom has a walk in glass shower stall & vanity cabinet/sink. Nicely sized Secondary Bedrooms upstairs with ample closet space. Secondary Bathroom has a tub/shower combination with a vanity sink/cabinet. Vaulted ceilings, neutral colors & ceiling fans throughout. 1 car garage with automatic opener, inside Utility Room with a washer/dryer included & a screened in lanai overlooking a private conservation lot perfect for relaxing, reading a book and/or drinking coffee. Fresh interior painting throughout. Water, sewer & trash included in the rent. Community amenities include a clubhouse, pool, spa, fitness center, tennis courts, pickle ball courts, volleyball court,basketball courts, playground & more. Conveniently located near I-75, I-275, US Hwy 301, top-rated schools, restaurants, AMC Highwoods 20 Movie Theatre, B & B Theater, The Shops at Wiregrass, Tampa Premium Outlets, The Krates At The Grove, Publix, University of South Florida, Moffitt Cancer Center, James A Haley Veterans Hospital, Wesley Chapel Baycare Hospital, Advent Hospital, Busch Gardens & Adventure Island. It's a short commute to Tampa International Airport, Downtown Tampa, Tampa General Hospital, St Joseph's Hospital, Ybor City, Armature Works, Brandon, Riverview, Clearwater & St Petersburg. This townhouse is a must see!

The property manager

Nearby schools

Students who live in 1050 Blackwater Dr attend the following Pasco (Unified School District) public schools:
GreatSchools ratings are based on test scores and additional metrics when available.

1050 Blackwater Dr
By contacting this property, you agree to our Terms of Use. Visit our Privacy Portal for more information. When you click “Send message”, we’ll send your inquiry to the property manager so they can reach out and answer your questions.
Find similar homes

Spot something off?Good catch. Flag it and help keep listings legit.