105 Tupper Dr

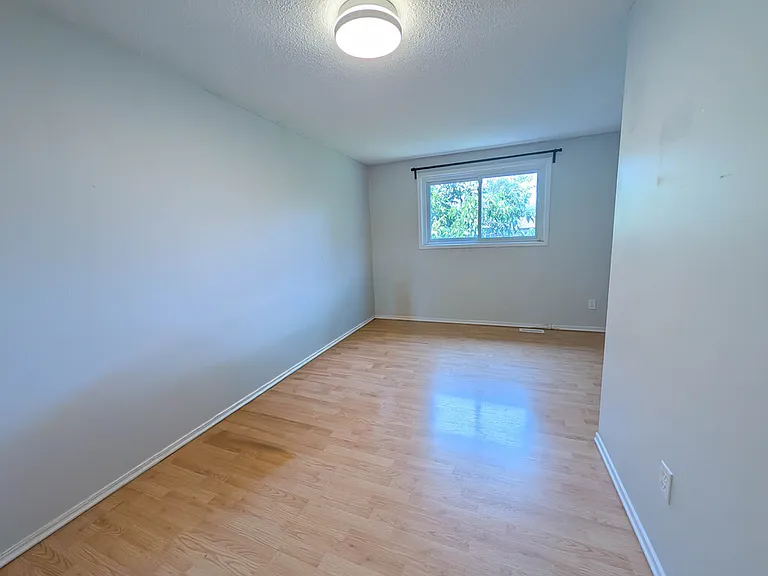
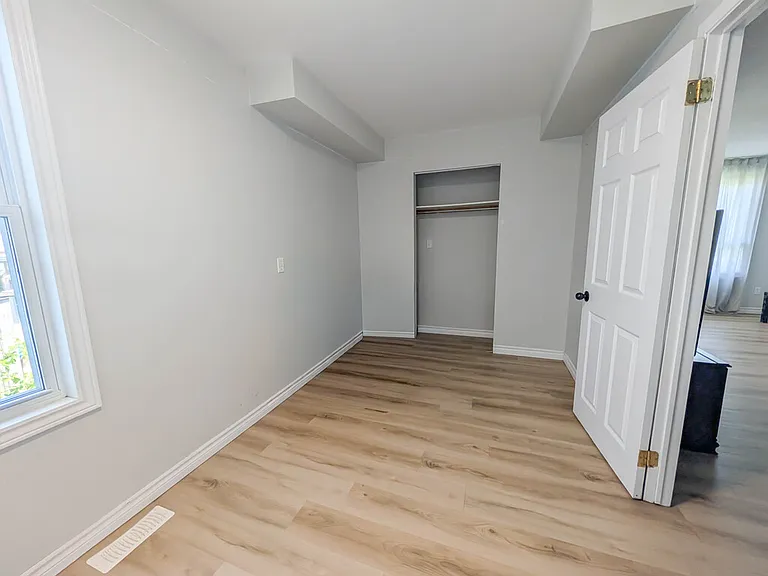
105 Tupper Dr — Photo 1
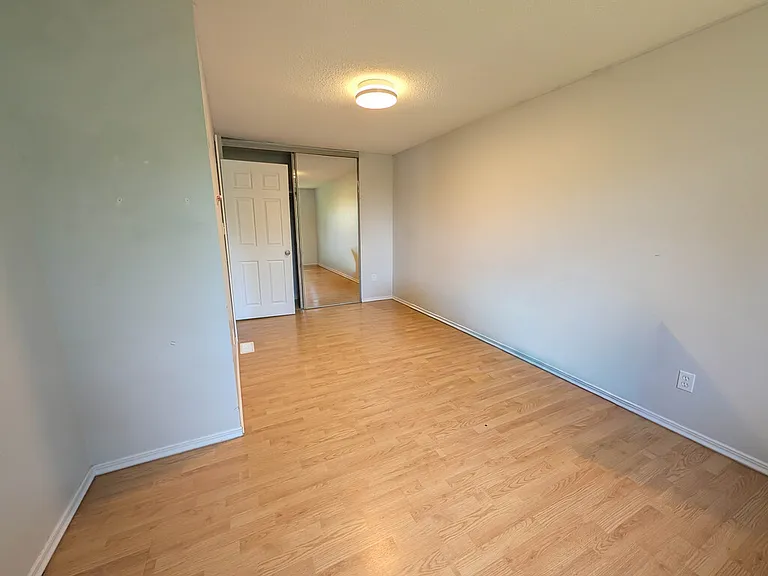
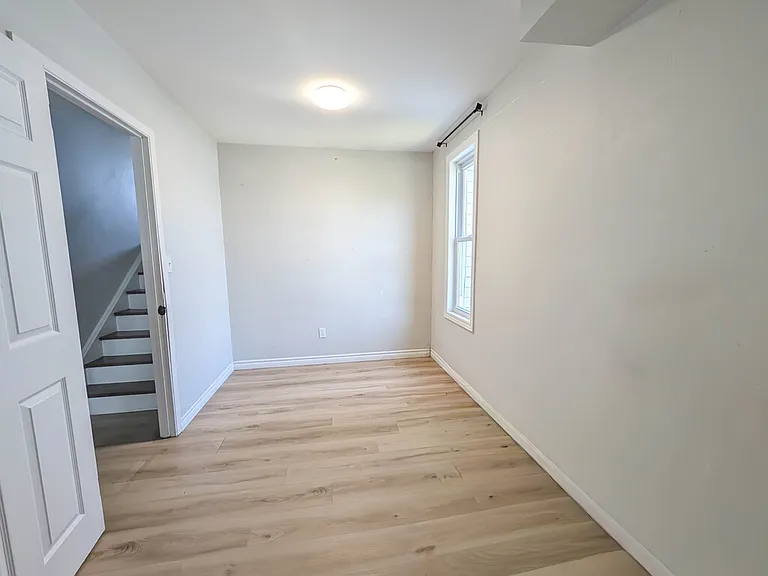
105 Tupper Dr — Photo 2
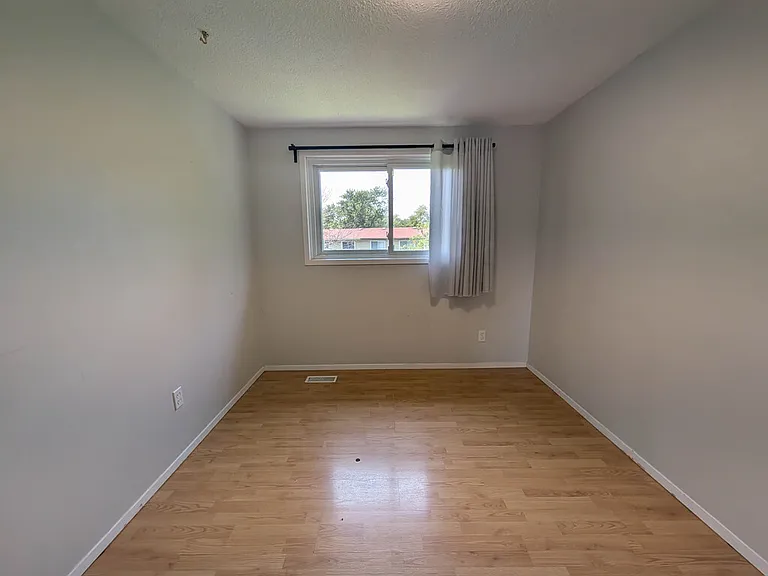
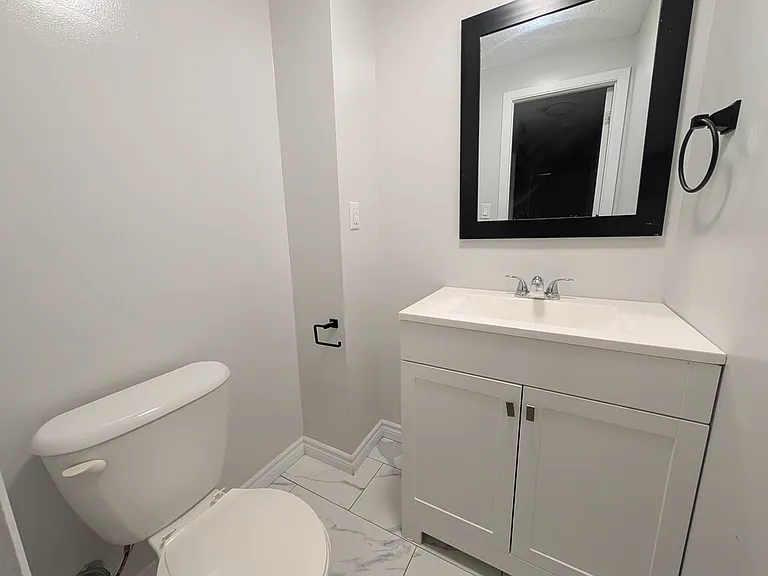
105 Tupper Dr — Photo 3
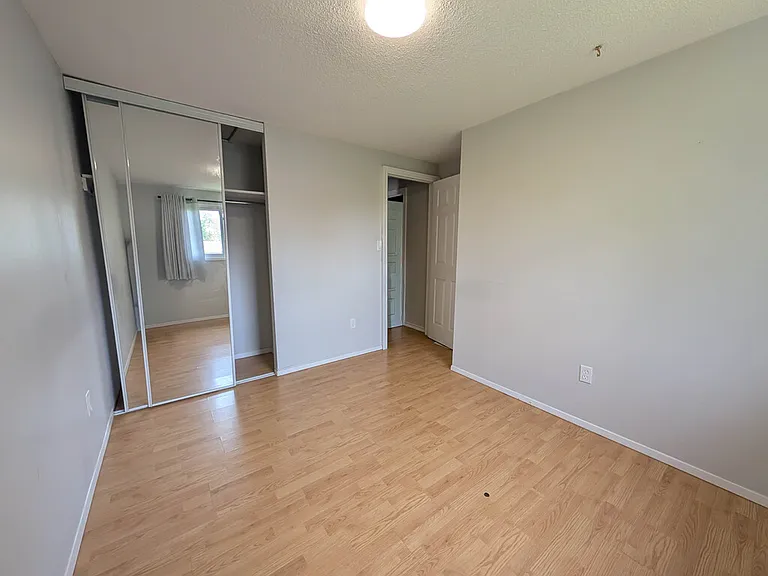
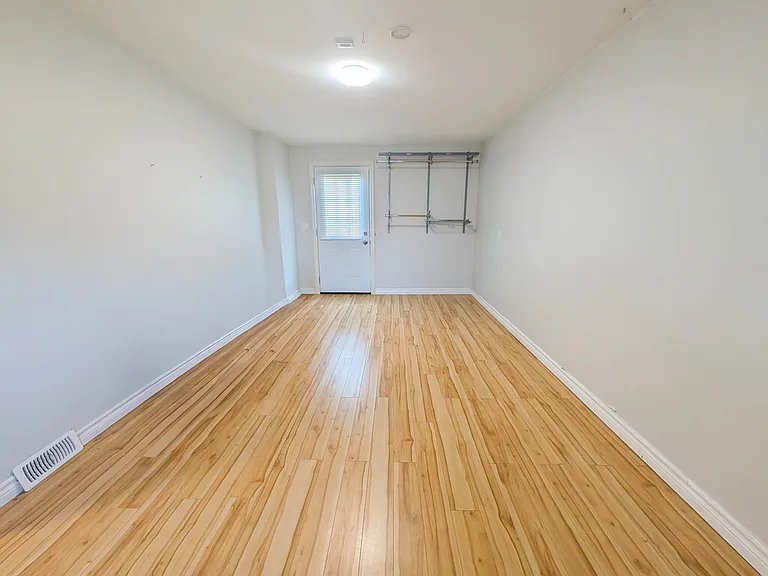
105 Tupper Dr — Photo 4
105 Tupper Dr — Photo 5
105 Tupper Dr — Photo 6
105 Tupper Dr — Photo 7
105 Tupper Dr — Photo 8
105 Tupper Dr — Photo 9
105 Tupper Dr — Photo 10
105 Tupper Dr — Photo 11
105 Tupper Dr — Photo 12
105 Tupper Dr — Photo 13
105 Tupper Dr — Photo 14
105 Tupper Dr — Photo 15
105 Tupper Dr — Photo 16
105 Tupper Dr — Photo 17
105 Tupper Dr — Photo 18
105 Tupper Dr — Photo 19
105 Tupper Dr — Photo 20
105 Tupper Dr — Photo 21
105 Tupper Dr — Photo 22
105 Tupper Dr — Photo 23
105 Tupper Dr — Photo 24
105 Tupper Dr — Photo 25
105 Tupper Dr — Photo 26
105 Tupper Dr — Photo 27
105 Tupper Dr — Photo 28
105 Tupper Dr — Photo 29
105 Tupper Dr — Photo 30

$2,495/ mo
Doesn't include deposits and fees
4 beds2 bathshouse
105 Tupper Dr
Your booked tour

What you get

Cat-friendlyShared laundry

Costs, fees, and lease terms

Pets

  • Cats

    Allowed

The neighborhood

About the building

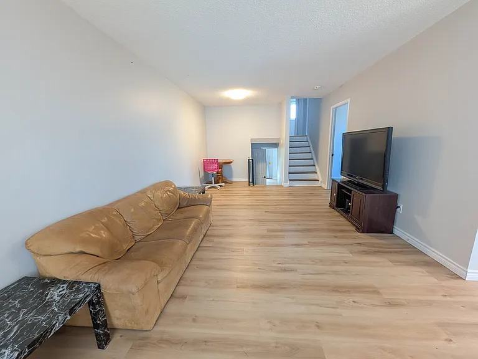
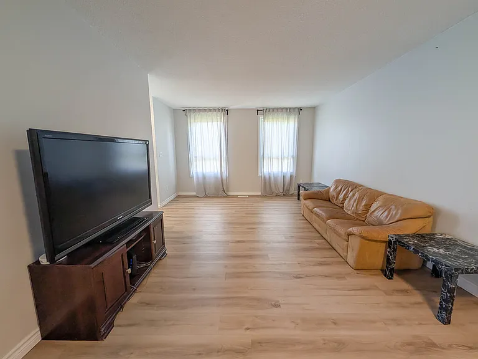
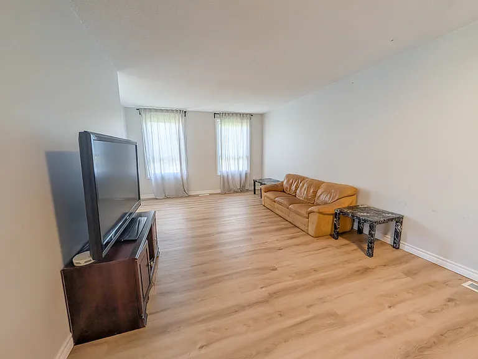
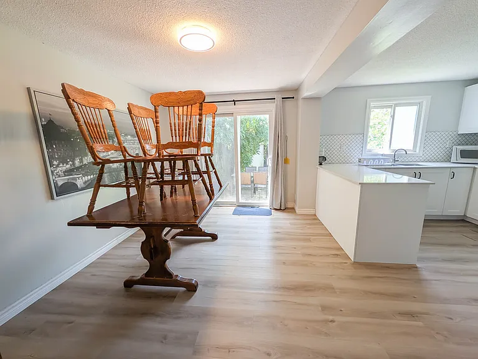
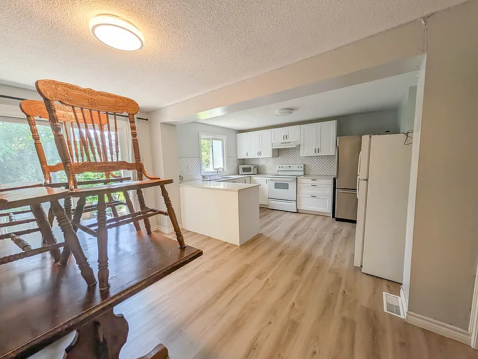
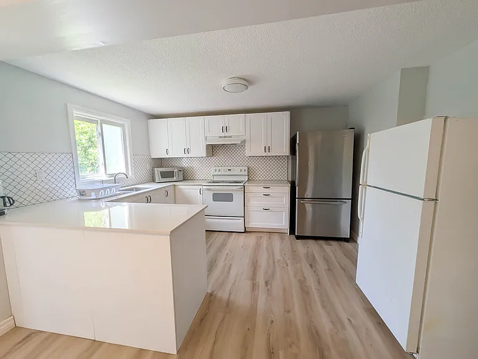
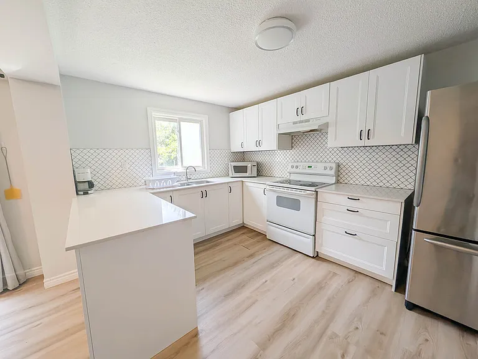
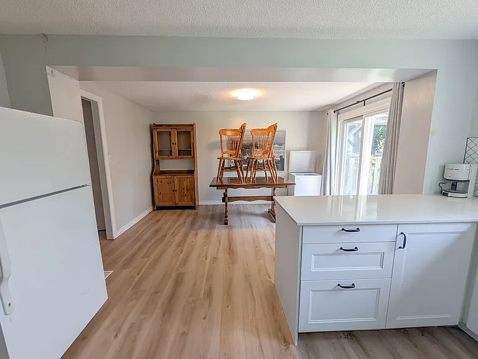
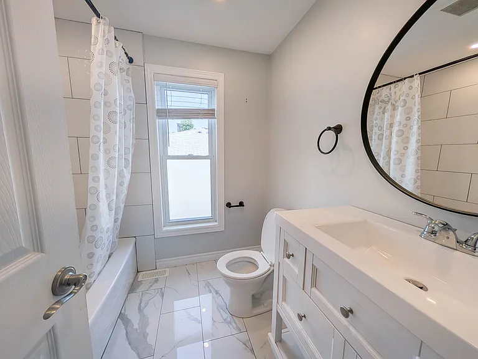
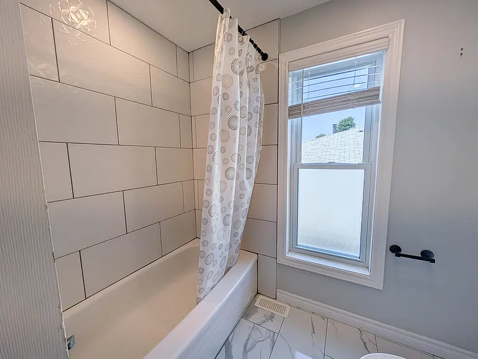
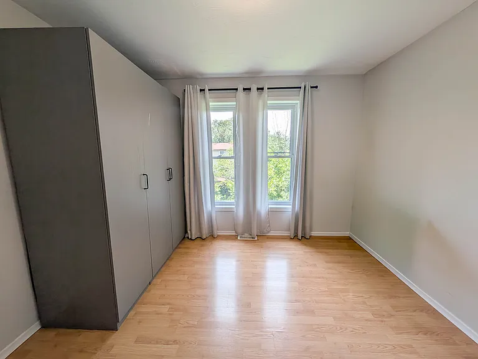
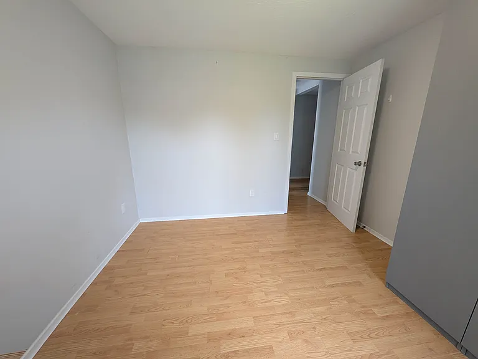
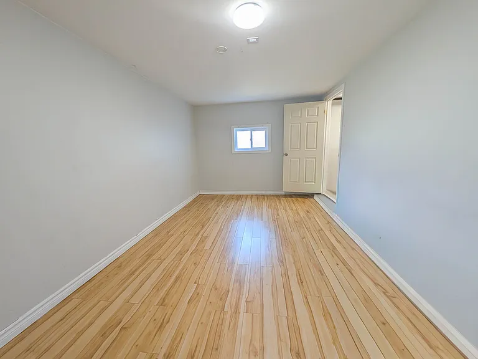
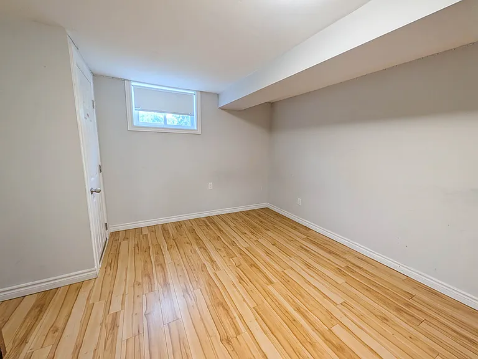
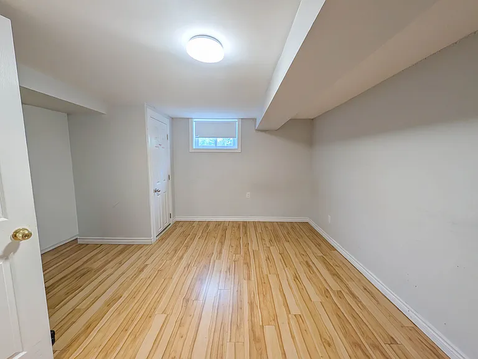
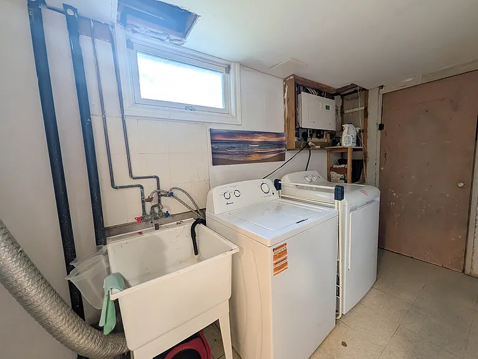
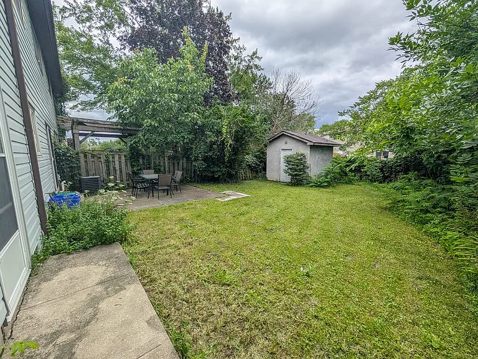
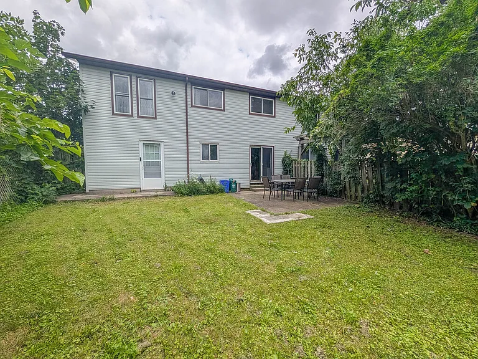
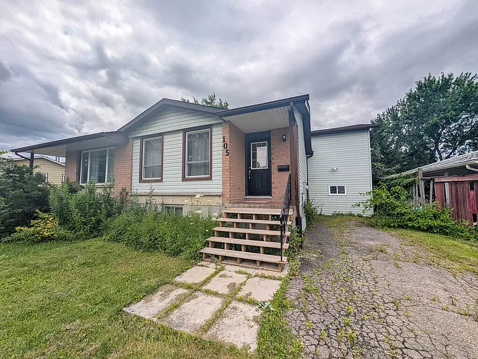
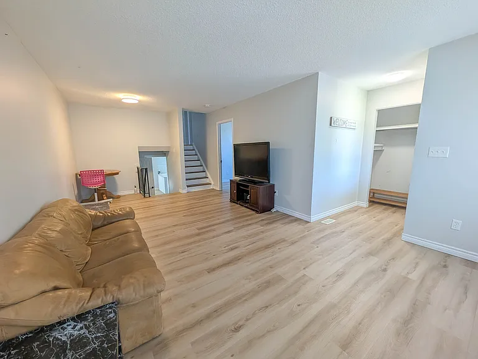
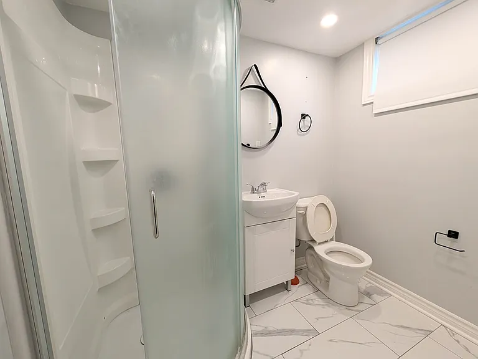
Welcome to this spacious and well-maintained 4-bedroom + den, 2.5-bathroom semi-detached home, offering plenty of room for families or professionals looking for comfort and convenience. The bright main floor features a generous living room, a functional kitchen with an adjoining dining area, and ample space for everyday living and entertaining. An additional living area provides the perfect spot for a family room, home office, or playroom, while the versatile den offers even more flexibility to suit your lifestyle. Step outside to enjoy the fully fenced backyard, ideal for relaxing, entertaining, or letting children and pets play safely. The home also includes in-suite laundry and convenient driveway parking. Located in a desirable neighbourhood, you'll be just minutes from a variety of restaurants, shopping, schools, and everyday amenities, with easy access to both Niagara Falls and St. Catharines, making commuting and exploring the Niagara Region effortless. Available Immediately! $2495 + Utilities 4 Bedrooms Den Space 2.5 Bathrooms Kitchen Living room Additional living space Dining Space Laundry Fenced in Backyard Driveway Parking Please connect with me via email or by phone for more information or to book a private viewing! Christian Sorrell OrangeList Leasing Representative

The property manager

Nearby schools

105 Tupper Dr
By contacting this property, you agree to our Terms of Use. Visit our Privacy Portal for more information. When you click “Send message”, we’ll send your inquiry to the property manager so they can reach out and answer your questions.

Find similar homes

Spot something off?Good catch. Flag it and help keep listings legit.