
- 22.5 mi
Berkeley Heights Elementary School
Public, Grades PK - 3
- 44.3 mi
Orchard View Intermediate School
Public, Grades 4 - 5
What you get
ParkingPet-friendlyIn-unit laundryArchitecture Style: ColonialBasement
Units available in this building
Costs, fees, and lease terms
Pricing comparison
Pets
- Allowed
Small dogs
- Allowed
Large dogs
- Allowed
Cats
Competition for this rental
- Viewed 2 times this past week.
- No one has contacted this listing.
The neighborhood
105 Ticonderoga Dr, Kearneysville, WV, 25430
Loading map
About the building
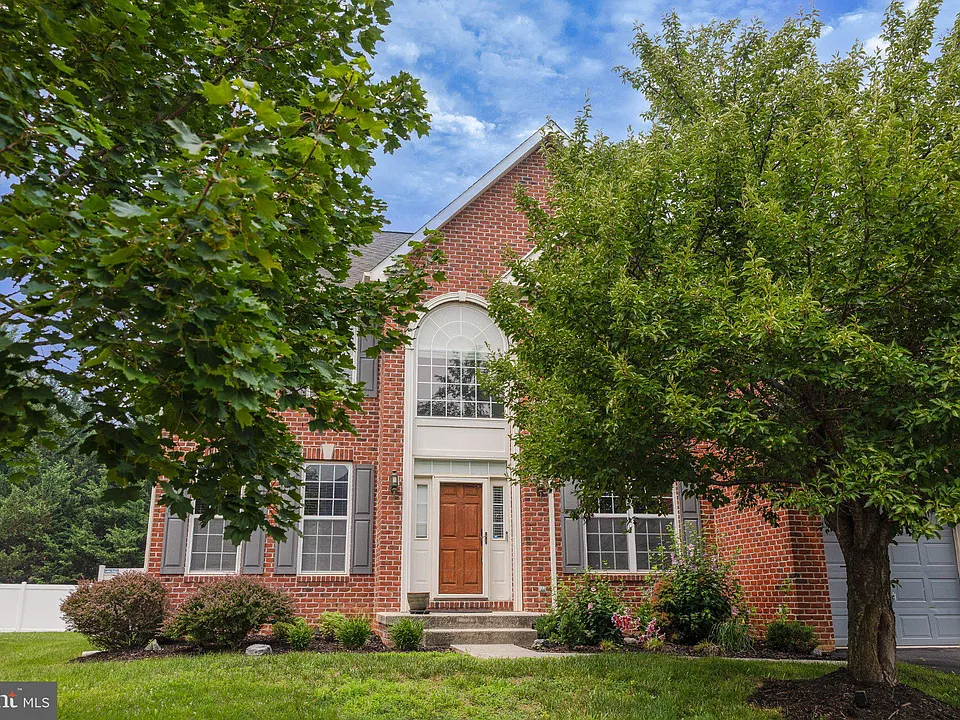
Discover an exquisite residence in the desirable Village of Washington Trail in Kearneysville, WV, where luxury meets comfort. This stunning home, built in 2006, boasts 6,271 sq. ft. of meticulously designed living space.
The property manager
4 bed, 3.5 bath, 6271 sqft, $2,800
Realty FC, LLC
Nearby schools
- 22.5 mi
Berkeley Heights Elementary School
Public, Grades PK - 3
- 54.3 mi
Martinsburg South Middle School
Public, Grades 6 - 8
- 64.3 mi
Martinsburg High School
Public, Grades 9 - 12
- 44.3 mi
Orchard View Intermediate School
Public, Grades 4 - 5
GreatSchools ratings are based on test scores and additional metrics when available.
$2,800
4 beds · 1 units available
105 Ticonderoga DrKearneysville, WV 25430
Find similar homes
| Similar listings | 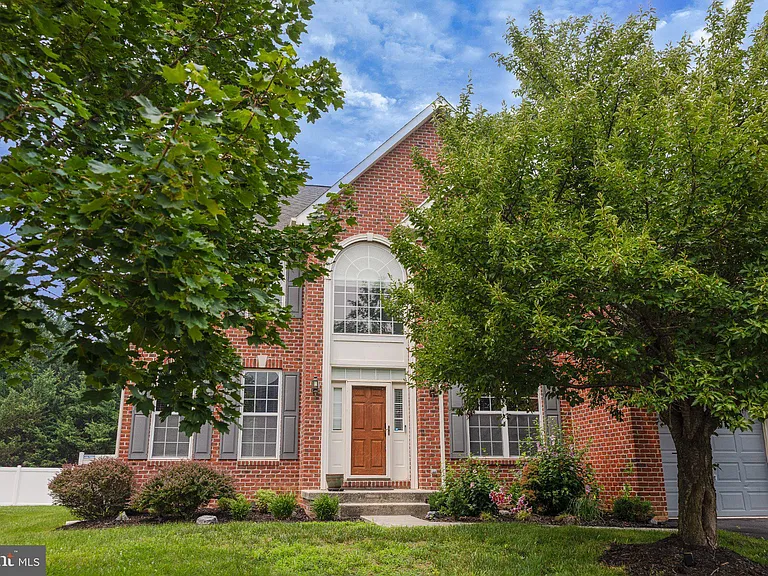 This listing 4 bed, 3.5 bath, 6271 sqft, $2,800 | 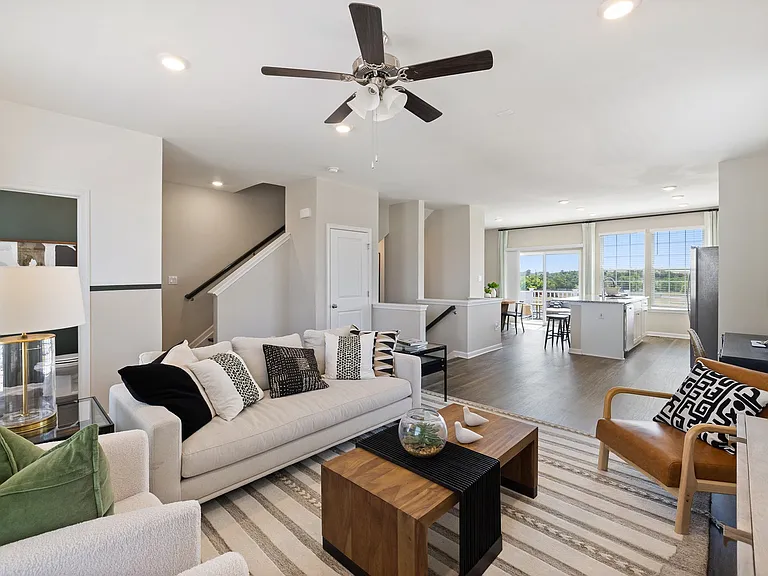 The Meadows at Berkeley Ridge |  The Ivy Rockville | 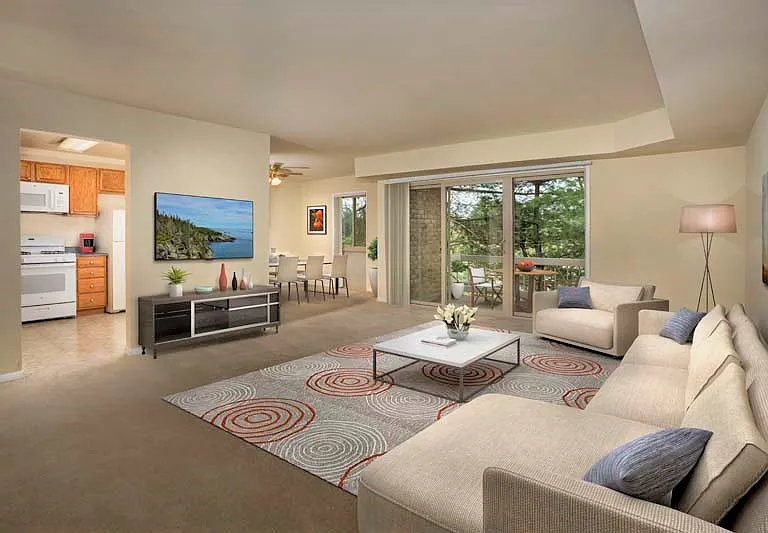 Londonderry Apartments | 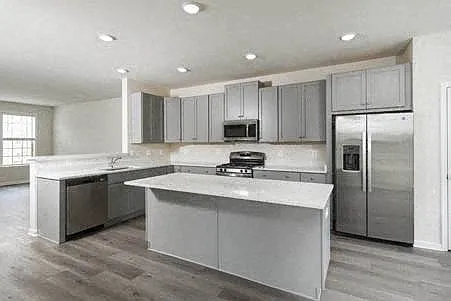 The Park at Walnut Ridge | 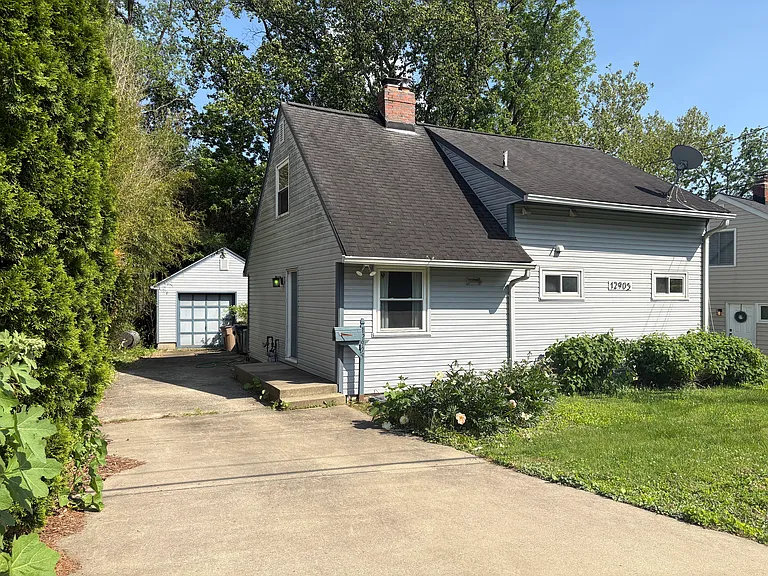 12905 Atlantic Ave | 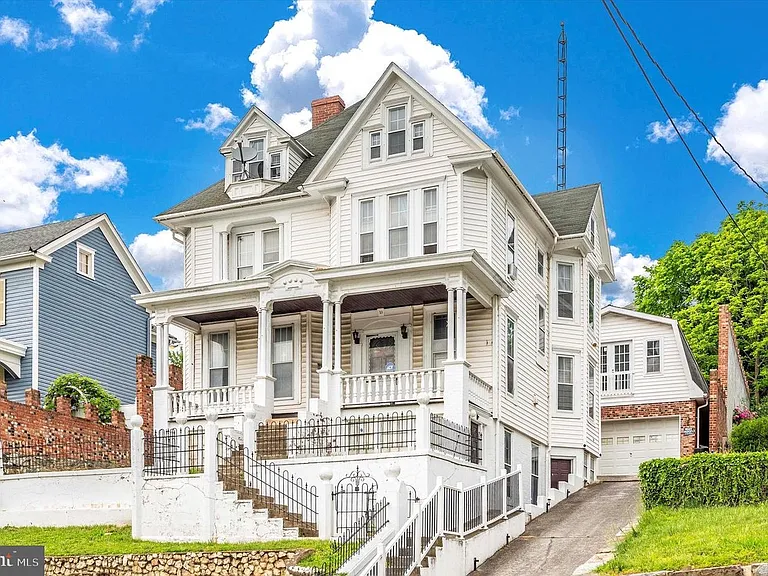 4 bed, 2211 sqft, $2,450 |
|---|
More from this provider
Most popular nearby
Pet-friendly rentals nearby
Recently viewed homes
Spot something off?Good catch. Flag it and help keep listings legit.