105 Red Brick Dr

105 Red Brick Dr — Photo 1
105 Red Brick Dr — Photo 2
105 Red Brick Dr — Photo 3
105 Red Brick Dr — Photo 4
105 Red Brick Dr — Photo 5
105 Red Brick Dr — Photo 6
105 Red Brick Dr — Photo 7
105 Red Brick Dr — Photo 8
105 Red Brick Dr — Photo 9
105 Red Brick Dr — Photo 10
105 Red Brick Dr — Photo 11
105 Red Brick Dr — Photo 12
105 Red Brick Dr — Photo 13
105 Red Brick Dr — Photo 14
105 Red Brick Dr — Photo 15
105 Red Brick Dr — Photo 16
105 Red Brick Dr — Photo 17
105 Red Brick Dr — Photo 18
105 Red Brick Dr — Photo 19
105 Red Brick Dr — Photo 20
105 Red Brick Dr — Photo 21
105 Red Brick Dr — Photo 22
105 Red Brick Dr — Photo 23
105 Red Brick Dr — Photo 24
105 Red Brick Dr — Photo 25
105 Red Brick Dr — Photo 26
105 Red Brick Dr — Photo 27
105 Red Brick Dr — Photo 28
105 Red Brick Dr — Photo 29
105 Red Brick Dr — Photo 30
105 Red Brick Dr — Photo 31
105 Red Brick Dr — Photo 32
105 Red Brick Dr — Photo 33
105 Red Brick Dr — Photo 34
105 Red Brick Dr — Photo 35
105 Red Brick Dr — Photo 36
105 Red Brick Dr — Photo 37
105 Red Brick Dr — Photo 38
105 Red Brick Dr — Photo 39
105 Red Brick Dr — Photo 40
105 Red Brick Dr — Photo 41
105 Red Brick Dr — Photo 42
105 Red Brick Dr — Photo 43
105 Red Brick Dr — Photo 44
105 Red Brick Dr — Photo 45
105 Red Brick Dr — Photo 46
105 Red Brick Dr — Photo 47
105 Red Brick Dr — Photo 48
105 Red Brick Dr — Photo 49
105 Red Brick Dr — Photo 50
105 Red Brick Dr — Photo 51
105 Red Brick Dr — Photo 52
105 Red Brick Dr — Photo 53
Verified

$3,999/ mo
Doesn't include deposits and fees
3 beds2.5 baths1663 sqft condo
105 Red Brick Dr

Your booked tour

What you get

Pet-friendlyIn-unit laundryParkingAir conditioningPool

Costs, fees, and lease terms

Lease terms

12 Months,Negotiable

Pricing comparison

$154

At $3,999, this listing is priced $154 more than the current market rate for a 3 bedroom home in Simi Valley.

Pets

  • Dogs

    Allowed
  • Cats

    Allowed

The neighborhood

About the building

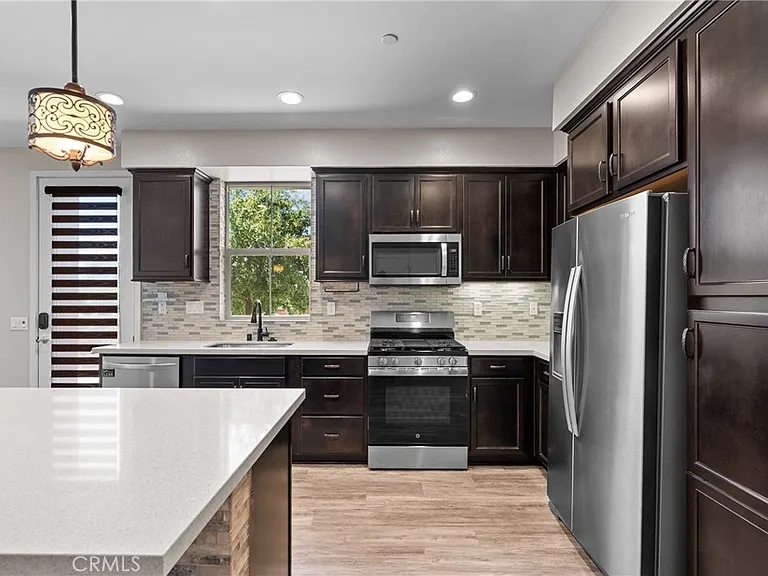
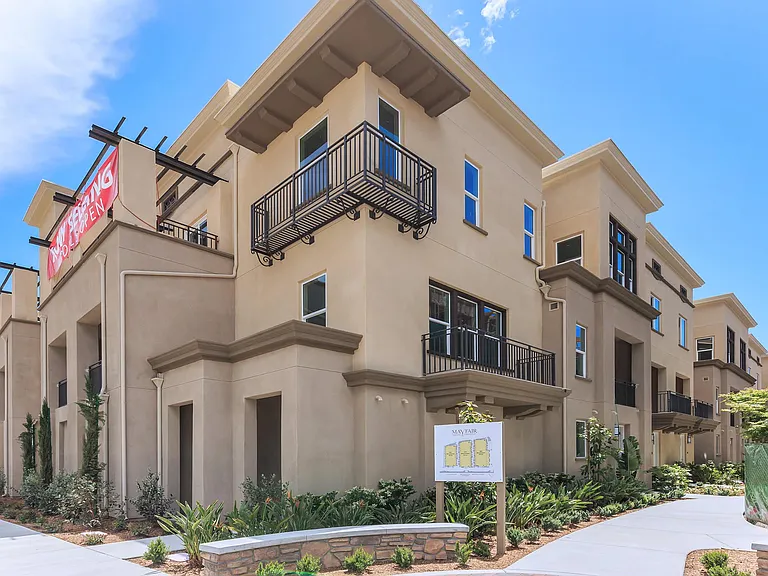
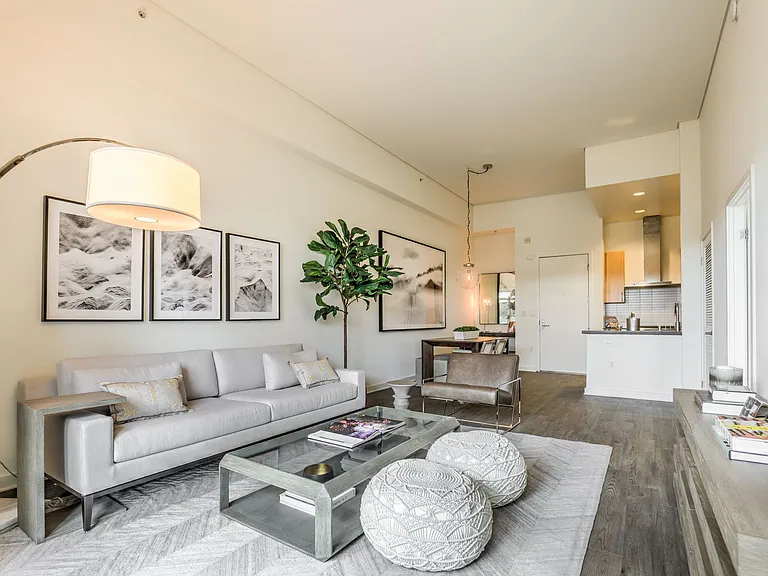
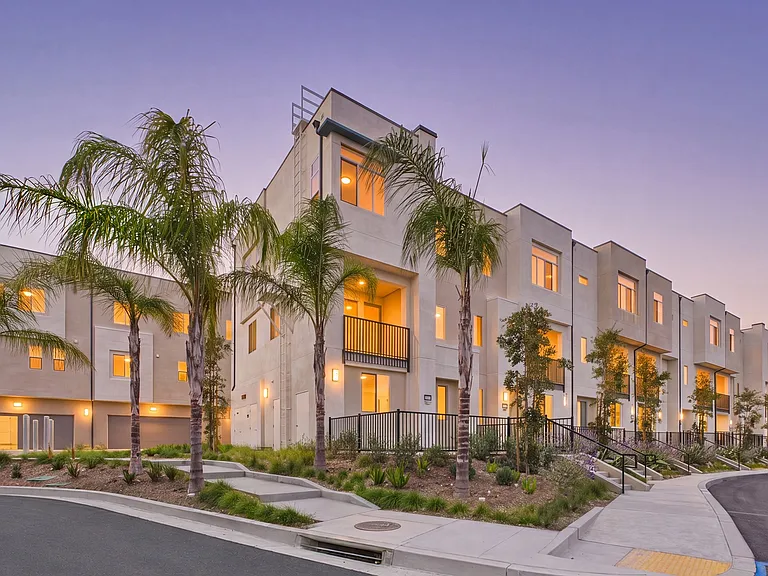
Welcome to this beautifully maintained end-unit condominium built in 2019, offering 1,663 square feet of thoughtfully designed living space with 3 bedrooms, 2.5 bathrooms, an attached two-car garage, and an abundance of natural light. This move-in-ready home features an open-concept floor plan with scenic mountain views, luxury vinyl plank flooring throughout the main living areas, recessed lighting, and solar for improved energy efficiency. The chef-inspired kitchen showcases rich espresso cabinetry, quartz countertops, a large center island with designer stacked-stone detailing, stainless steel appliances, a gas range, subway tile backsplash, pantry cabinetry, and generous counter space perfect for everyday living and entertaining. Just off the main living area, you'll also find a convenient downstairs powder room, providing an ideal guest bathroom without requiring visitors to head upstairs. Upstairs, you'll find a versatile loft complete with a custom built-in office, creating the ideal work-from-home space. The spacious primary suite offers mountain views, a professionally designed custom closet system for exceptional organization, and an ensuite bath with dual vanities. The convenient upstairs laundry room is centrally located near all bedrooms. Additional upgrades include custom window treatments, modern lighting fixtures, ceiling fans, designer accent walls, upgraded bathroom finishes, built-in storage and workspace, and direct access to the attached two-car garage. Step outside to enjoy one of the larger private patios in the community, providing ample space for relaxing, entertaining, or dining outdoors. As an end unit, the home offers added privacy and an abundance of windows that fill the interior with natural light. Residents enjoy resort-style community amenities including a sparkling pool and spa, BBQ and picnic areas, a playground, dog park, bocce ball court, and beautifully landscaped greenbelts with walking paths, creating the perfect setting for recreation, relaxation, and an active outdoor lifestyle. Ideally located within walking distance of Target, the post office, 7-Eleven, and a bowling alley, with convenient access to both the 23 and 118 freeways, this home combines modern comfort, quality upgrades, energy efficiency, exceptional community amenities, and an unbeatable location. Schedule your private showing today with Landlord Property Management!

The property manager

Landlord Property Management
Verified listing

Nearby schools

Students who live in 105 Red Brick Dr attend the following Simi Valley Unified School District public schools:

GreatSchools ratings are based on test scores and additional metrics when available.

105 Red Brick Dr

Verified listing

By contacting this property, you agree to our Terms of Use. Visit our Privacy Portal for more information. When you click “Send message”, we’ll send your inquiry to the property manager so they can reach out and answer your questions.

Find similar homes

Frequently asked questions

How many apartment units are available and what are their rents?
  • There is 1 three-bedroom apartment available for $3,999
What is the apartment building's pet policy?

There are cats and small dogs allowed at 105 Red Brick Dr. Please contact the property manager for up to date pet policy and fee information.

Is there laundry in the building?

This building offers in unit laundry.

Does the building offer parking?

Yes, 105 Red Brick Dr provides parking.

What Simi Valley neighborhood is 105 Red Brick Dr in?

Your new apartment would be located in the Simi Valley neighborhood.

What school district is this building in?

105 Red Brick Dr is within the Simi Valley Unified School District. Check out the additional Nearby Schools for more boundary details.

When was this listing last updated?

The property manager updated this rental listing 3 hours, 41 minutes ago.

Spot something off?Good catch. Flag it and help keep listings legit.