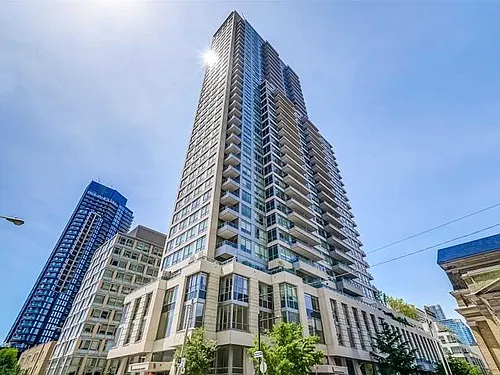
105 Kayla Cres E #18

105 Kayla Cres E #18 — Photo 1
105 Kayla Cres E #18 — Photo 2
105 Kayla Cres E #18 — Photo 3
105 Kayla Cres E #18 — Photo 4
105 Kayla Cres E #18 — Photo 5
105 Kayla Cres E #18 — Photo 6
105 Kayla Cres E #18 — Photo 7
105 Kayla Cres E #18 — Photo 8
105 Kayla Cres E #18 — Photo 9
105 Kayla Cres E #18 — Photo 10
105 Kayla Cres E #18 — Photo 11
105 Kayla Cres E #18 — Photo 12
105 Kayla Cres E #18 — Photo 13
105 Kayla Cres E #18 — Photo 14
105 Kayla Cres E #18 — Photo 15
105 Kayla Cres E #18 — Photo 16
105 Kayla Cres E #18 — Photo 17
105 Kayla Cres E #18 — Photo 18
105 Kayla Cres E #18 — Photo 19
105 Kayla Cres E #18 — Photo 20
105 Kayla Cres E #18 — Photo 21
105 Kayla Cres E #18 — Photo 22
105 Kayla Cres E #18 — Photo 23
105 Kayla Cres E #18 — Photo 24
105 Kayla Cres E #18 — Photo 25
105 Kayla Cres E #18 — Photo 26
105 Kayla Cres E #18 — Photo 27
105 Kayla Cres E #18 — Photo 28
105 Kayla Cres E #18 — Photo 29

$2,700/ mo
Doesn't include deposits and fees
2 beds2 bathscondo
105 Kayla Cres E #18
Your booked tour

What you get

In-unit laundryAir conditioning

Costs, fees, and lease terms

The neighborhood

About the building

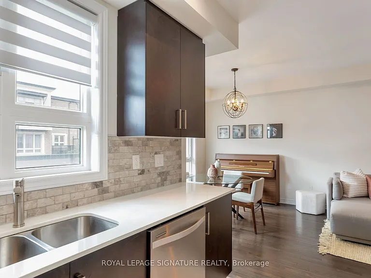
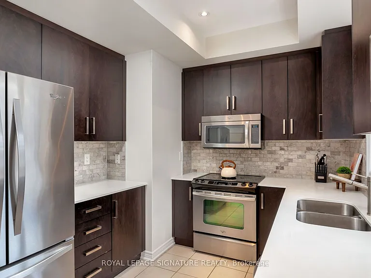
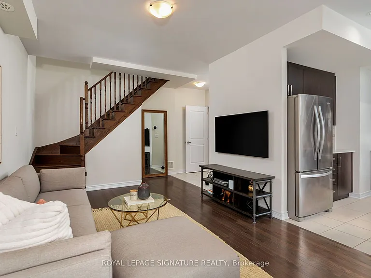
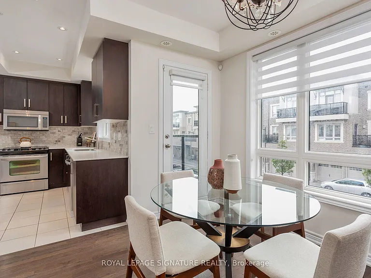
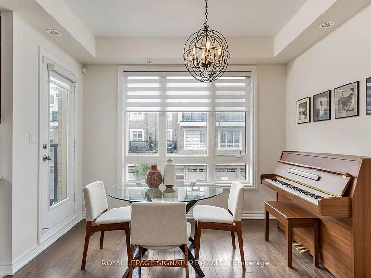
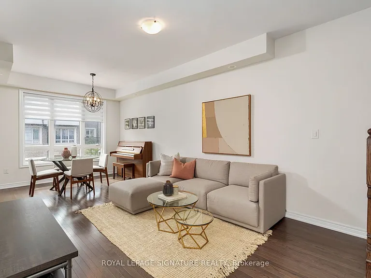
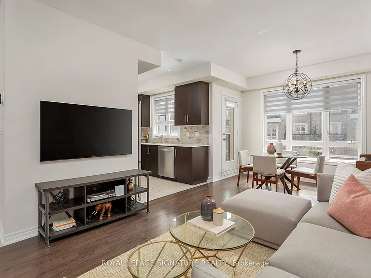
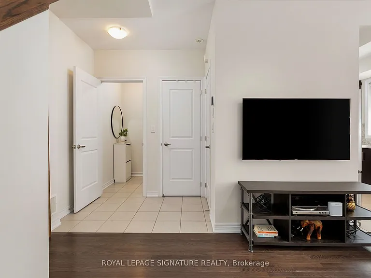
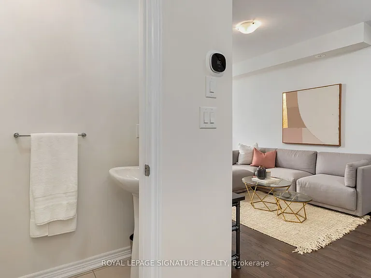
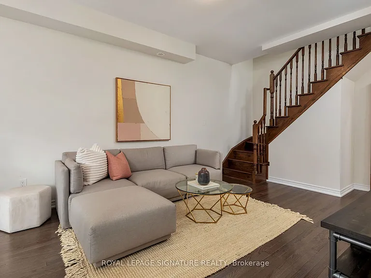
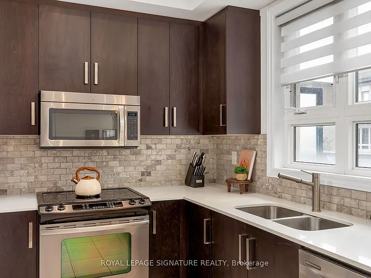
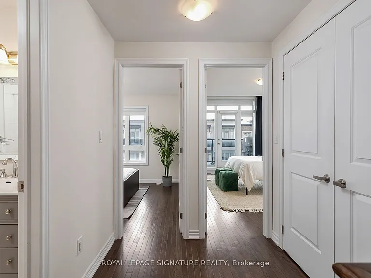
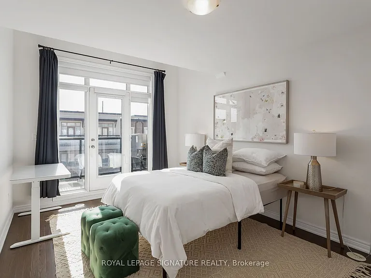
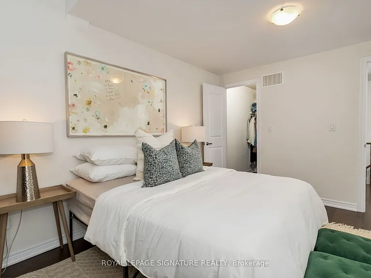
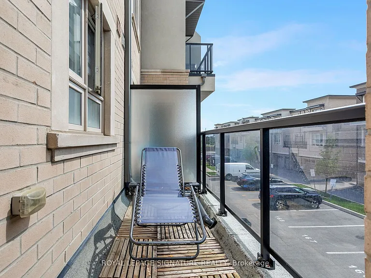
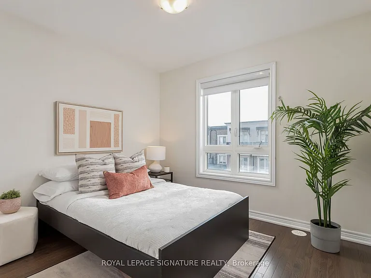
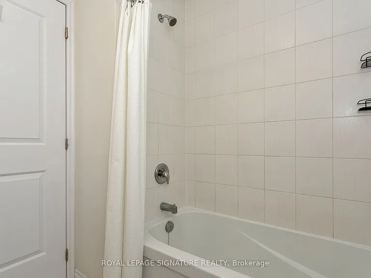
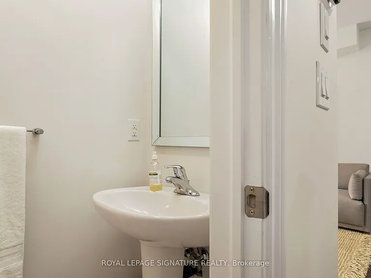
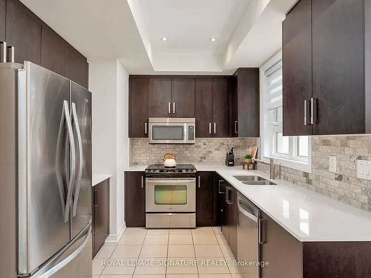
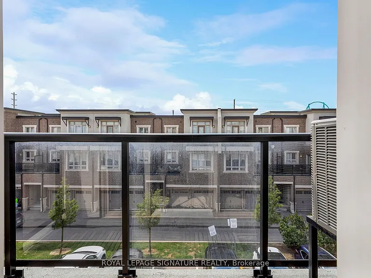
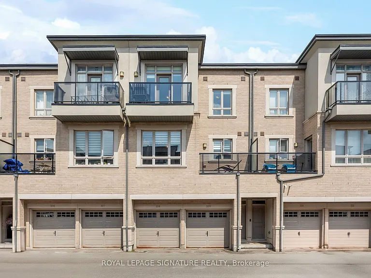
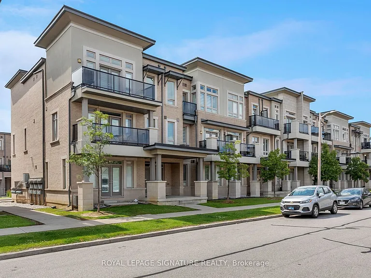
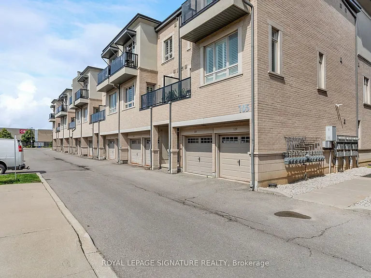
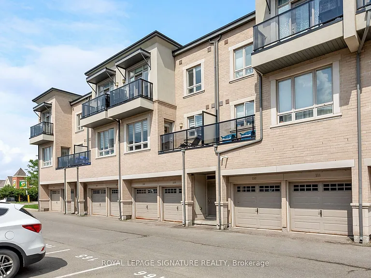
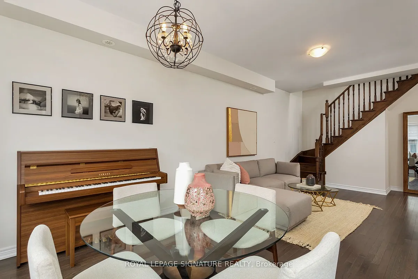
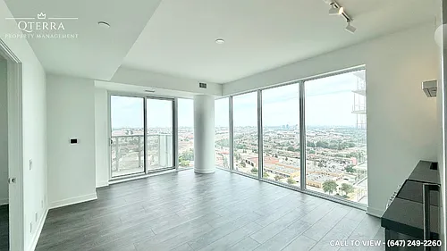
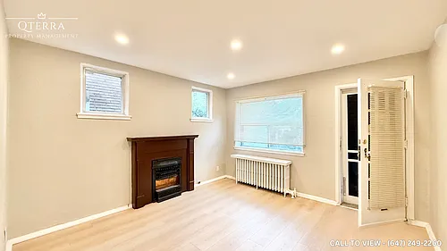
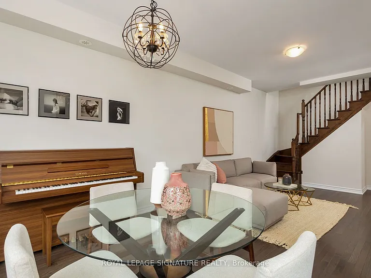
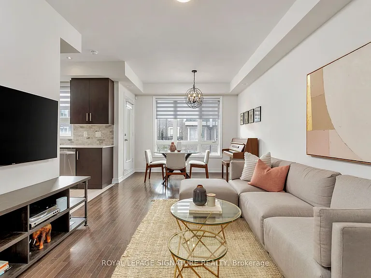
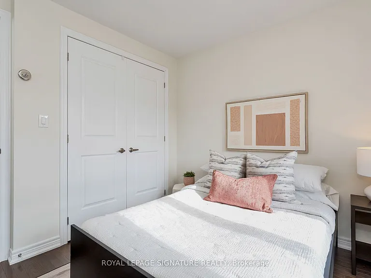
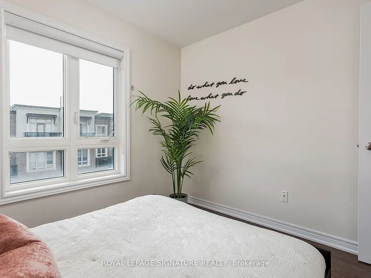
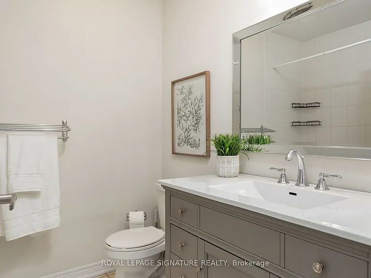
Welcome to 105 Kayla Crescent, Suite 18, featuring one of the most desirable layouts in the community. The spacious main floor offers a welcoming foyer with plenty of room to greet guests-no stepping directly into the kitchen here. Designed with both style and functionality in mind, the kitchen is thoughtfully tucked away from the main living area, offering abundant cabinetry, generous counter space, and an ideal layout for everyday living and entertaining. The bright, open-concept living and dining area easily accommodates a fullsized dining table and comfortable family room seating. Hardwood flooring extends throughout both levels, including the staircase, creating a seamless look. A conveniently located mainfloor powder room is privately positioned away from the main living space. Upstairs, you'll find two exceptionally spacious bedrooms. The primary bedroom features a walk-in closet and offers plenty of room for a dedicated home office or sitting area. The updated full bathroom showcases a modern vanity and contemporary finishes. Both bedrooms are equipped with blackout blinds, while the main living area is enhanced with custom window coverings. Enjoy spectacular views of Canada's Wonderland fireworks from not one, but two private balconies overlooking the park. With spent on upgrades throughout the home, this move-in-ready property offers exceptional value. The convenience of a private garage located just steps from your front door makes parking and additional storage effortless. Second-floor laundry provides yet another level of convenience. Steps to HWY 400, HWY 7, Rutherford OR Maple Go Station, Vaughan Metropolitan Subway Station. Minutes to the Vaughan Mills Mall & Wonderland! Tenant to pay utilities.

The property manager

105 Kayla Cres E #18
ROYAL LEPAGE SIGNATURE REALTY

Nearby schools

105 Kayla Cres E #18
By contacting this property, you agree to our Terms of Use. Visit our Privacy Portal for more information. When you click “Send message”, we’ll send your inquiry to the property manager so they can reach out and answer your questions.

Find similar homes

Similar listings comparison

This listing

105 Kayla Cres E #18
2 beds$2,700$2,895$2,250$2,300$2,395$2,295$2,500$2,450$3,200
Distance17.4 miles away7.0 miles away8.0 miles away5.7 miles away15.5 miles away9.3 miles away12.1 miles away14.4 miles away
PetsNo Pets AllowedNo Pets AllowedNo Pets AllowedCats and Dogs AllowedNo Pets AllowedCats and Small Dogs Allowed
LaundryIn UnitIn UnitIn UnitIn UnitSharedIn UnitIn Unit
Security
A/CYesYesYesYesYesYesYesYesYes
DishwasherYesYesYesYesYes
ParkingYesYesYesYesYes
GymYesYesYesYes
PoolYesYes
Spot something off?Good catch. Flag it and help keep listings legit.